

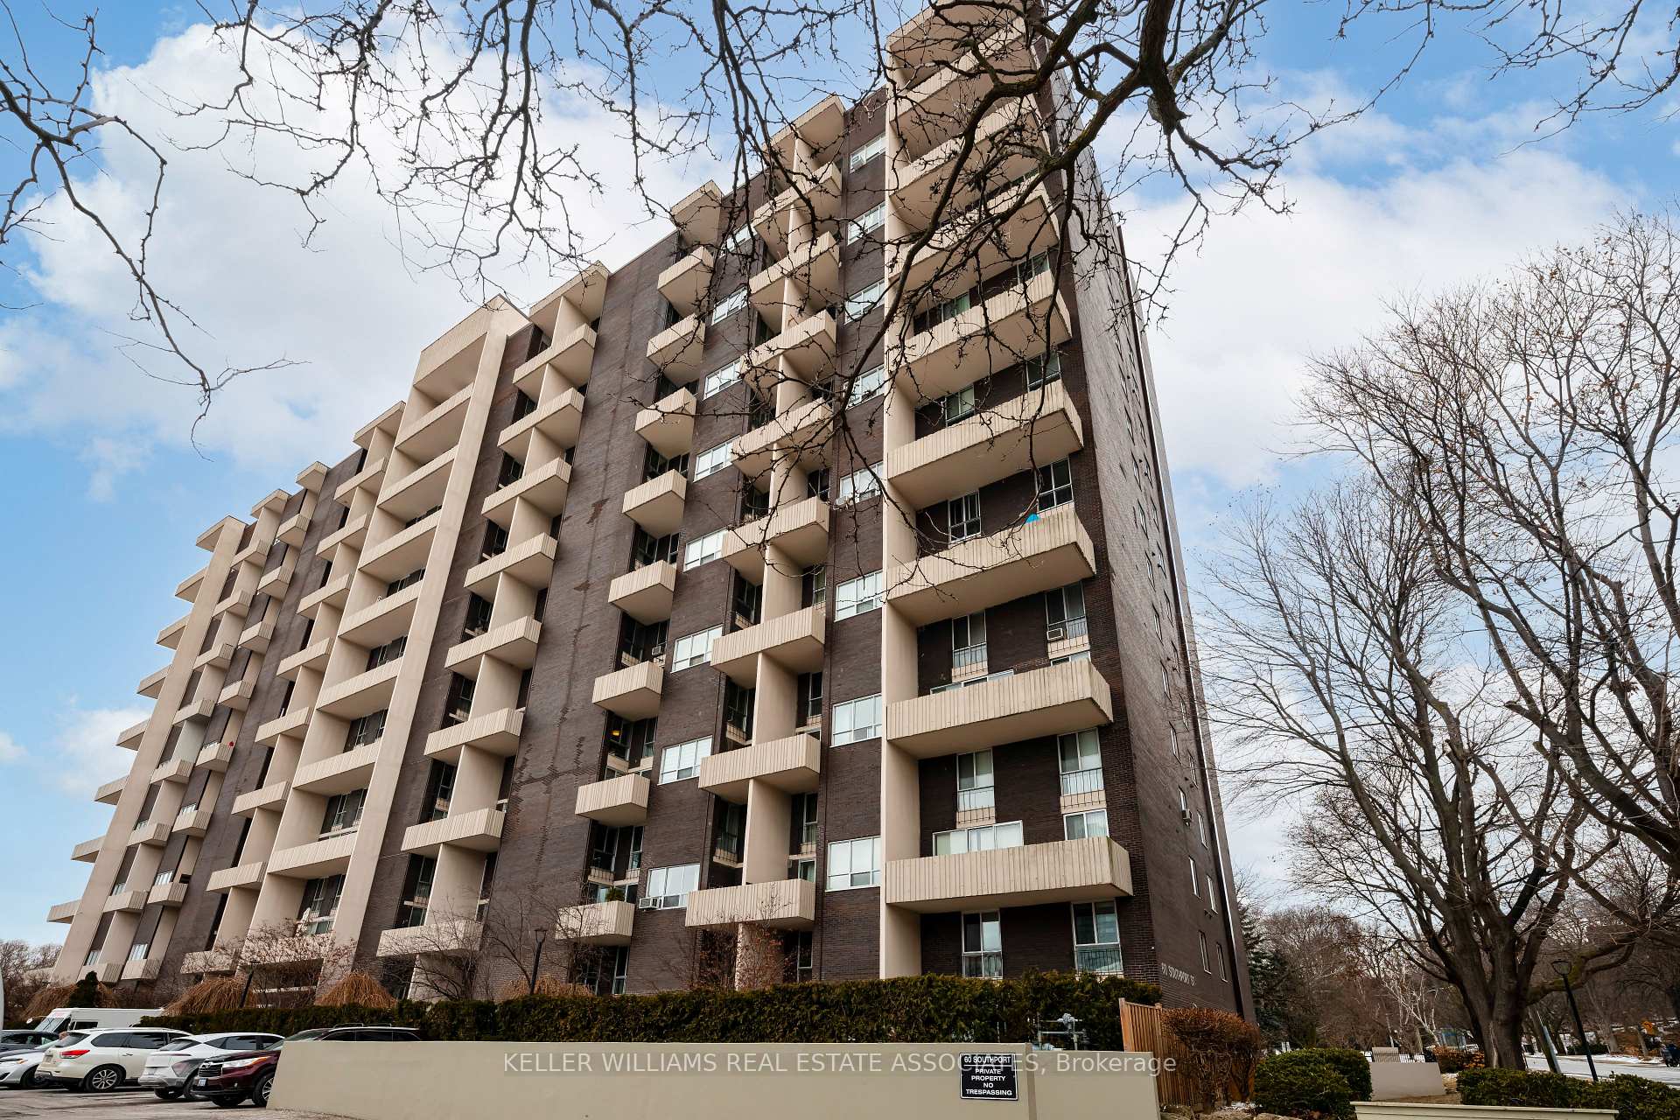
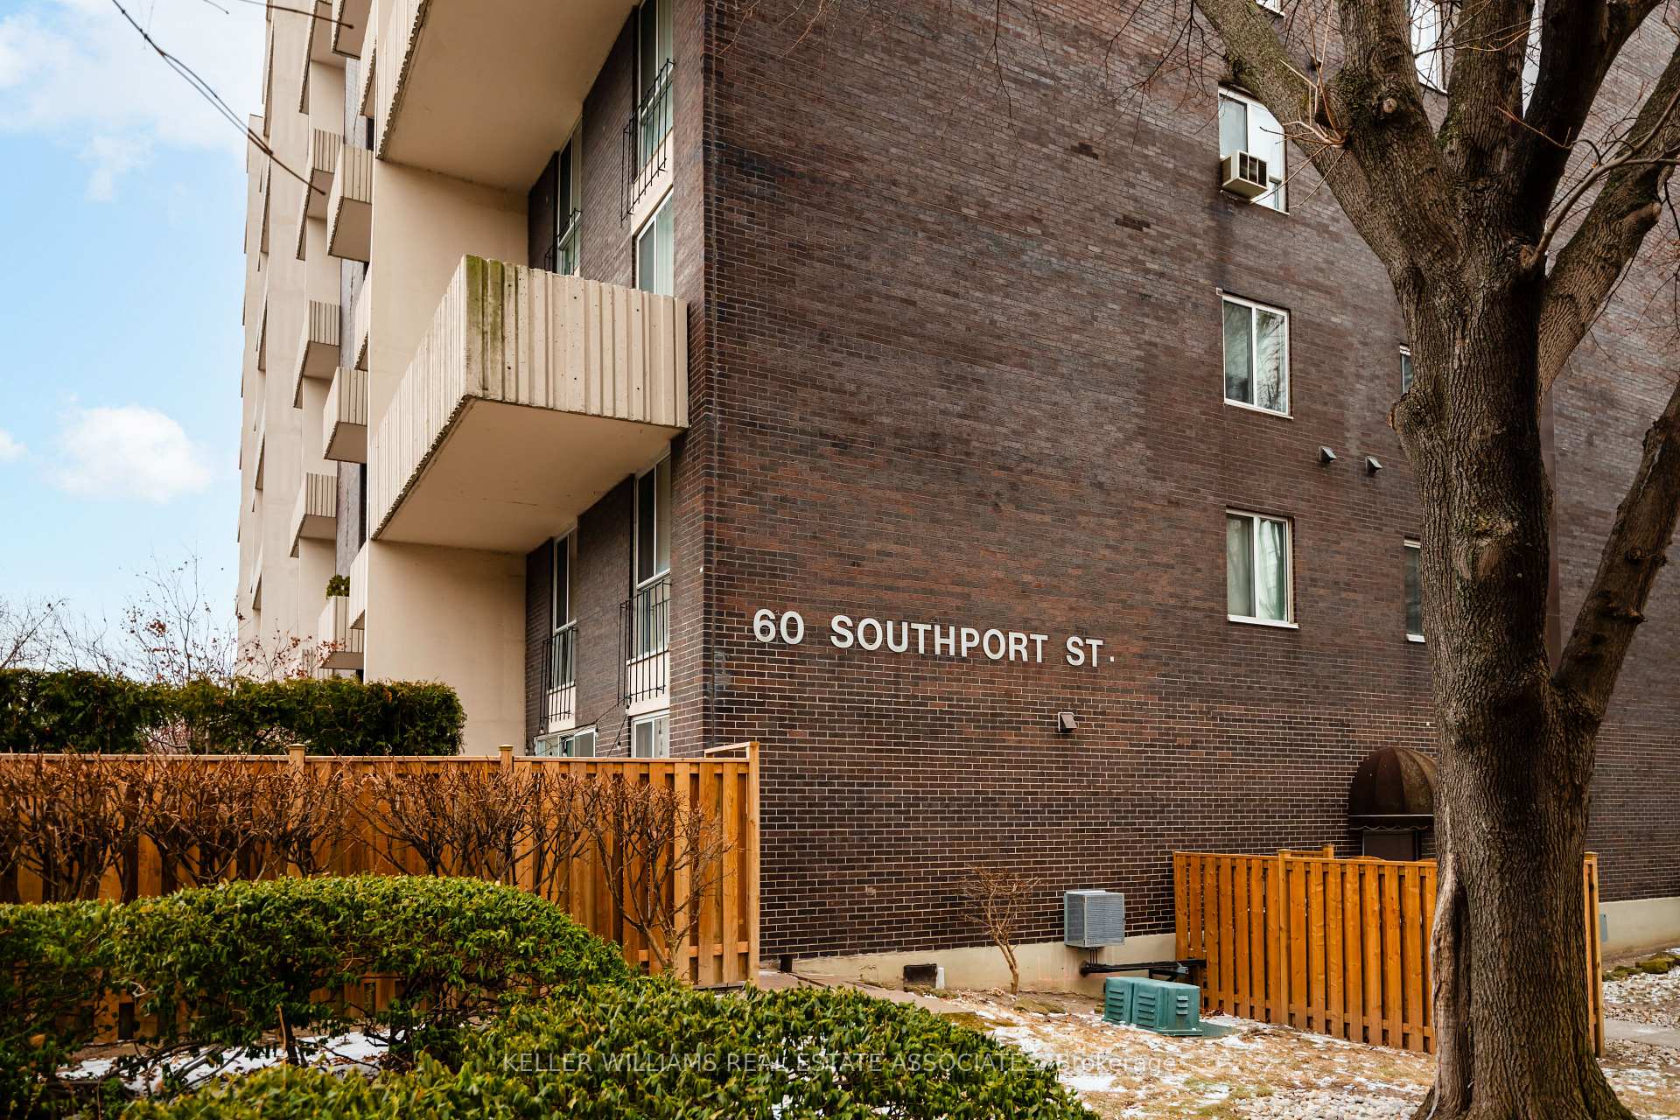
Unit 906, 60 Southport Street
Unit 906, 60 Southport Street
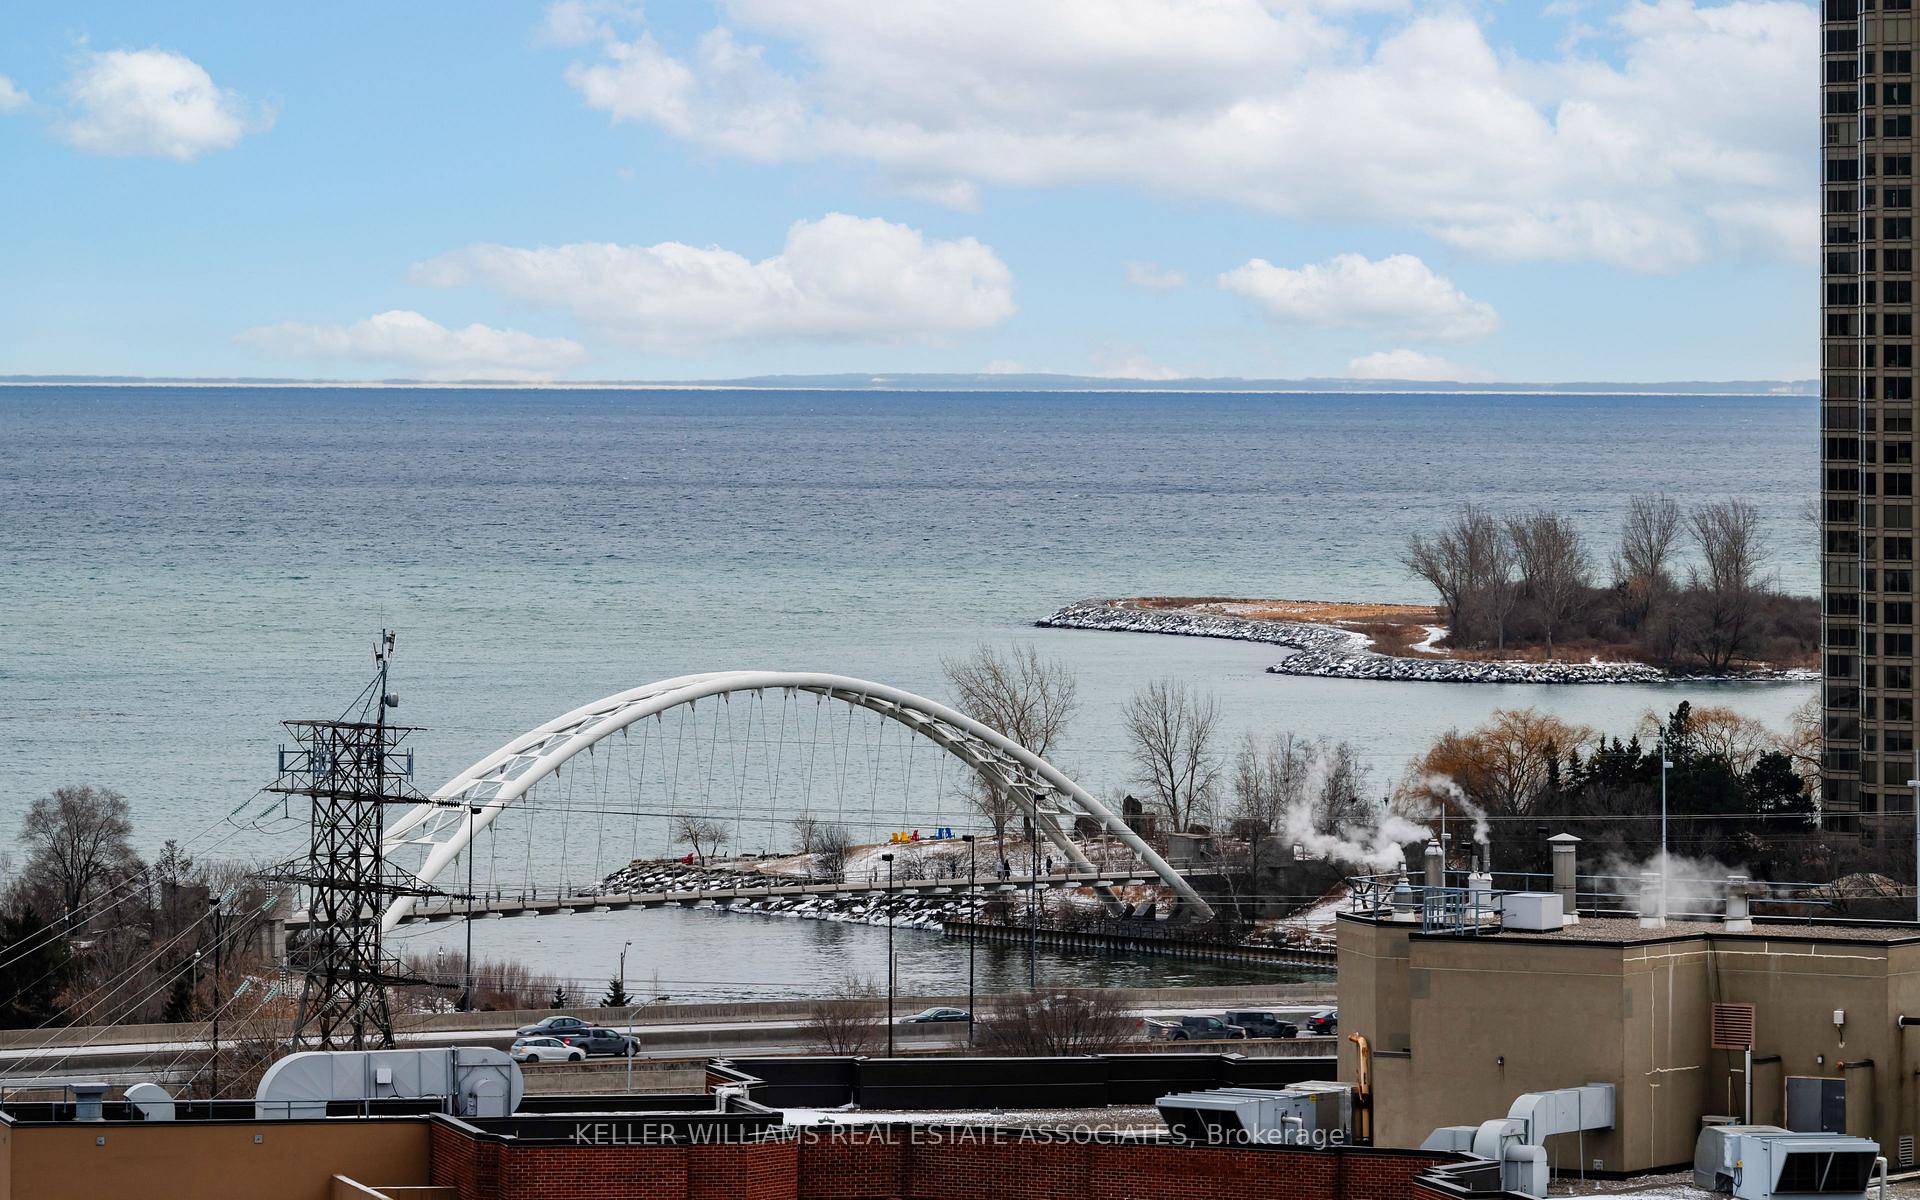 See all 40 photos
Property history
Facts and features
- ExposureSouth
- LaundryIn-suite laundry, in basement, multiple locations
- LockerEnsuite
- BalconyOpen
- Hardwood floors
- Party room/meeting room
- Indoor pool
- Gym
The homeCondo Apartment, 2-storey, 1,000–1,199 sq ft
- Type: Condo Apartment
- Style: 2-storey
- Living space: 1,000–1,199 sq ft
- Basement: None
- Exposure: South
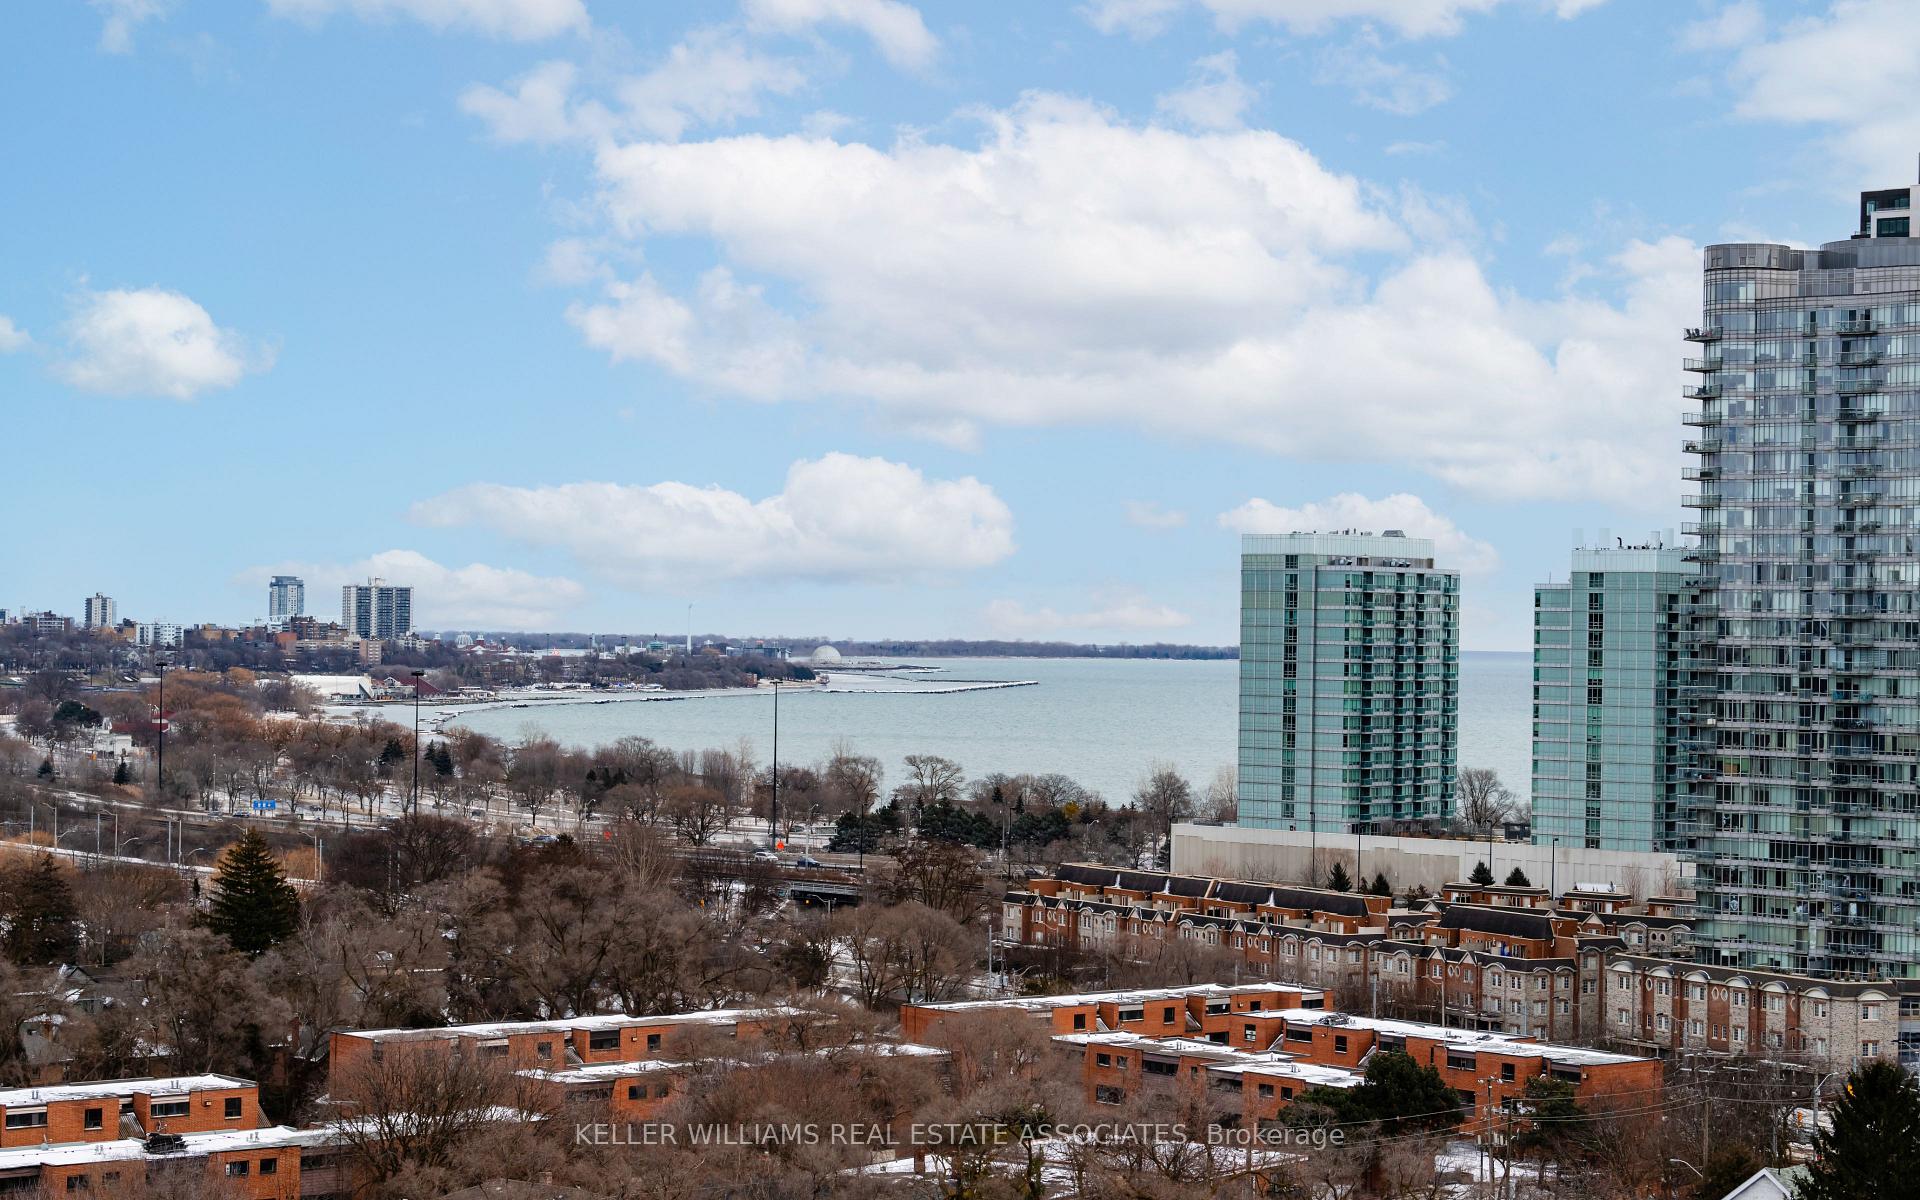
- View: Lake, panoramic, skyline
InsideTile, Hardwood, In-suite laundry, in basement, multiple locations, upper level, Carpet free
- Flooring: Tile, Hardwood
- Laundry: In-suite laundry, in basement, multiple locations, upper level
- Features: Carpet free
- Security: Security guard, monitored
- Rooms above ground: 9
- Bedrooms: 2 + 1 in the basement
- Bathrooms: 2
- Kitchens: 1
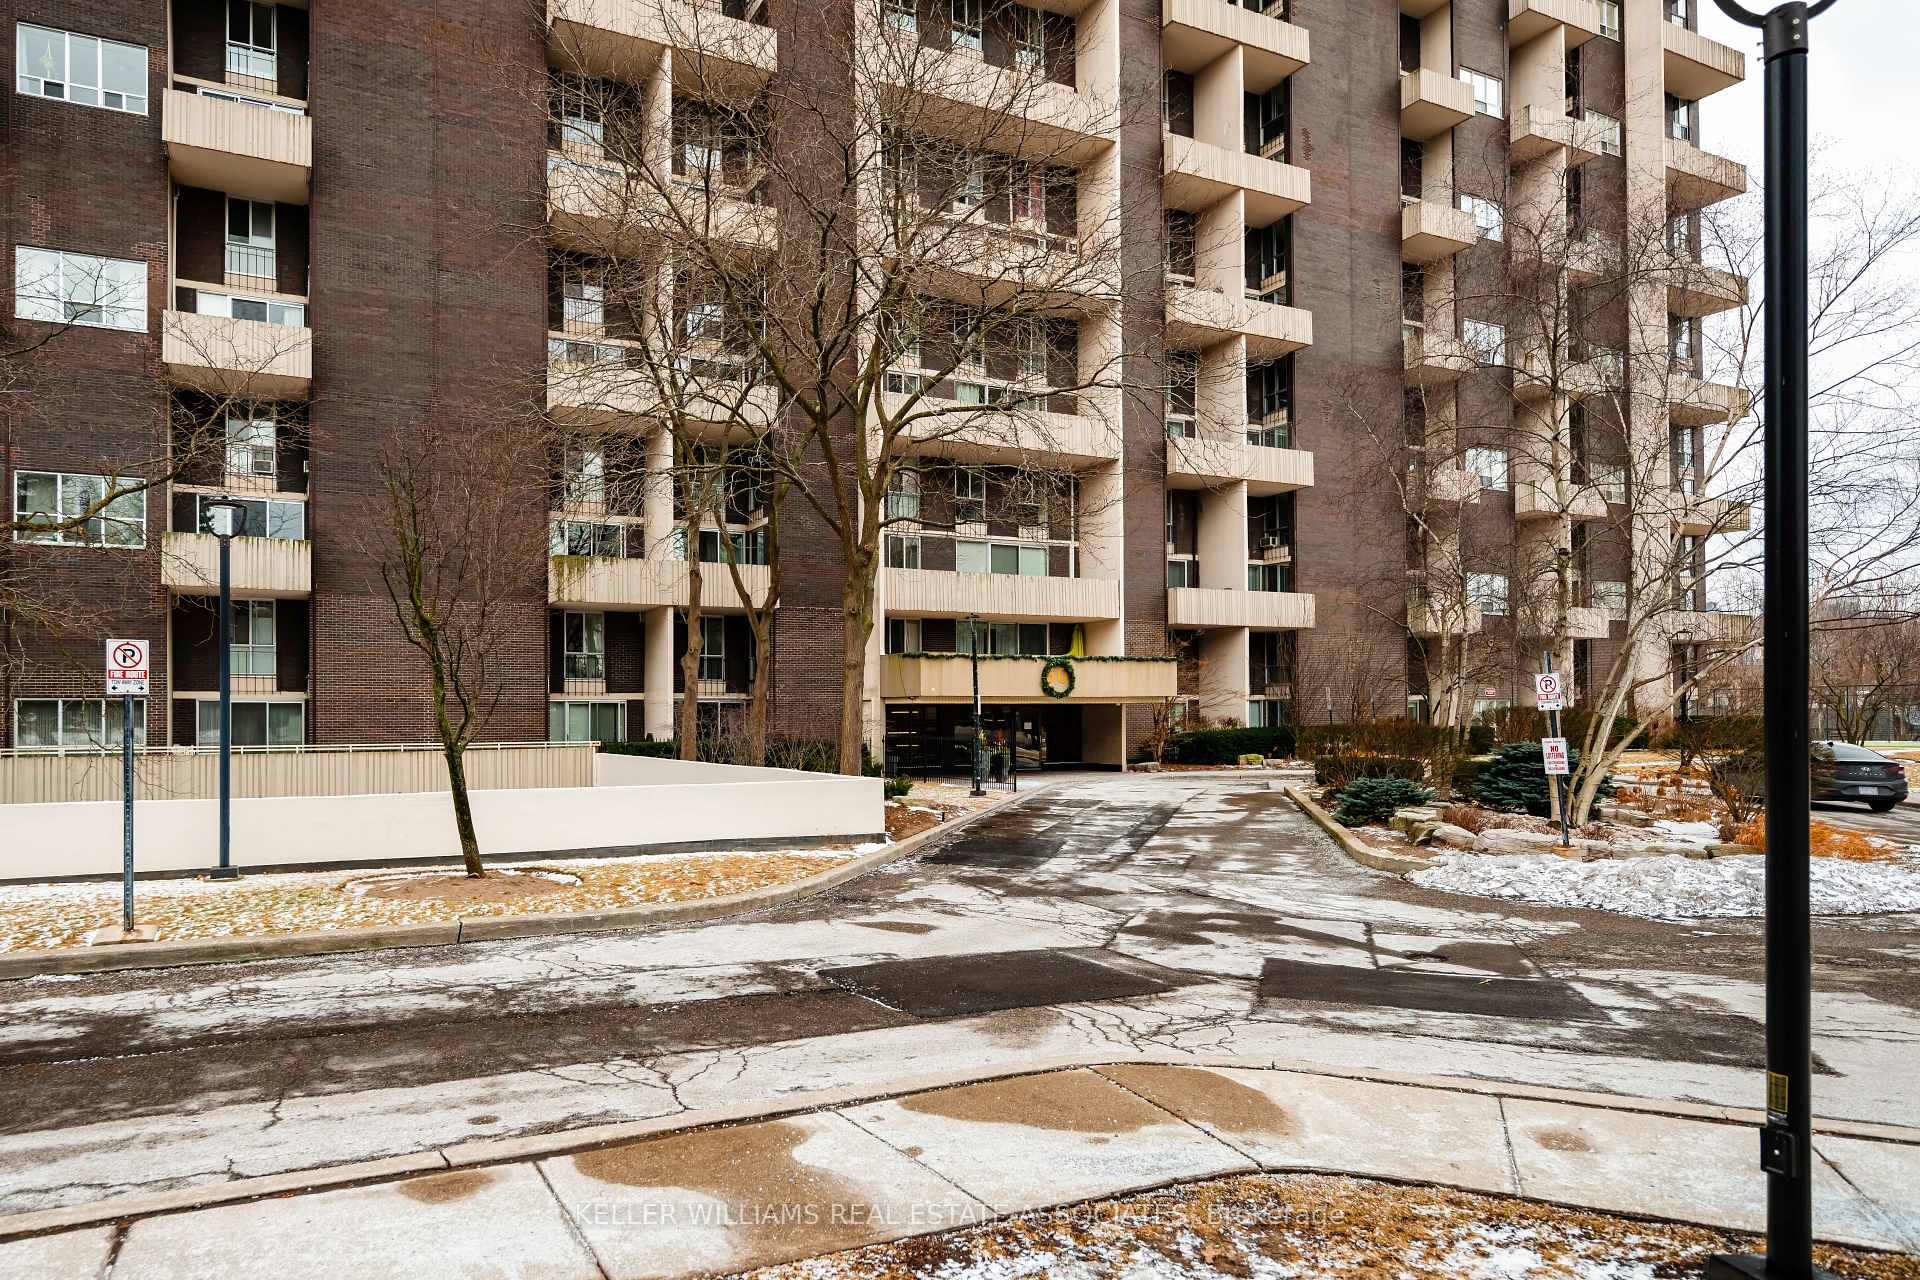
OutsideConcrete, brick front, Open, Controlled entry
- Exterior: Concrete, brick front
- Balcony: Open
- Features: Controlled entry
Parking and locker1 Parking, Underground, Parking type Owned
- Spaces: 1 Parking
- Garage: Underground
- Parking type: Owned
- Driveway: Underground
- Spot: 47
- Locker: Ensuite
BuildingThe Southport, Storeys 9, Units 232
- Name: The Southport
- Storeys: 9
- Units: 232
- Registered: 1972
- Condo corporation: 87
- Amenities: Visitor parking, tennis court, party room/meeting room, indoor pool, gym, bbqs allowed
- Pets: Allowed
Heating, water and powerWater, other
- Heating: Water, other
Costs and taxesTaxes $2,947 a year, Condo fee $885 a month, Heat included, hydro included, water included, cable tv included, common elements included, building insurance included, parking included
- Taxes, 2024: $2,947 a year
- Condo fee: $885 a month
- Fee includes: Heat included, hydro included, water included, cable tv included, common elements included, building insurance included, parking included
- HST: HST included in the price
- Rental items: None
Included in the saleFridge, stove, dishwasher, clothes washer, clothes dryer, microwave, rogers ignite high speed internet included in maintenance fees* *a/c available in all common elements, condo permits ductless a/c in all units, Not included None
- Included: Fridge, stove, dishwasher, clothes washer, clothes dryer, microwave, rogers ignite high speed internet included in maintenance fees* *a/c available in all common elements, condo permits ductless a/c in all units
- Not included: None
NearbyPark, library, public transit, clear view, school, place of worship
- Close to: Park, library, public transit, clear view, school, place of worship
Listing detailsW11945780, Sold, Jan 29, 2025
- MLS® number: W11945780
- Status: Sold
- Listed on: Jan 29, 2025
- Days on market: 26
- Updated: Feb 24, 2025
- Possession: Immediately/Flexible
- Occupied by: Vacant
- Listing brokerage: KELLER WILLIAMS REAL ESTATE ASSOCIATES
About this home
Unit 906, 60 Southport Street, Toronto (High Park-Swansea), ON M6S 3N4
Welcome to your completely remodeled home in 60 Southport! Unit 906 is a fabulous two-storey condo on the top floor, situated in the highly sought-after Swansea neighborhood, offering breathtaking south-facing panoramic views of the lake. This spacious unit has been thoughtfully renovated in 2024, every inch of the home exudes luxury & charm. Be the first to enjoy this transformation! The custom kitchen is equipped w/ brand new stainless steel high end appliances, quartz counters, subway tile backsplash, soft close & pullout pot drawers. Set the mood when entertaining in your open concept space, w/ under cabinet lighting & pot lights around your large 8 foot center island. Around the rest of the home you will notice details such as, new light fixtures, brand new millwork w/ wide-plank engineered hardwood, large baseboards, high-end porcelain tiles, all new interior doors & hardware, & a revamped, modernized staircase. This home has 2 bathrooms. A modern and freshly tiled powder room on the main, and large second floor bathroom boasting a custom built vanity with a quartz counter. On the upper level you'll find two generously sized bedrooms plus a den, perfect for additional workspace or guest room. Enjoy the convenience of ensuite laundry with brand new stackable washer and dryer. Never worry about clutter as this home comes with generously sized closets and a storage locker on the main floor. Step out onto your private balcony, where you can enjoy serene lake views, perfect for unwinding after a long day. This Bramalea built property offers a wealth of amenities, managed by Del Property Management, including a fully equipped gym, entertainment room, party area, indoor pool, an on-site management office and more. You will also benefit from underground parking, adding to the convenience of this prime location. This condo provides the perfect blend of comfort, style, and location. Don't miss this opportunity to own this unique property in a vibrant, lakeside community **EXTRAS** Get out and about with ease with transit nearly right at your front door that runs every 15 minutes. Within 2kms you will find yourself walking the boardwalk at the lake, or go north 2km and arrive at Bloor West Village.
Ask about this home
A HOMEH agent will answer your questions about this home.
Know more about The Southport
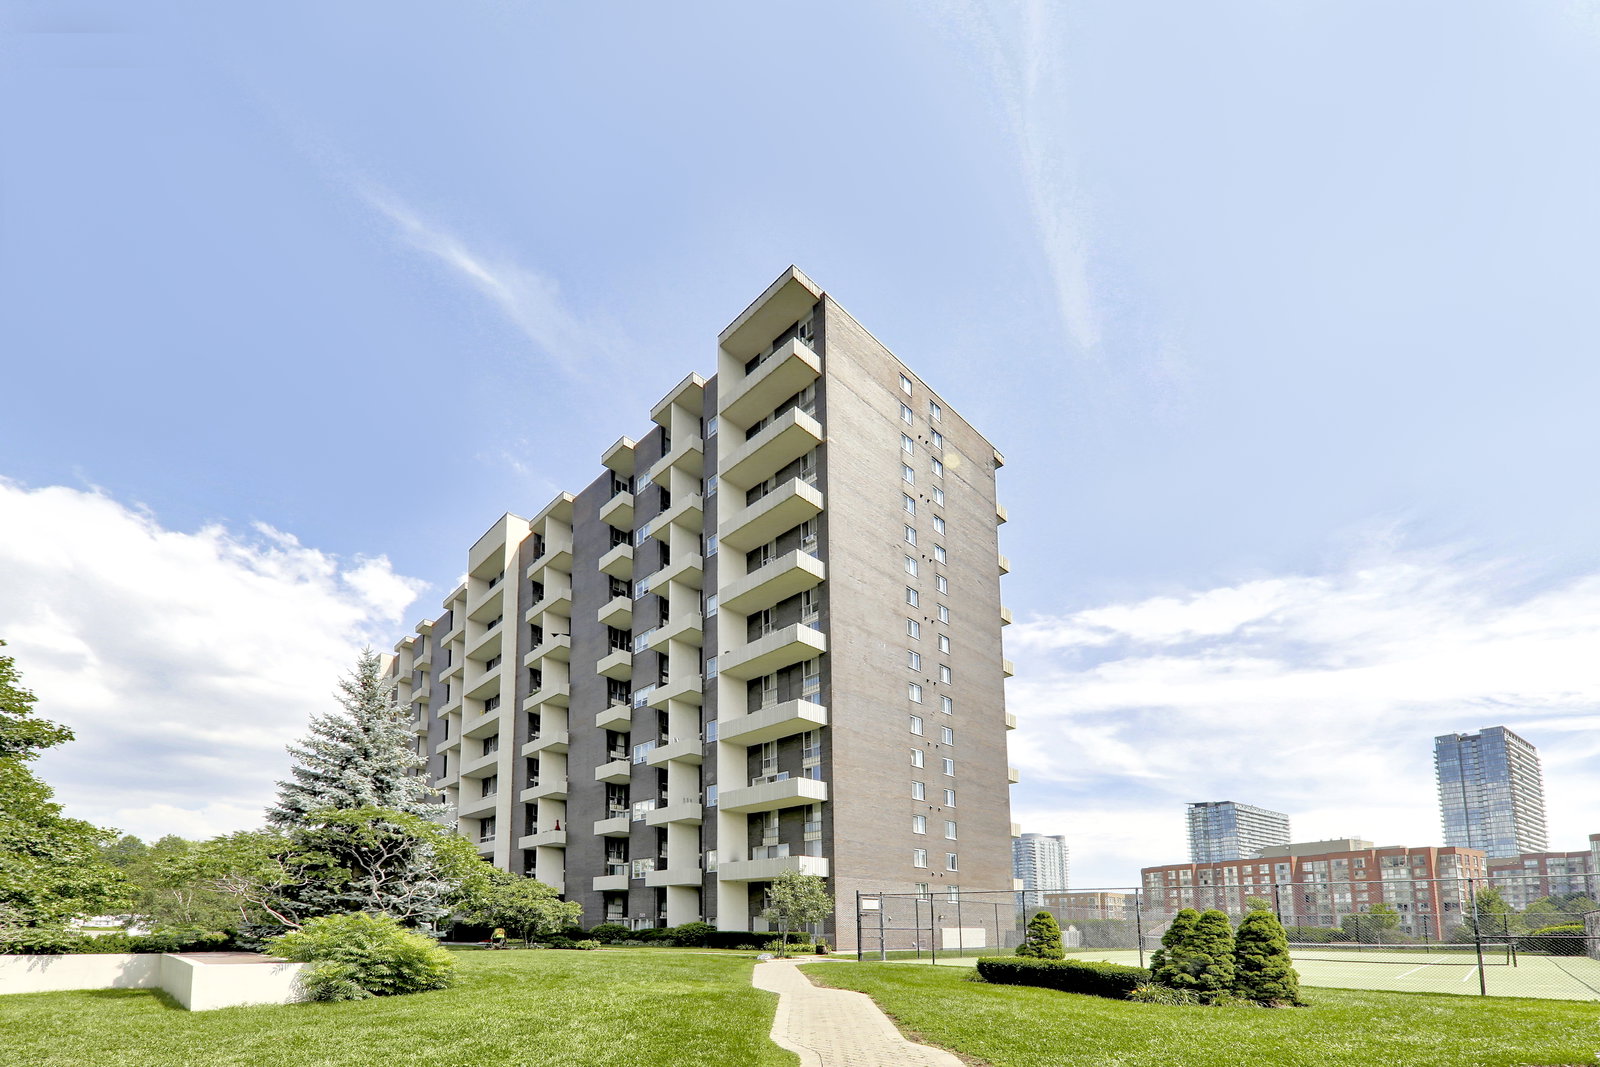
Condo building · 60 Southport Street
The Southport is a 9-storey condo with 232 suites, built in 1972 by Bramalea Limited. No units are on the market here right now.
- 9storeys
- 232suites
- $526/sq ft
- 1972built
No similar units for sale in The Southport right now.
Around this home
Daily convenience, out of 100, from the distances below
Schools nearby
School rating, out of 10.
Helpful calculators
Your HOMEH agent

"I would see it this week."