

Unit 102, 384 Sunnyside Avenue
Unit 102, 384 Sunnyside Avenue
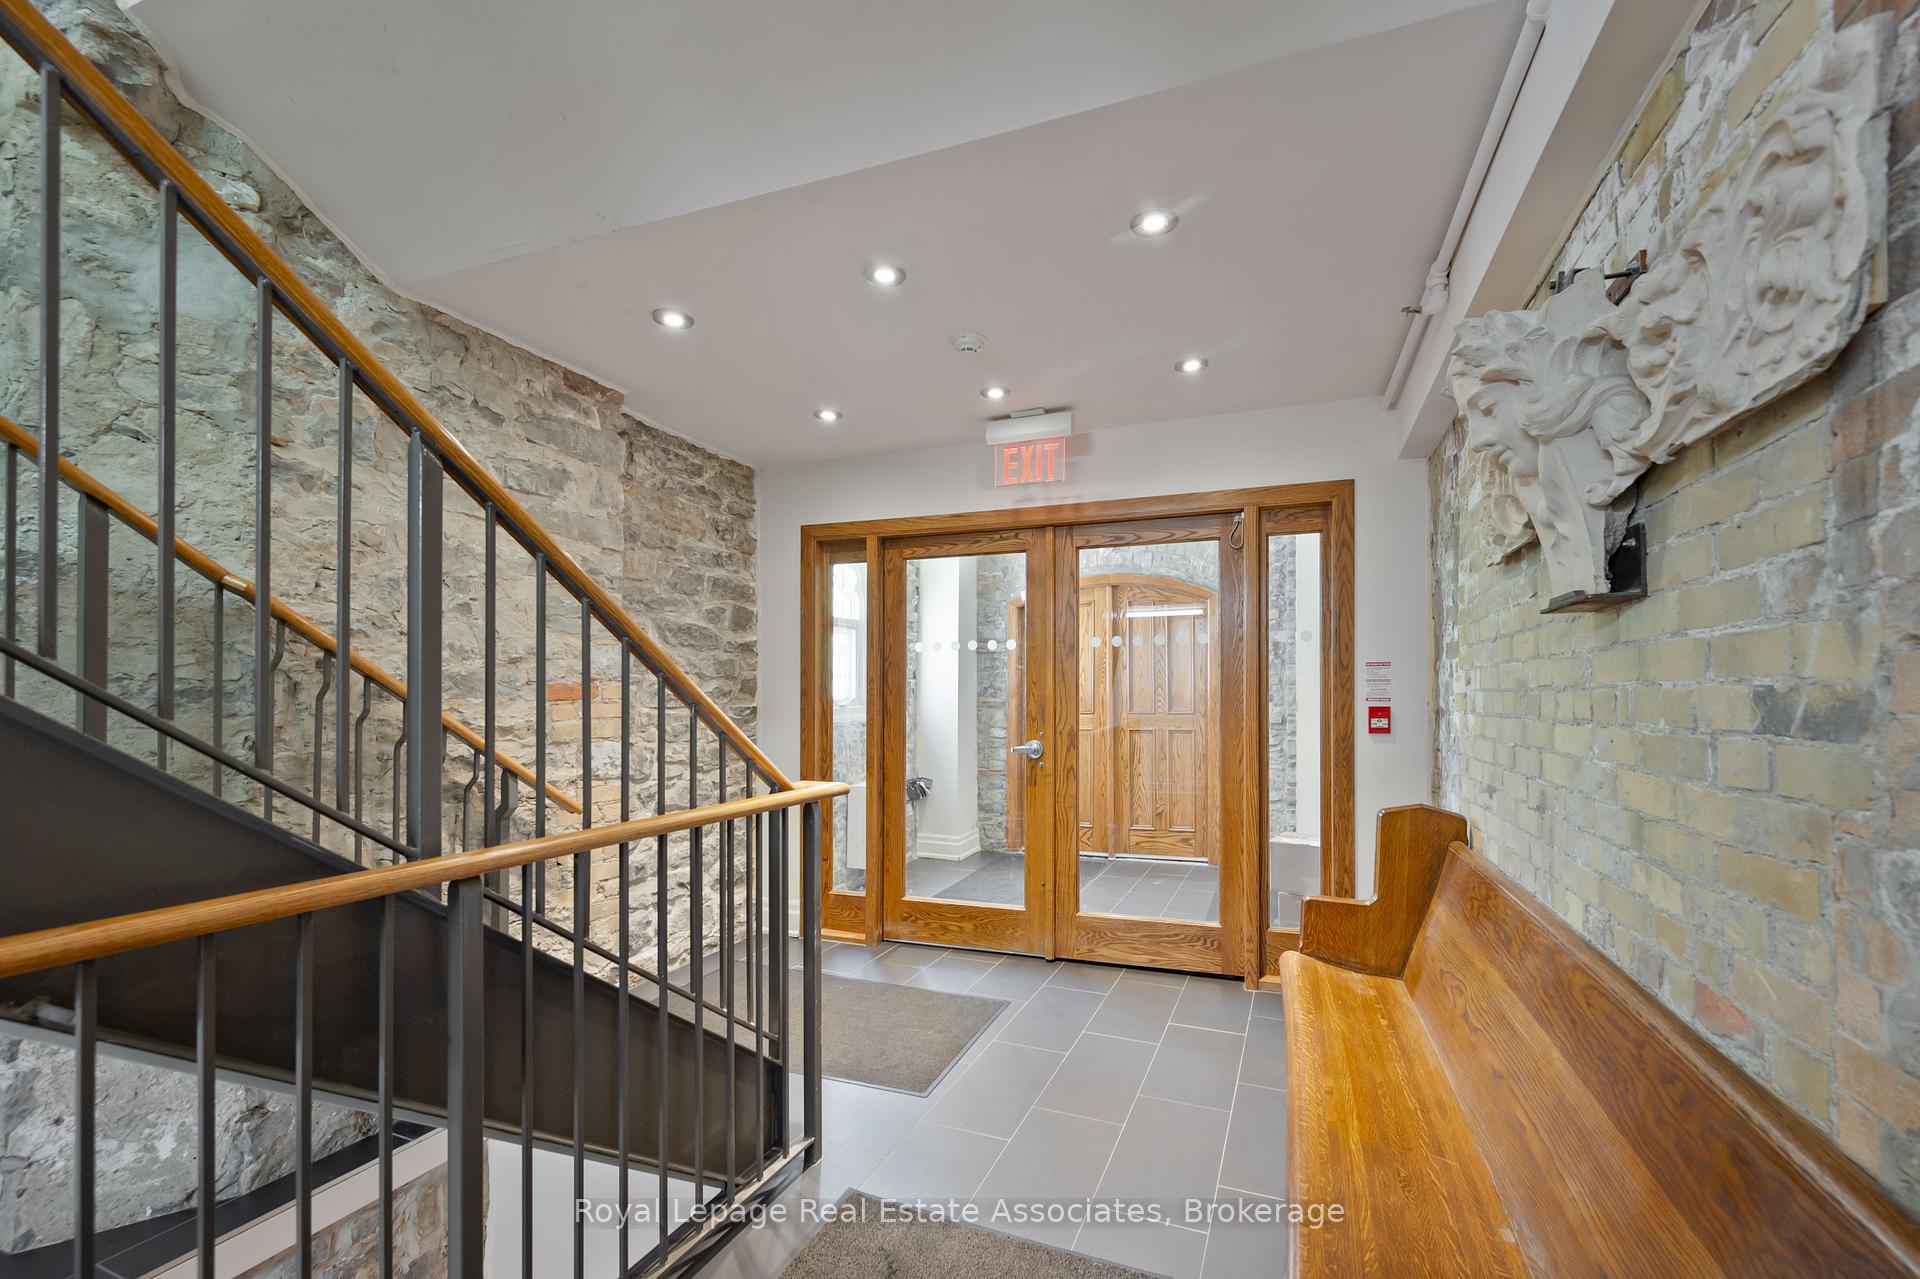 See all 33 photos
Property history
Facts and features
- ExposureSouth
- LaundryIn-suite
- LockerNone
- BalconyTerrace
- Hardwood floors
- Central air
- Party room/meeting room
The homeCondo Apartment, 2-storey, 1,200–1,399 sq ft
- Type: Condo Apartment
- Style: 2-storey
- Living space: 1,200–1,399 sq ft
- Basement: None
- Exposure: South
InsideHardwood, In-suite laundry, main level, Carpet free
- Flooring: Hardwood
- Laundry: In-suite laundry, main level
- Features: Carpet free
- Rooms above ground: 5
- Bedrooms: 1
- Bathrooms: 2
- Kitchens: 1
- Family room: Yes
OutsideStone, Terrace
- Exterior: Stone
- Balcony: Terrace
Parking and locker1 Parking, Underground, Parking type Owned
- Spaces: 1 Parking
- Garage: Underground
- Parking type: Owned
- Driveway: Underground
- Locker: None
BuildingThe Abbey Lofts, Storeys 3, Units 24
- Name: The Abbey Lofts
- Storeys: 3
- Units: 24
- Registered: 2008
- Condo corporation: 1935
- Amenities: Bbqs allowed, visitor parking, elevator, party room/meeting room
- Pets: Allowed
Heating, water and powerForced air, gas, Central air
- Heating: Forced air, gas
- Cooling: Central air
Costs and taxesTaxes $5,708 a year, Condo fee $1,319 a month, Water included, building insurance included, common elements included
- Taxes, 2025: $5,708 a year
- Condo fee: $1,319 a month
- Fee includes: Water included, building insurance included, common elements included
- HST: HST included in the price
- Rental items: Hwt - $21.23 per month
- Under contract: Hot water heater
Included in the saleAll existing appliances, elfs, bathroom mirrors
- Included: All existing appliances, elfs, bathroom mirrors
Listing detailsW12338714, Sold, Aug 12, 2025
- MLS® number: W12338714
- Status: Sold
- Listed on: Aug 12, 2025
- Days on market: 43
- Updated: Sep 24, 2025
- Possession: Flexible
- Occupied by: Owner
- Listing brokerage: Royal Lepage Real Estate Associates
About this home
Unit 102, 384 Sunnyside Avenue, Toronto (High Park-Swansea), ON M6R 2S1
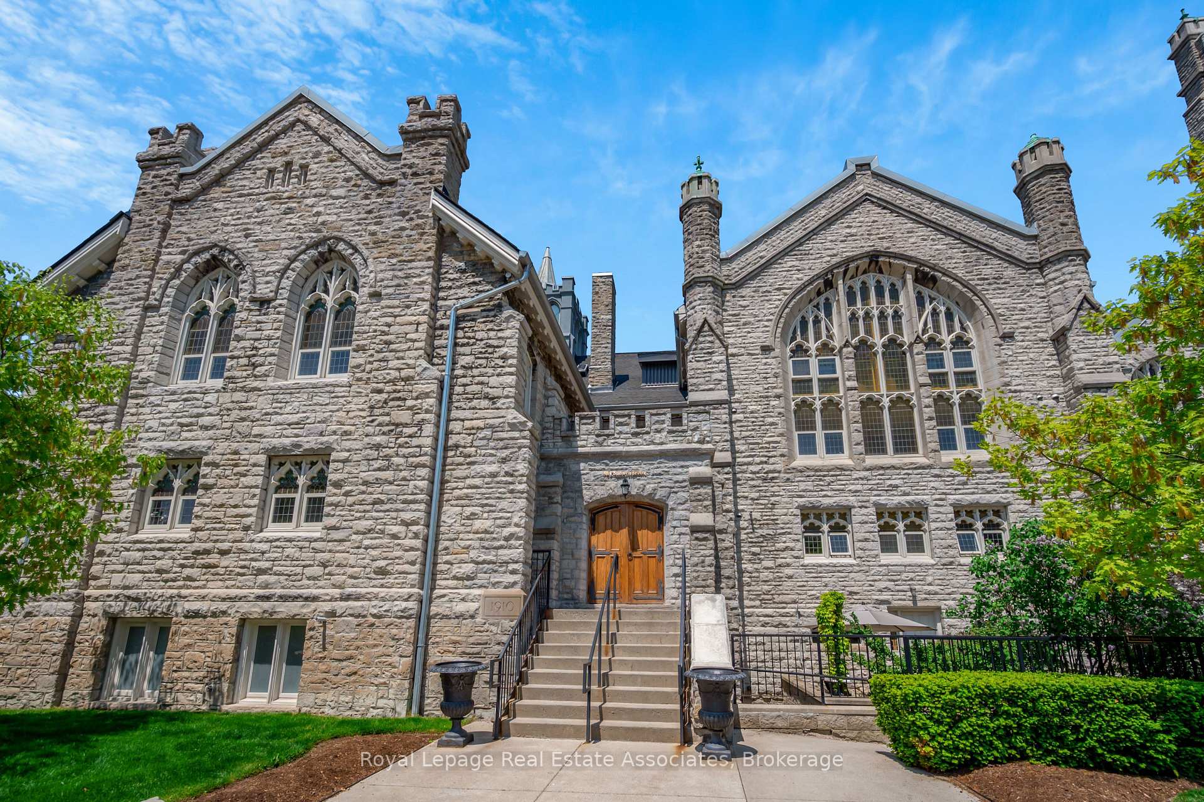
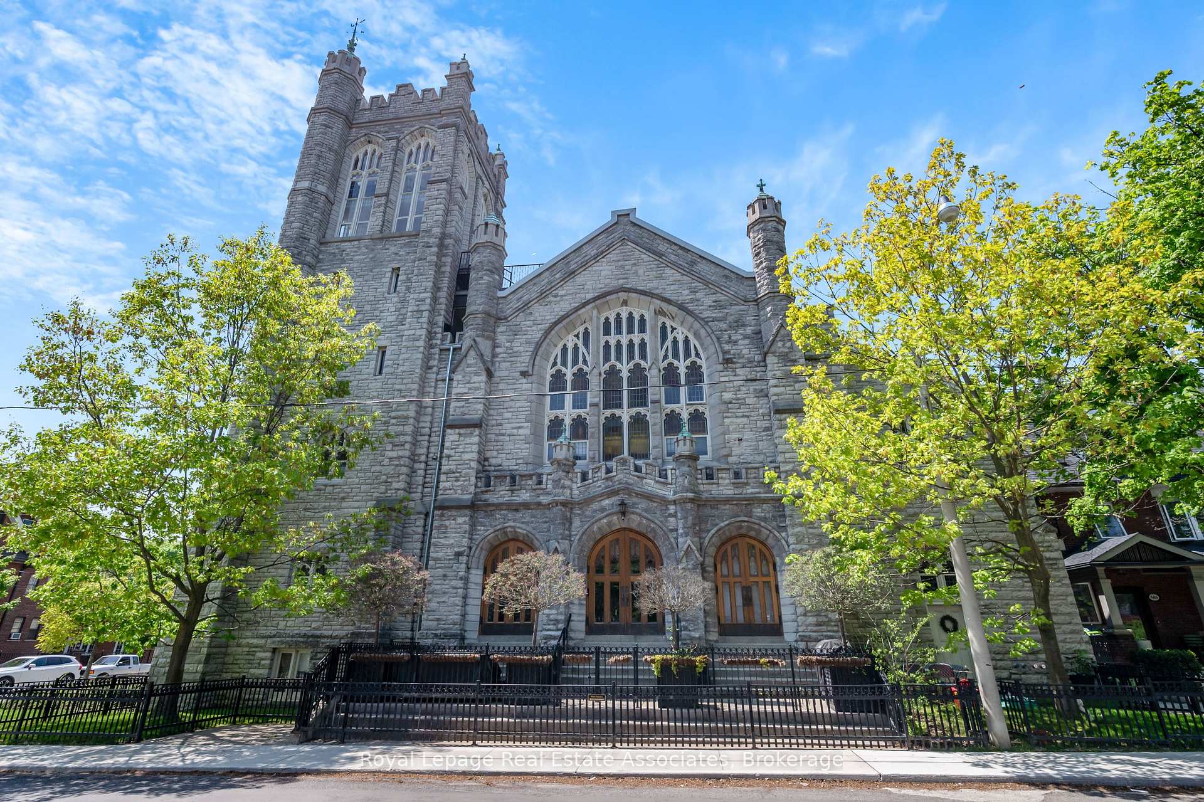
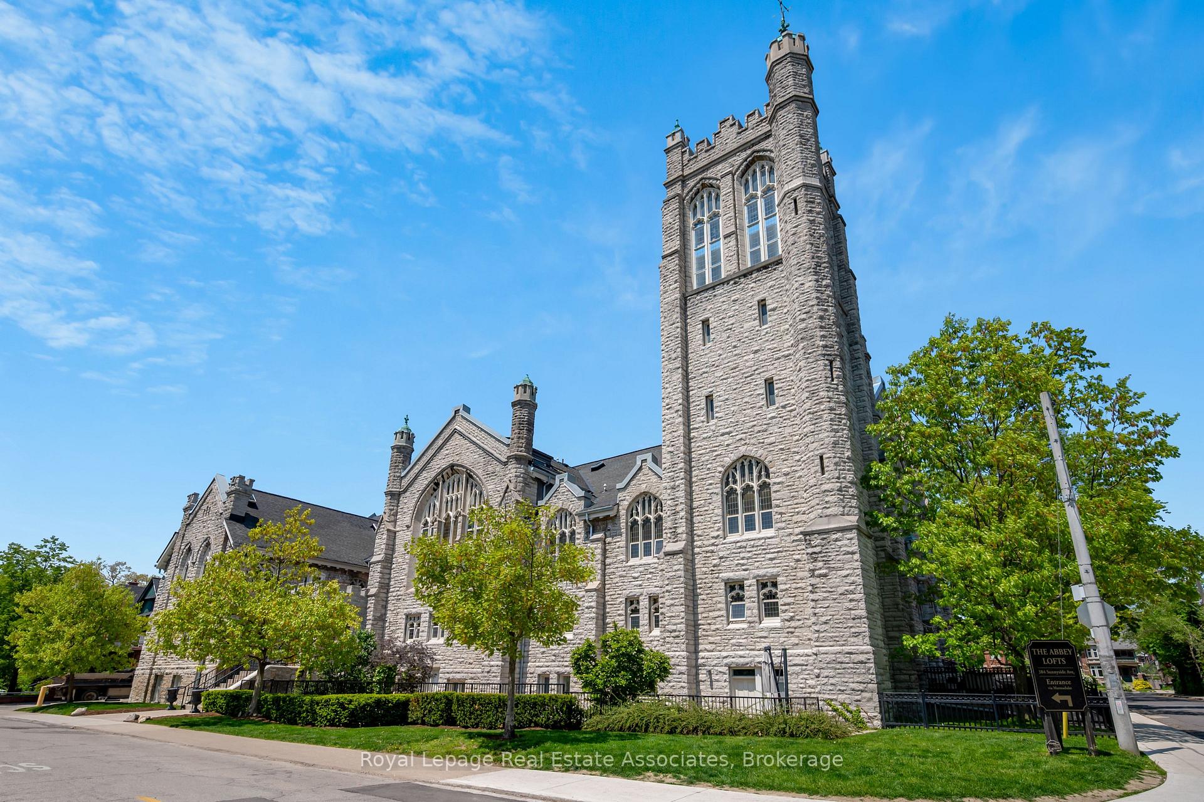
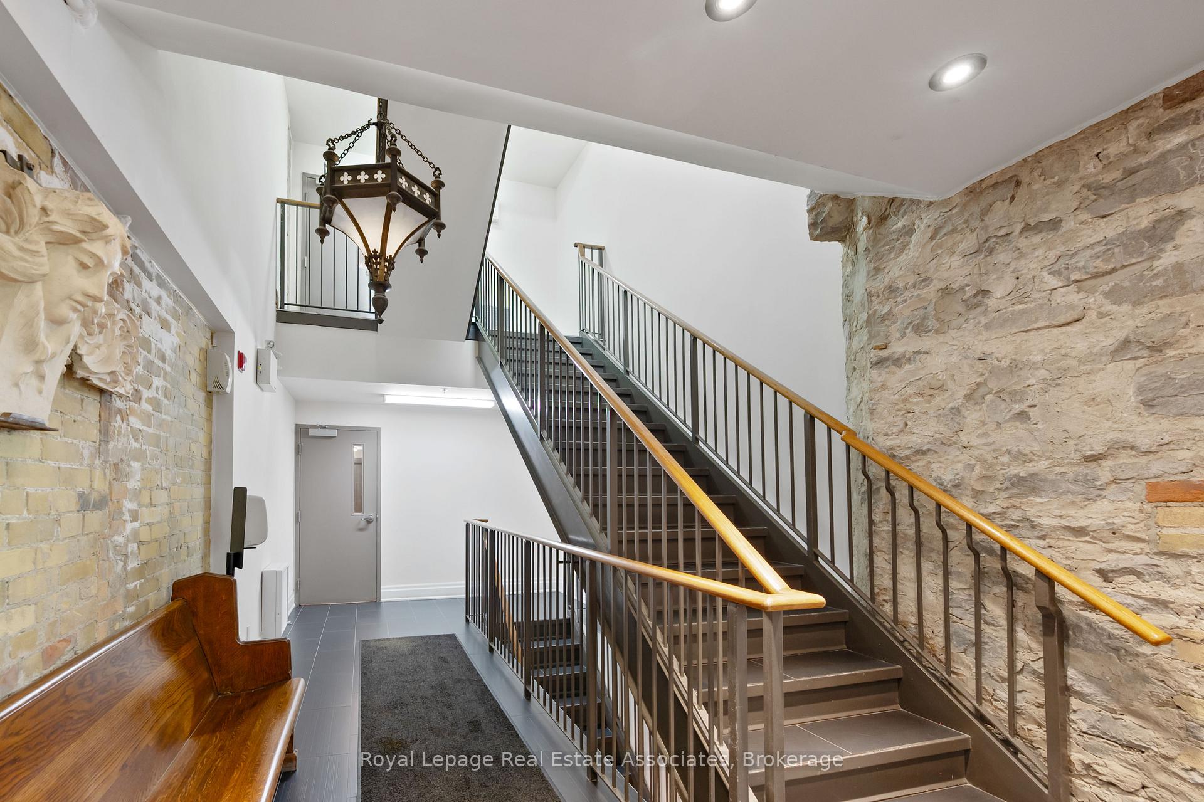
384 Sunnyside Avenue, Suite 102, offers a rare opportunity to own a piece of Toronto's history in the highly sought-after Abbey Lofts. Originally built in 1910 as a Methodist church, this stunning heritage conversion is one of the city's most remarkable architectural gems. This spectacular corner unit features a private south-facing terrace measuring approximately 600 sq. ft.....it is 1 of only 3 terraced units in the entire building. Inside, you'll find a seamless blend of historic charm and modern design, including exposed limestone walls, magnificent stained glass windows, and arched doorways that showcase the building's European Gothic character. Suite 102 is located on the ground floor and offers spacious, two-level living with high ceilings and an open-concept layout. The chef's kitchen is a standout, complete with a large granite center island with built-in wine storage, stainless steel appliances, and a generous dining area ideal for entertaining. The private terrace adds an element of serenity, providing a rare outdoor retreat in an urban setting. Situated in the family-friendly neighbourhood of Roncesvalles, Abbey Lofts is nestled in a peaceful enclave steps from the vibrancy of the High Park-Swansea community. High Park, Revue Cinema, charming cafés, top-rated schools, and local restaurants are all within walking distance. With just 24 exclusive lofts in the building, Abbey Lofts offers a truly unique lifestyle, combining historic character, modern luxury, and a strong sense of community in one of Toronto's most desirable neighbourhoods. Ideally located just minutes from the Lake, Bloor West Village, Hospitals, and The Junction, with quick access to major routes including the Gardiner Expressway, QEW, UP Express, and public transit. This pet-friendly residence features underground parking and secure indoor bike storage, offering both convenience and comfort. Perfect for the most discerning buyers looking for something truly unique.
Ask about this home
A HOMEH agent will answer your questions about this home.
Know more about The Abbey Lofts
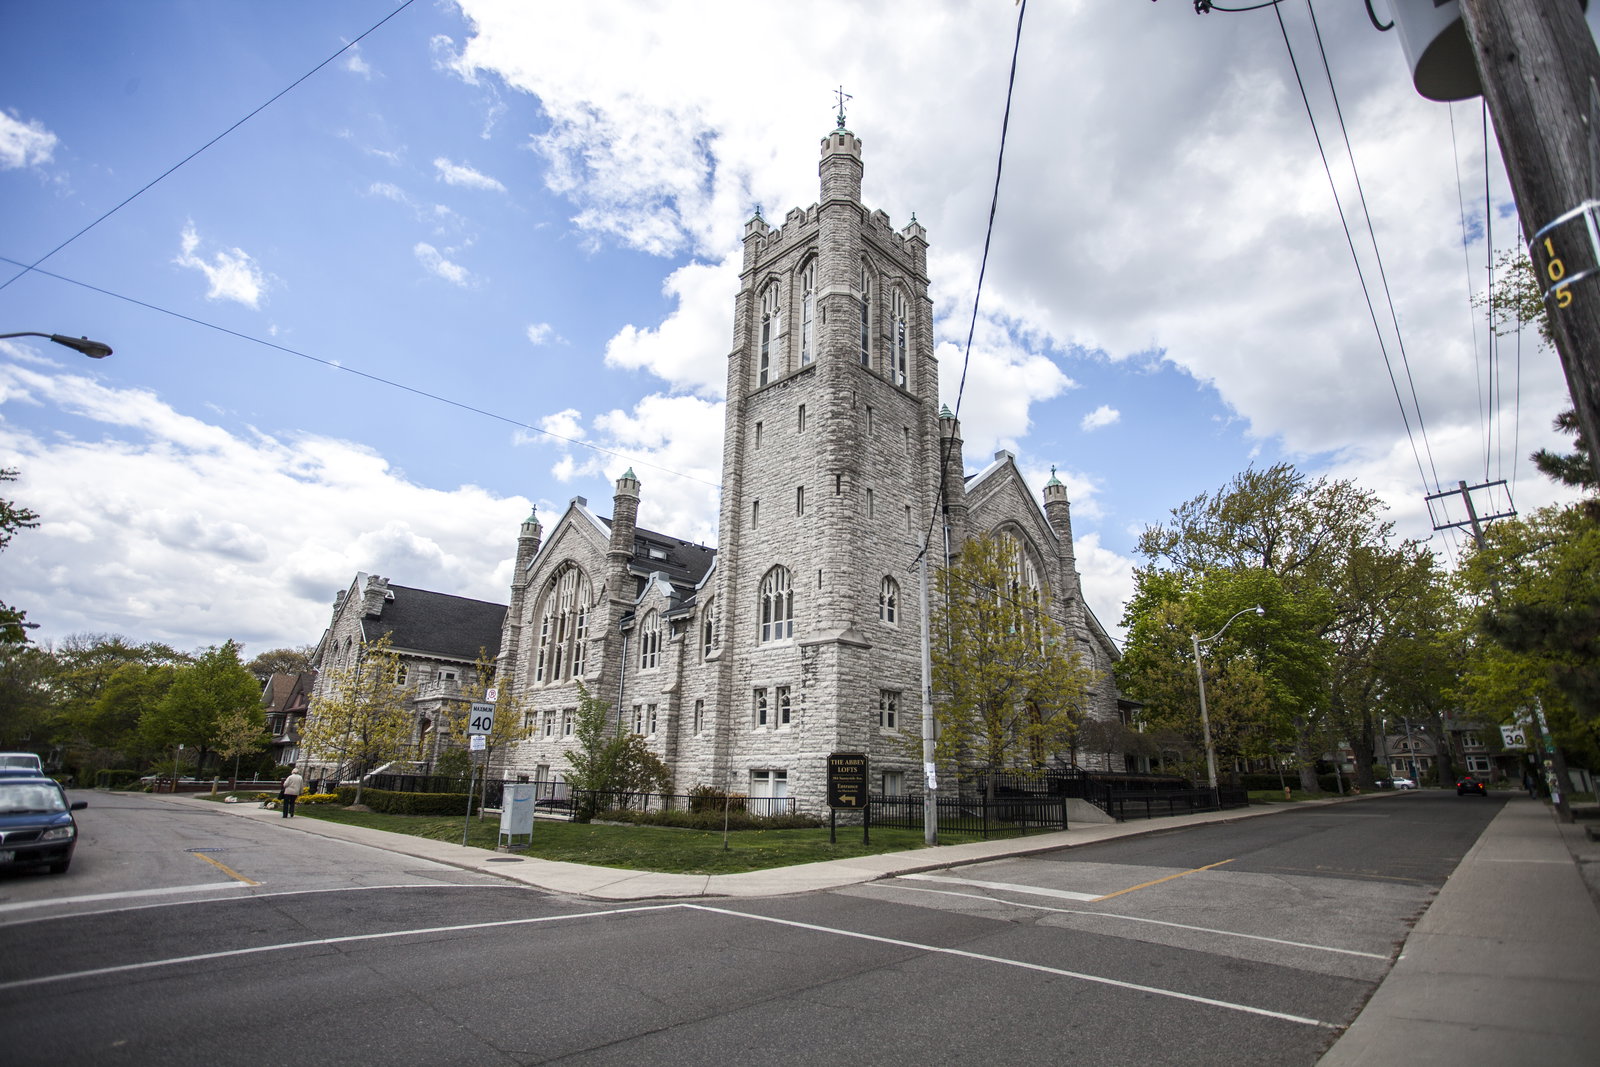
Condo building · 384 Sunnyside Avenue
The Abbey Lofts is a 3-storey condo with 24 suites, built in 2008 by Taffycroft Enterprises. Right now 2 for sale are on the market here.
- 3storeys
- 24suites
- 2008built
No similar units for sale in The Abbey Lofts right now.
Around this home
Daily convenience, out of 100, from the distances below
Schools nearby
School rating, out of 10.
Helpful calculators
Your HOMEH agent

"I would see it this week."