

Unit 4, 80 Coe Hill Drive
Unit 4, 80 Coe Hill Drive
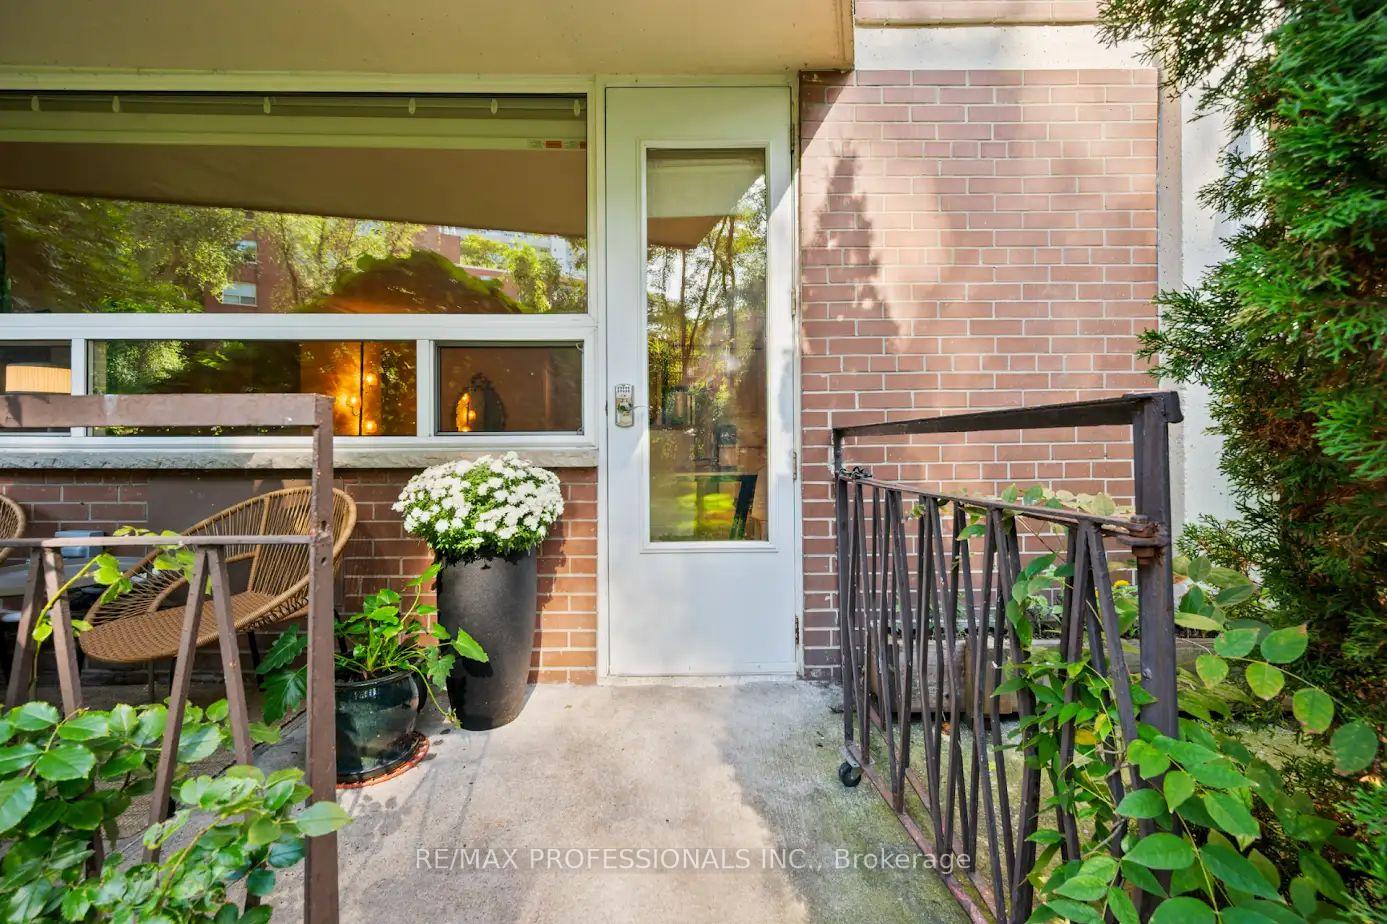 See all 11 photos
Property history
Facts and features
- ExposureWest
- LaundryIn-suite
- BalconyOpen
- Building size3 storeys
The homeCo-Ownership Apartment, Apartment, Age 51–99 years
- TypeCo-Ownership Apartment
- StyleApartment
- Age51–99 years
- Living space900–999 sq ft
- BasementNone
- ExposureWest
- ViewLake, park/greenbelt, trees/woods
InsideVinyl, Tile, In-suite laundry, main level, Carpet free, other, primary bedroom - main floor, storage area lockers
- FlooringVinyl, Tile
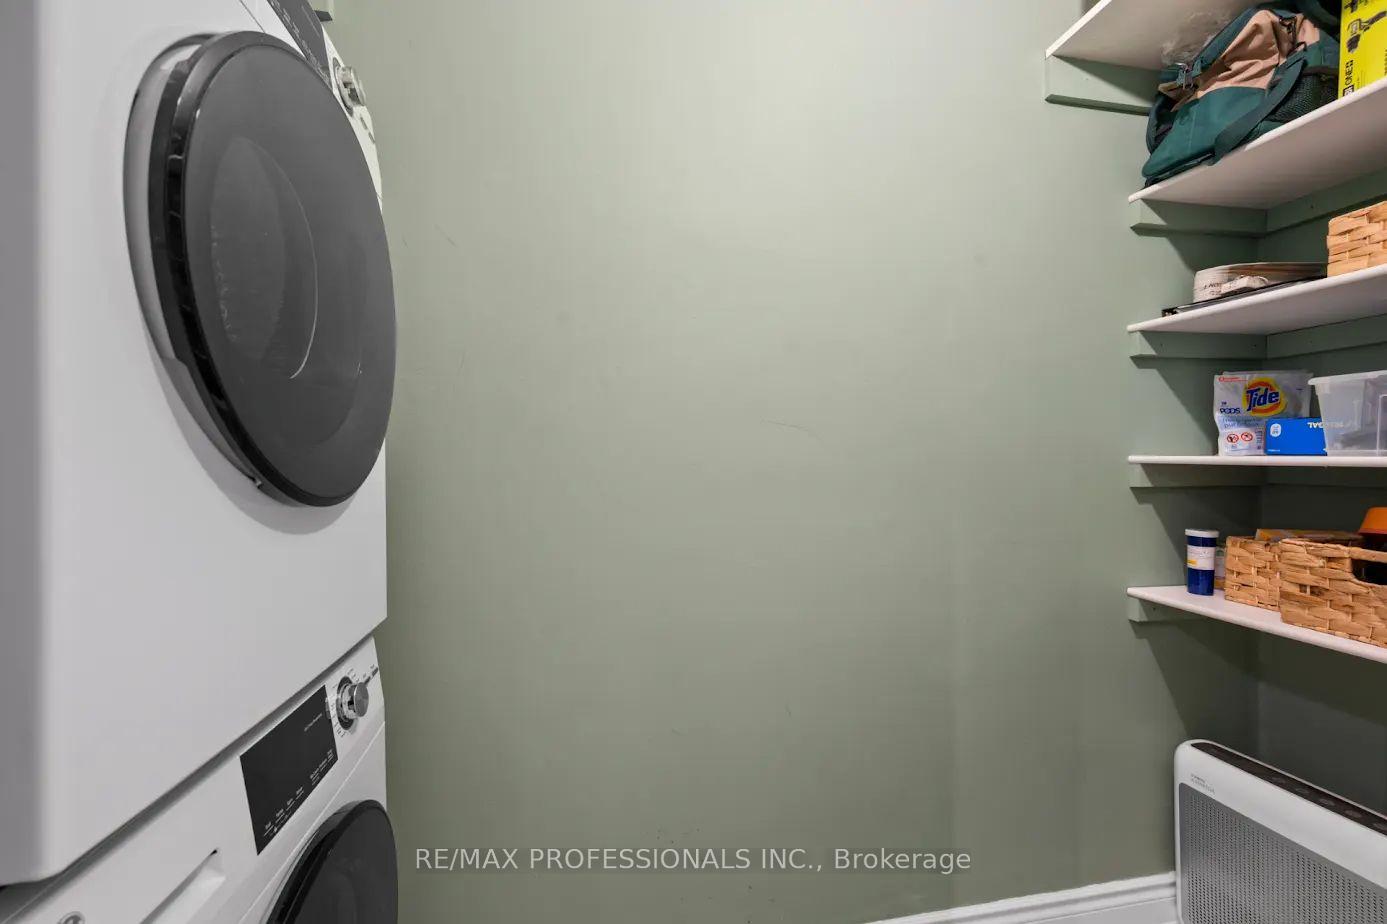
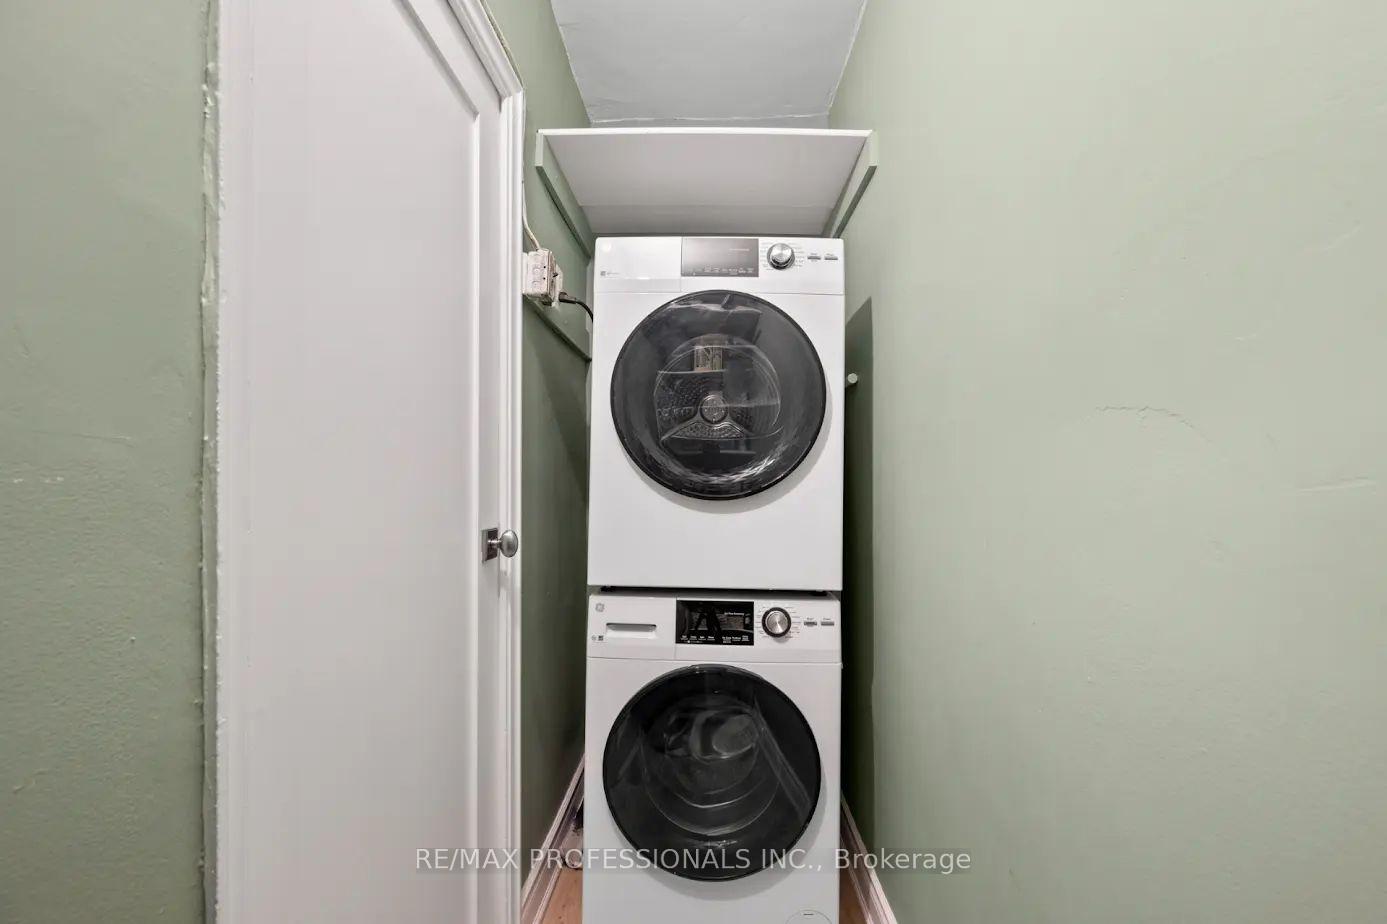
- LaundryIn-suite laundry, main level
- FeaturesCarpet free, other, primary bedroom - main floor, storage area lockers
- SecuritySecurity system, smoke detector
- Rooms above ground5
- Rooms in the basement1
- Bedrooms2
- Bathrooms1
- Kitchens1
OutsideBrick, Asphalt rolled, Concrete block
- ExteriorBrick
- RoofAsphalt rolled
- FoundationConcrete block
- BalconyOpen
- FeaturesPrivacy, porch enclosed, recreational area
Parking and locker1 Parking, Underground, Exclusive
- Spaces1 Parking
- GarageUnderground
- Parking typeExclusive
- LockerExclusive
- Locker unit34c
- Locker levelC
BuildingGrenadier village, Storeys 3, Condo corporation 0
- NameGrenadier village
- Storeys3
- Condo corporation0
- AmenitiesVisitor parking, other
- PetsAllowed
Heating, water and powerRadiant, gas, Wall unit(s)
- HeatingRadiant, gas
- CoolingWall unit(s)
Costs and taxesCondo fee $709 a month, Heat included, common elements included, building insurance included, condo taxes included, parking included, cable tv included, water included, HST included in the price
- Condo fee$709 a month
- Fee includesHeat included, common elements included, building insurance included, condo taxes included, parking included, cable tv included, water included
- HSTHST included in the price
Included in the saleStacked washer & dryer, s/s stove, s/s microwave with fan, s/s dishwasher, all custom cabinetry/shelving (bedrooms and pantry), new a/c unit, ceiling fans in bedrooms., elfs in hallway and kitchen., Tension light fixturein living room, light fixture in dining room.
- IncludedStacked washer & dryer, s/s stove, s/s microwave with fan, s/s dishwasher, all custom cabinetry/shelving (bedrooms and pantry), new a/c unit, ceiling fans in bedrooms., elfs in hallway and kitchen.
- Not includedTension light fixturein living room, light fixture in dining room.
NearbyFenced yard, park, public transit, school
- Close toFenced yard, park, public transit, school
Listing detailsW12453015, Sold, Oct 8, 2025
- MLS® numberW12453015
- StatusSold
- Listed onOct 8, 2025
- Days on market20
- UpdatedOct 28, 2025
- PossessionFlexible
- Occupied byOwner
- Listing brokerageRE/MAX PROFESSIONALS INC.
About this home
Unit 4, 80 Coe Hill Drive, Toronto (High Park-Swansea), ON M6S 3C9
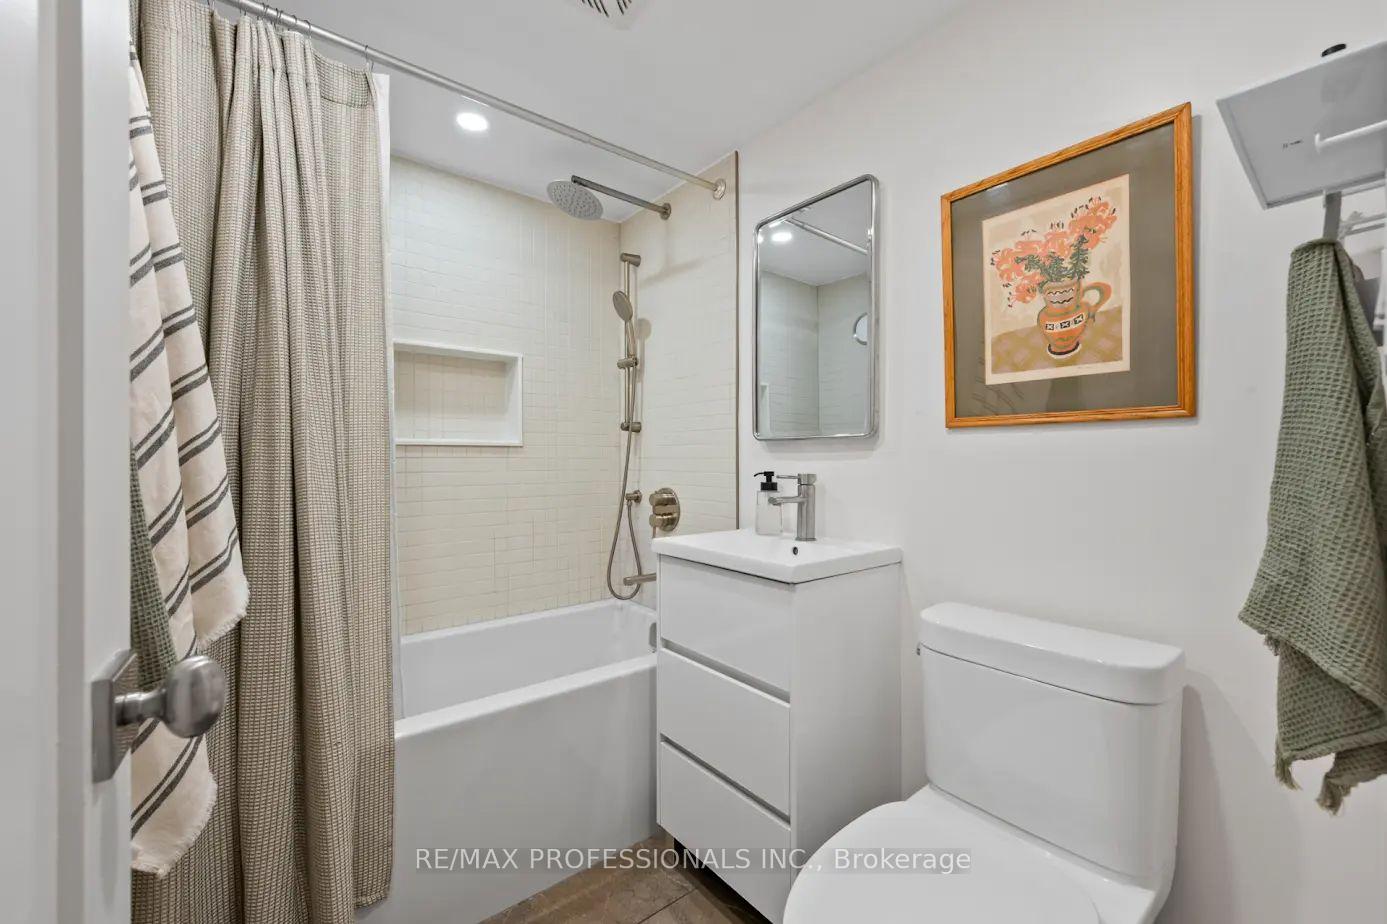
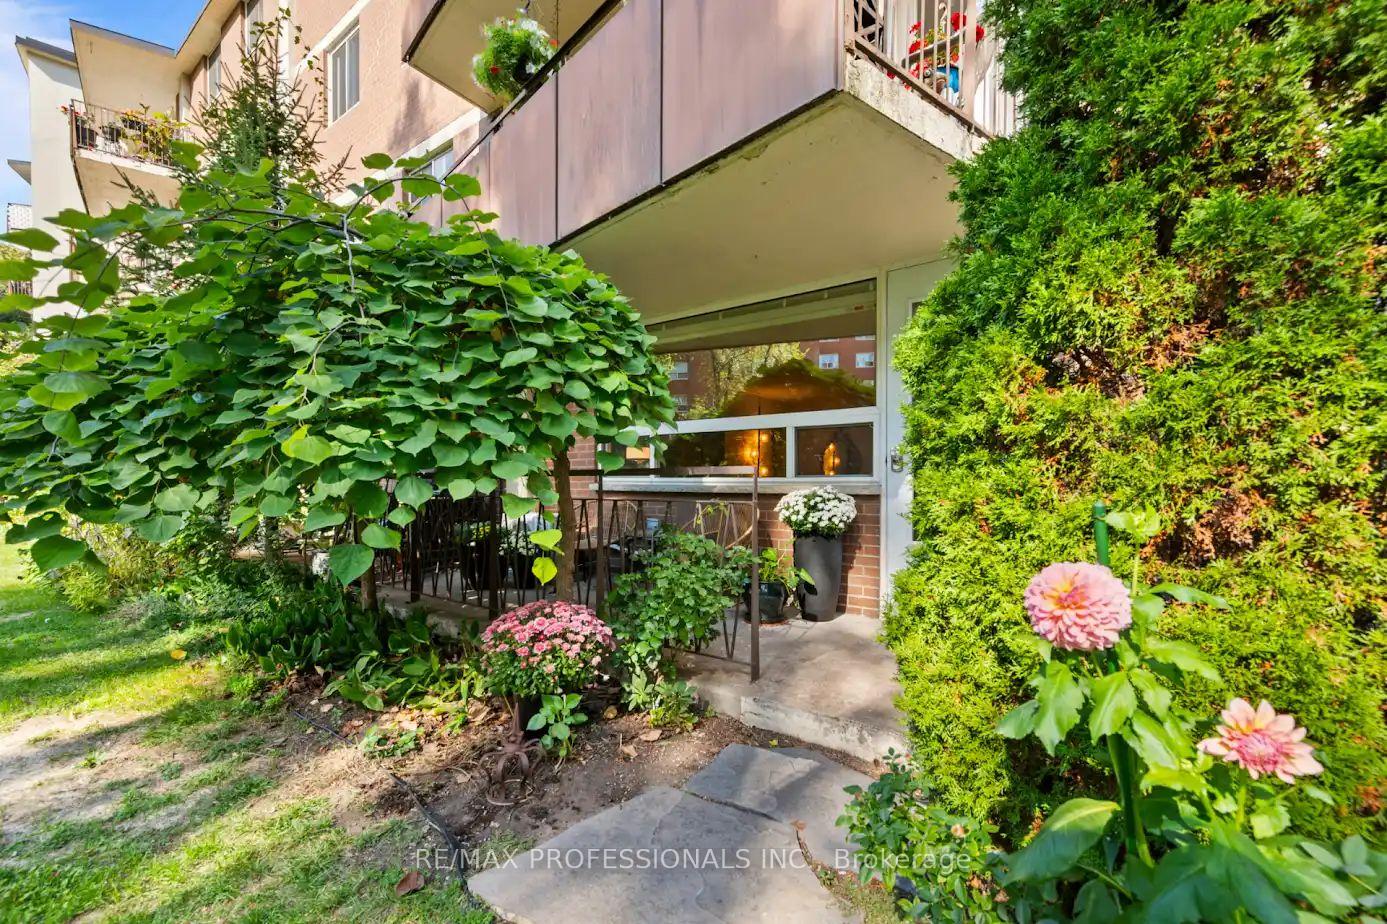
Welcome to 80 Coe Hill Drive #4 - A Gorgeous Co-op Unit in The Park! Rarely Available, Ground Level 900+ Sq Ft, 2 Bedroom + 1 Bathroom Co-op Apartment with Walk-out to Private Porch, Your Own City Garden and Awesome Fenced in Greenspace (Great for Kids and Pups!). Totally Renovated and Move-In Ready! This Large Unit Boasts Open Concept Chef's Kitchen, Complete with New Quartz Counters and Butcher Block Island and A Combined and Spacious Living/Dining Room - With Enough Square Footage For A Formal Living Area and Full Sized Dining Table - They Don't Make Condos This Big Anymore! King Bed Sized Primary Bedroom with Walk-in Closet & Custom Shelving, A Large Second Bedroom with Custom Closet, Spacious and Modern 4 Pc Bathroom, Linen Closet & In-Suite Laundry + Pantry Complete This Sun-Filled Home. But Wait, There's More To This Unique Unit: Sip Your Morning Coffee on the Large, Ground Level Porch, Enjoy Your Own Gardening Area, And the Privacy Of the Fenced in Greenspace Just Outside Your Walk-Out! Great Value For A Dream Location: You Will Love Living in One of Bloor West's Most Coveted Neighbourhoods, With Amazing Shopping & Dining (Bloor St A 10 Minute Walk Away)), Top Rated Schools (Swansea PS), Greenspace & Trails (High Park, Grenadier Pond, the Lakeshore) and City Amenities (TTC and the Highway) All Nearby. This is a Co-Op Building, Financing Available Through Credit Unions. 1 Parking Spot and 1 Locker Included in the Sale. New Floor 2024, New Kitchen Counter 2024, Bathroom Reno'd 2024, New Fridge/Ac 2025. Maintenance is all inclusive (no property tax!) plus hydro.
Ask about this home
A HOMEH agent will answer your questions about this home.
Know more about 80 Coe Hill Drive
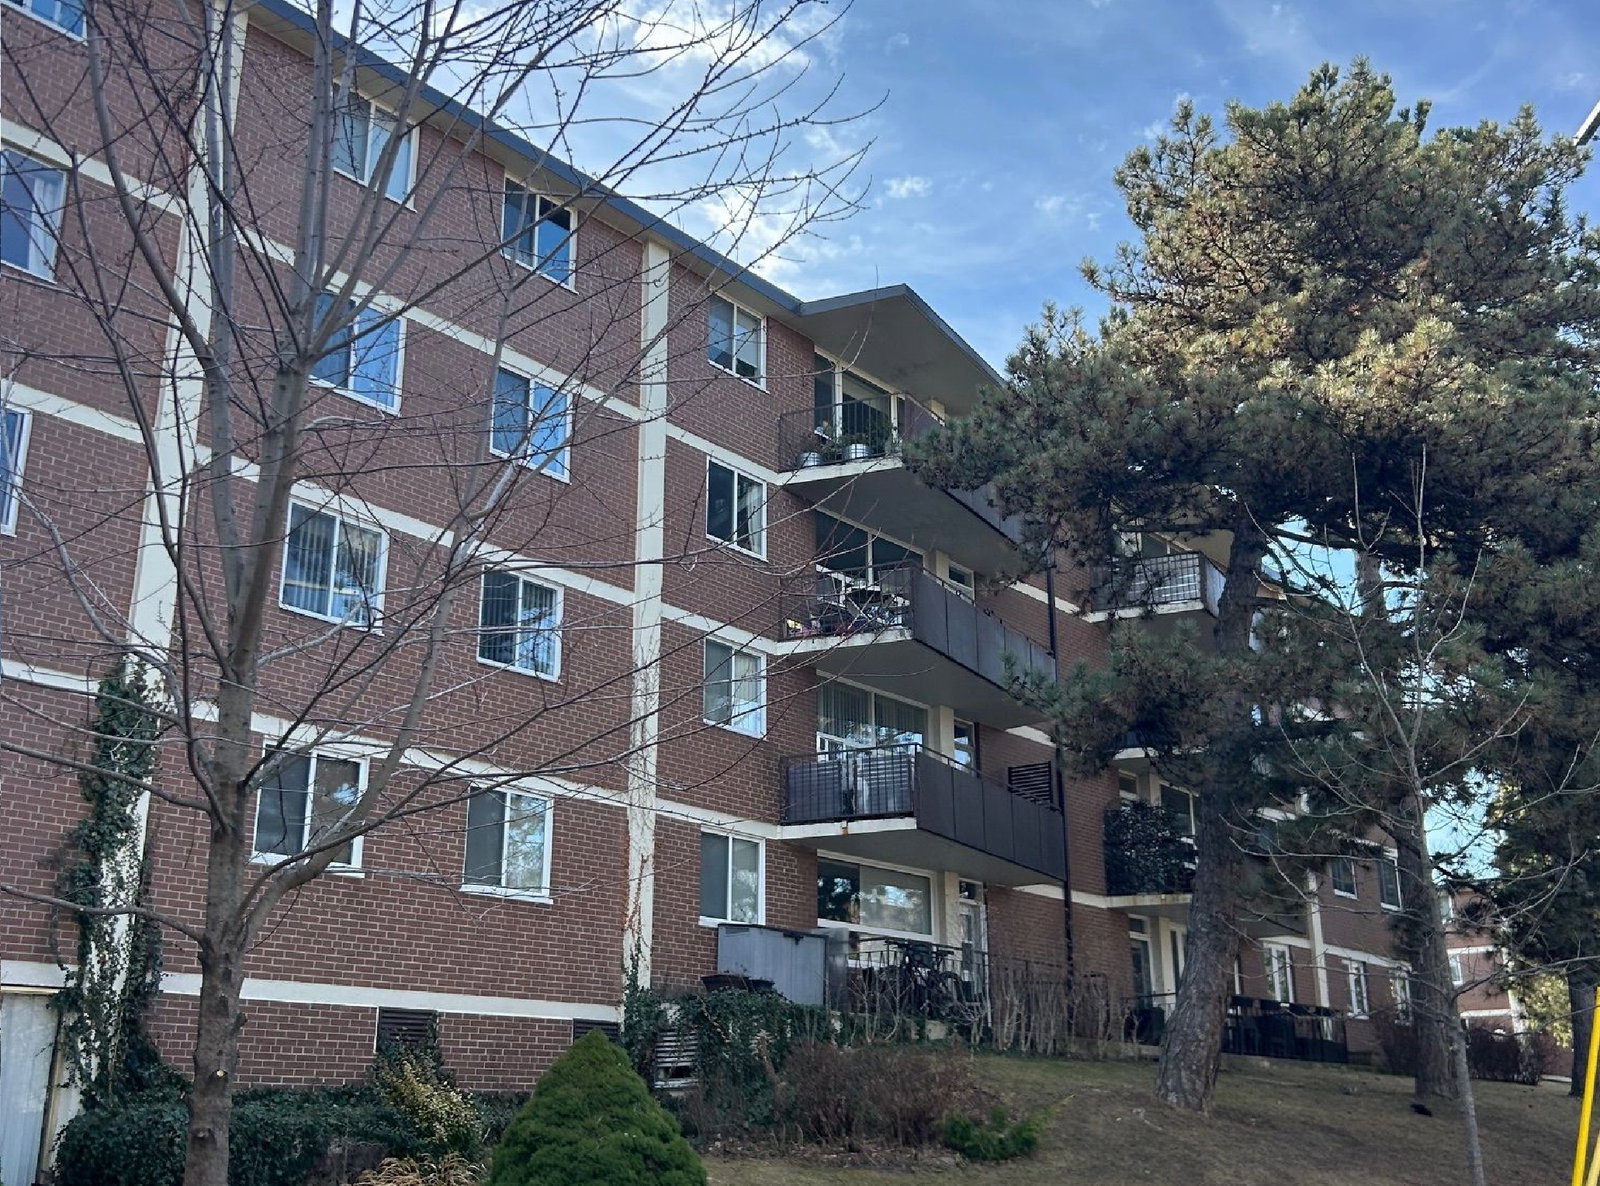
Condo building · 80 Coe Hill Dr
80 Coe Hill Drive is a 3-storey condo. No units are on the market here right now.
- 3storeys
- $531/sq ft
No similar units for sale in 80 Coe Hill Drive right now.
Around this home
Daily convenience, out of 100, from the distances below
Schools nearby
School rating, out of 10.
Helpful calculators
Your HOMEH agent

"I would see it this week."