
192 Withrow Avenue
Toronto (North Riverdale), ON M4K 1E1
- 3+1Bedrooms
- 3Bathrooms
- 0Garage
- 1500–2000Sq Ft
- $8,061Tax
- 17×115 ftLot Size
 Estimated Value:$1,877,500See Free Estimate Report

Property not available for sale or for rent.
HOMEH One: full-service selling for a 1% listing fee. The buyer's agent commission is separate.
Free Home EvaluationHow Much Is My Home Worth?Homes for Sale NearbySale & Price History for 192 Withrow Avenue, Toronto, North Riverdale
| Start Date | End Date | Price | Event | MLS# |
|---|---|---|---|---|
| 2026-04-07 | 2026-04-16 | Login to See Prices | Sold | e12967908 |
Real estate boards require you to or to see the full details of this property.
*Sold prices and complete sale & price history are regulated data. Under the Trust in Real Estate Services Act, 2002 (TRESA) and the rules of the Real Estate Council of Ontario (RECO), and pursuant to the Multiple Listing Service® rules of the Canadian Real Estate Association (CREA) and the Toronto Regional Real Estate Board (TRREB), this information may be shown only to registered users who have agreed to the applicable terms of use (a Virtual Office Website, or "VOW," arrangement). HOMEH Inc., Brokerage therefore provides it to signed-in members only. Creating an account is free and takes under a minute.
About 192 Withrow Avenue, Toronto, North Riverdale
Summarized Description
- Fully renovated with modern finishes throughout.
- Open concept design enhances spaciousness and light.
- Gourmet kitchen features high-end appliances.
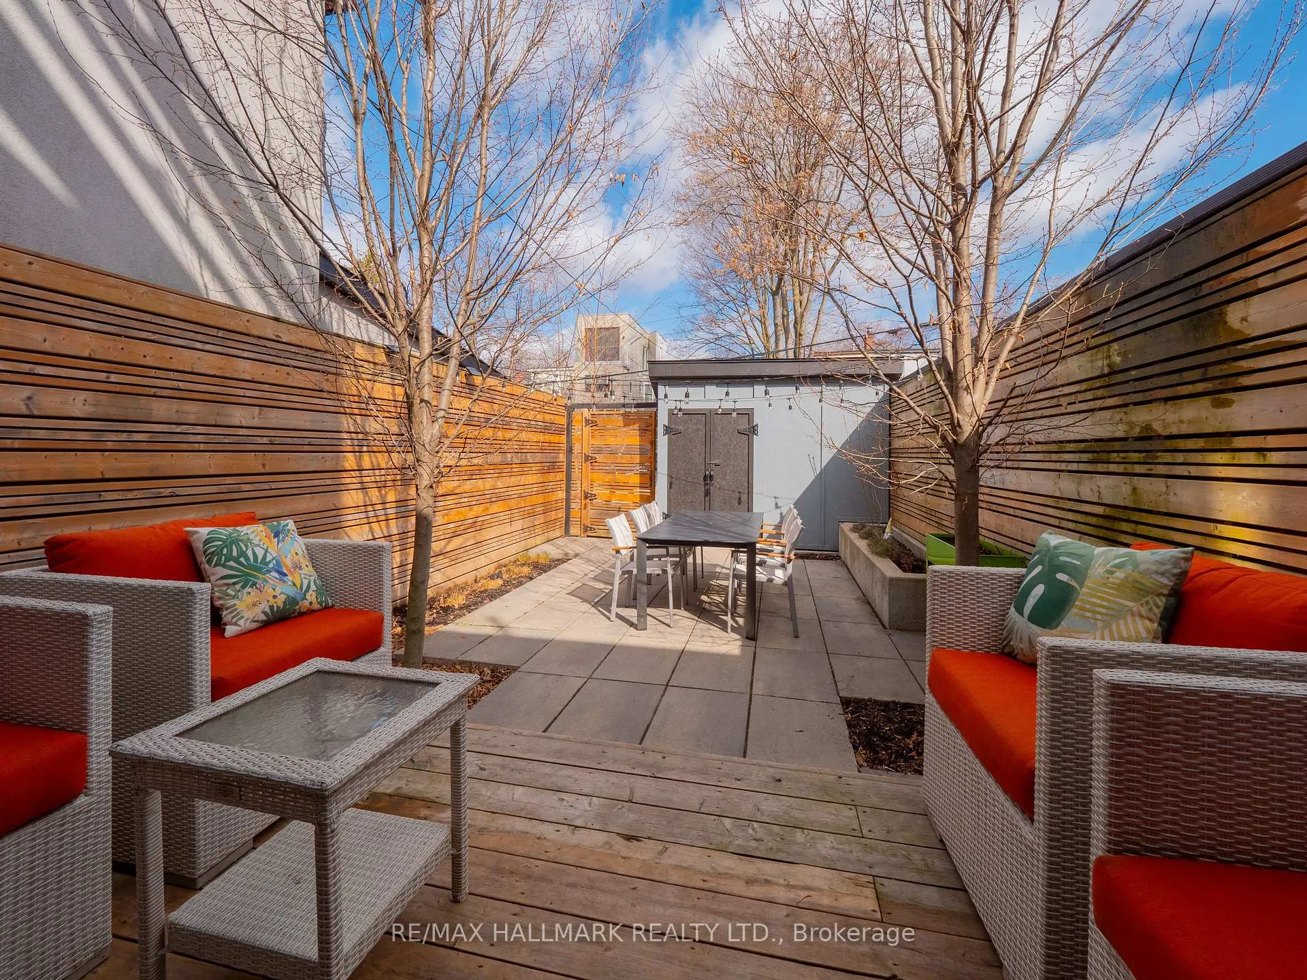
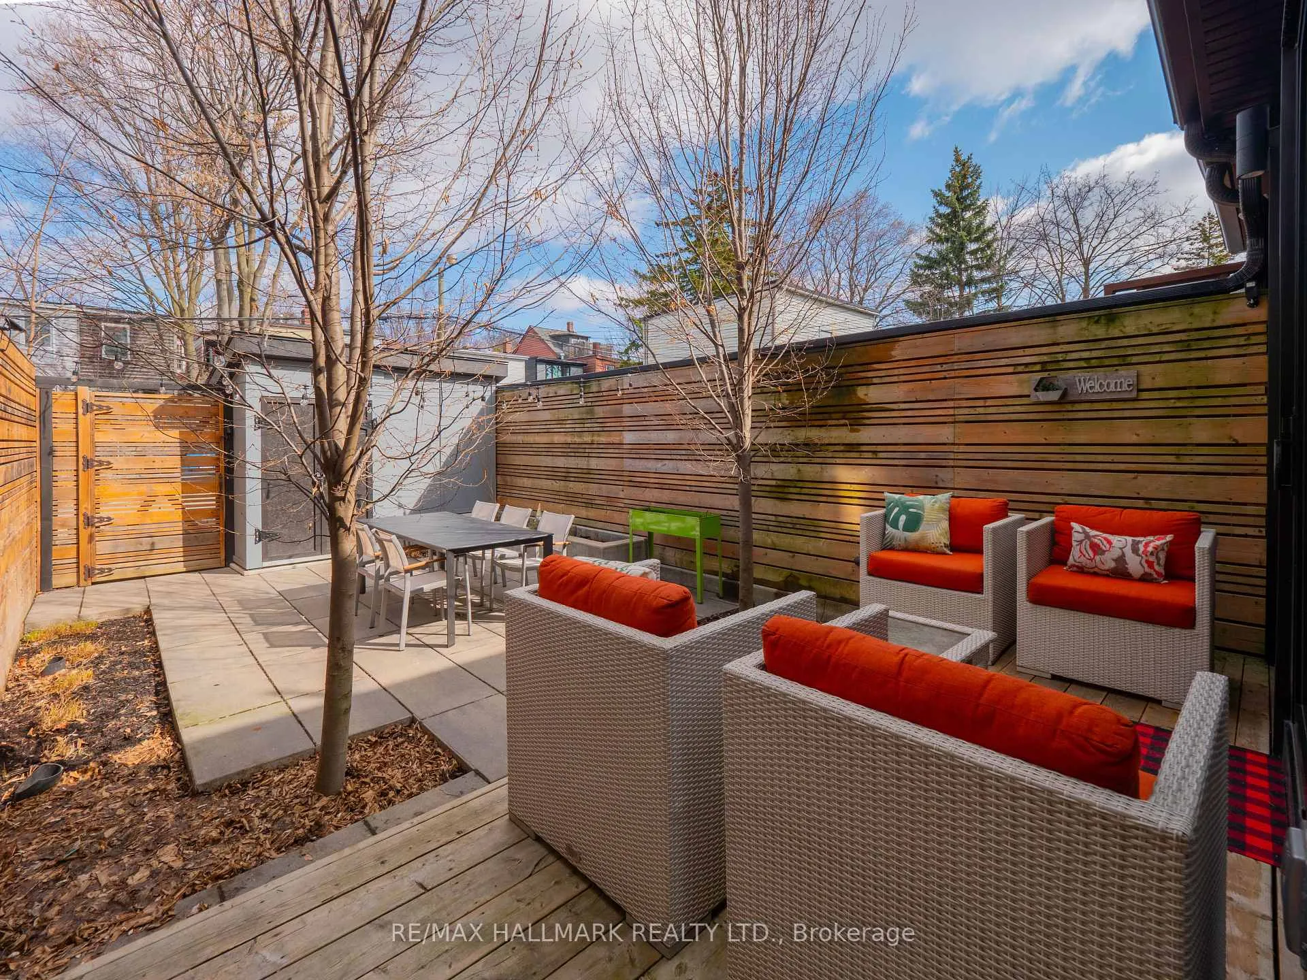
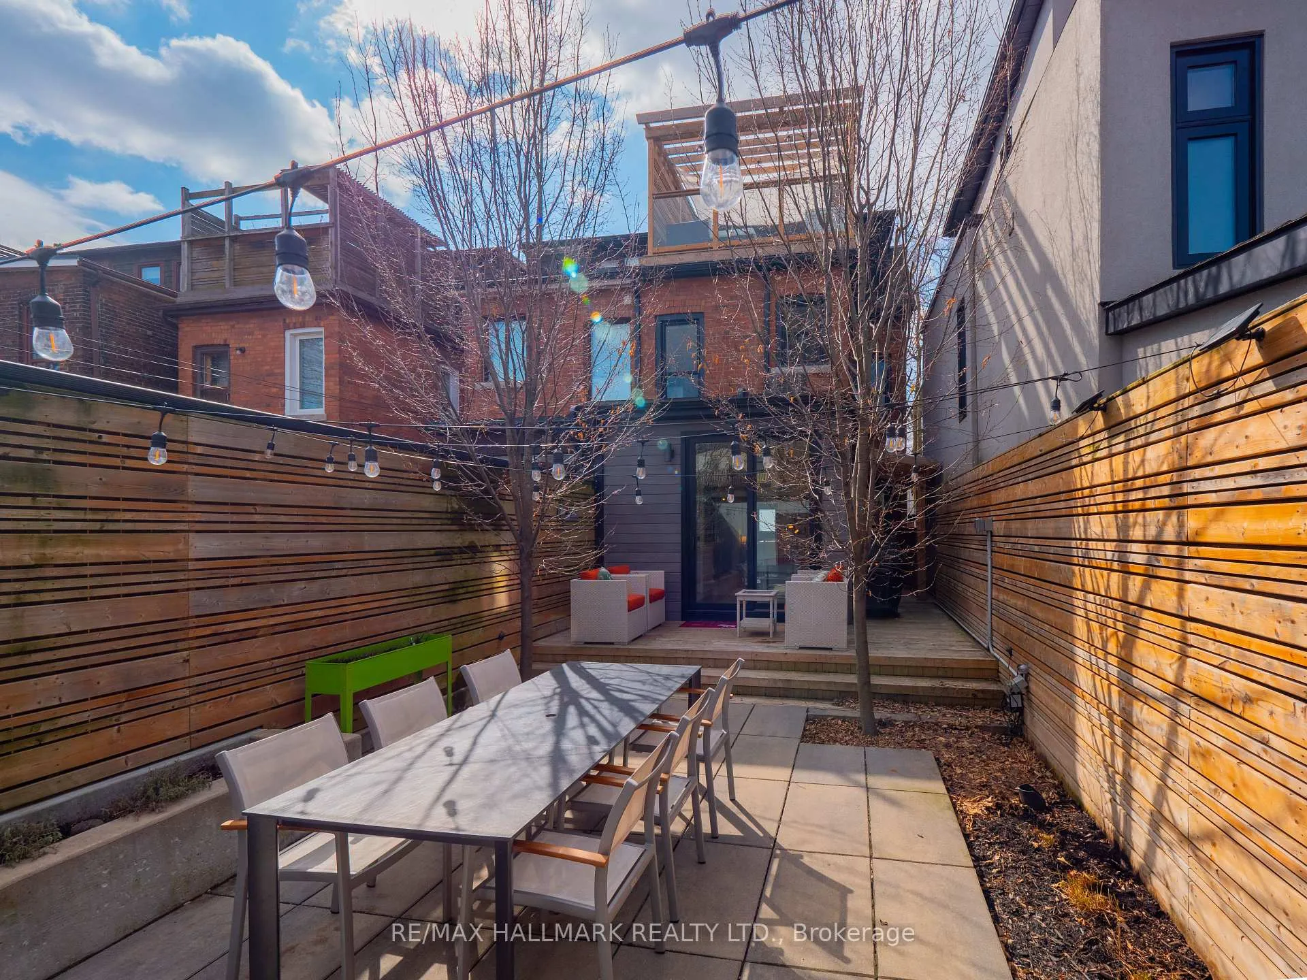
- Professionally landscaped backyard for outdoor enjoyment.
- Private rooftop deck with stunning city views.
- Located in desirable Withrow School district.
- Two car parking for convenience.
- Spa-like bathroom with luxurious fixtures.
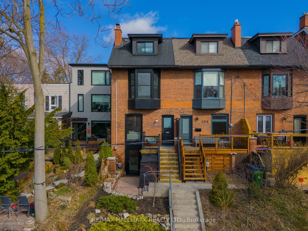
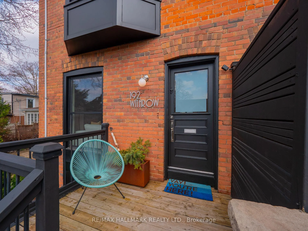
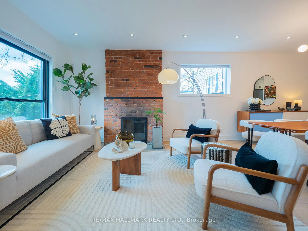
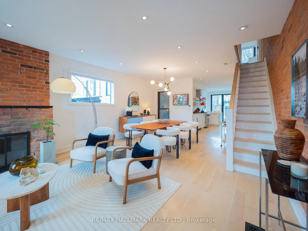
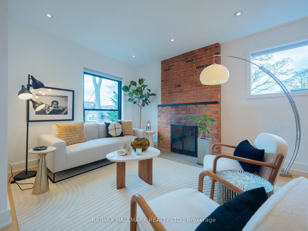
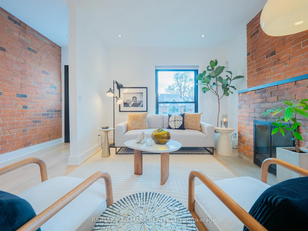
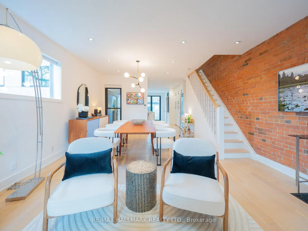
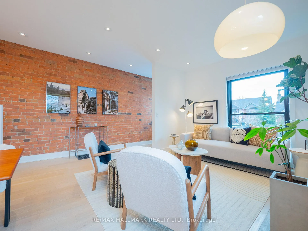
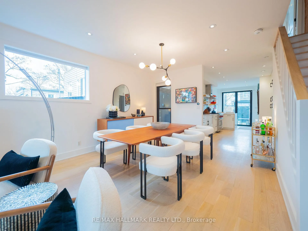
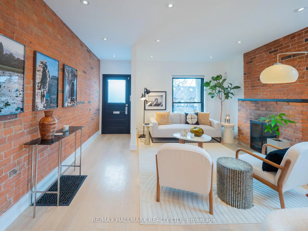
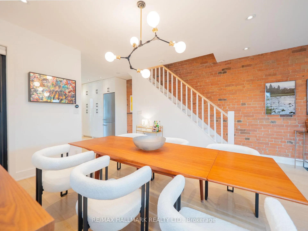
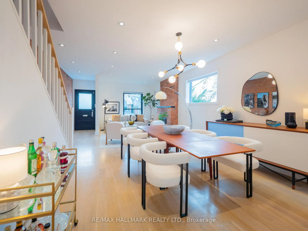
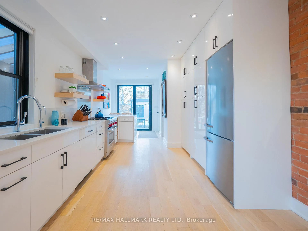
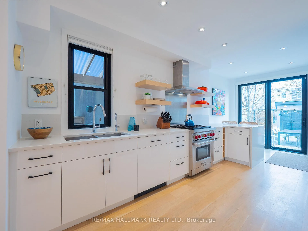
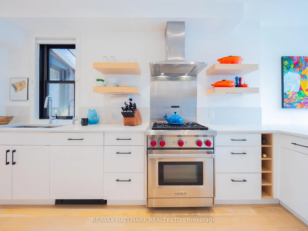
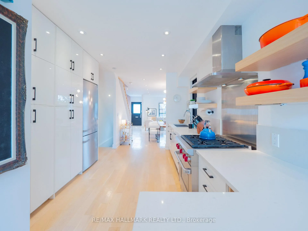
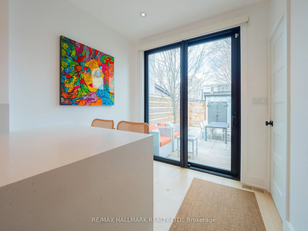
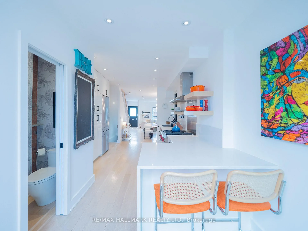
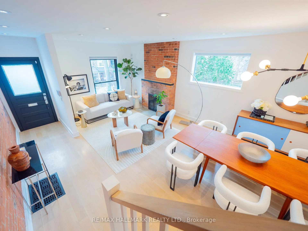
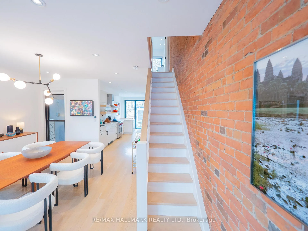
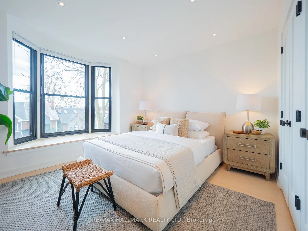
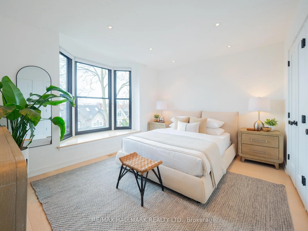
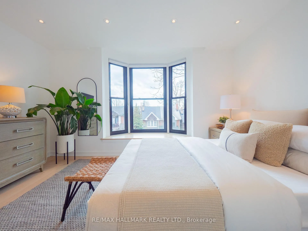
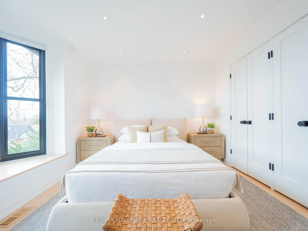
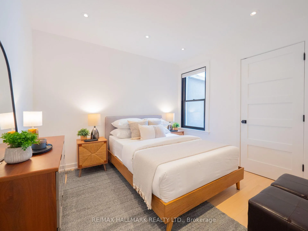
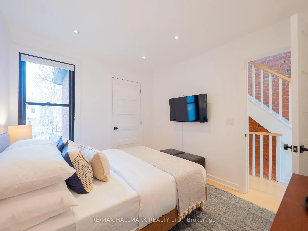
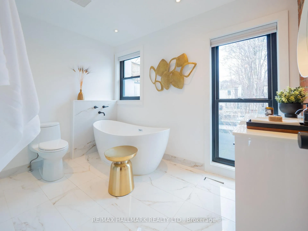
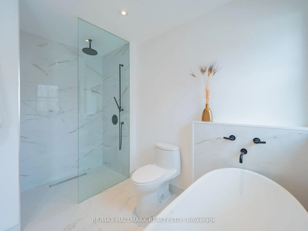
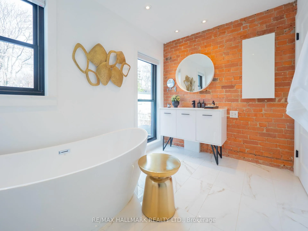
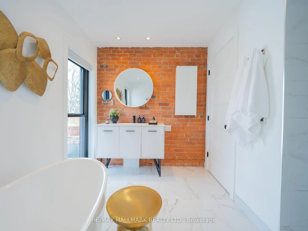
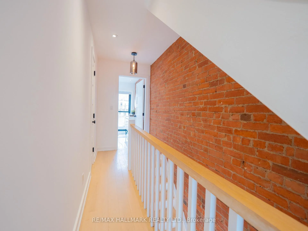
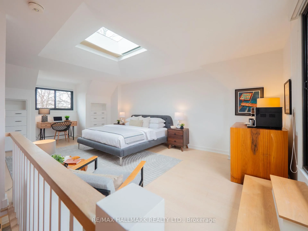
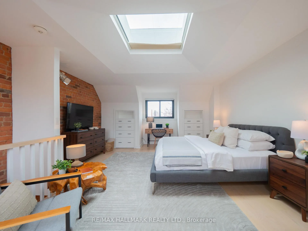
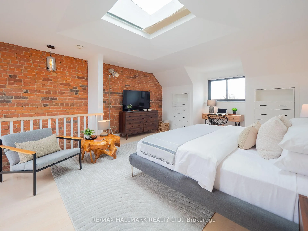
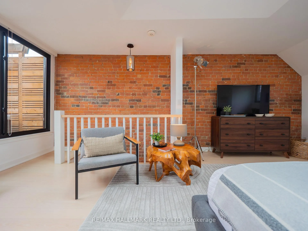
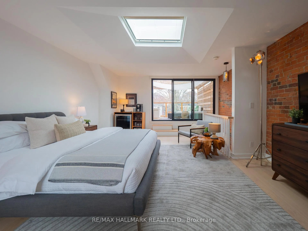
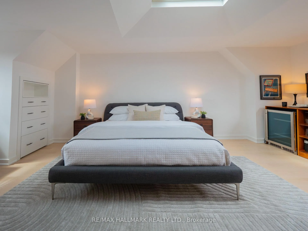
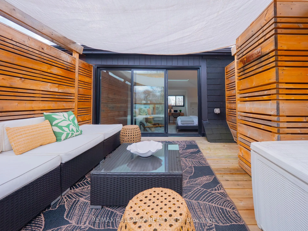
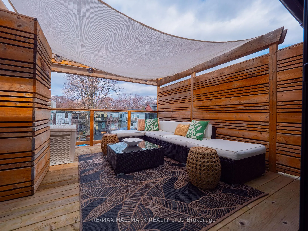
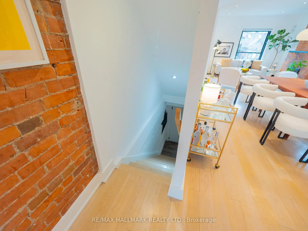
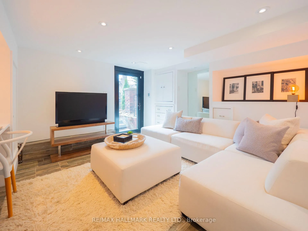
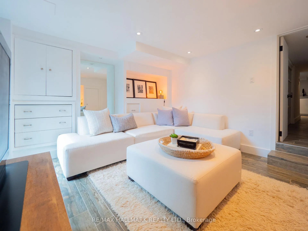
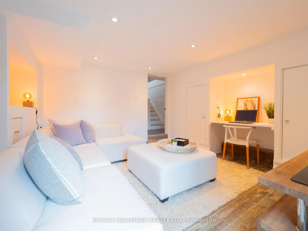
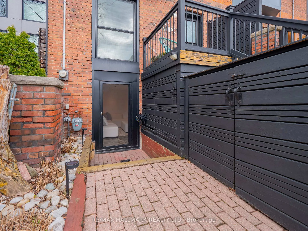
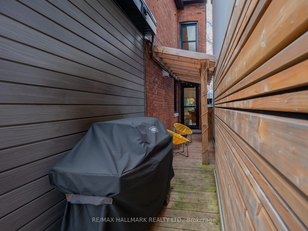
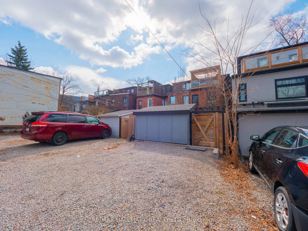
Some homes just feel different the moment you walk in. Perched up on the hill in the heart of Riverdale, this top-to-bottom renovation is the kind of place that stops you in your tracks. From the second you step inside, the open concept main floor wraps you in warmth. Exposed brick, white oak floors, a wood burning fireplace, and a perfectly placed slot window that floods the space with natural light. The kitchen is a cook's dream, quartz countertops, Miele fridge, Wolf gas range, loads of storage, and a waterfall breakfast bar where your morning coffee tastes just a little bit better. Floor-to-ceiling glass doors open onto a professionally landscaped backyard that's genuinely its own world. Private, calm, and designed to blur the line between inside and out. And with two car laneway parking and a grade-level back entry, just straight in, it's as practical as it is beautiful. Unload the groceries, roll in the stroller, or think ahead to aging parents coming to visit. It all just works. Head upstairs and you've got two generous bedrooms with white oak floors, great closet space, and one with a bay window and window seat that frames the most beautiful south-facing views of the city. The spa-style bathroom earns every bit of that description, exposed brick, soaker tub, an oversized curbless walk-in shower tiled like a work of art, and a big window letting all that gorgeous light pour in. You'll look forward to the end of a long day. The 3rd floor, The primary bedroom retreat is just another reason to fall in love with this house, Skylights, exposed brick, a king-sized bed, and a walkout to your own private rooftop deck with views that remind you exactly why you worked so hard to live somewhere like this. Morning coffee, evening wine, late nights under the stars, it's all yours. The lower level features high ceilings, a spacious family room perfect for movie nights or the kids taking over with their crew, plus a dedicated home office nook. Withrow School district.
Key Facts & Features
Property Costs
- Annual Property Tax Amount
- $8,061
- Land Transfer Tax Fee
- $60,510
Rental Items
- Rental Equipment
- Hot water tank
- Basement Type
- Finished with Walk-Out
Interior Features
- Laundry Level
- Lower Level
- Interior Extras
- Carpet Free
- Fireplace/Stove
- Yes
- Fireplace Features
- Wood
- Elevator
- No
Exterior Features
- Exterior Extras
- Patio, Porch, Landscape Lighting, Landscaped
- Pool
- None
- Property Features
- Fenced Yard, Park, Public Transit, School, Library
Building
- Building Type
- Semi-Detached
- Building Style
- 3-Storey
- Approx Age
- 100+
Construction
- Exterior Finish
- Brick
- Roof
- Asphalt Shingle
- Foundation Details
- Unknown
- Special Designation
- Unknown
Lot
- Lot Front
- 16.75 ft
- Lot Depth
- 115.00 ft
Inclusions
- Inclusions
- Wolf gas stove, Miele fridge, integrated built-in dishwasher, washer and dryer, wine fridge and cabinet on third floor, GB&E, CAC, electric light fixtures, gas BBQ hook up. *Direct easy access to Withrow Park right from your backyard via the laneway* **END OF A ROW SEMI **
Parking & Garages
- Garage Type
- None
- Garage Spaces
- 0
- Parking Spaces
- 2
- Total Garage And Parking Spaces
- 2
Heating & Cooling
- Heat Source
- Gas
- Heat Type
- Forced Air
- Air Conditioning
- Central Air
- Water
- Municipal
- Sewers
- Sewer
- Bedrooms
- 3 + 1
- Washrooms
- 3
- Kitchens
- 1
Room sizes
- Living Room—Main level, Hardwood Floor, Fireplace, Pot Lights
- Dining Room—Main level, Hardwood Floor, Open Concept, Window
- Kitchen—Main level, Renovated, W/O To Yard, 2 Pc Bath
- Bedroom 2—Second level, Hardwood Floor, Bay Window, W/W Closet
- Bedroom 3—Second level, Hardwood Floor, Window, Closet
- Bathroom—Second level, Heated Floor, Soaking Tub, Window
- Primary Bedroom—Third level, Hardwood Floor, Skylight, W/O To Deck
- Recreation—Basement level, Walk-Out, Pot Lights, Heated Floor
- Laundry—Basement level, 3 Pc Bath, Ceramic Floor, Heated Floor
Washrooms
- 4-piece, Second
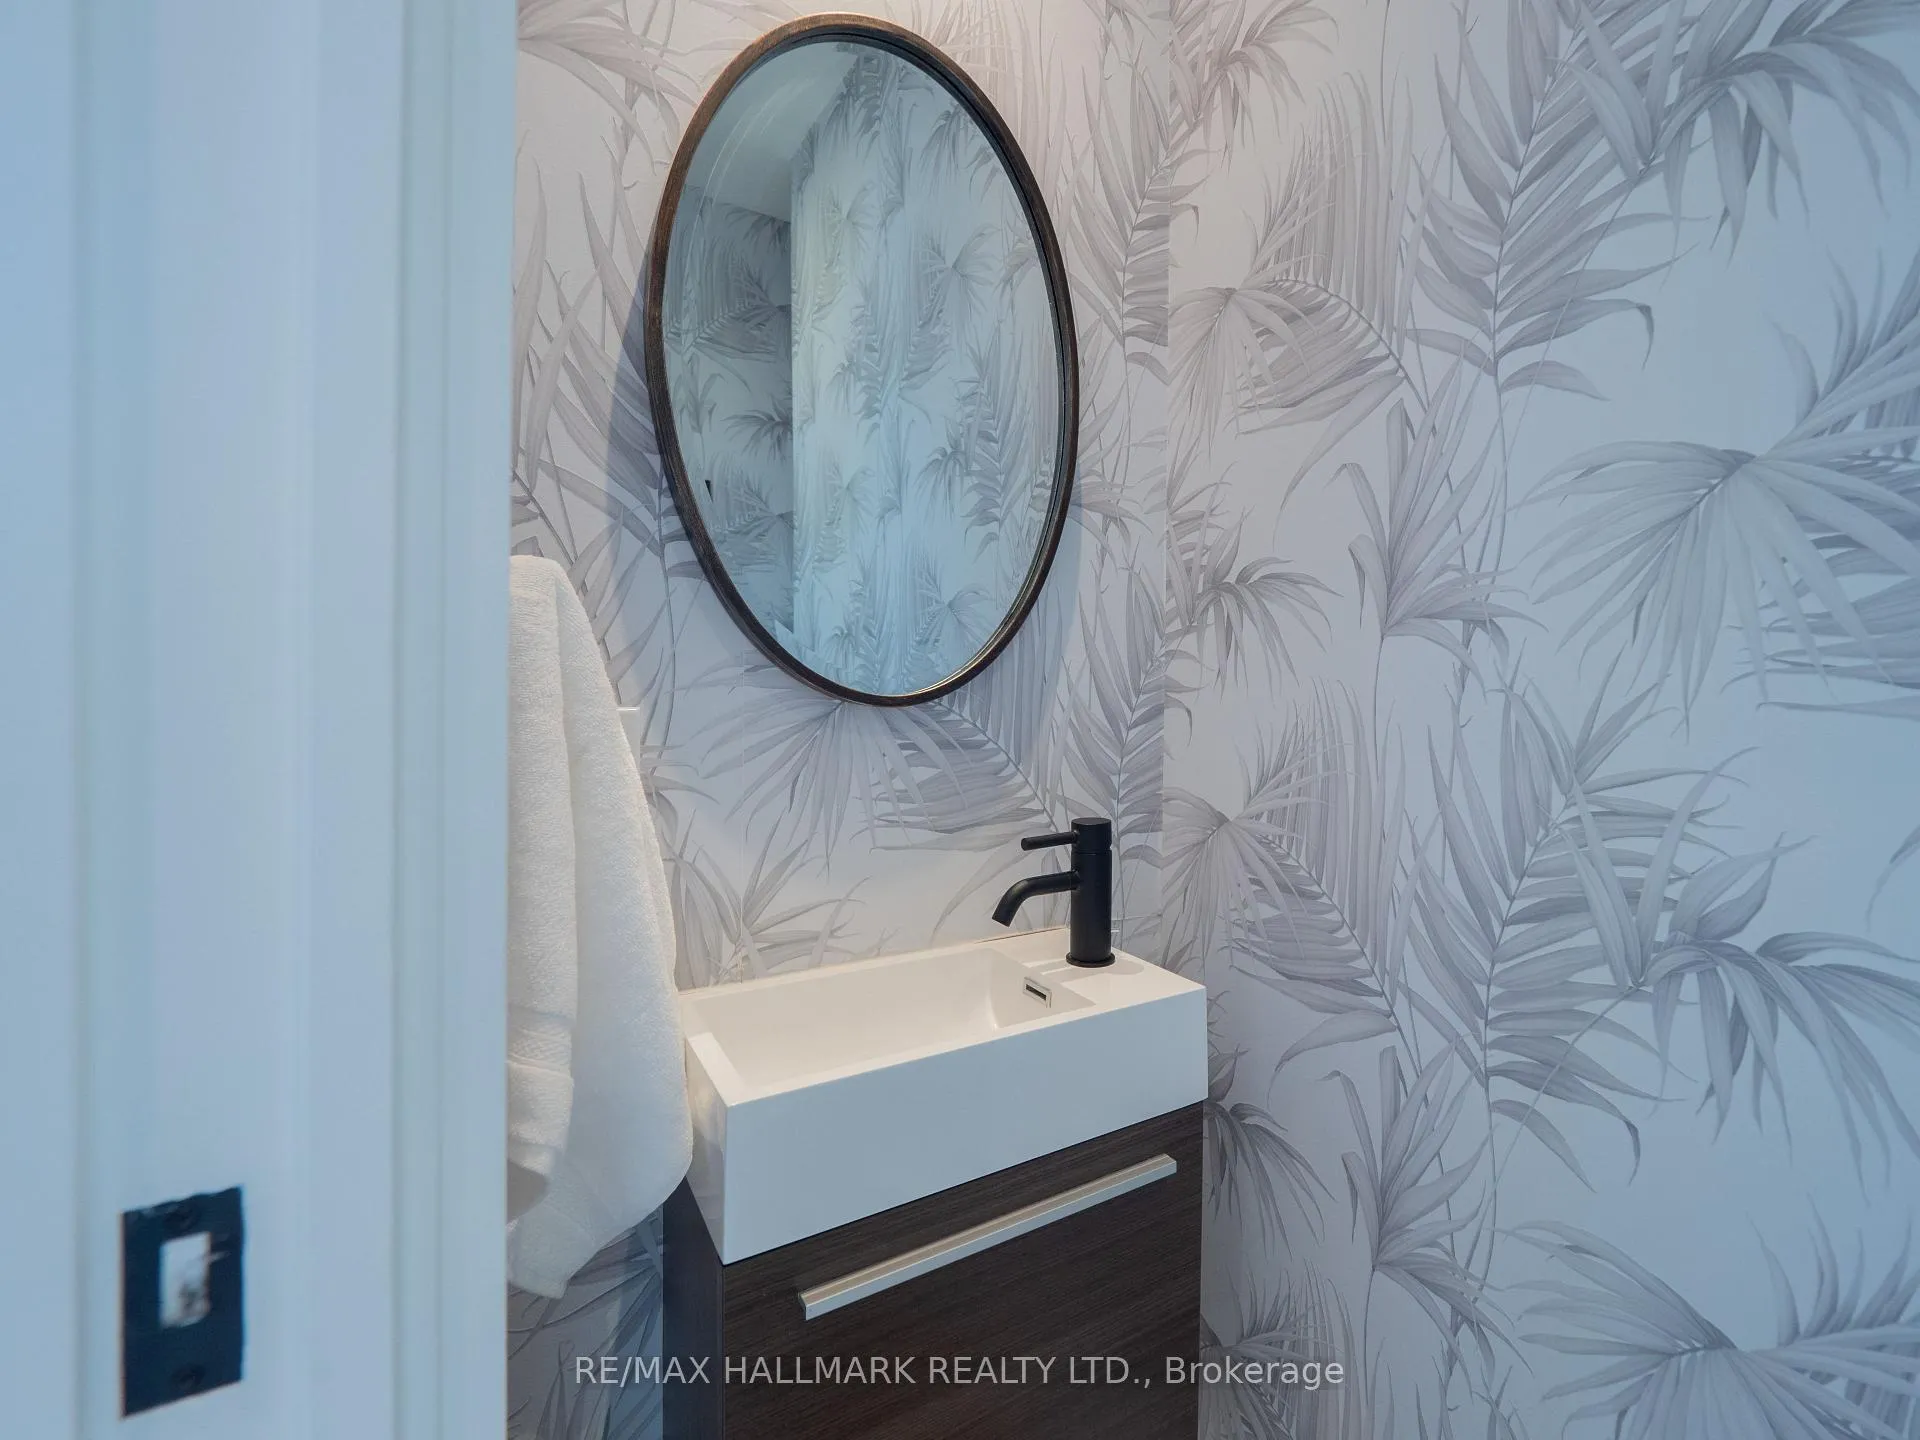
- 2-piece, Main
- 3-piece, Lower
- Municipality
- Toronto
- Neighbourhood
- North Riverdale
- Main cross streets
- Logan and Withrow
- Zoning
- Residential
- Directions
- One way west from Carlaw
- MLS® number
- E12967908
- Data source
- Toronto Regional Real Estate Board
- Status change
- 2026-04-16
- Listed on
- 2026-04-07
- Days on market
- 9 days
- Possession type
- 60-89 days
- Co-op commission
- 2.5 % + HST
- Seller
- Listed by
- RE/MAX HALLMARK REALTY LTD.
Home Market Value
Current home valuation for 192 Withrow Avenue, Toronto, North Riverdale, Toronto, ON. Listed for $1,689,000
HOMEH Estimate
$1,877,500
Estimated Sales Range
$1,483,225 - $2,271,775
HOMEH Estimate for 192 Withrow Avenue, Toronto, North Riverdale
Calculated with a real agent's CMA method — 45+ years of experience, codified. Not an AI guess.
For the owner
Is this your home? Track its value.
Get this home's HOMEH Estimate by email once a month, with how many homes are for sale around you.
Mortgage Payment Calculator
Compare up to 4 down payment scenarios
20% required for homes $1.5M or more
$337,800
| Scenario 1 | Scenario 2 | Scenario 3 | Scenario 4 | |
|---|---|---|---|---|
−Down payment | % $ | % $ | % $ | % $ |
+CMHC insurance | $0 | $0 | $0 | $0 |
=Total mortgage | $1,351,200 | $1,266,750 | $1,182,300 | $1,097,850 |
Amortization | ||||
Mortgage rate | % | % | % | % |
| Payment frequency | ||||
=Mortgage payment | $6,597monthly | $6,185monthly | $5,773monthly | $5,360monthly |
Land Transfer Tax
$30,255
$30,255
$60,510
Around this home
Data provided by OpenStreetMap & Fraser Institute School Rankings
Ask HOMEH
New!Hi there!
👋Text or call (416) 301-9001
Recommended for you
Based on homes you've looked at.
No recommended properties found.
Nearby similar homes
No nearby properties found.
More real estate resources
Other homes nearby
Explore this area
Nearby neighbourhoods
No nearby listings available.