

Unit 1706, 1926 Lake Shore Boulevard W
Unit 1706, 1926 Lake Shore Boulevard W
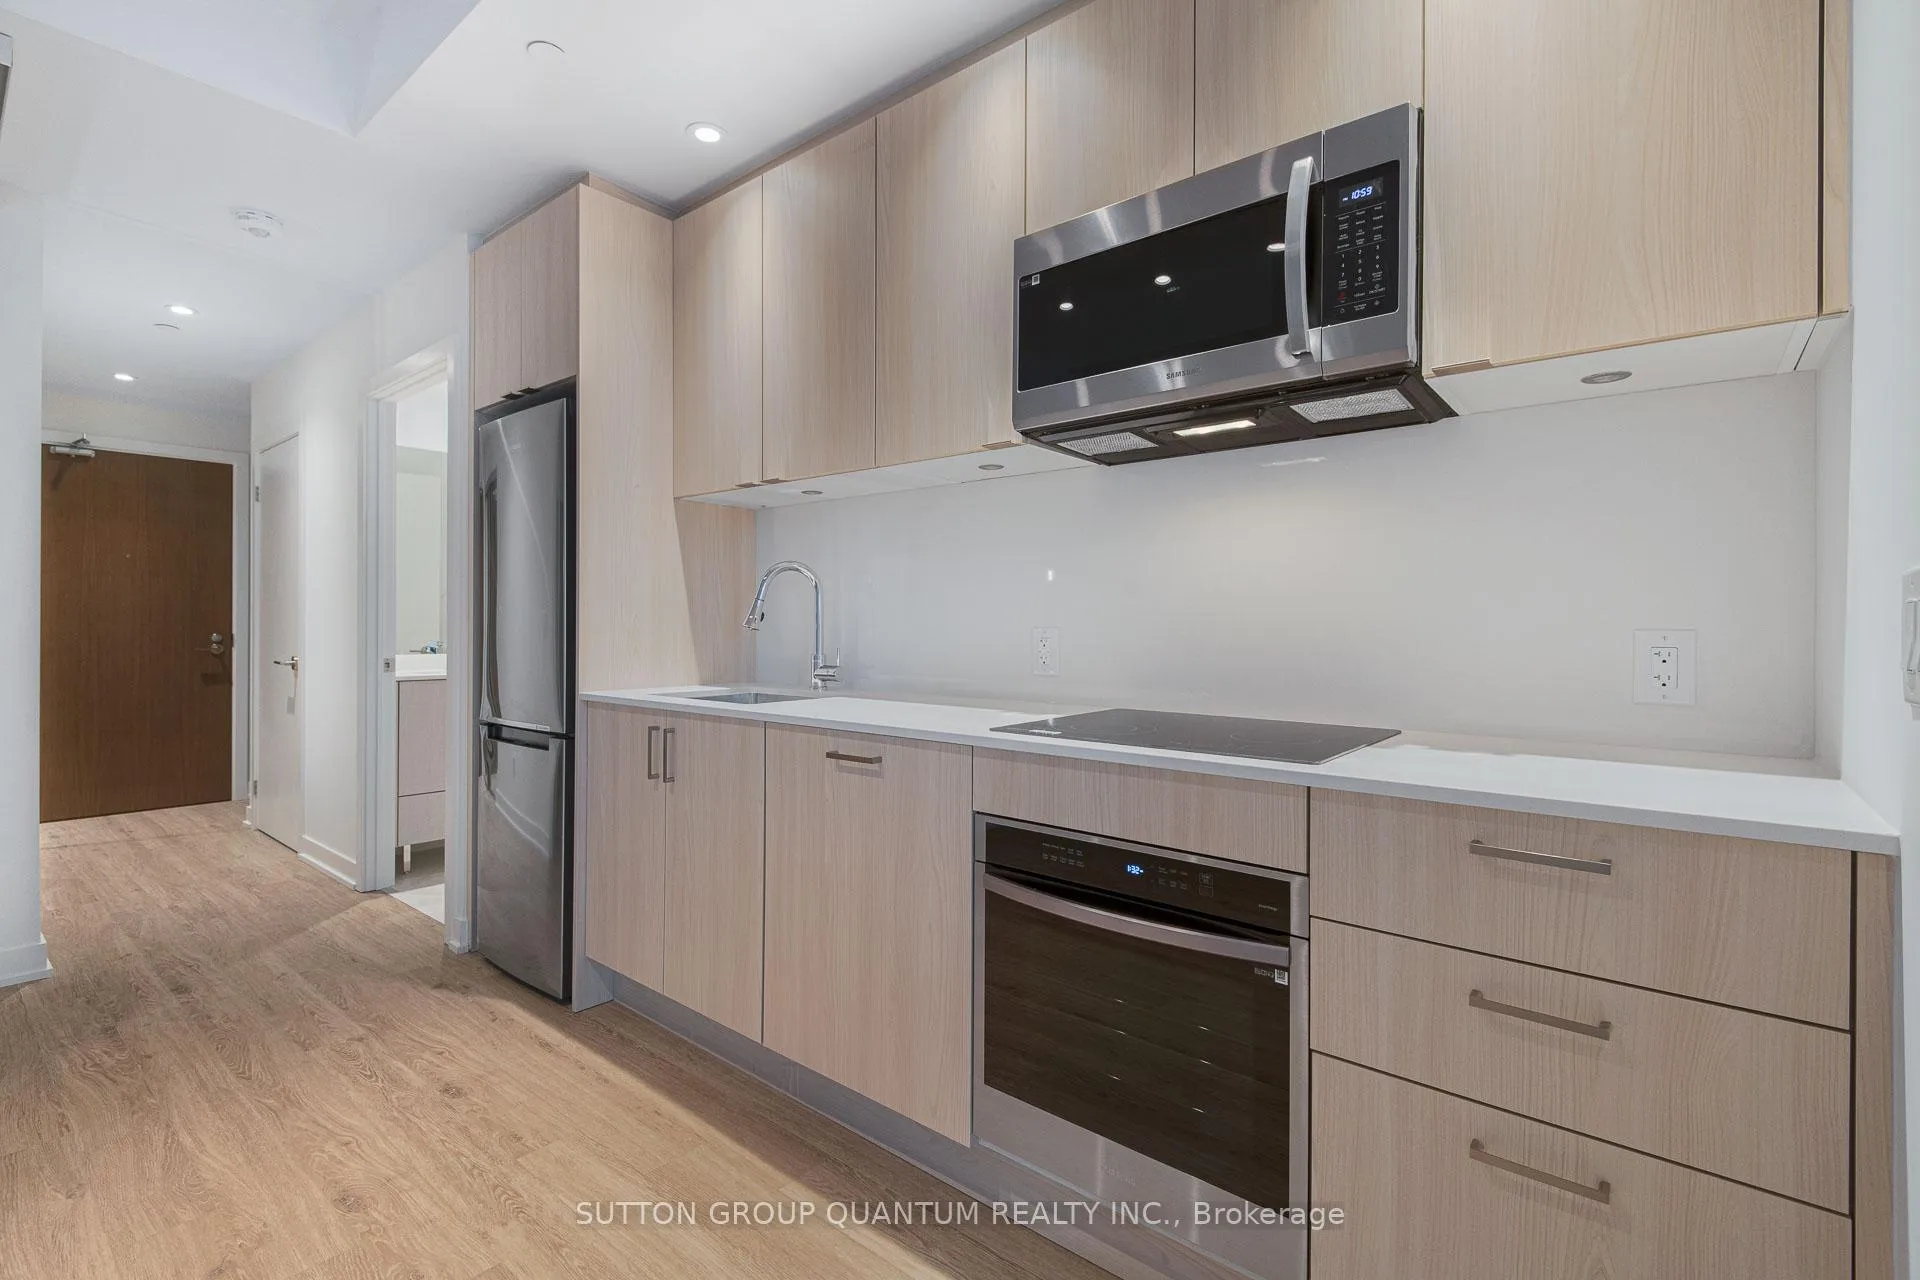 See all 21 photos
Property history
Facts and features
- ExposureSouth east
- LaundryEnsuite
- LockerOwned
- BalconyOpen
- Concierge
- Exercise room
- Indoor pool
- Party room/meeting room
- Rooftop deck/garden
The homeCondo Apartment, Apartment, Age 0–5 years
- Type: Condo Apartment
- Style: Apartment
- Age: 0–5 years
- Living space: 700–799 sq ft
- Basement: None
- Exposure: South East
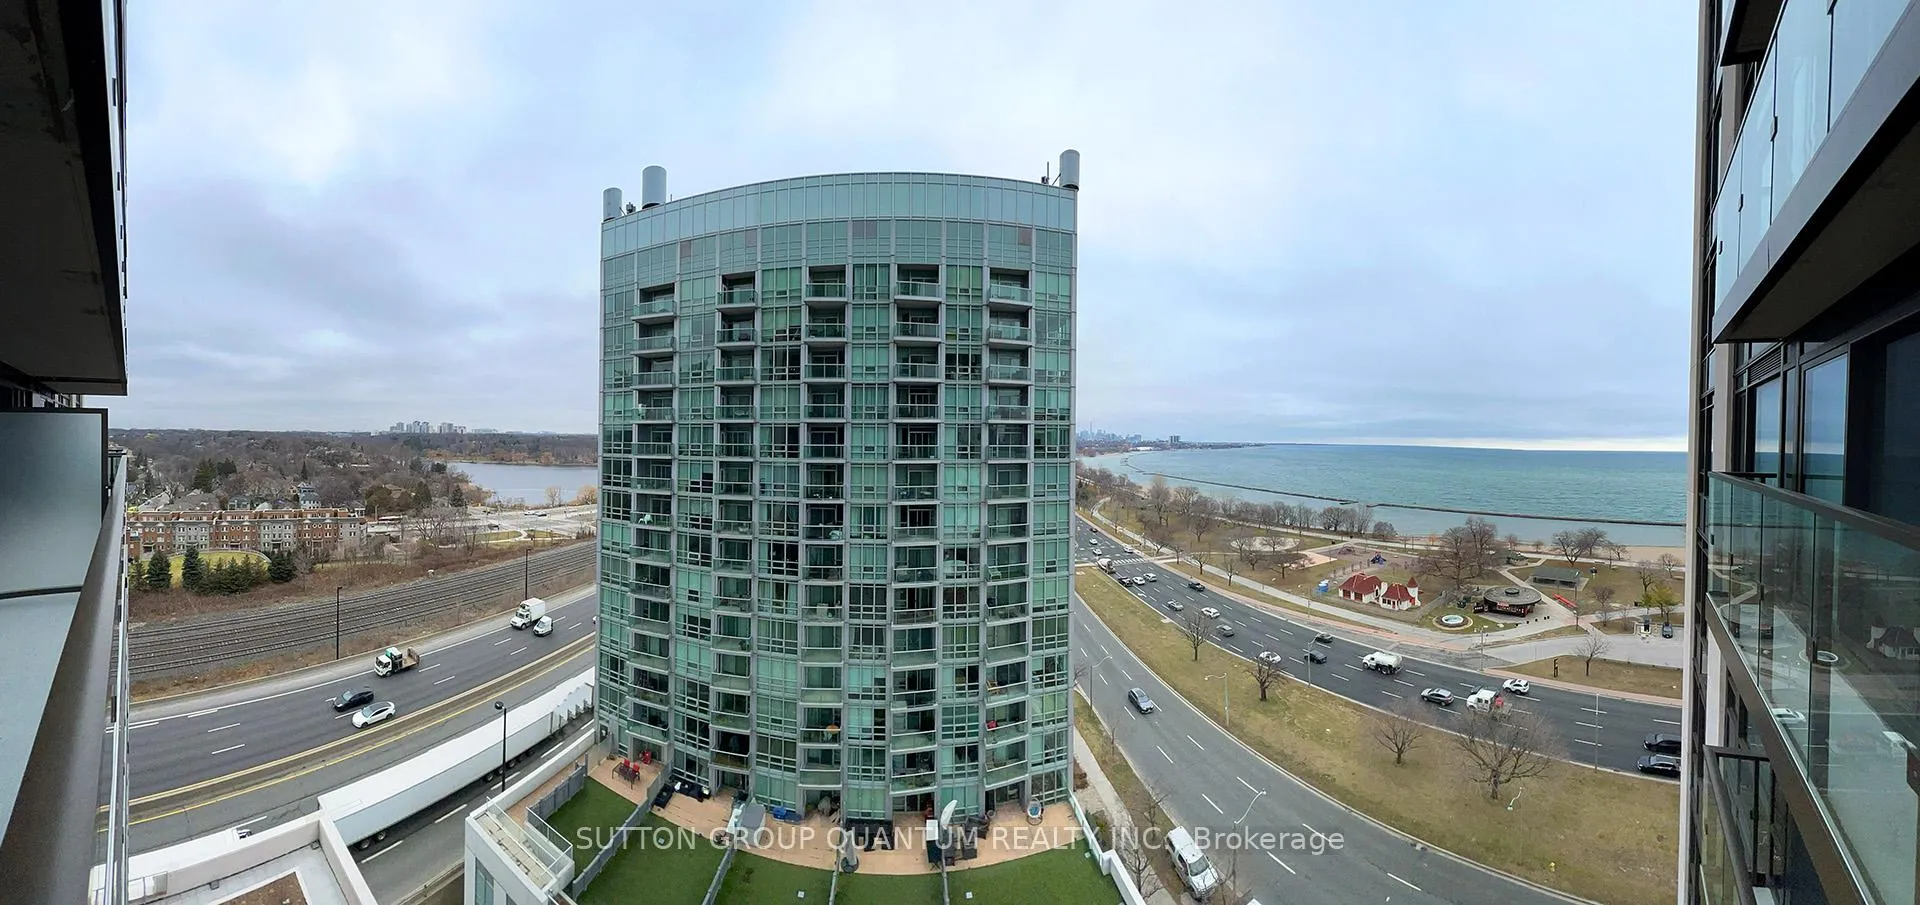
- View: Lake, park/greenbelt, city
InsideMarble, Ensuite, main level, Carpet free, guest accommodations, separate hydro meter
- Flooring: Marble
- Laundry: Ensuite, main level
- Features: Carpet free, guest accommodations, separate hydro meter
- Security: Concierge/security, carbon monoxide detectors, smoke detector
- Elevator: Yes
- Rooms above ground: 6
- Bedrooms: 2 + 1 in the basement
- Bathrooms: 2
- Kitchens: 1
OutsideConcrete, stone, Open
- Exterior: Concrete, stone
- Balcony: Open
Parking and locker1 Parking, Surface, Parking type Owned
- Spaces: 1 Parking
- Garage: Surface
- Parking type: Owned
- Driveway: Underground
- Locker: Owned
- Locker unit: 65
- Locker level: 4
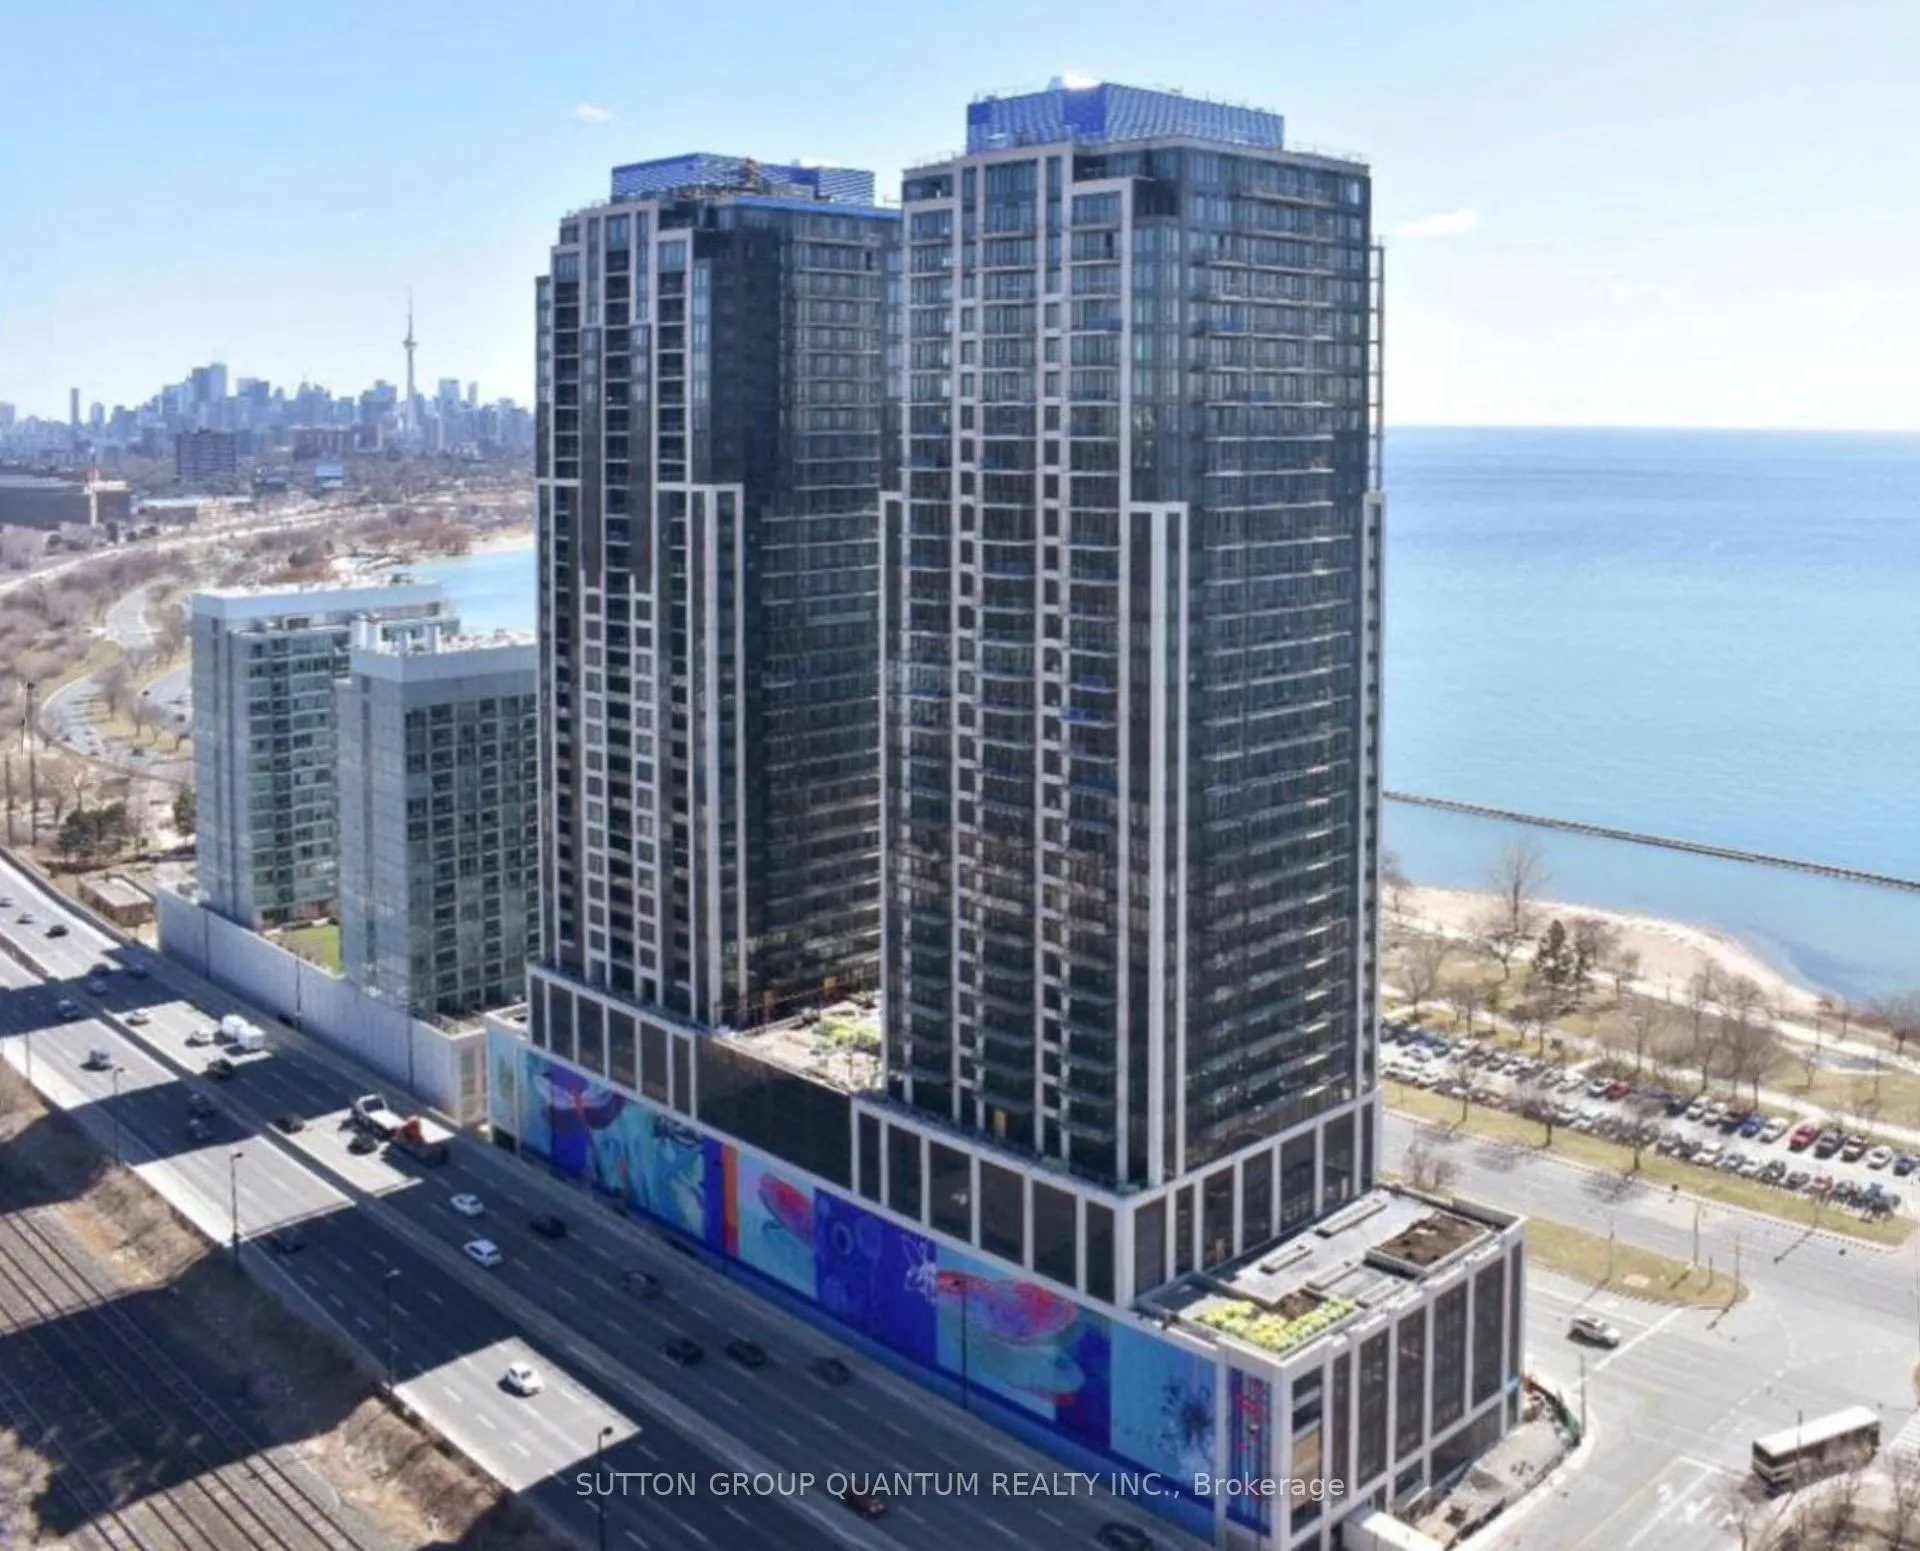
BuildingMirabella condos, Storeys 38, Units 370
- Name: Mirabella condos
- Storeys: 38
- Units: 370
- Registered: 2022
- Condo corporation: 2956
- Amenities: Concierge, exercise room, indoor pool, party room/meeting room, rooftop deck/garden, visitor parking
- Pets: Not allowed
Heating, water and powerHeat pump, other, Other
- Heating: Heat pump, other
- Cooling: Other
Rent and termsRent $2,750 a month, Entire property, Unfurnished
- Rent: $2,750 a month
- Space for rent: Entire property
- Furnished: Unfurnished
- Lease: 12 months
- Paid: Monthly
- Rent includes: Building insurance, high speed internet
- Deposit: Required
- Credit check: Required
- Employment letter: Required
- Rental application: Required
- References: Required
Included1 parking & 1 locker incl. upgraded window coverings. stainless steel appliance package, bulk internet incl., Tenant pays hydro, water, insurance
- Included: 1 parking & 1 locker incl. upgraded window coverings. stainless steel appliance package, bulk internet incl.
- Not included: Tenant pays hydro, water, insurance
NearbyBeach, clear view, lake access, library, marina, waterfront
- Close to: Beach, clear view, lake access, library, marina, waterfront
Listing detailsW12611946, Rented, Dec 7, 2025
- MLS® number: W12611946
- Status: Rented
- Listed on: Dec 7, 2025
- Days on market: 25
- Updated: Jan 1, 2026
- Possession: 2026-01-01 / 30-59 days
- Occupied by: Vacant
- Listing brokerage: SUTTON GROUP QUANTUM REALTY INC.
About this home
Unit 1706, 1926 Lake Shore Boulevard W, Toronto (High Park-Swansea), ON M6S 1A1
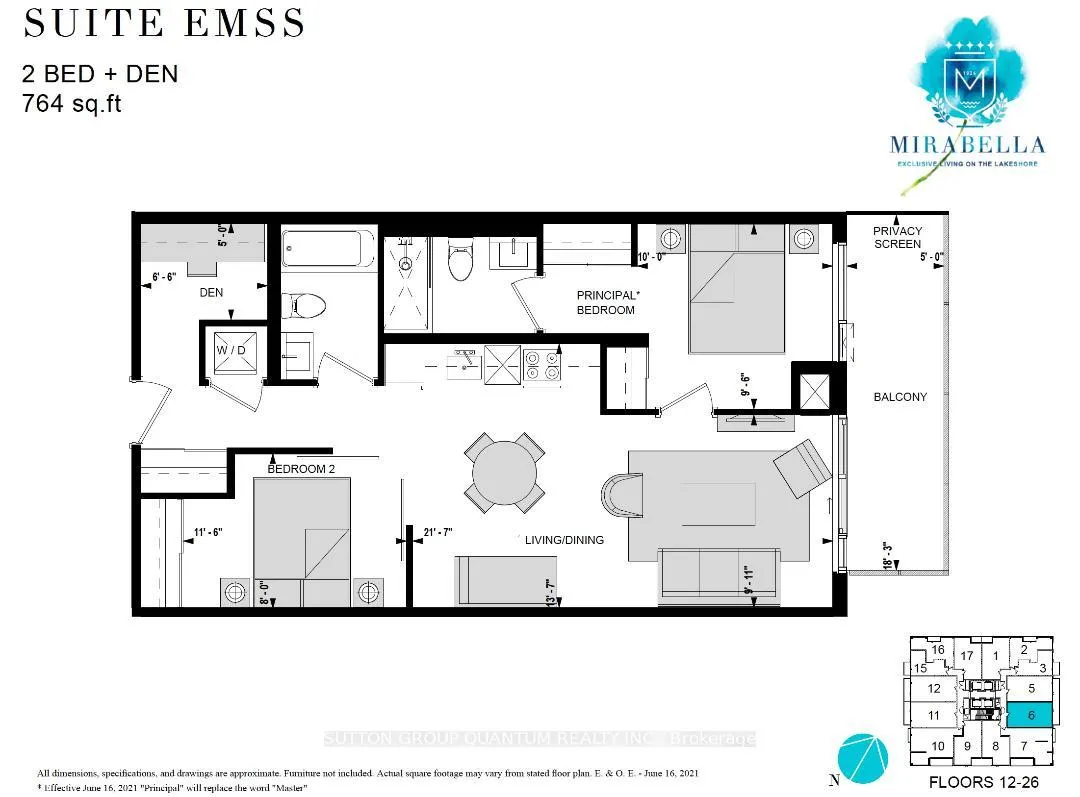
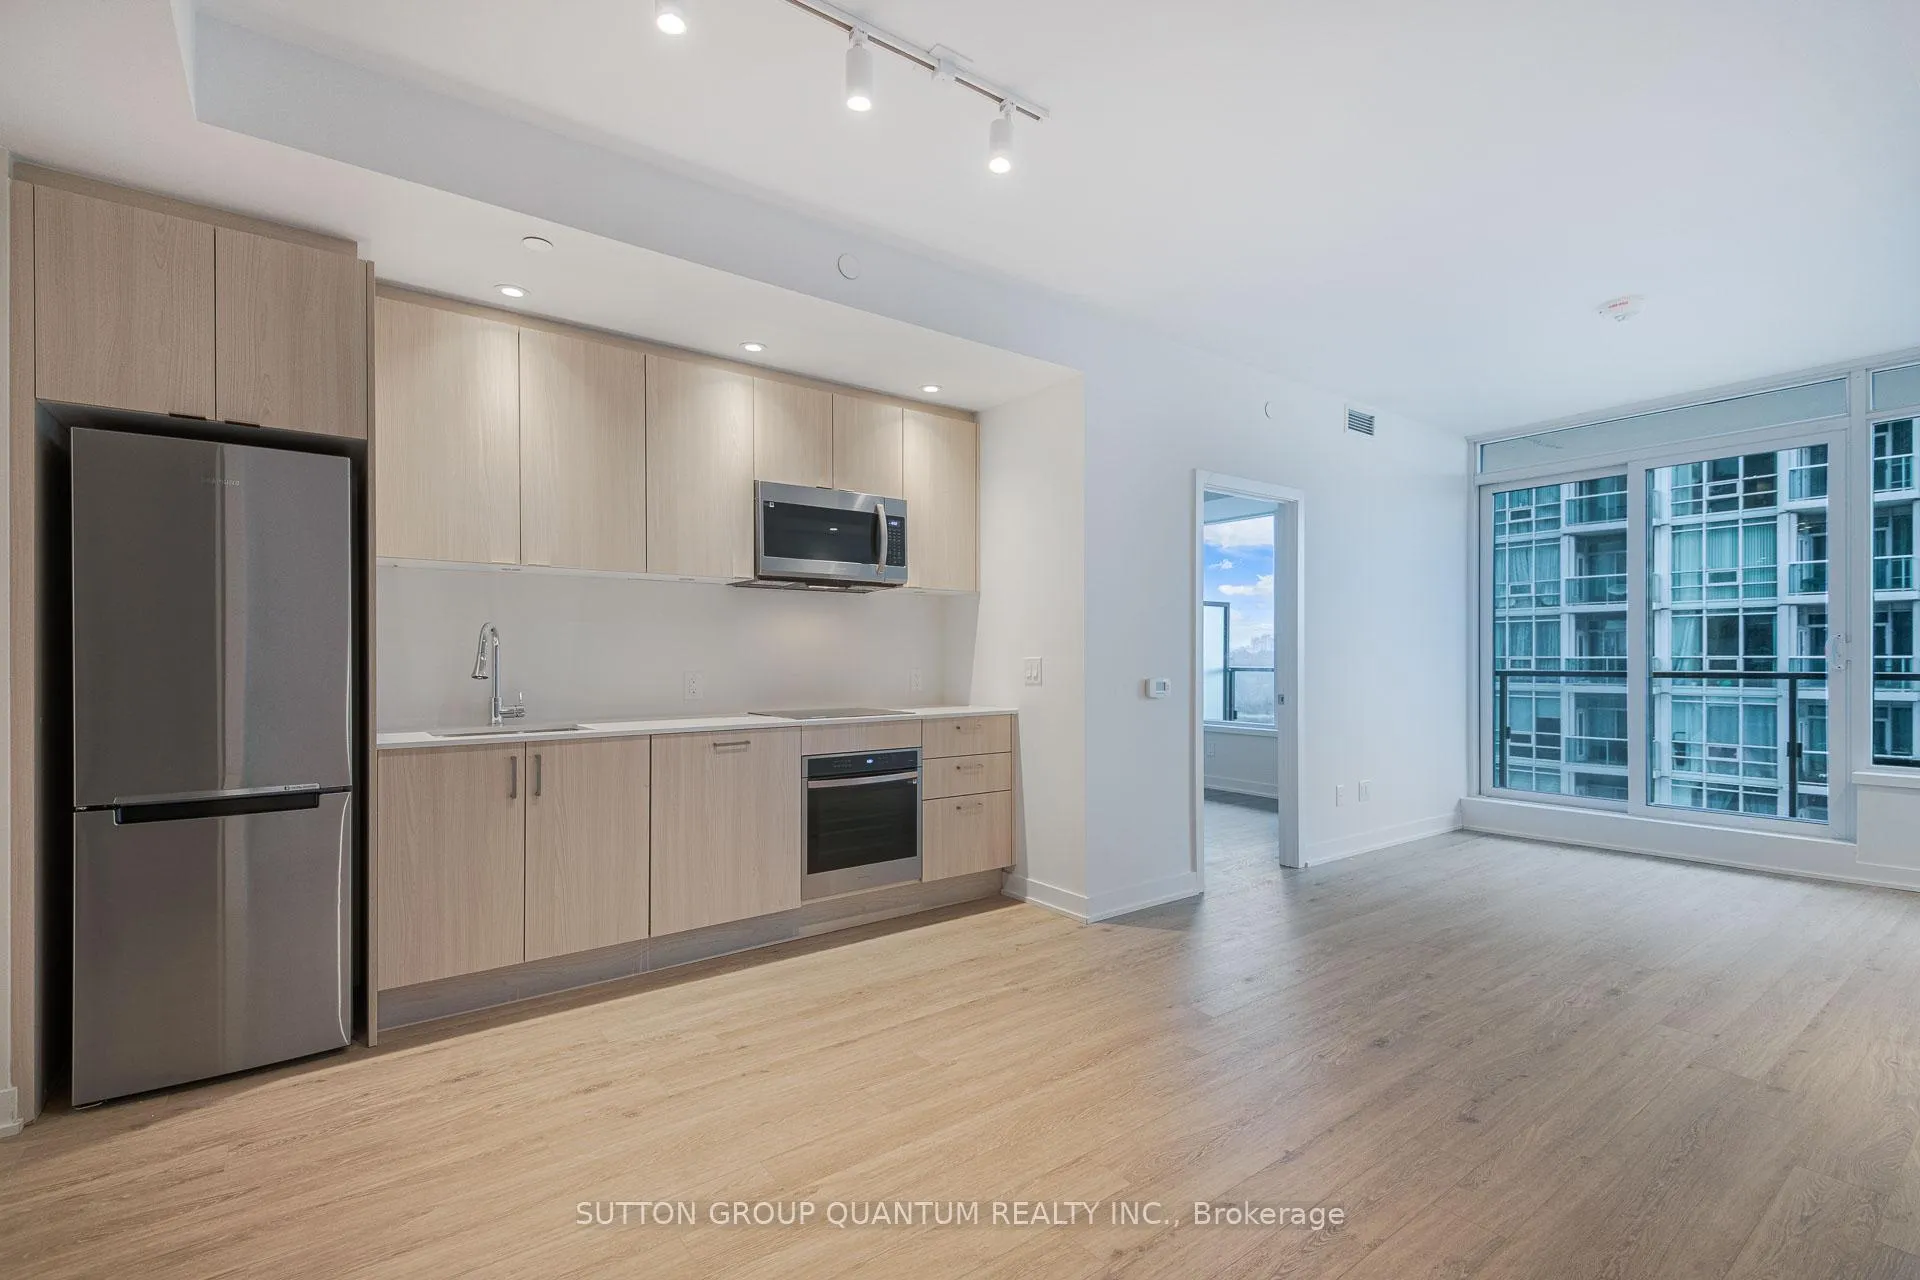
Freshly Painted, Amazing Layout & Use Of Space in this 764 Sqft, 2 Bedroom+Den, 2 Bath Suite At Mirabella East Tower. Architecturally Stunning &Meticulously Built Quality, By Award Winning Builder. Fantastic Views Of High Park, Grenadier Pond, Toronto Skyline, +South East Lake From The Balcony. Enjoy Relaxing On Your Private Wide 91 Sqft Balcony. Luxury Upgrades Throughout. 10,000 Sq.Ft. Of Indoor Amenities Exclusive To Each Tower), +18,000 Sq.Ft. Of Shared Outdoor Amenities. Nestled Within The High Park & Lake Ontario/Swansea Area. Mins To All Highways, Airport, Walking And Bike Trails, Parks, & Ttc At Your Doorstep. World Class "Central Park" Style Towers, In The Best Neighborhoods, Amenities & Services Gta Has To Offer. Indoor Pool (Lake View),Saunas, Fully-Furnished Party Rm With Full Kitchen/Dining Rm,Fitness Centre (Park View) Library, Yoga Studio, Business Centre, Children's Play Area, 2 Guest Suites Per Building, 24-Hour Concierge+++."Other" Is Balcony
Ask about this home
A HOMEH agent will answer your questions about this home.
Know more about Mirabella Condos - East Tower
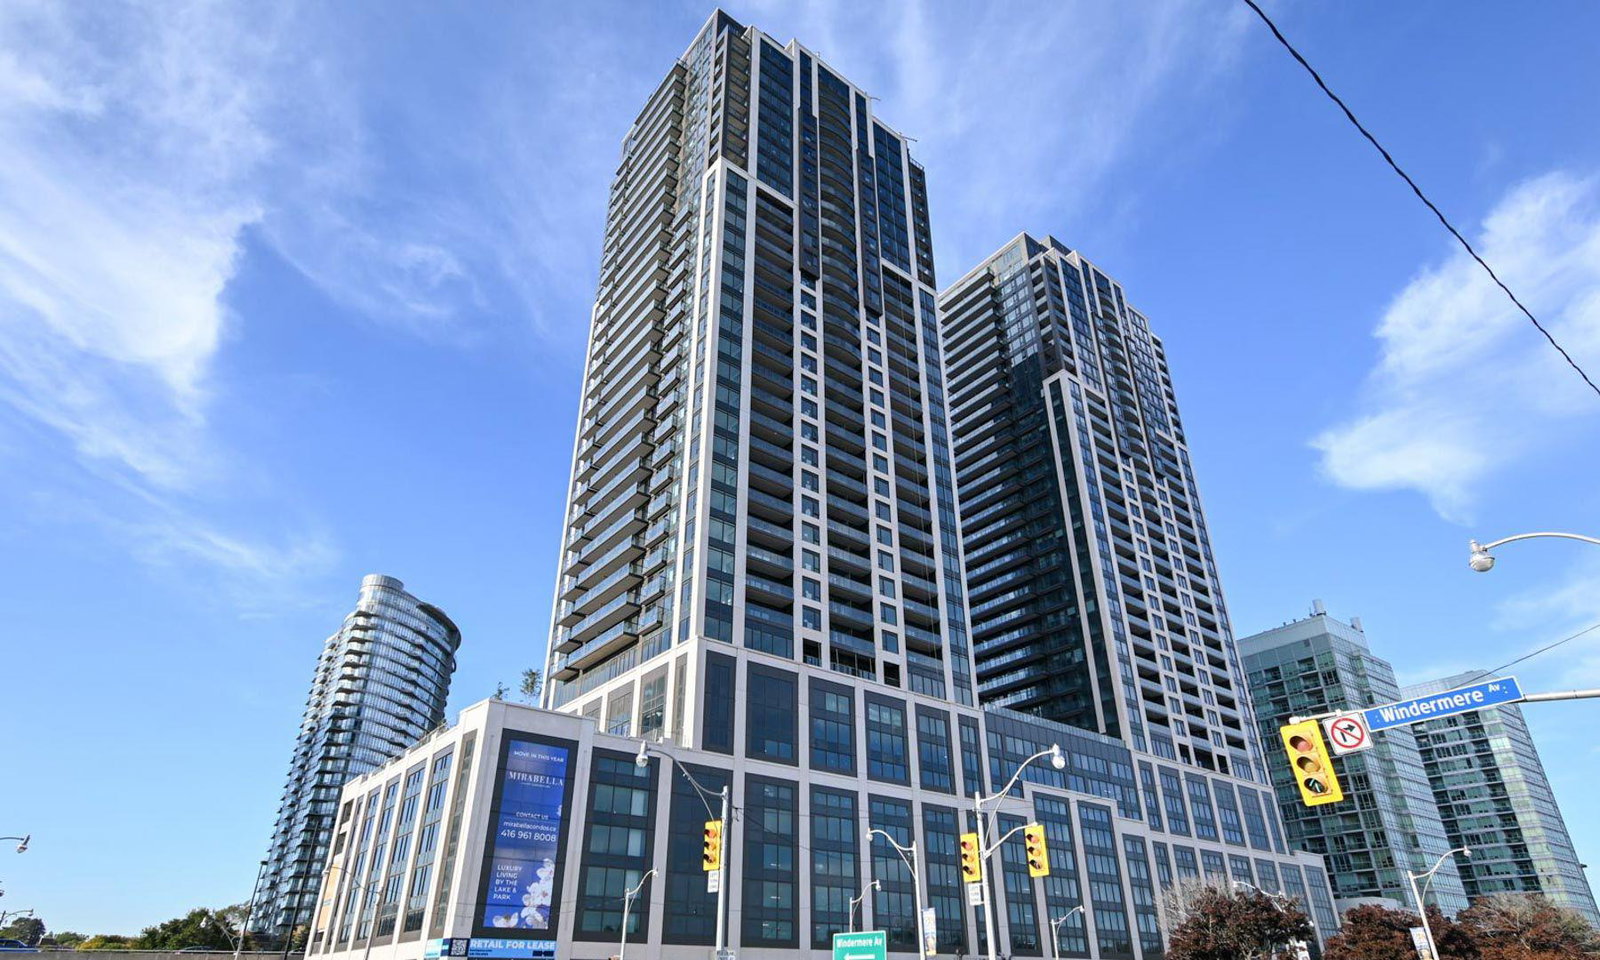
Condo building · 1926 Lake Shore Blvd W
Mirabella Condos - East Tower is a 38-storey condo with 370 suites, built in 2022 by Diamante Development Corporation. Right now 6 for sale and 10 for rent are on the market here.
- 38storeys
- 370suites
- $822/sq ft
- 2022built
No similar units for rent in Mirabella Condos - East Tower right now.
Around this home
Daily convenience, out of 100, from the distances below
Schools nearby
School rating, out of 10.
Helpful calculators
Your HOMEH agent

"I would see it this week."