

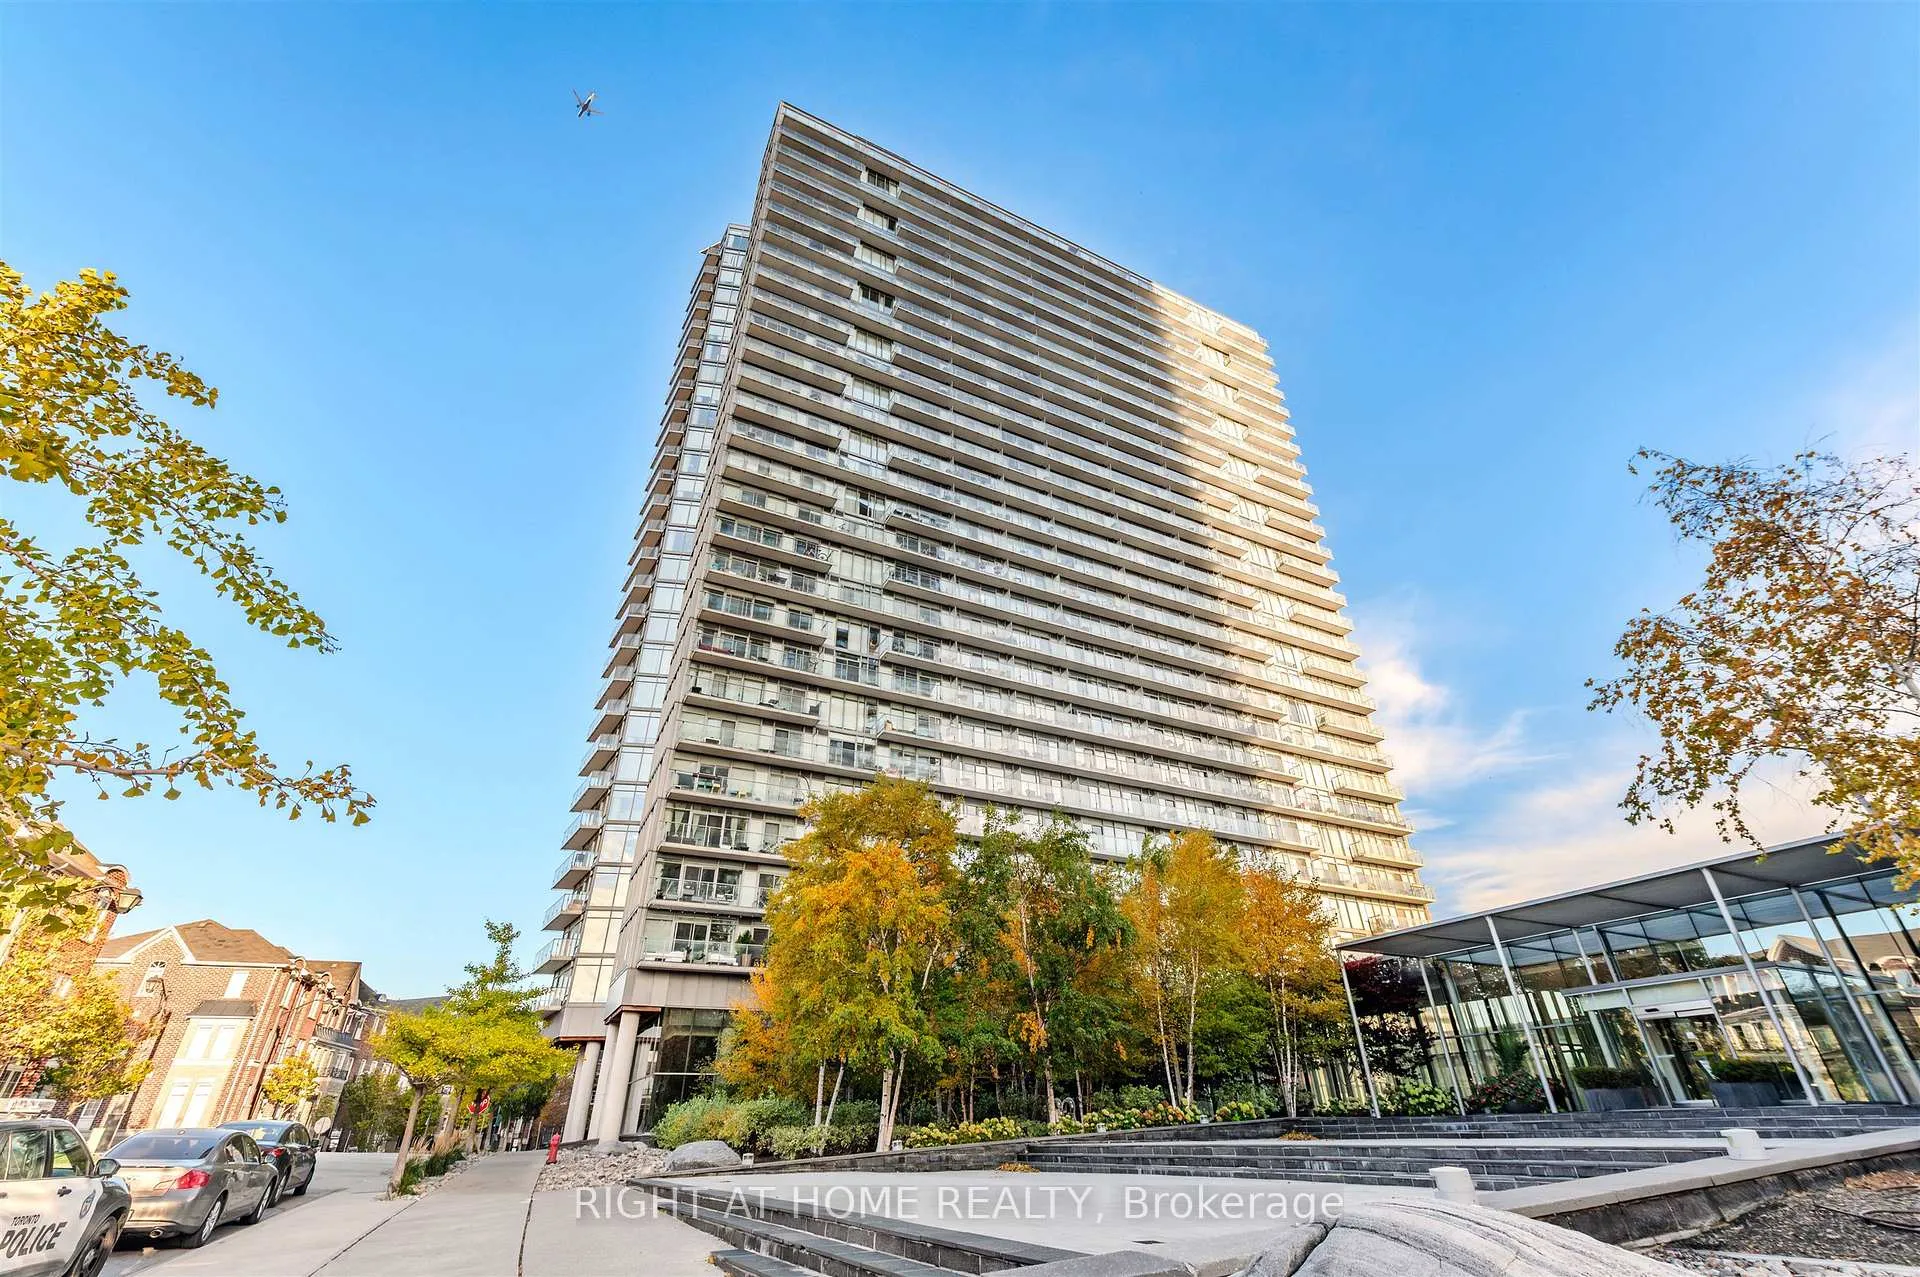
Unit 2616, 103 The Queensway Avenue
Unit 2616, 103 The Queensway Avenue
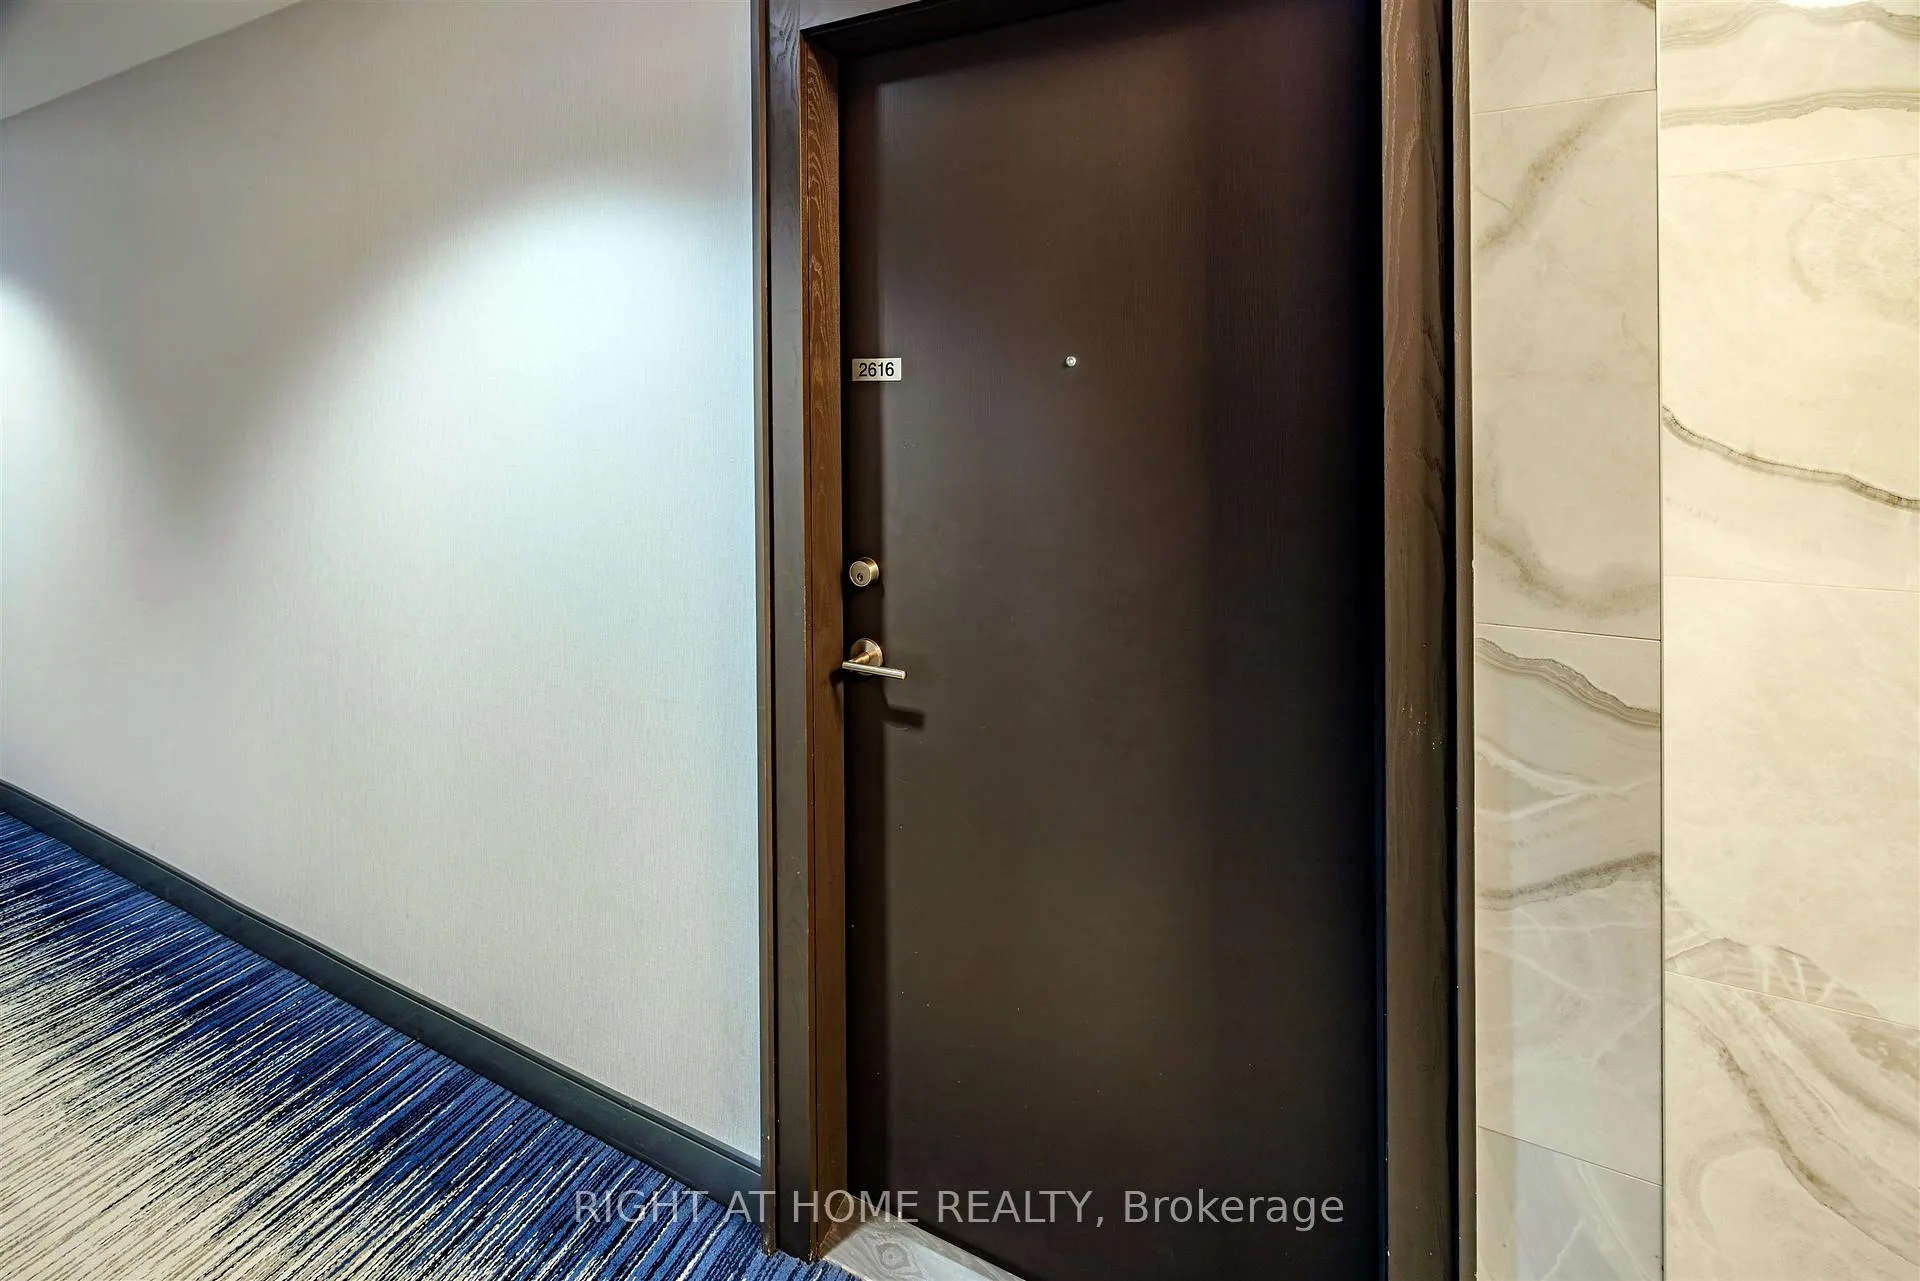 See all 30 photos
Property history
Facts and features
- ExposureSouth east
- LaundryEnsuite
- LockerOwned
- BalconyOpen
- Central air
- Gym
- Indoor pool
- Outdoor pool
- Party room/meeting room
The homeCondo Apartment, Apartment, Age 11–15 years
- Type: Condo Apartment
- Style: Apartment
- Age: 11–15 years
- Living space: 600–699 sq ft
- Basement: None
- Exposure: South East
- View: City, downtown, garden, lake, panoramic, park/greenbelt, pond, skyline, trees/woods
InsideWindow floor to ceiling, Ensuite, Carpet free, storage area lockers
- Flooring: Window floor to ceiling
- Laundry: Ensuite
- Features: Carpet free, storage area lockers
- Security: Alarm system, carbon monoxide detectors, concierge/security, security guard, security system, smoke detector
- Elevator: Yes
- Rooms above ground: 4
- Bedrooms: 1
- Bathrooms: 1
- Kitchens: 1
OutsideConcrete, Poured concrete, Open
- Exterior: Concrete
- Foundation: Poured concrete
- Balcony: Open
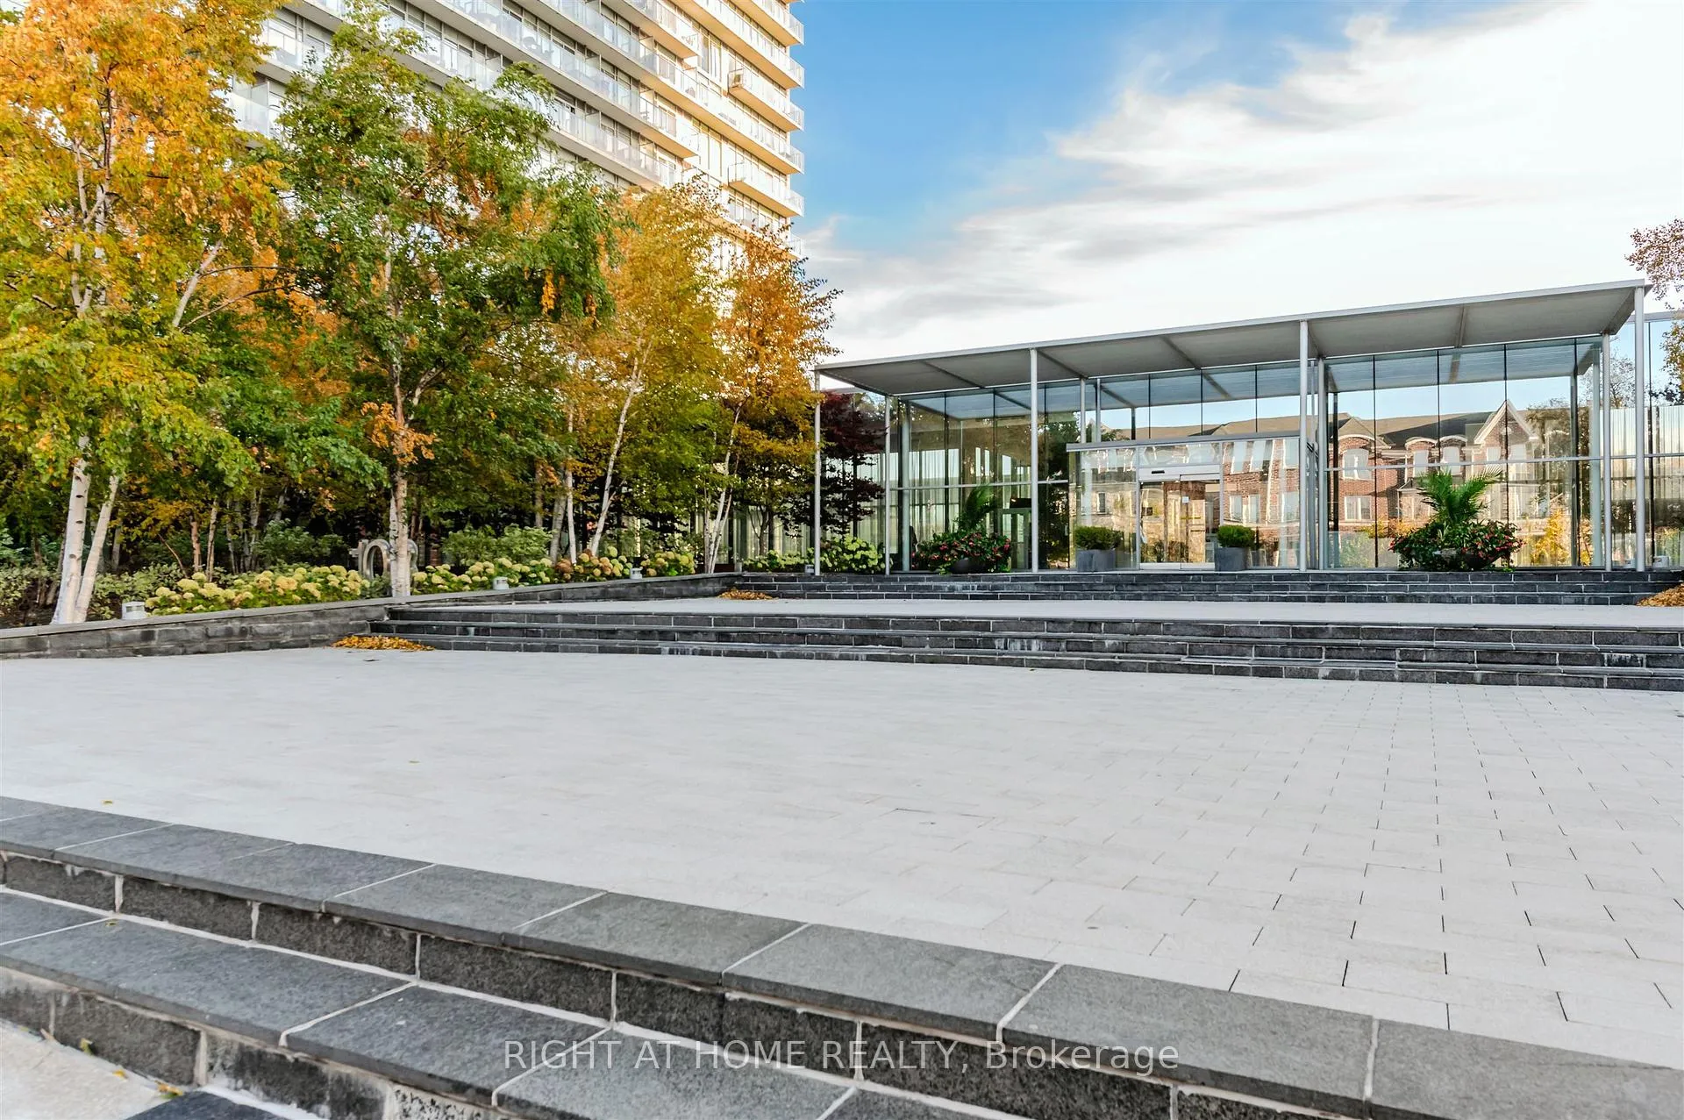
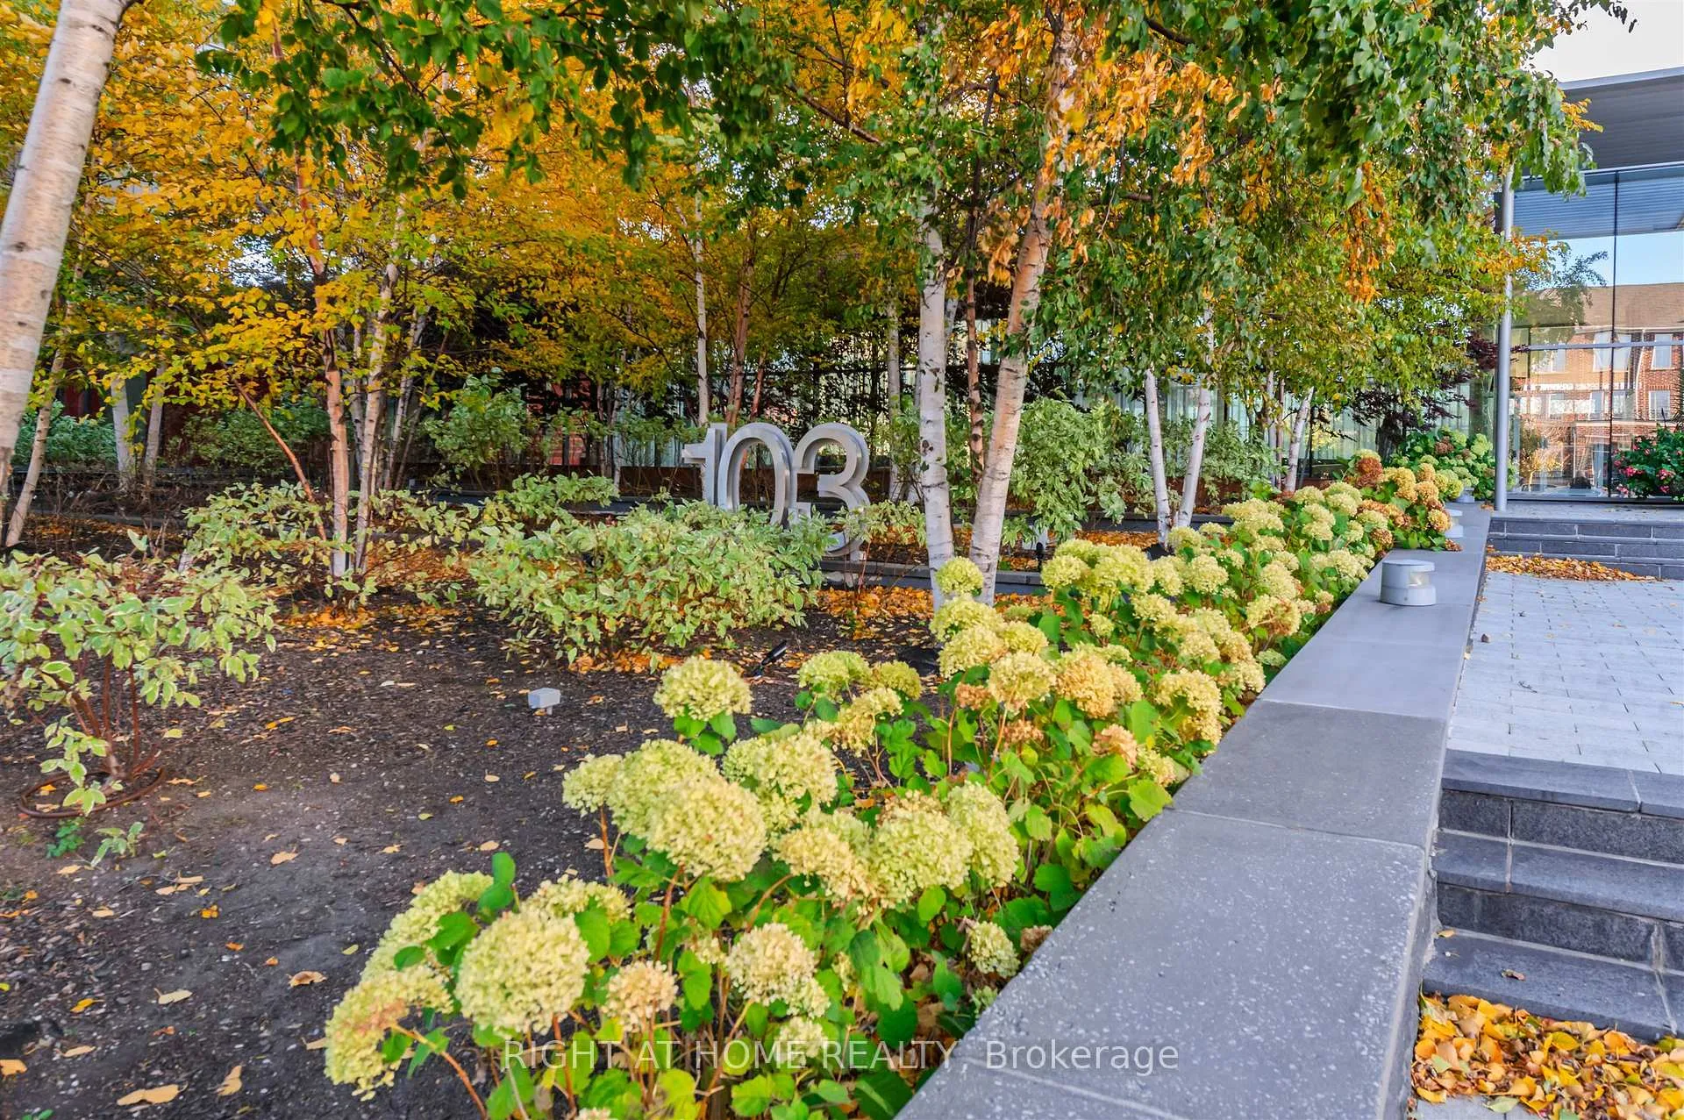
- Features: Landscaped
Parking and locker1 Parking, Underground, Parking type Owned
- Spaces: 1 Parking
- Garage: Underground
- Parking type: Owned
- Driveway: Covered, inside entry, private, underground
- Spot: 116
- Locker: Owned
- Locker unit: 1
- Locker number: 243
- Locker level: P2
BuildingNXT Condos, Storeys 29, Units 464
- Name: NXT Condos
- Storeys: 29
- Units: 464
- Registered: 2011
- Condo corporation: 2143
- Amenities: Guest suites, gym, indoor pool, outdoor pool, party room/meeting room, tennis court
- Pets: Allowed
Heating, water and powerForced air, gas, Central air
- Heating: Forced air, gas
- Cooling: Central air
Costs and taxesTaxes $2,436 a year, Condo fee $666 a month, Heat included, common elements included, building insurance included, water included, parking included, cac included
- Taxes, 2025: $2,436 a year
- Condo fee: $666 a month
- Fee includes: Heat included, common elements included, building insurance included, water included, parking included, cac included
- HST: HST included in the price
- Rental items: None
Included in the saleStainless steel fridge, stove, kitchen exhaust hood, b/i dishwasher, b/i microwave. stacked washer & dryer. all existing electrical light fixtures, (except for the living room light fixture) all existing window coverings, Living room light fixture
- Included: Stainless steel fridge, stove, kitchen exhaust hood, b/i dishwasher, b/i microwave. stacked washer & dryer. all existing electrical light fixtures, (except for the living room light fixture) all existing window coverings
- Not included: Living room light fixture
NearbyBeach, park, place of worship, public transit, school, waterfront
- Close to: Beach, park, place of worship, public transit, school, waterfront
Listing detailsW12613048, Sold, Dec 9, 2025
- MLS® number: W12613048
- Status: Sold
- Listed on: Dec 9, 2025
- Days on market: 27
- Updated: Jan 5, 2026
- Possession: Flexible
- Occupied by: Owner
- Listing brokerage: RIGHT AT HOME REALTY
About this home
Unit 2616, 103 The Queensway Avenue, Toronto (High Park-Swansea), ON M6S 5B3
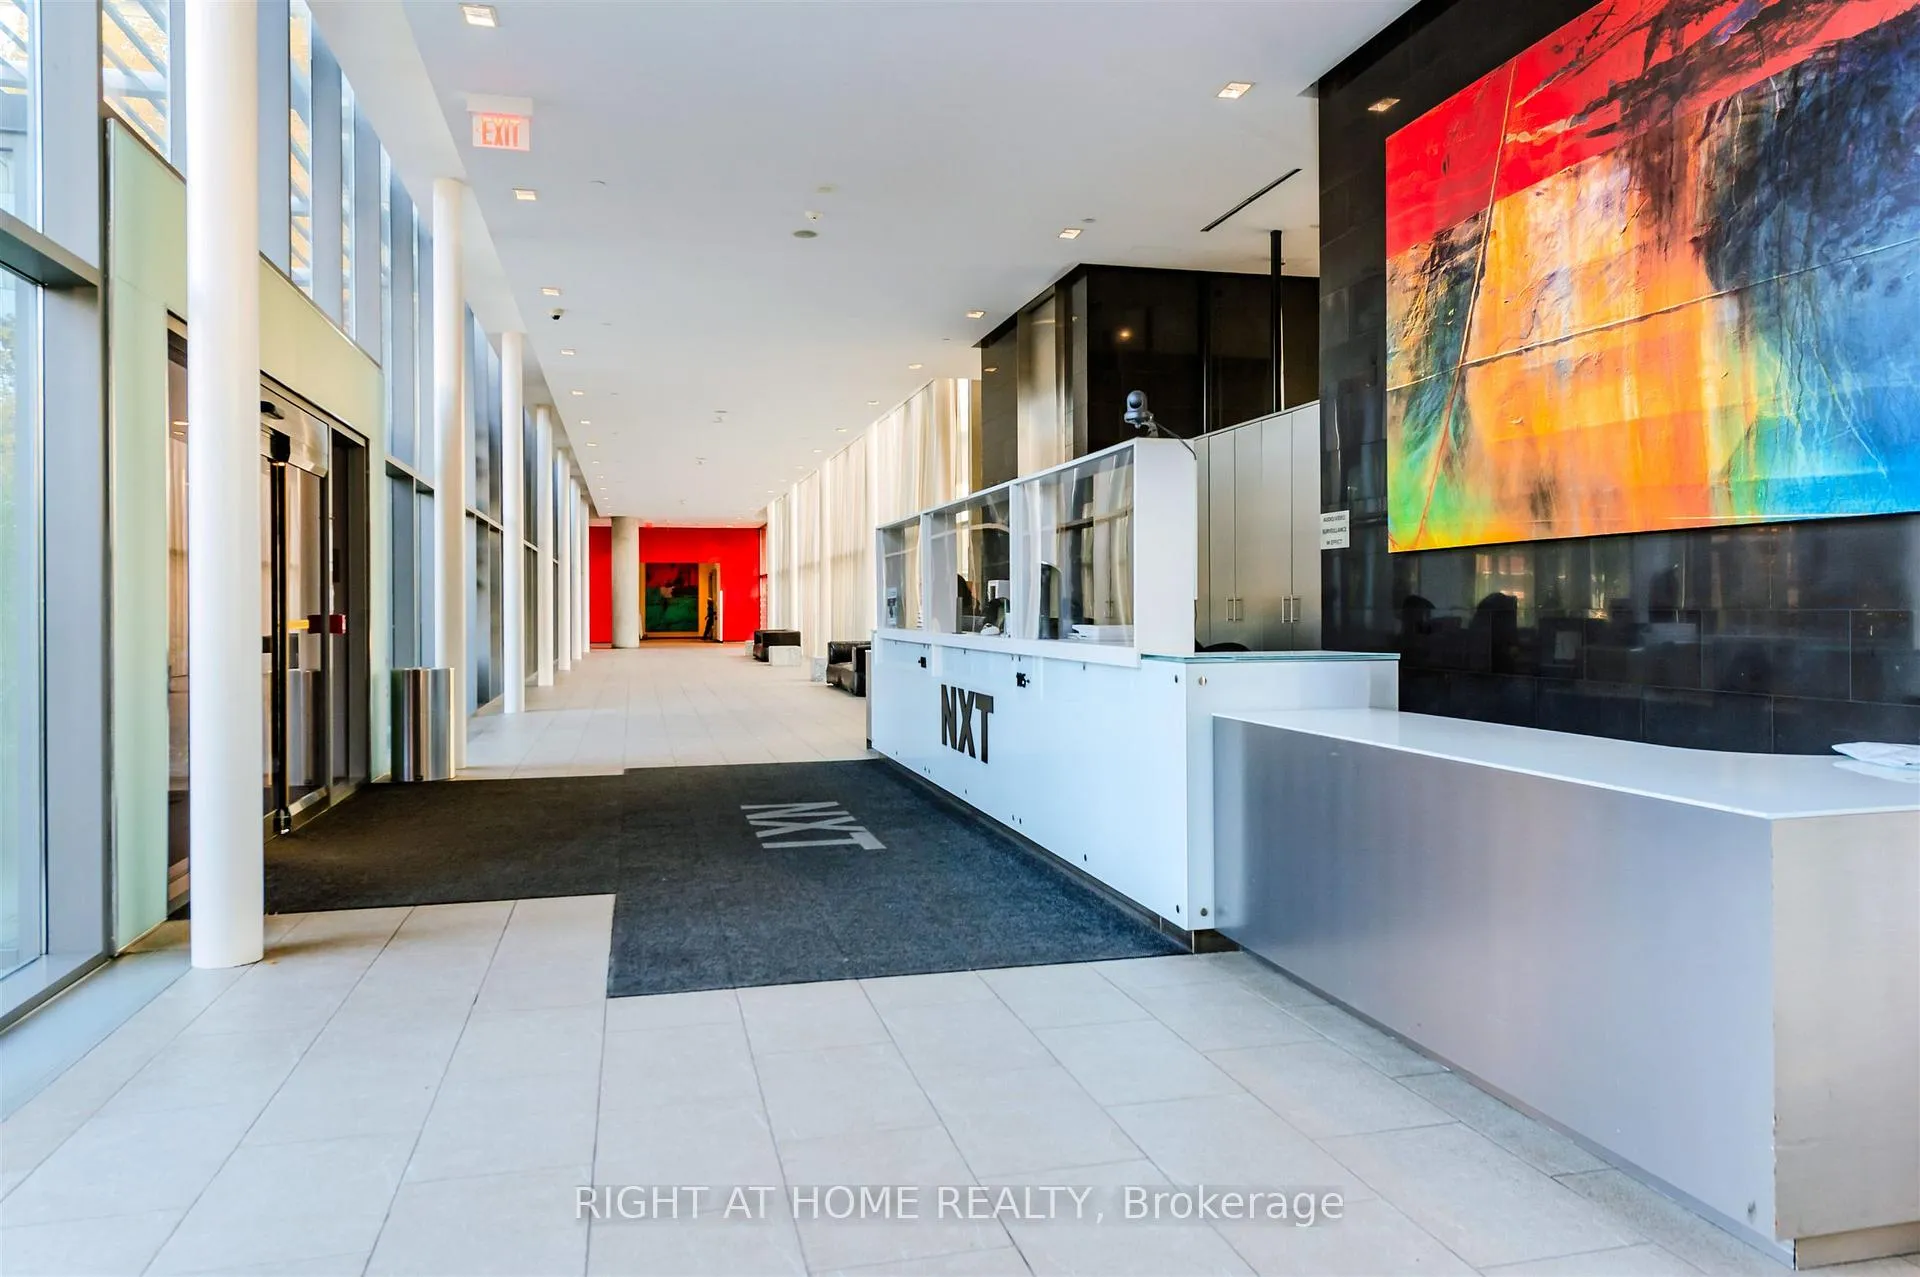
Experience breathtaking panoramic views of the Toronto skyline, CN Tower, Lake Ontario, and High Park from this bright and spacious one-bedroom suite with a coveted SouthEast exposure! Situated in the highly desirable NXT Condos, this modern Condo Apartment is flooded with natural light through floor-to-ceiling windows. The contemporary kitchen boasts stainless steel appliances and a convenient breakfast bar, while the open-concept living and dining area provides plenty of space for relaxing or entertaining. Step out onto the expansive 23' long (111 sq.ft) balcony and take in the sweeping city and lake views. Enjoy an array of luxury amenities, including a 24-hour concierge, fully equipped fitness centre, sauna, indoor and outdoor pools, party and theatre room, guest suites, and an on-site daycare, Tennis Court and a Convenience Store. Perfectly positioned just steps from the waterfront boardwalk, bike trails, High Park, Sunnyside Beach, and Humber Bay Park. Steps to the TTC "Humber Loop at The Queensway". Easy access to the Gardiner Expressway and all major transportation routes. Enjoy nature in the city in this exceptional community!
Ask about this home
A HOMEH agent will answer your questions about this home.
Know more about NXT Condos
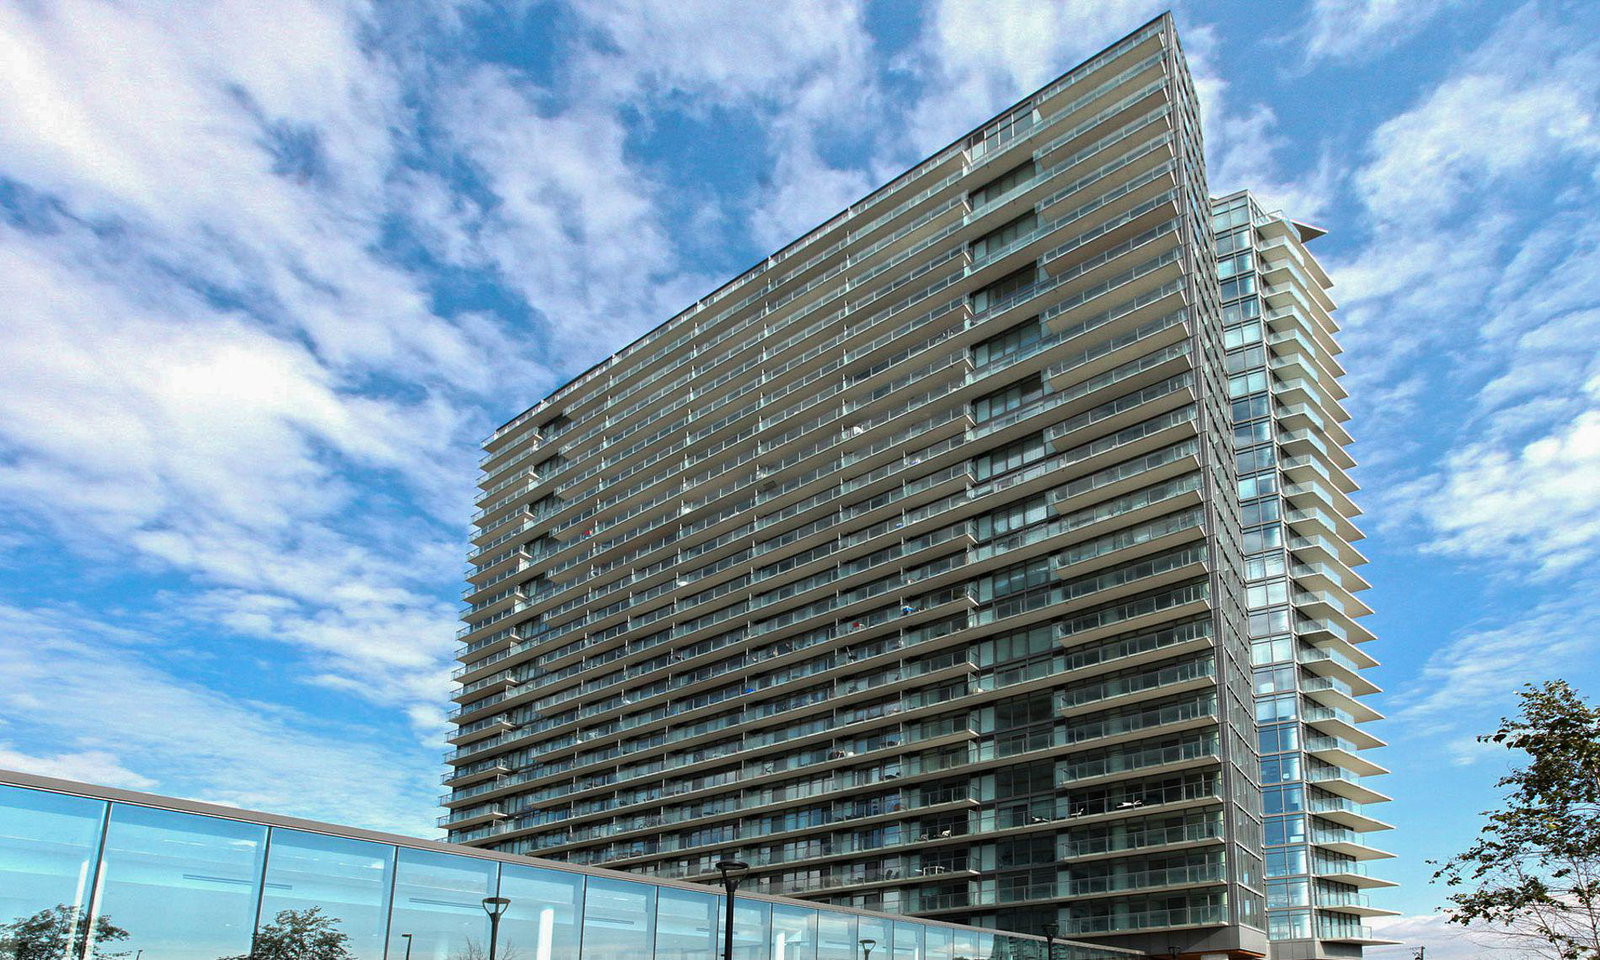
Condo building · 103 The Queensway
NXT Condos is a 29-storey condo with 464 suites, built in 2011 by Cresford Developments. Right now 7 for sale and 3 for rent are on the market here.
- 29storeys
- 464suites
- $701/sq ft
- 2011built
No similar units for sale in NXT Condos right now.
Around this home
Daily convenience, out of 100, from the distances below
Schools nearby
School rating, out of 10.
Helpful calculators
Your HOMEH agent

"Priced 2% over the Hestimate. I would see it this week."