

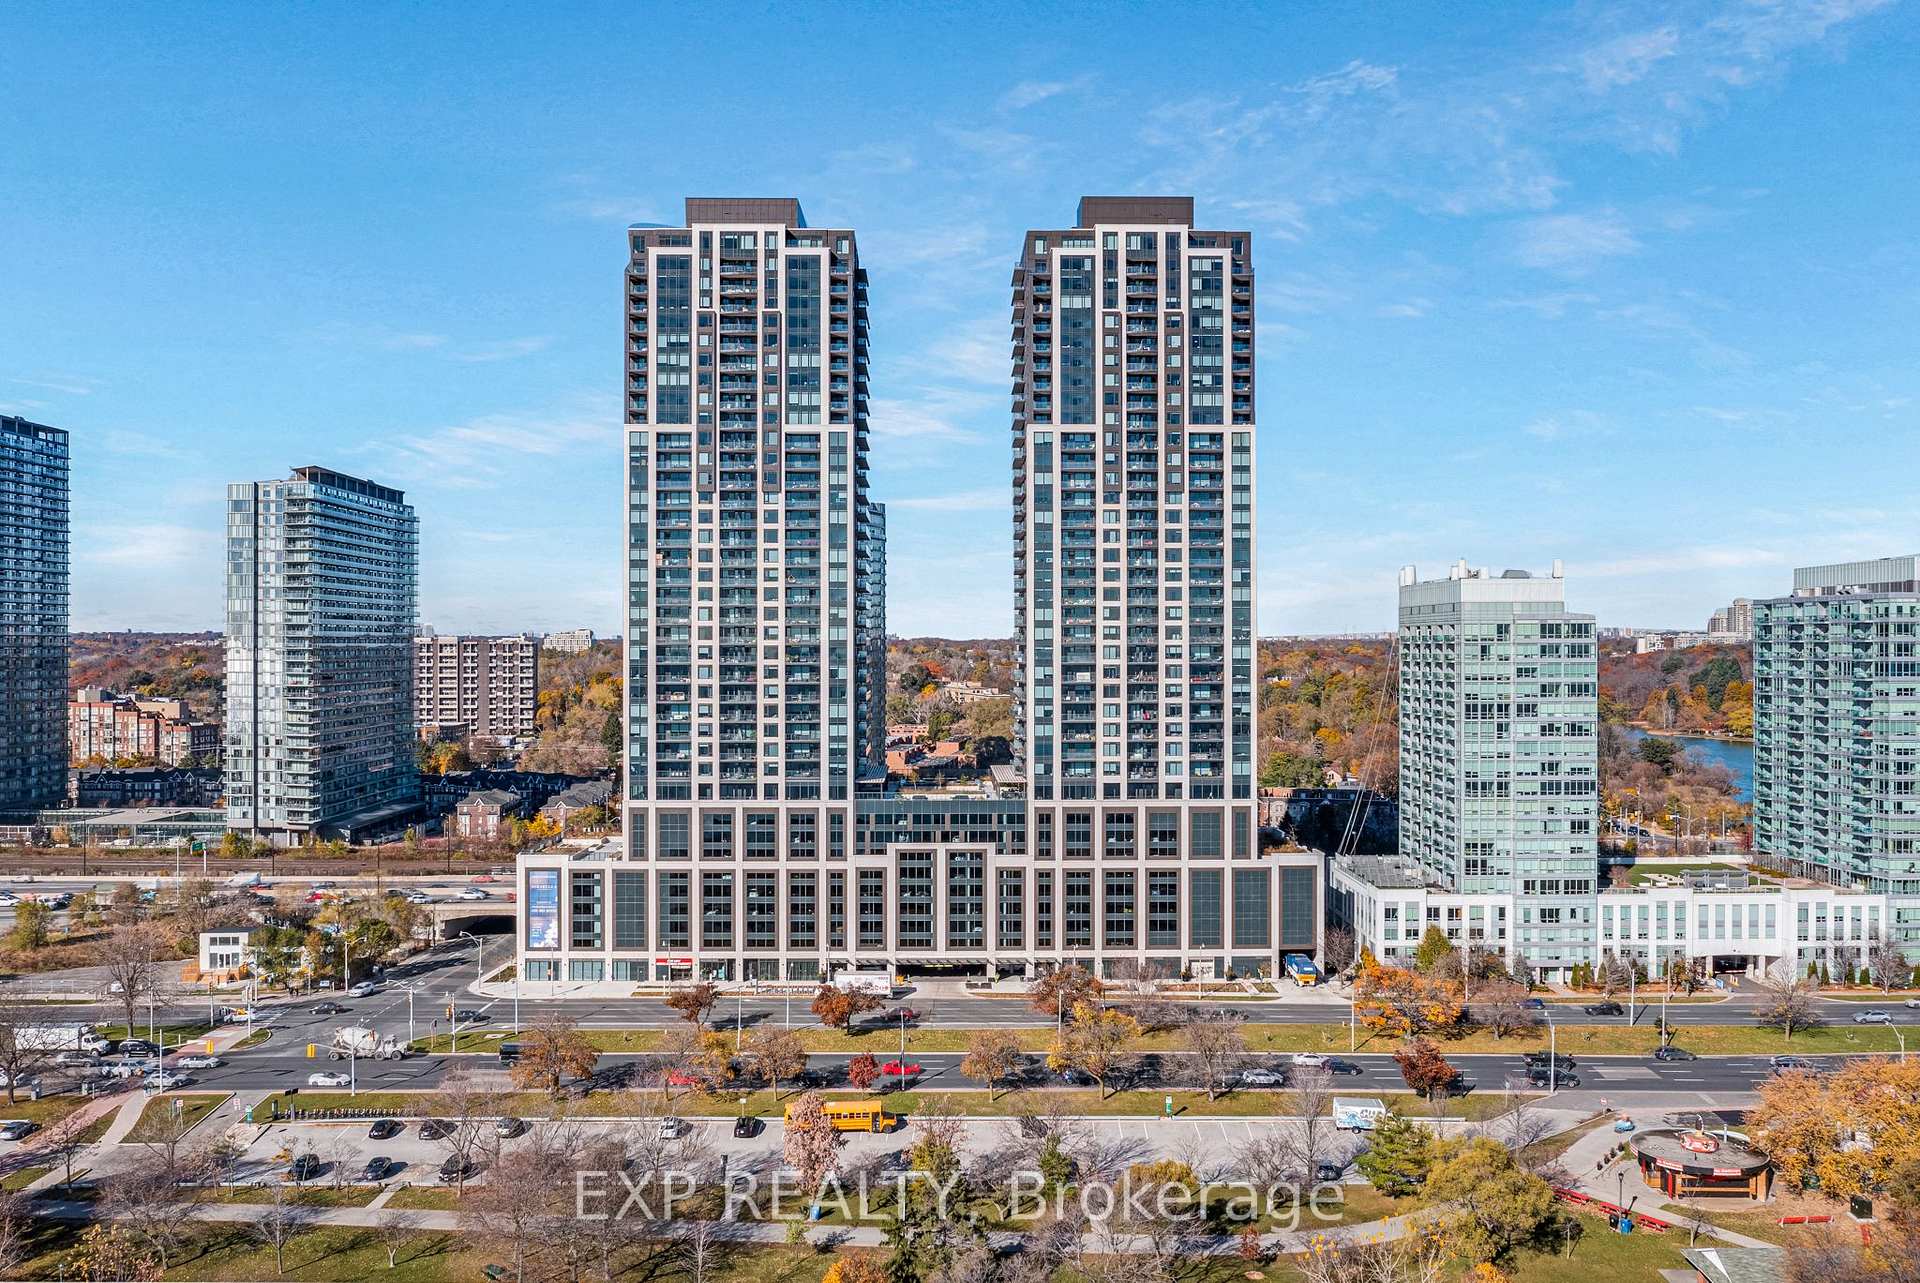
Unit 2510, 1926 Lake Shore Boulevard W
Unit 2510, 1926 Lake Shore Boulevard W
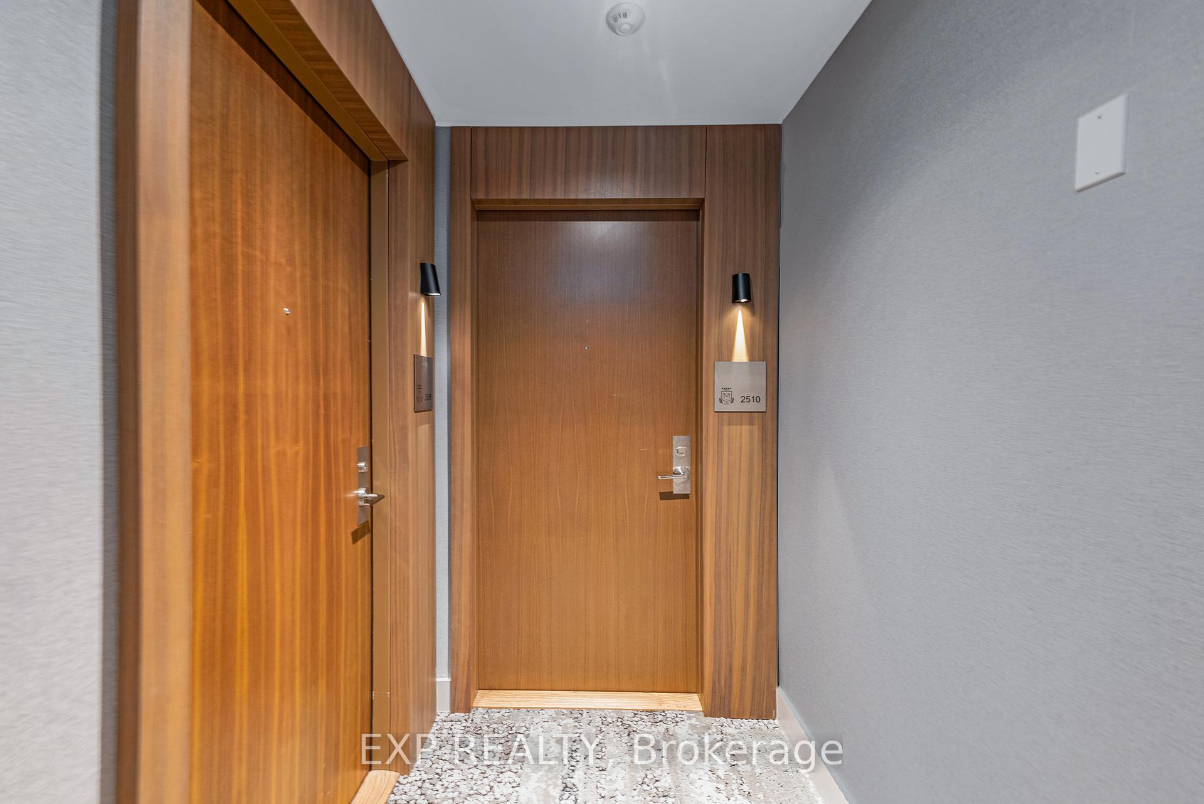
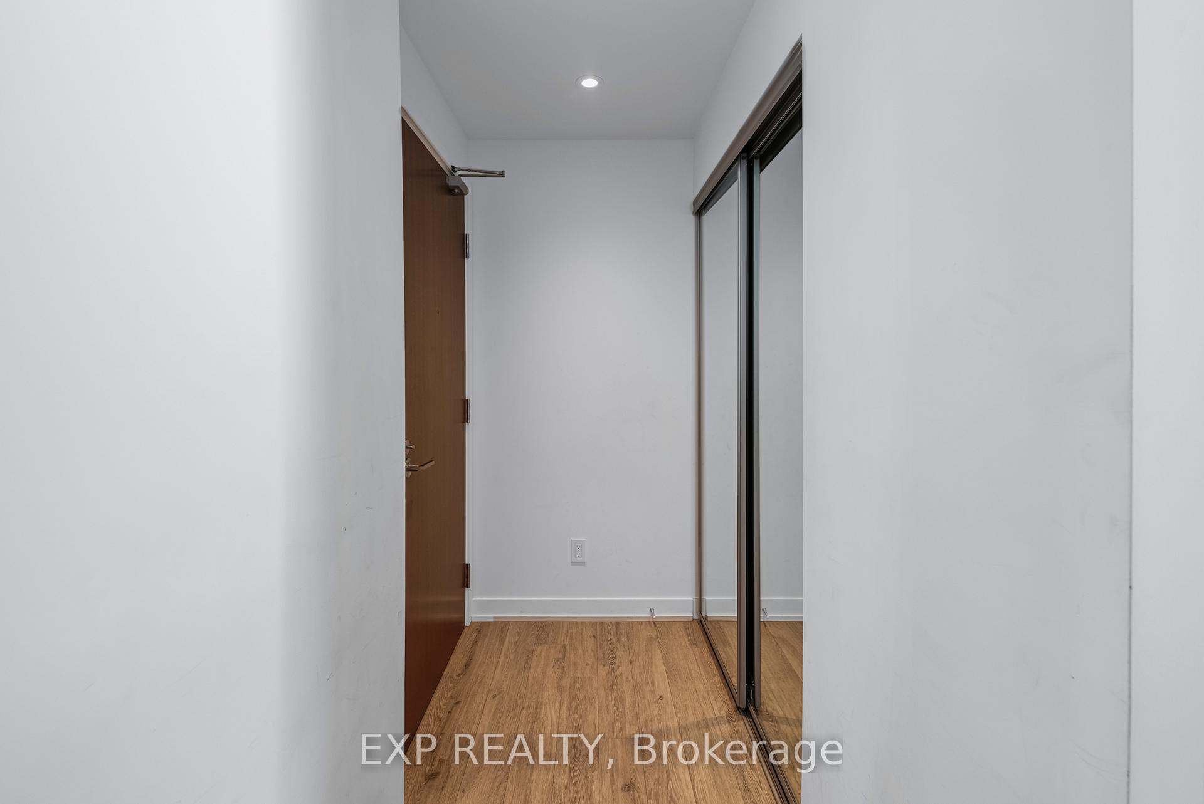
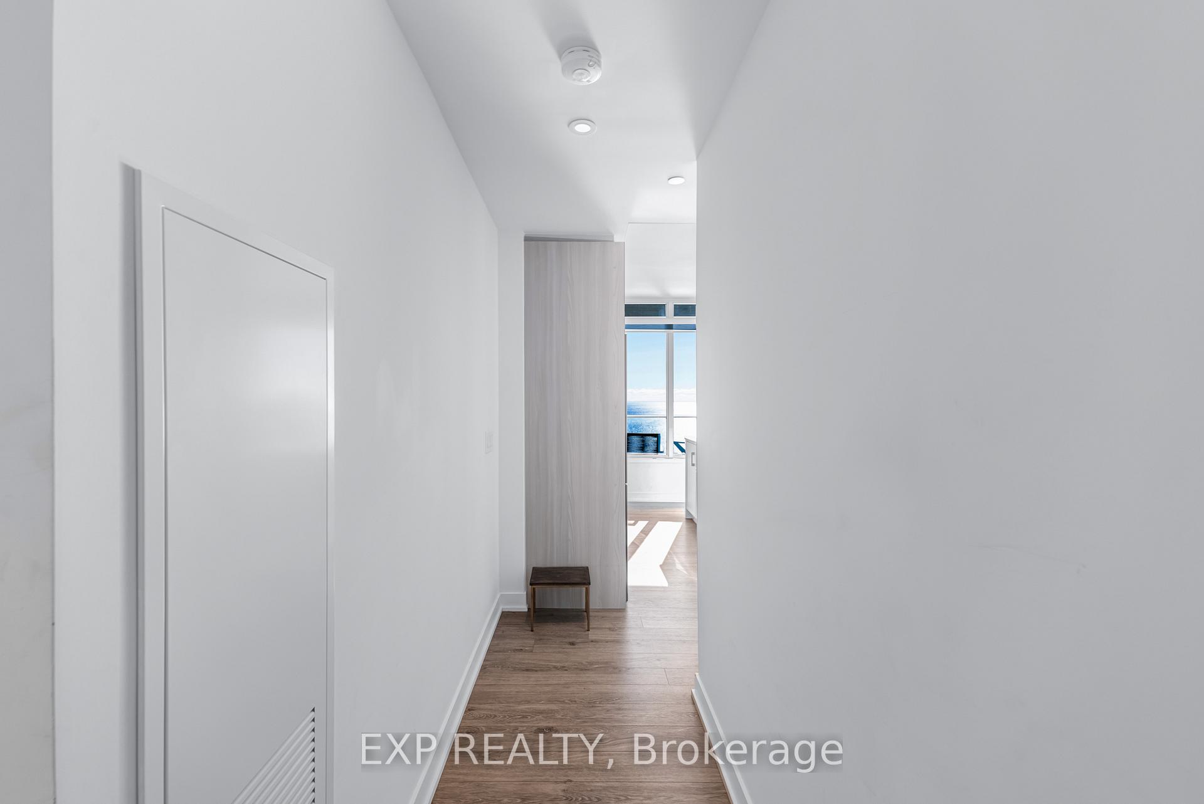
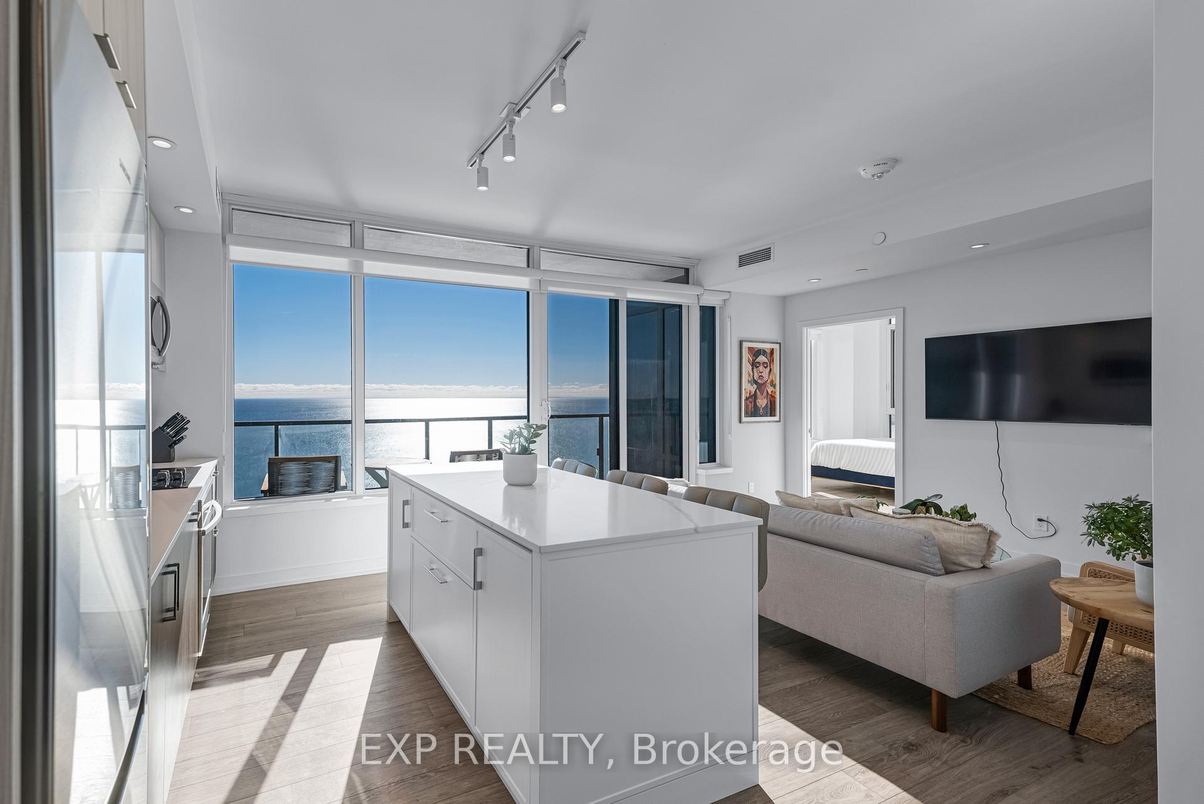 See all 32 photos
Included in condo fee: Heat, Central air, Parking, Common Elements, Building Insurance
Property history
- $1,150,000TerminatedList: 2024-12-09|End: 2025-01-05|27 daysW11886141
Facts and features
- ExposureSouth
- LaundryIn-suite
- LockerNone
- BalconyOpen
- Central air
- Gym
- Indoor pool
- Party room/meeting room
The homeCondo Apartment, Apartment, 1,000–1,199 sq ft
- Type: Condo Apartment
- Style: Apartment
- Living space: 1,000–1,199 sq ft
- Basement: None
- Exposure: South
- View: Beach, clear, lake, skyline, water
- Waterfront: None
InsideIn-suite laundry, Carpet free, primary bedroom - main floor, separate hydro meter, Alarm system, security guard, concierge/security, smoke detector
- Laundry: In-suite laundry
- Features: Carpet free, primary bedroom - main floor, separate hydro meter
- Security: Alarm system, security guard, concierge/security, smoke detector
- Rooms above ground: 7
- Bedrooms: 3
- Bathrooms: 2
- Kitchens: 1
OutsideConcrete, Open
- Exterior: Concrete
- Balcony: Open
Parking and locker1 Parking, Underground, Exclusive
- Spaces: 1 Parking
- Garage: Underground
- Parking type: Exclusive
- Driveway: Private, underground
- Spot: E1
- Locker: None
BuildingMirabella luxury condominiums, Storeys 38, Units 370
- Name: Mirabella luxury condominiums
- Storeys: 38
- Units: 370
- Registered: 2022
- Condo corporation: 2956
- Amenities: Bike storage, gym, indoor pool, party room/meeting room, sauna, visitor parking
- Pets: Allowed
Heating, water and powerHeat pump, gas, Central air
- Heating: Heat pump, gas
- Cooling: Central air
Costs and taxesTaxes $4,292 a year, Condo fee $715 a month, Heat included, common elements included, building insurance included, parking included, cac included
- Taxes, 2024: $4,292 a year
- Condo fee: $715 a month
- Fee includes: Heat included, common elements included, building insurance included, parking included, cac included
- HST: HST included in the price
NearbyBeach, clear view, electric car charger, hospital, lake/pond, public transit
- Close to: Beach, clear view, electric car charger, hospital, lake/pond, public transit
Listing detailsW11886141, Terminated, Dec 9, 2024
- MLS® number: W11886141
- Status: Terminated
- Listed on: Dec 9, 2024
- Days on market: 27
- Updated: Jan 5, 2025
- Possession: January 1,2025
- Occupied by: Tenant
- Listing brokerage: eXp Realty
About this home
Unit 2510, 1926 Lake Shore Boulevard W, Toronto (South Parkdale), ON M6S 1A1
Welcome To An Exclusive Sanctuary At The Mirabella Luxury Condominiums In Prestigious Swansea Village. This RemarkableThree-Bedroom,Two-Bathroom South-Facing Suite Offers Unobstructed, Panoramic Vistas Of The Water And Toronto Skyline,Capturing One Of The City's Most Awe-Inspiring Views. Thoughtfully Curated w/Over $40,000 In Upgrades, This ResidenceRadiates Sophistication And Charm. The Custom Kitchen Includes A Bespoke Quartz Breakfast Island With Added Storage ToProvide Both Functionality And Elegance, Also Complemented By High-End Stainless Steel Appliances. Pot Lighting IlluminatesMultiple Rooms, While Ceiling Lighting In All Bedrooms Allow For Refined Ambiance Control. Enjoy Serene Moments On TheExpansive 105 Sq. Ft. South-Facing Balcony, w/ An Additional Private Juliette Balcony Extending Off The Primary Suite. 9'Ceilings, A Lavish 4-Piece Ensuite w/Double Sinks And Refined Tiling, And Custom Roller Shades w/ Valances Complete ThisHaven Of Understated Luxury. Mirabellas 25,000+ Sqft. Of Meticulously Designed Amenities (Both Indoor & Outdoor) ProvideResidents With An Unparalleled Lifestyle. From An Exceptional Fitness Center And Yoga Studio To An Indoor Pool, Sauna,Children's Playroom, Bike Locker And A Business Centre, Every Detail Has Been Designed With The Discerning Resident InMind. Host Gatherings In The Chefs Kitchen Party Room Or Enjoy Scenic Al Fresco Dining On The Terrace, Complete WithBBQs And Endless Lake & City Views. With Additional Conveniences Such As Guest Suites, Visitor Parking With EV Chargers,And Dedicated Concierge Service, Mirabella Delivers An Exceptional, Elevated Living Experience. Nestled Within A VibrantLakeside Community, This Exceptional Residence Offers Access To High Park, Scenic Walking And Bike Trails, A CharmingBoardwalk, And Beach Access. Enjoy Seamless Connectivity With Nearby Public Transit And A Short Drive To The ConvenienceOf Downtown Torontos Dynamic Energy, Renowned Dining, And Cultural Attractions.
Ask about this home
A HOMEH agent will answer your questions about this home.
Know more about Mirabella Condos - East Tower
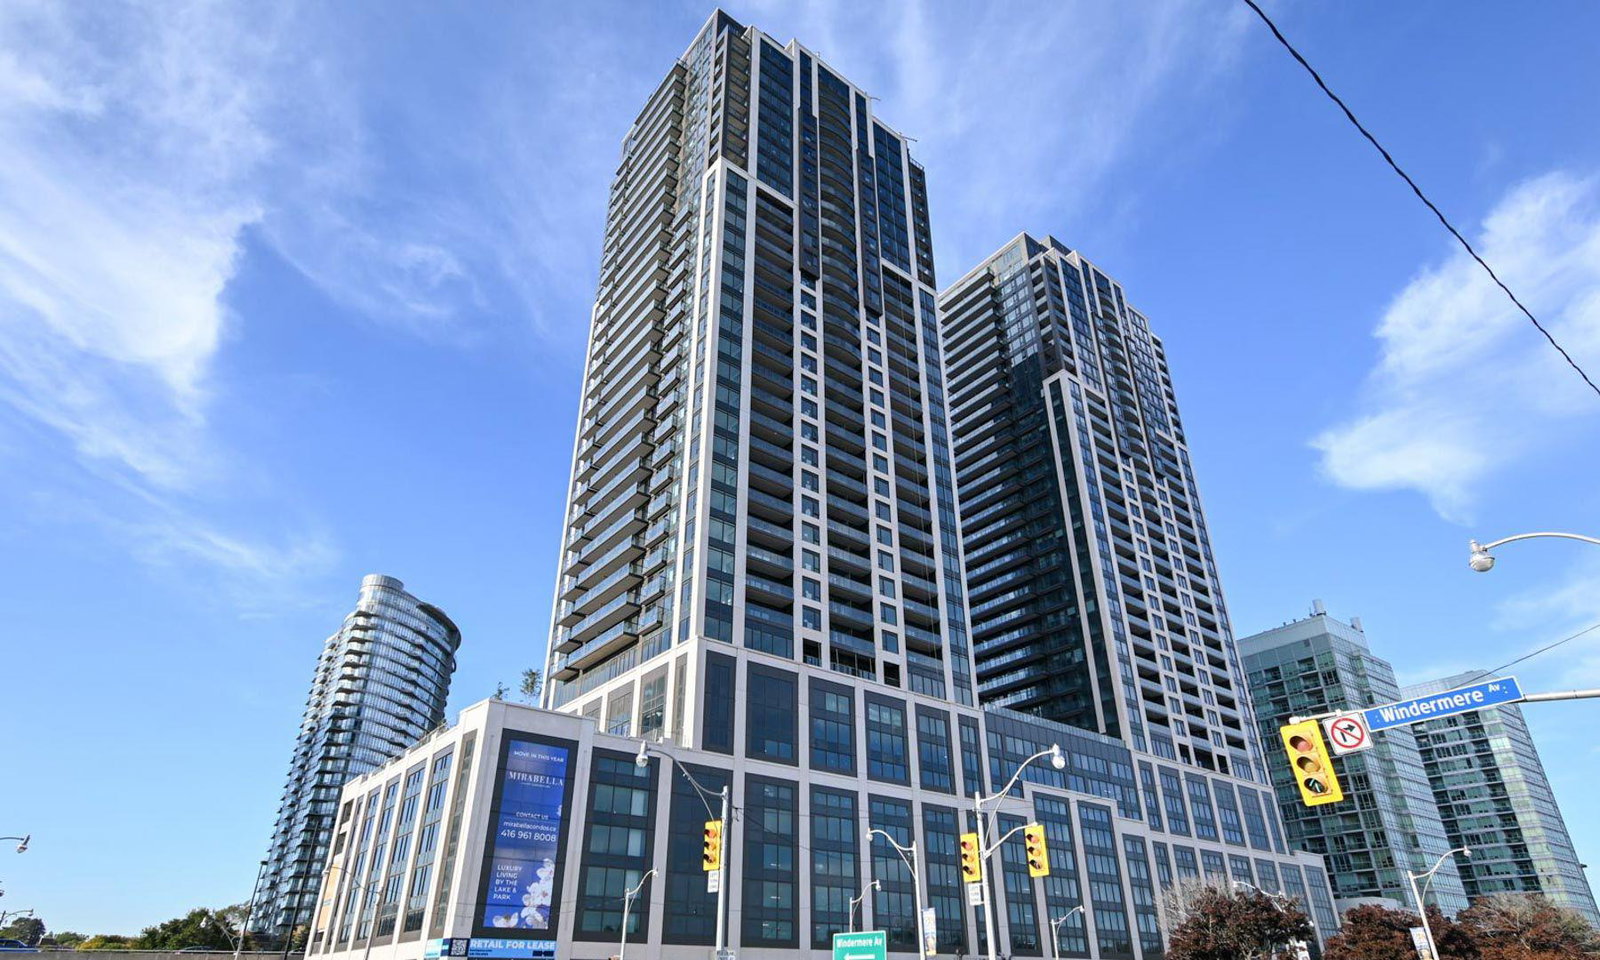
Condo building · 1926 Lake Shore Blvd W
Mirabella Condos - East Tower is a 38-storey condo with 370 suites, built in 2022 by Diamante Development Corporation. Right now 6 for sale and 10 for rent are on the market here.
- 38storeys
- 370suites
- $822/sq ft
- 2022built
No similar units for sale in Mirabella Condos - East Tower right now.
Around this home
Daily convenience, out of 100, from the distances below
Schools nearby
School rating, out of 10.
Helpful calculators
Your HOMEH agent

"Priced 17% over the Hestimate. I would see it this week."