

Unit Sph4206, 1926 Lake Shore Boulevard W
Unit Sph4206, 1926 Lake Shore Boulevard W
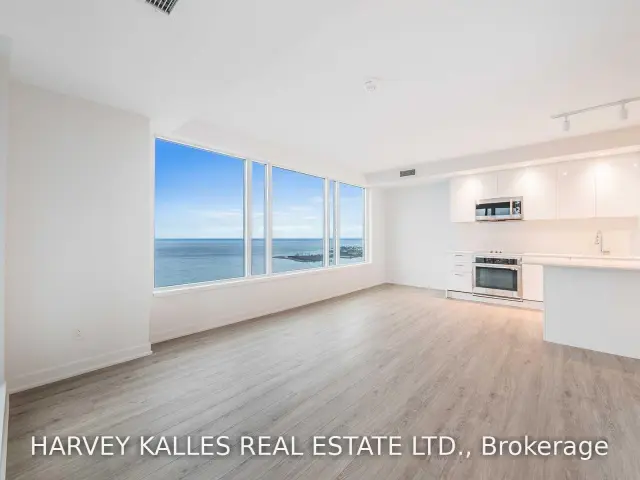 See all 16 photos
Facts and features
- ExposureSouth
- LaundryEnsuite
- LockerOwned
- BalconyTerrace
- Central air
- Gym
- Indoor pool
- Party room/meeting room
The homeCondo Apartment, Apartment, New
- Type: Condo Apartment
- Style: Apartment
- Age: New
- Living space: 900–999 sq ft
- Basement: None
- Exposure: South
InsideWindow floor to ceiling, Ensuite, main level, Security guard, concierge/security
- Flooring: Window floor to ceiling
- Laundry: Ensuite, main level
- Security: Security guard, concierge/security
- Rooms above ground: 5
- Bedrooms: 2
- Bathrooms: 2
- Kitchens: 1
OutsideConcrete, Terrace
- Exterior: Concrete
- Balcony: Terrace
Parking and locker1 Parking, Underground, Parking type Owned
- Spaces: 1 Parking
- Garage: Underground
- Parking type: Owned
- Driveway: Underground
- Locker: Owned
BuildingMirabella condo east tower, Storeys 38, Units 370
- Name: Mirabella condo east tower
- Storeys: 38
- Units: 370
- Registered: 2022
- Condo corporation: 2956
- Amenities: Gym, indoor pool, party room/meeting room, visitor parking, guest suites, media room
- Pets: Allowed
Heating, water and powerForced air, gas, Central air
- Heating: Forced air, gas
- Cooling: Central air
Rent and termsRent $4,500 a month, Entire property, Unfurnished
- Rent: $4,500 a month
- Space for rent: Entire property
- Furnished: Unfurnished
- Lease: 12 months
- Paid: Monthly
- Rent includes: Building insurance, common elements, parking
- Deposit: Required
- Credit check: Required
- Employment letter: Required
- Rental application: Required
- References: Required
NearbyClear view, lake access, public transit
- Close to: Clear view, lake access, public transit
Listing detailsW14180204, For Rent, Nov 13, 2026
- MLS® number: W14180204
- Status: For Rent
- Listed on: Nov 13, 2026
- Days on market: 8
- Updated: Nov 16, 2026
- Possession: 2027-01-01 / 30-59 days
- Occupied by: Tenant
- Listing brokerage: HARVEY KALLES REAL ESTATE LTD.
About this home
Unit Sph4206, 1926 Lake Shore Boulevard W, Toronto (South Parkdale), ON M6S 1A1
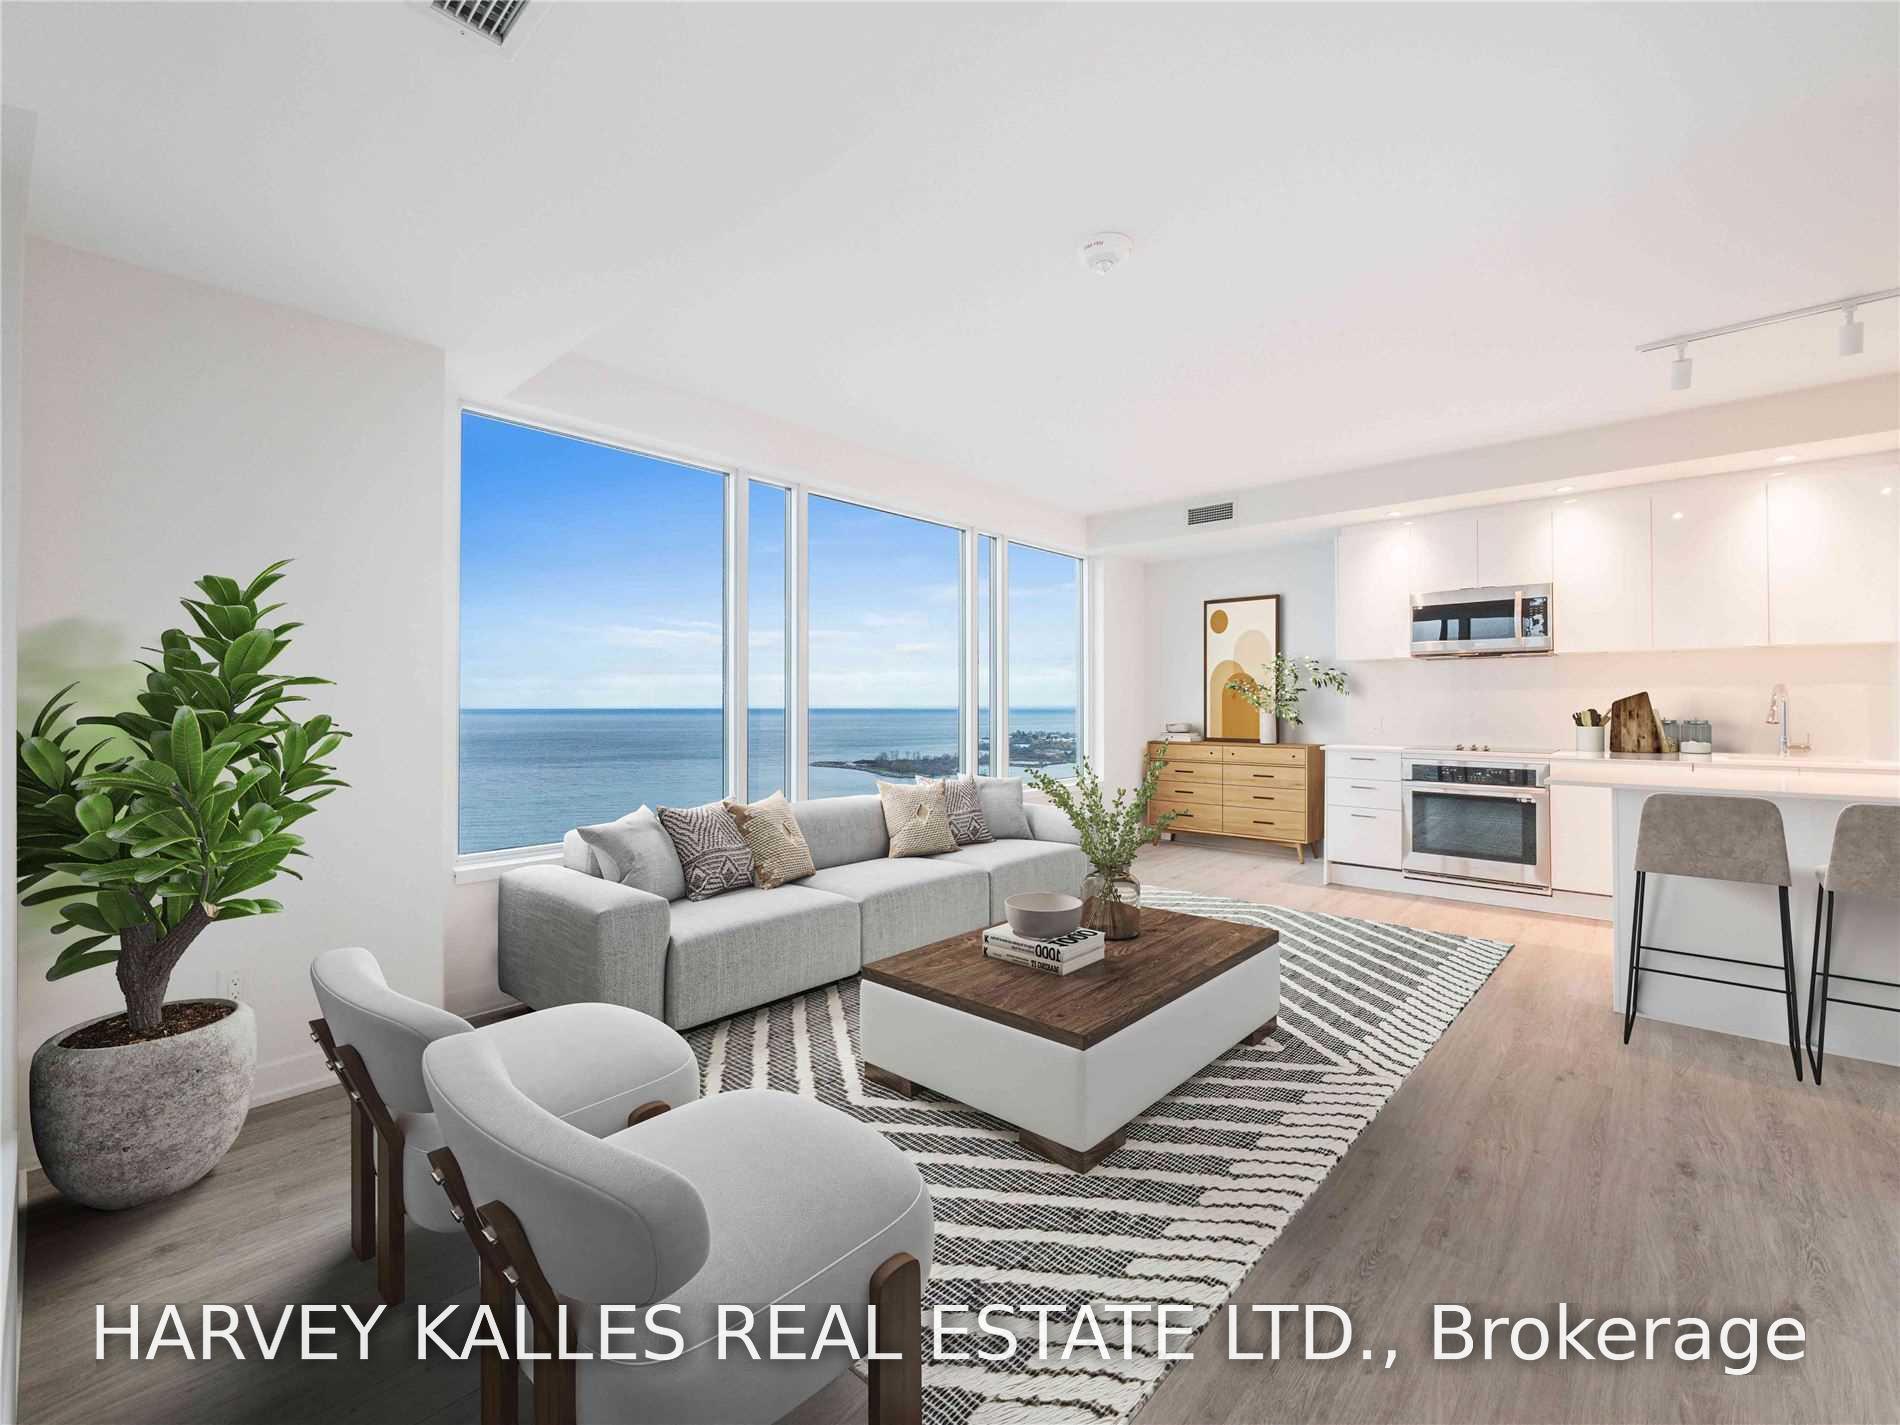
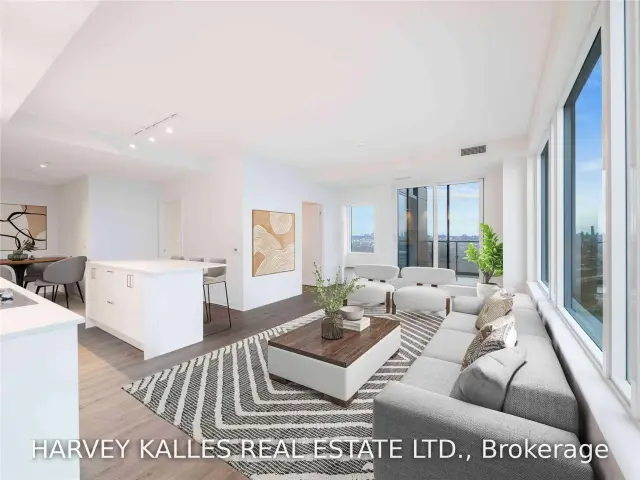
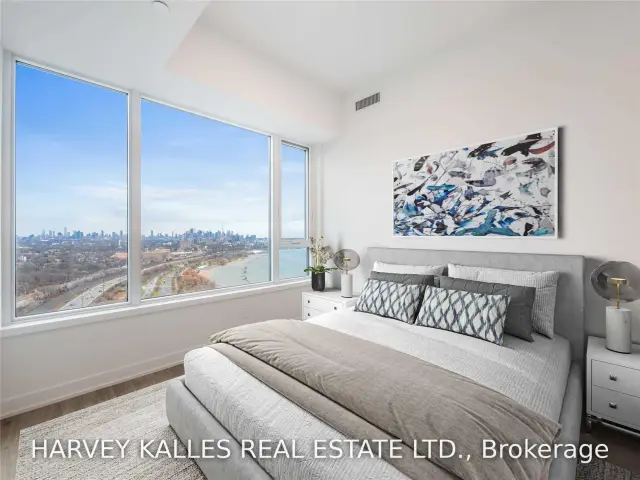
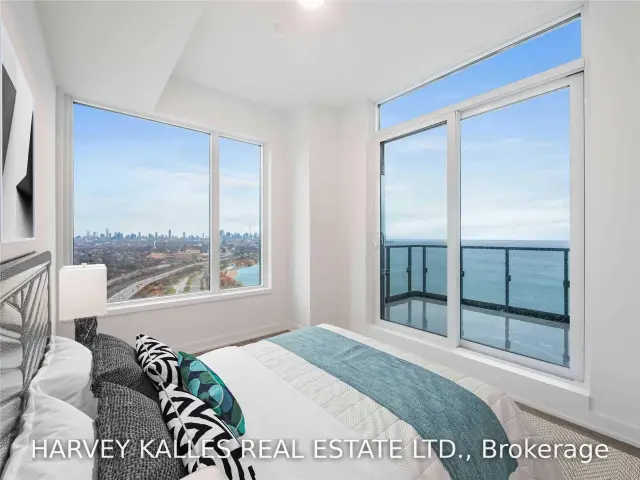
Breathtaking from the moment you walk in. Sub-Penthouse 4206 sits on the 42nd floor of Mirabella's East Tower, where wall-to-wall, floor-to-ceiling windows and direct south and southeast exposures frame a sweeping panorama of Lake Ontario and the downtown skyline. Sunrise over the water, sailboats on the horizon, and the city lighting up at night create a view that never feels the same twice. The outdoor space is exceptional. A private terrace, reached from both the living area and the bedroom, looks out over open water to the south and the skyline to the east, and the second bedroom has its own balcony. At this height it is a truly inspiring place to start and end every day. Inside, approximately 977 sq. ft. of bright, refined living space is designed around the view, with two bedrooms and two bathrooms, plus parking and a locker included. Mirabella is one of the west end's most distinguished addresses, a pair of elegant towers set directly on the Lake Shore. Residents enjoy concierge service, a fitness centre, a library, lounge and media room, guest suites, and an indoor pool overlooking the lake and city skyline. Few downtown-connected locations offer this much nature at the door. The Martin Goodman Trail, Sunnyside Boardwalk and beaches, and Gzowski Park are steps away, with High Park, the Humber River and the restaurants of Humber Bay Shores close by. Cheese Boutique is a quick walk, and Bloor West Village and Roncesvalles are minutes away for shops and cafés. Getting downtown is effortless. The 501 Queen streetcar on The Queensway is a short walk, with 24/7 service straight into the core, and the Gardiner is moments away for a quick drive downtown or west to the QEW and Hwy 427. Pictures can only hint at what this suite delivers. The view, the light and the terrace have to be experienced in person. Book your private showing today. Utilities extra. Some photos have been virtually staged.
Book a viewing
Know more about Mirabella Condos - East Tower
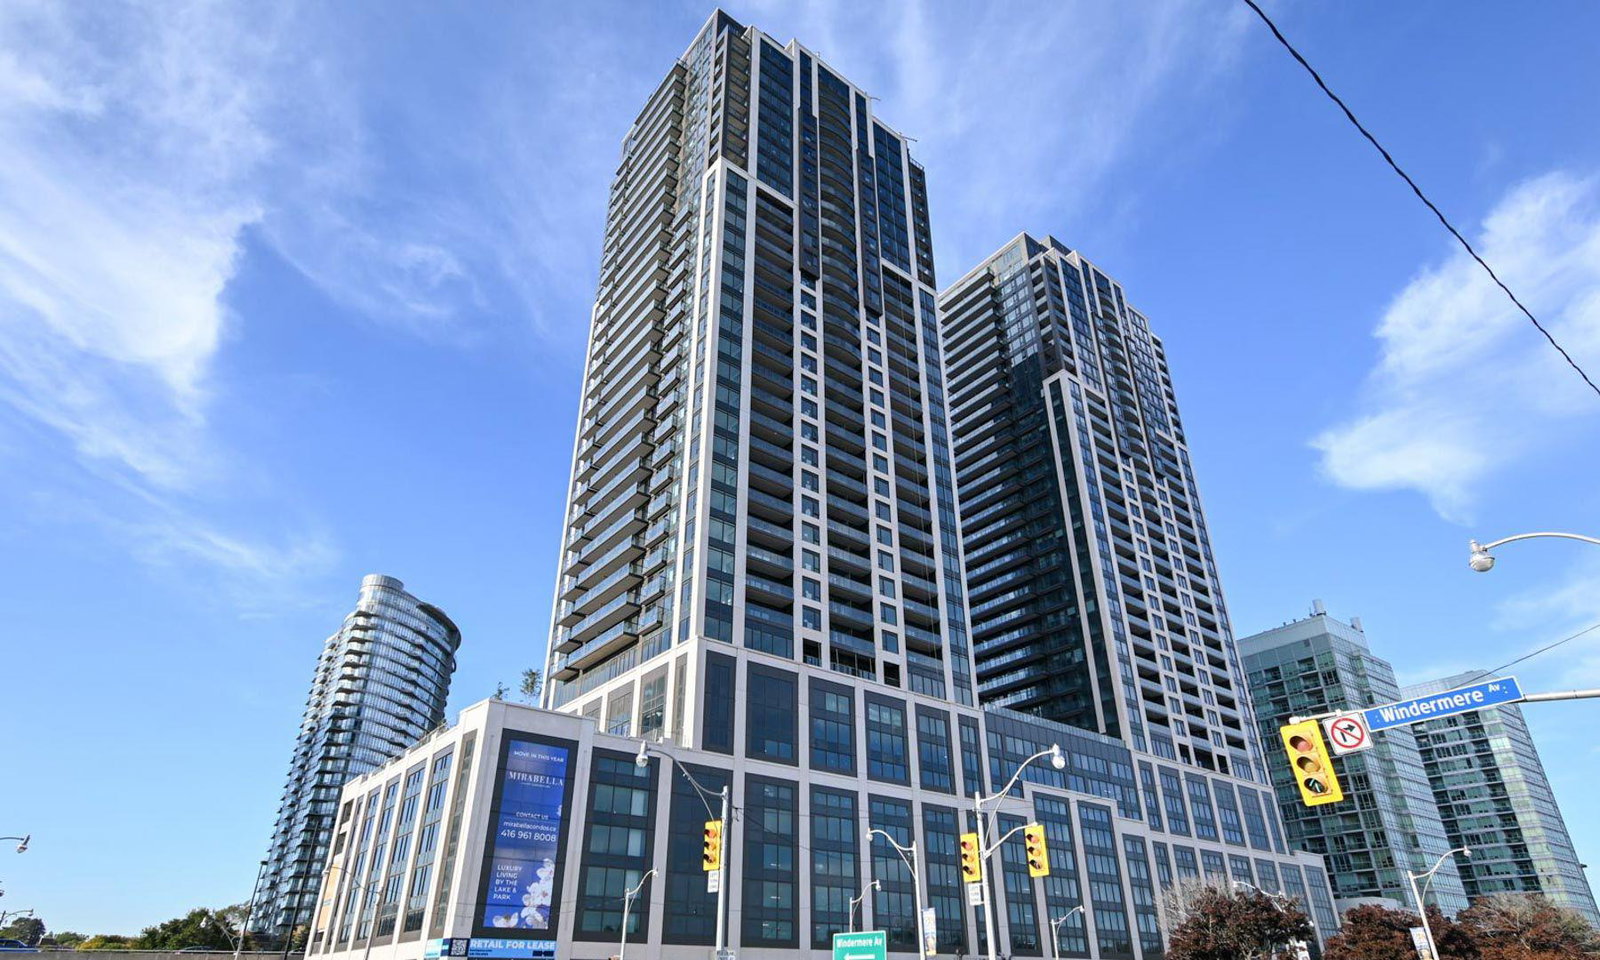
Condo building · 1926 Lake Shore Blvd W
Mirabella Condos - East Tower is a 38-storey condo with 370 suites, built in 2022 by Diamante Development Corporation. Right now 6 for sale and 10 for rent are on the market here.
- 38storeys
- 370suites
- $822/sq ft
- 2022built
No similar units for rent in Mirabella Condos - East Tower right now.
Around this home
Daily convenience, out of 100, from the distances below
Schools nearby
School rating, out of 10.
Helpful calculators

Your HOMEH agent
"I would see it this week."