

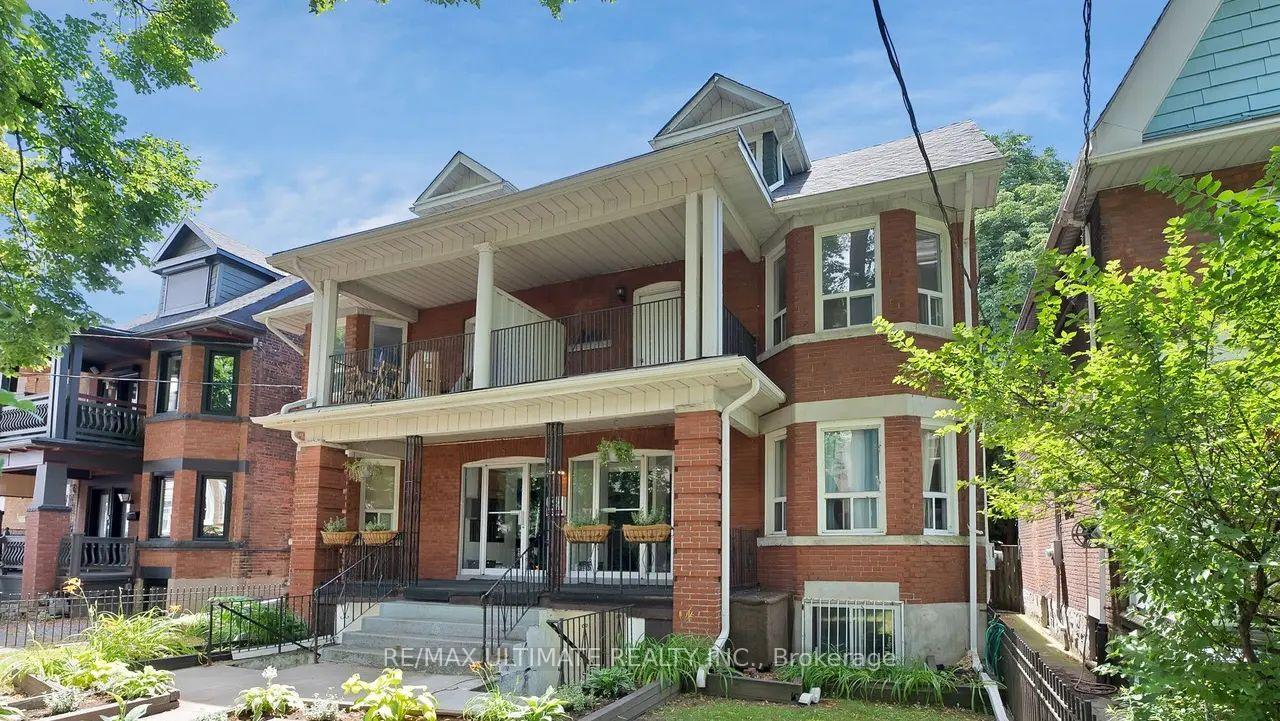
Unit 305, 5 Thornburn Avenue
Multiplex For Rent
1/15Unit 305, 5 Thornburn Avenue
Multiplex For Rent
 See all 15 photos
0 Bedrooms
1 Bathroom
0 Parking
<700 sq.ft
Entire Home
Available Now
Facts and features
- BasementNone
- Lease term12 months
- FurnishedUnfurnished
- LaundryIn area
The homeMultiplex, 2-storey, Under 700 sq ft
- Type: Multiplex
- Style: 2-storey
- Living space: Under 700 sq ft
- Basement: None
- Special designation: Other
InsideIn area, Rooms above ground 1, Bathrooms 1
- Laundry: In area
- Rooms above ground: 1
- Bathrooms: 1
- Kitchens: 1
Outside and lotOther, Other, Concrete
- Exterior: Other
- Roof: Other
- Foundation: Concrete
Heating, water and powerOther, other, Other, Other
- Heating: Other, other
- Cooling: Other
- Water: Other
- Sewer: Other
Rent and termsRent $1,695 a month, Entire property, Unfurnished
- Rent: $1,695 a month
- Space for rent: Entire property
- Furnished: Unfurnished
- Lease: 12 months
- Rent includes: Other
- Deposit: Required
- Credit check: Required
- Employment letter: Required
- Rental application: Required
- References: Required
Listing detailsW14178942, For Rent, Nov 13, 2026
- MLS® number: W14178942
- Status: For Rent
- Listed on: Nov 13, 2026
- Days on market: 7
- Updated: Nov 15, 2026
- Possession: 2026-11-15 / Immediate
- Occupied by: Vacant
- Listing brokerage: RE/MAX ULTIMATE REALTY INC.
About this home
Unit 305, 5 Thornburn Avenue, Toronto (South Parkdale), ON M6K 1C4
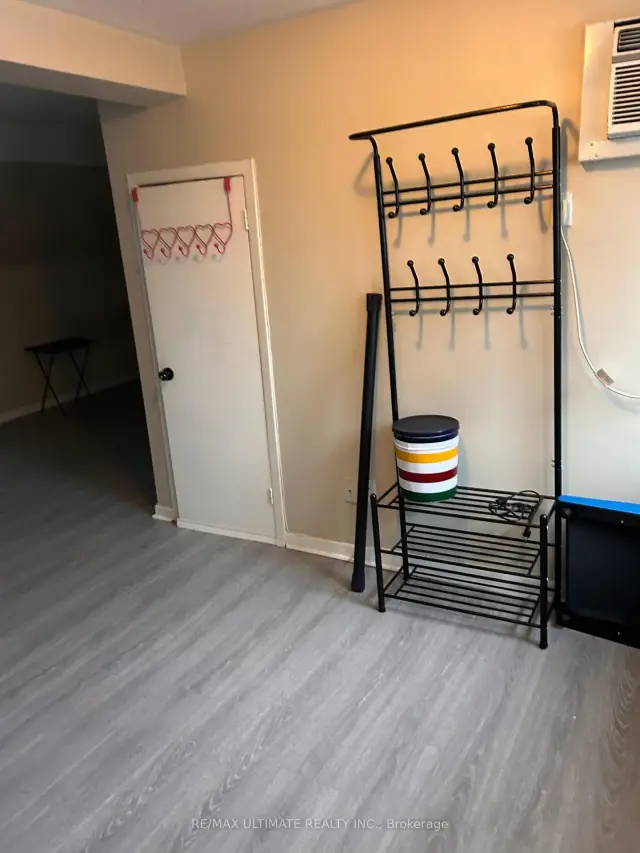
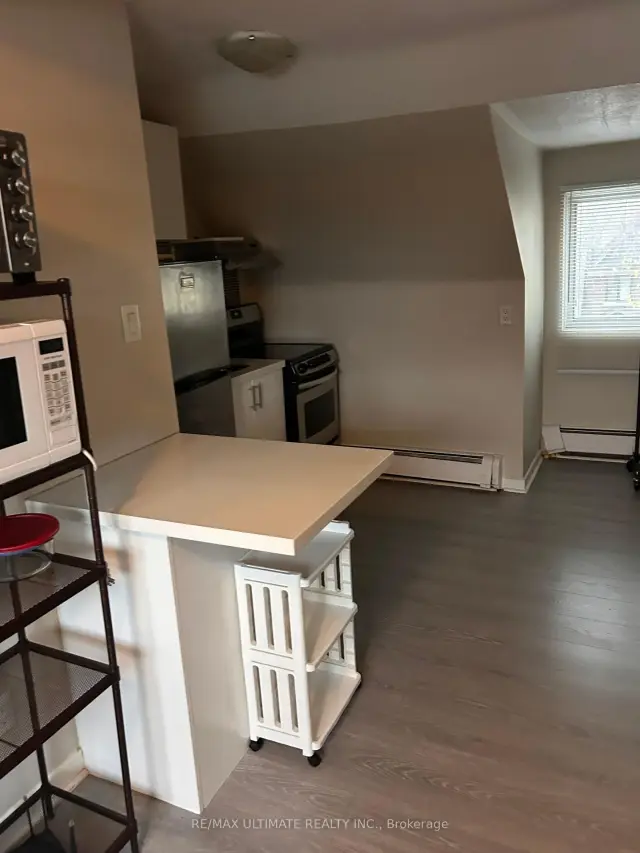
Great Studio With Roof Top Terrace Great Price! Your own kitchen and Your Own bathroom and Your Own living space to do so much creative things!! This will help you save for Tons of Other Things! Move into Ready to Go Suite! In a AAA Area that is known around World! Line 929 & 29A TTC Bus to Dufferin Station and Mall - Or Take 504C Street Car at King and be in Downtown 10 mins! And only $100 for All utilities! Where else can you get this Deal??The unit is in the on Top Penthouse Floor! Coin Laundry in the Basement!
Read more
Book a viewing
Fri20Nov
Sat21Nov
Sun22Nov
Mon23Nov
Tue24Nov
Wed25Nov
Thu26Nov
Pick A Time
Around this home
Dufferin and Springhurst
Errands
Transit
Parks
Schools
Daily convenience, out of 100, from the distances below
ParkCentennial Park · 15 within 1 km5 min walk291 m
GroceryDunn Milk7 min walk420 m
SchoolDr. Rita Cox ? Kina Minogok Public School11 min walk650 m
Train stationSpringhurst Avenue1 min walk72 m
PharmacyI.D.A.7 min walk417 m
Cafés & foodJoker · 15 within 1 km2 min walk95 m
Gym & rec centreParamount Golf1 min walk88 m
LibraryToronto Public Library - Parkdale13 min walk810 m
HospitalE.W. Bickle Centre for Complex Continuing Care8 min walk511 m
WalkDriveStraight-line distance, open map data
Grocery0.4 km
Park0.3 km
Coffee0.2 km
Dining0.3 km
Gym0.3 km
Hospital0.5 km
Springhurst Avenue0.1 km
Schools nearby
School rating, out of 10.
Dr. Rita Cox ? Kina Minogok Public Schoolelementary · Public · 0.7 km
—
Dr. Rita Cox – Kina Minogok Public Schoolelementary · Public · 0.7 km
7.1/10Good
Holy Family Catholic Schoolelementary · Catholic · 0.8 km
2.7/10Low
Contact agent
Helpful calculators
Rent vs buy
Affordability
Mortgage
Down payment
Stress test
CMHC insurance

Your HOMEH agent
KimHOMEH agent · Toronto
"I would see it this week."
Ask Kim
Keep exploring
You are here