

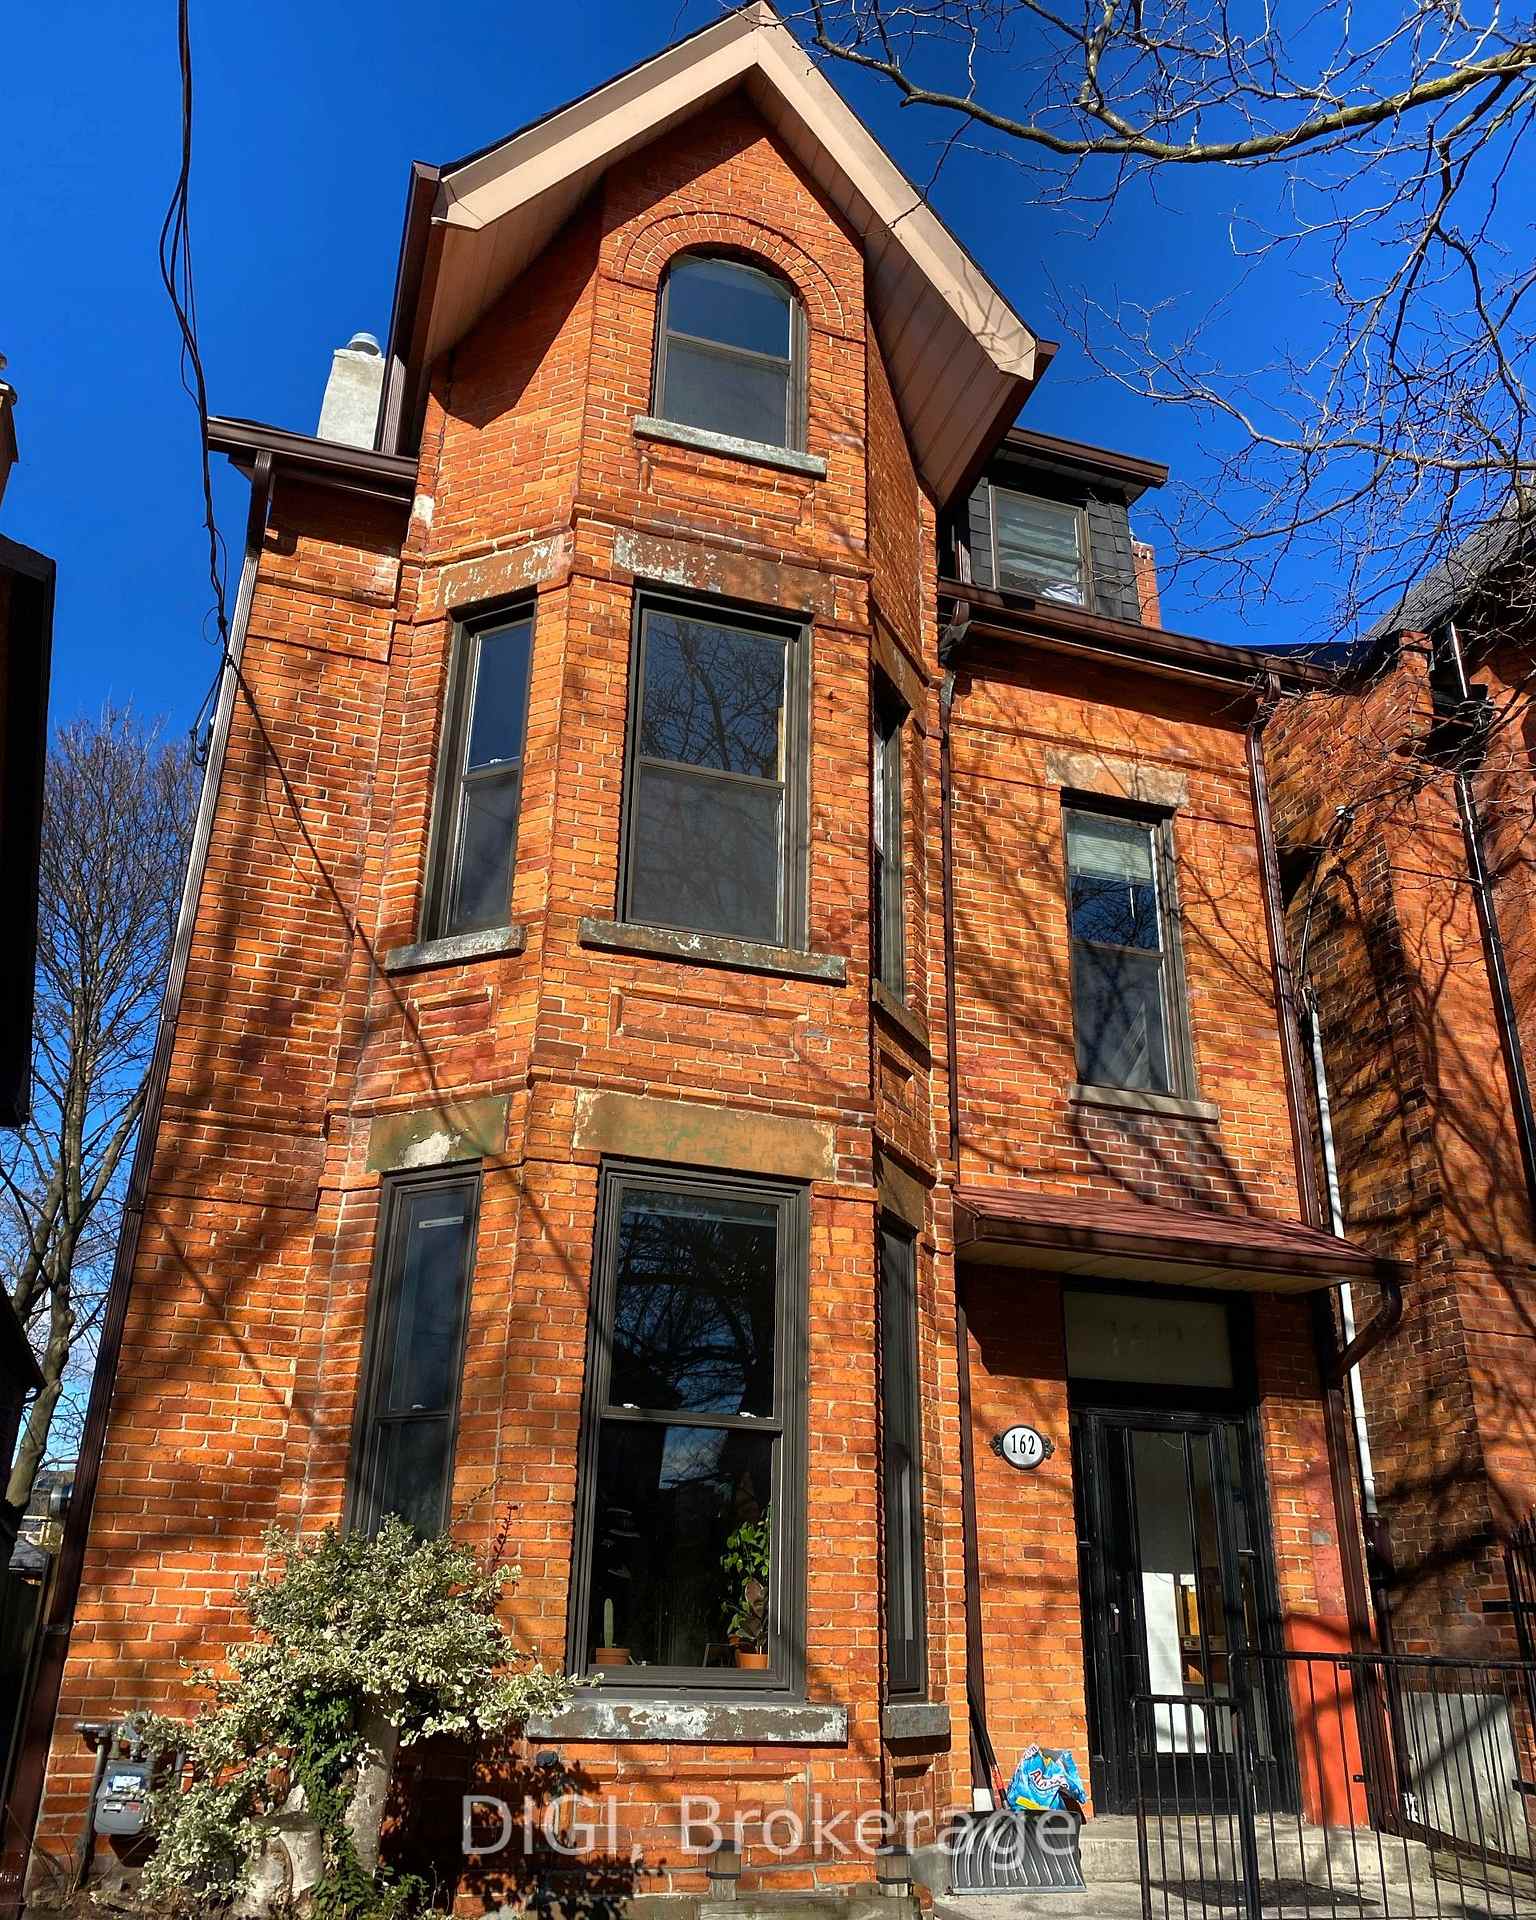
Unit 4, 162 Cowan Avenue
Multiplex For Rent
1/11Unit 4, 162 Cowan Avenue
Multiplex For Rent
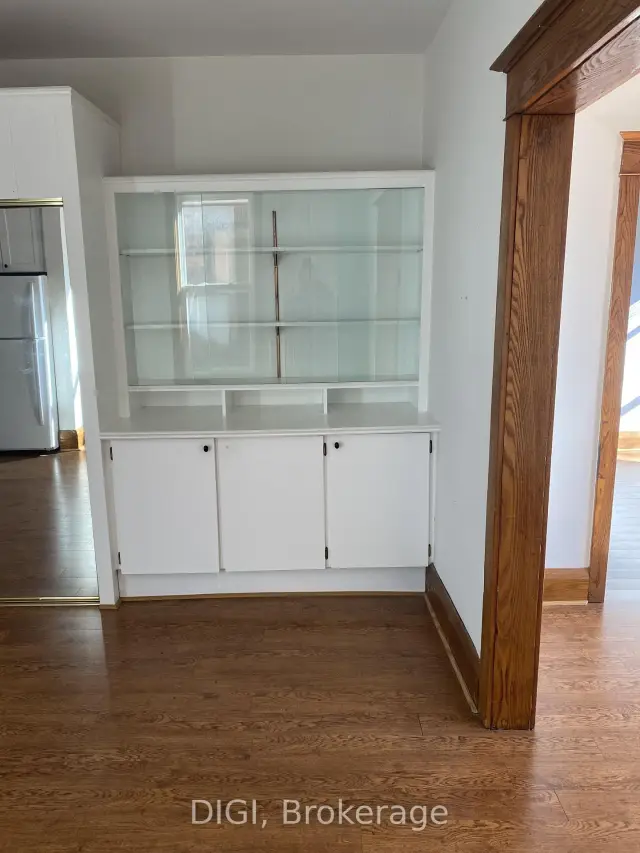 See all 11 photos
1 Bedroom
1 Bathroom
1 Parking
3K–3.5K sq.ft
2nd Floor
From Jan 1
Facts and features
- BasementUnfinished
- Lot size24 × 163 ft
- Lease term12 months
- FurnishedUnfurnished
What stands out
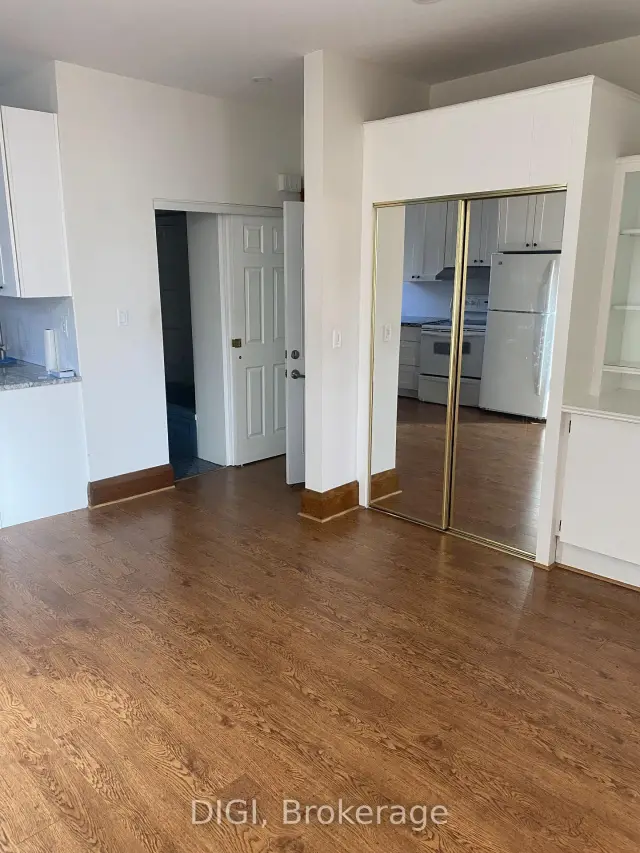
- Hardwood floors
The homeMultiplex, 1 storey/apt, 3,000–3,500 sq ft
- TypeMultiplex
- Style1 storey/apt
- Living space3,000–3,500 sq ft
- BasementUnfinished
InsideHardwood, Coin operated, lower level, Carpet free
- FlooringHardwood
- LaundryCoin operated, lower level
- FeaturesCarpet free
- Rooms above ground4
- Bedrooms1
- Bathrooms1
- Kitchens1
Outside and lotBrick, Unknown, Concrete
- ExteriorBrick
- RoofUnknown
- FoundationConcrete
- Size24.25 × 163 ft
Parking1 Parking, Mutual
- Spaces1 Parking
- DrivewayMutual
Heating, water and powerRadiant, gas, Municipal water, Municipal sewer
- HeatingRadiant, gas
- WaterMunicipal water
- SewerMunicipal sewer
Rent and termsRent $2,500 a month, 2nd floor, Unfurnished
- Rent$2,500 a month
- Space for rent2nd floor
- FurnishedUnfurnished
- Lease12 months
- Rent includesHeat, water
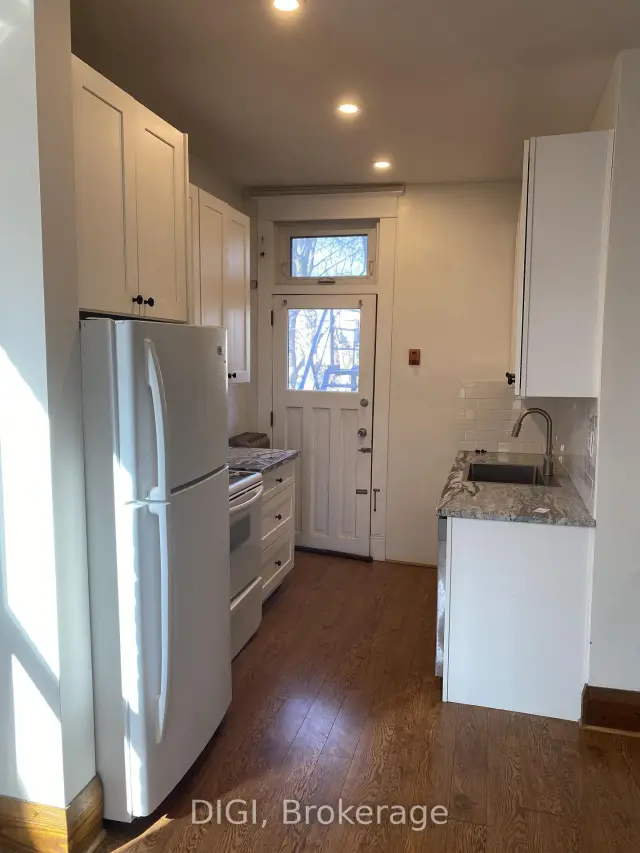
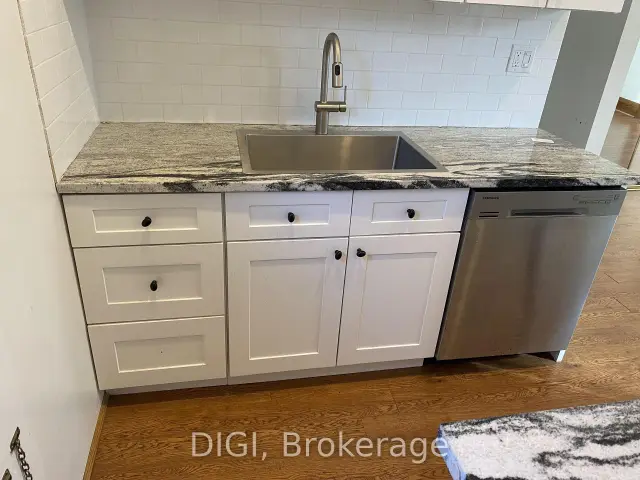
Included1 outdoor parking space included. unit includes full sized appliances (fridge, dishwasher,oven/stove), Hydro extra
- Included1 outdoor parking space included. unit includes full sized appliances (fridge, dishwasher,oven/stove)
- Not includedHydro extra
Listing detailsW14178858, For Rent, Nov 13, 2026
- MLS® numberW14178858
- StatusFor Rent
- Listed onNov 13, 2026
- Days on market7
- UpdatedNov 13, 2026
- Possession2027-01-01 / 30-59 days
- Occupied byTenant
- Listing brokerageDIGI
About this home
Unit 4, 162 Cowan Avenue, Toronto (South Parkdale), ON M6K 2N6
Carpet Free
Beautiful And Very Spacious 1 Bedroom Apartment Oozing With Character And Charm! On One Of The Best Streets In Parkdale. Full Dining Room, Full Kitchen, And Full Living Room! Outdoor Space Is Perfect For Your Morning Coffee In The Summertime. Steps To Supermarkets, Coffee Shops, Restaurants, Bakeries, And All That Vibrant Parkdale Has To Offer
Read more
Book a viewing
Fri20Nov
Sat21Nov
Sun22Nov
Mon23Nov
Tue24Nov
Wed25Nov
Thu26Nov
Pick A Time
Around this home
Queen and Dufferin
Errands
Transit
Parks
Schools
Daily convenience, out of 100, from the distances below
ParkDunn Avenue Parkette · 15 within 1 km1 min walk92 m
GroceryKing's Milk3 min walk181 m
SchoolHoly Family Catholic School3 min walk210 m
Train stationDunn Avenue2 min walk150 m
PharmacyVina Pharmacy6 min walk361 m
Cafés & foodPharmacy Bar · 15 within 1 km2 min walk119 m
Gym & rec centreThe Sand Trap Golf Simulator & Lounge2 min walk128 m
LibraryToronto Public Library - Parkdale4 min walk227 m
HospitalE.W. Bickle Centre for Complex Continuing Care7 min walk422 m
WalkDriveStraight-line distance, open map data
Grocery0.2 km
Park0.1 km
Coffee0.2 km
Dining0.3 km
Gym0.1 km
Hospital0.4 km
Dunn Avenue0.1 km
Schools nearby
School rating, out of 10.
Holy Family Catholic Schoolelementary · Catholic · 0.2 km
2.7/10Low
Parkdale Collegiate Institutesecondary · Public · 0.3 km
6.5/10Good
Dr. Rita Cox – Kina Minogok Public Schoolelementary · Public · 0.3 km
7.1/10Good
Contact agent
Helpful calculators
Rent vs buy
Affordability
Mortgage
Down payment
Stress test
CMHC insurance

Your HOMEH agent
KimHOMEH agent · Toronto
"I would see it this week."
Ask Kim
Keep exploring
You are here