

Unit 3607, 1926 Lake Shore Boulevard W
Unit 3607, 1926 Lake Shore Boulevard W
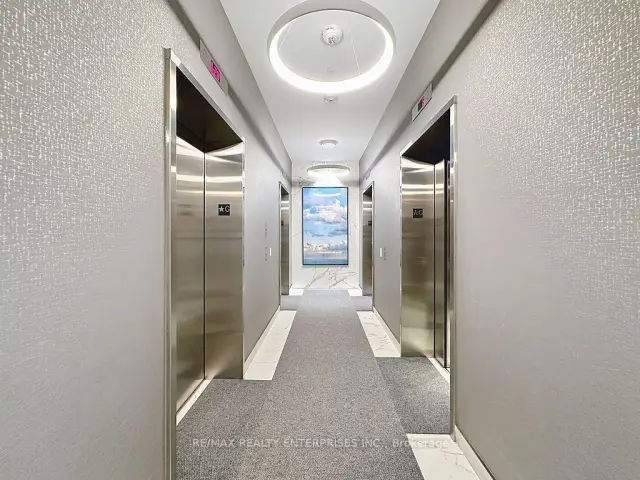 See all 45 photos
Property history
Facts and features
- ExposureSouth
- LaundryEnsuite
- LockerNone
- BalconyTerrace
- Central air
- Concierge
- Exercise room
- Indoor pool
- Party room/meeting room
- Rooftop deck/garden
The homeCondo Apartment, Apartment, Age 0–5 years
- Type: Condo Apartment
- Style: Apartment
- Age: 0–5 years
- Living space: 700–799 sq ft
- Basement: None
- Exposure: South
- View: City, clear, downtown, park/greenbelt, lake, skyline, water
InsideEnsuite, Other, Rooms above ground 5
- Laundry: Ensuite
- Features: Other
- Rooms above ground: 5
- Bedrooms: 1 + 1 in the basement
- Bathrooms: 2
- Kitchens: 1
OutsideConcrete, Terrace
- Exterior: Concrete
- Balcony: Terrace
Parking and locker1 Parking, Surface, Parking type Owned
- Spaces: 1 Parking
- Garage: Surface
- Parking type: Owned
- Driveway: Surface
- Locker: None
BuildingMirabella east tower, Storeys 38, Units 370
- Name: Mirabella east tower
- Storeys: 38
- Units: 370
- Registered: 2022
- Condo corporation: 2956
- Amenities: Concierge, exercise room, indoor pool, party room/meeting room, rooftop deck/garden
- Pets: Allowed
Heating, water and powerForced air, gas, Central air
- Heating: Forced air, gas
- Cooling: Central air
Rent and termsRent $2,800 a month, Entire property, Unfurnished
- Rent: $2,800 a month
- Space for rent: Entire property
- Furnished: Unfurnished
- Lease: 12 months
- Paid: Monthly
- Rent includes: Building insurance, common elements, parking
- Deposit: Required
- Credit check: Required
- Employment letter: Required
- Rental application: Required
- References: Required
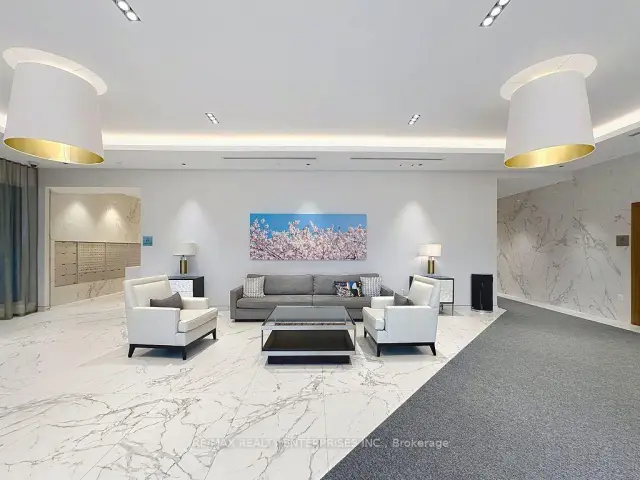
IncludedStainless steel fridge, built-in stove & oven, microwave, dishwasher, washer/dryer, all existing light fixtures, and window coverings. 5-star amenities: indoor pool, fitness centre, rooftop terrace, party room, and more.
- Included: Stainless steel fridge, built-in stove & oven, microwave, dishwasher, washer/dryer, all existing light fixtures, and window coverings. 5-star amenities: indoor pool, fitness centre, rooftop terrace, party room, and more.
NearbyClear view, lake/pond, other, park, public transit
- Close to: Clear view, lake/pond, other, park, public transit
Listing detailsW14178240, Rented, Nov 13, 2026
- MLS® number: W14178240
- Status: Rented
- Listed on: Nov 13, 2026
- Days on market: 6
- Updated: Nov 19, 2026
- Possession: Flexible
- Occupied by: Vacant
- Listing brokerage: RE/MAX REALTY ENTERPRISES INC.
About this home
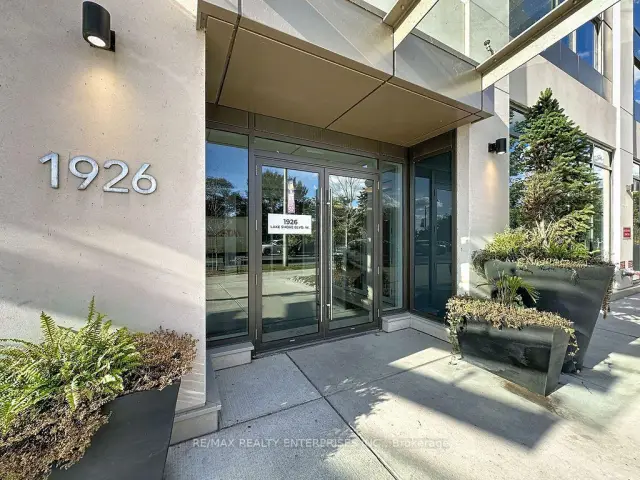
Unit 3607, 1926 Lake Shore Boulevard W, Toronto (High Park-Swansea), ON M6S 1A1
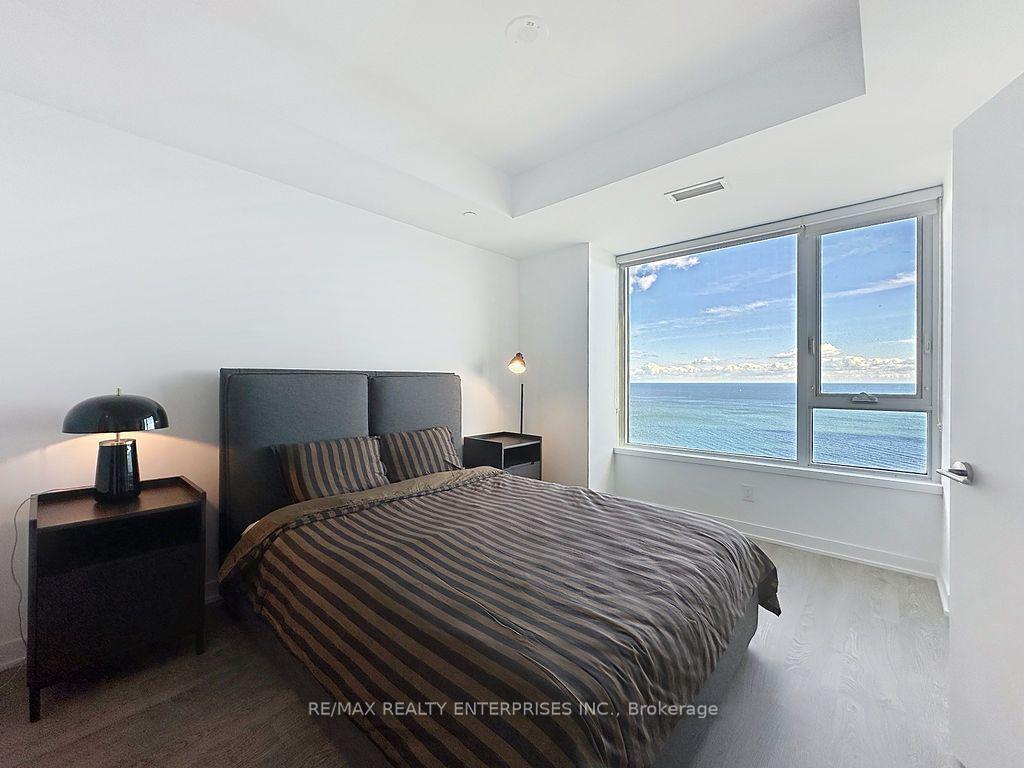
Welcome to the prestigious Mirabella Condominiums! This beautifully designed, move-in-ready, south-facing 1 Bedroom + Den, 2 Full Bath suite offers approximately 700 sq. ft. of bright and functional living space with breathtaking unobstructed views of Lake Ontario and the Toronto skyline. Featuring 9-ft ceilings, sleek laminate flooring, and expansive windows, this sun-filled suite offers a modern open-concept kitchen, living, and dining area, perfect for comfortable everyday living. The spacious primary bedroom features a beautiful bay window, private ensuite, and stunning lake views. The generously sized den provides excellent flexibility as a second bedroom or home office. Enjoy spectacular panoramic lake and city views from your private balcony. Ideally located just south of High Park and directly across from Sunnyside Park and the waterfront, this residence offers easy access to TTC, major highways, downtown Toronto, scenic waterfront trails, parks, shopping, and everyday conveniences. Residents enjoy exceptional resort-style.
Ask about this home
A HOMEH agent will answer your questions about this home.
Know more about Mirabella Condos - East Tower
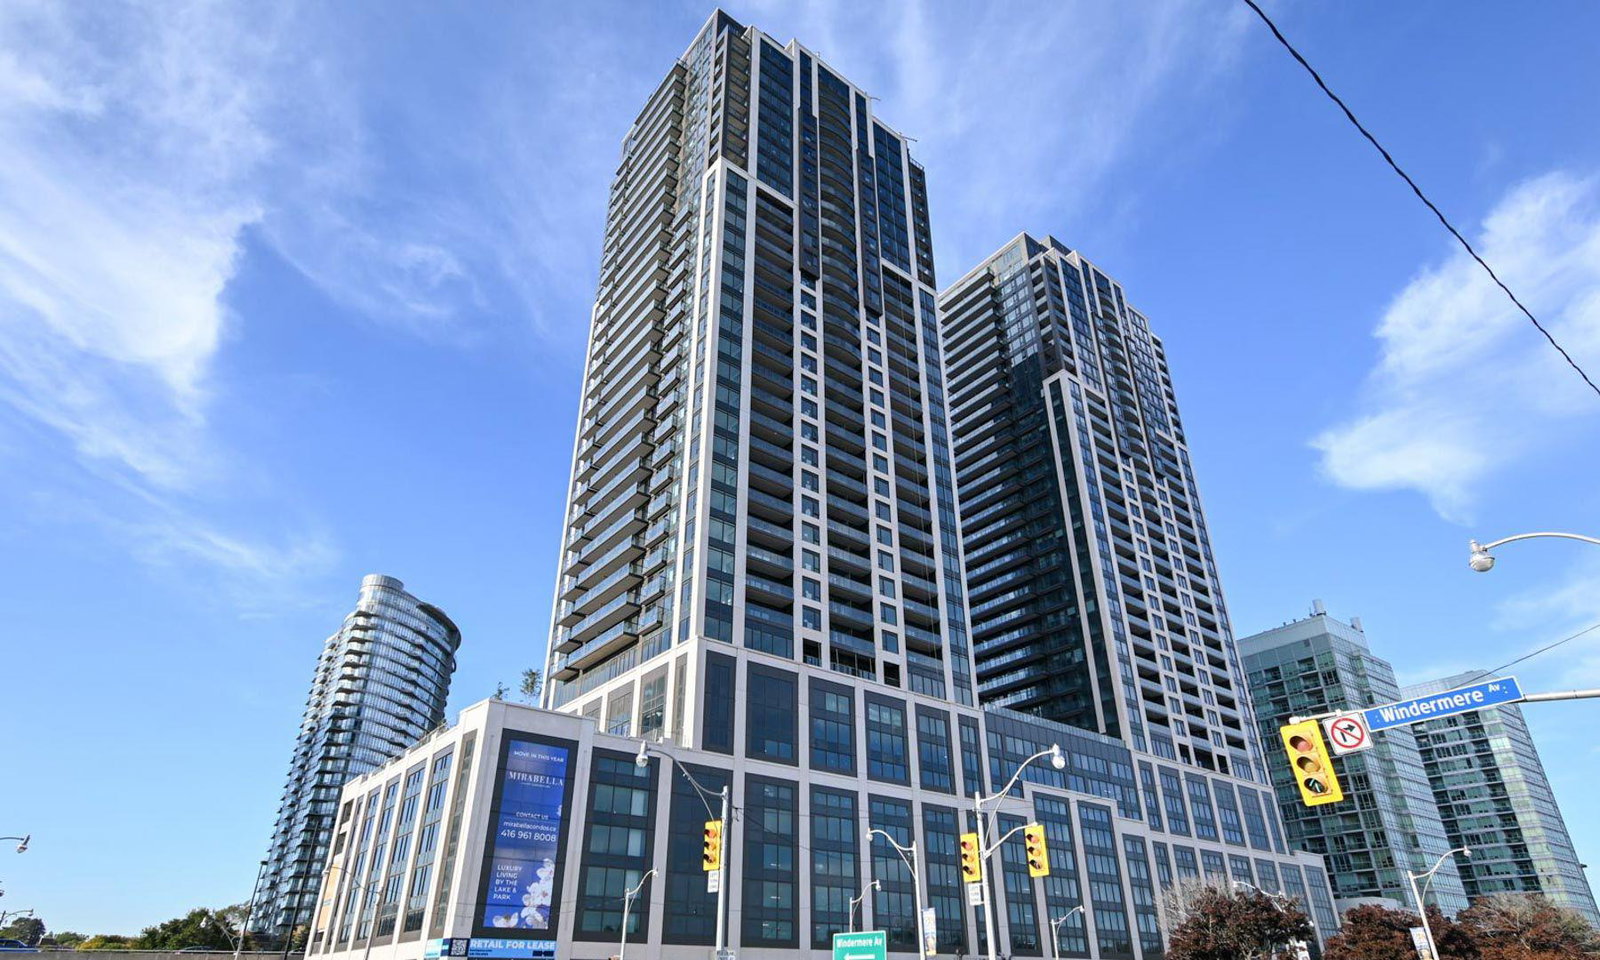
Condo building · 1926 Lake Shore Blvd W
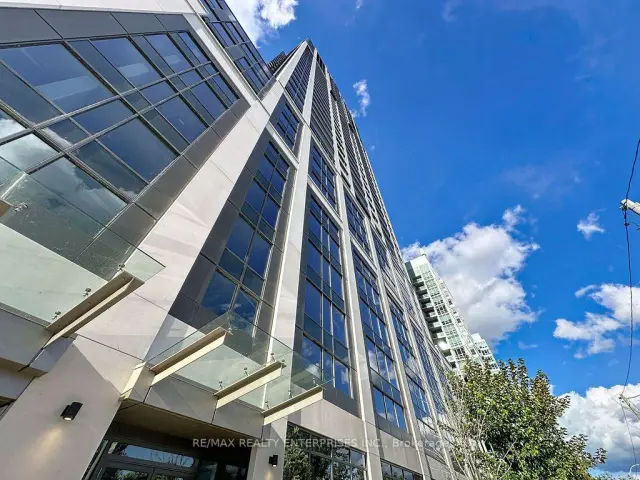
Mirabella Condos - East Tower is a 38-storey condo with 370 suites, built in 2022 by Diamante Development Corporation. Right now 6 for sale and 10 for rent are on the market here.
- 38storeys
- 370suites
- $822/sq ft
- 2022built
No similar units for rent in Mirabella Condos - East Tower right now.
Around this home
Daily convenience, out of 100, from the distances below
Schools nearby
School rating, out of 10.
Helpful calculators
Your HOMEH agent

"I would see it this week."