

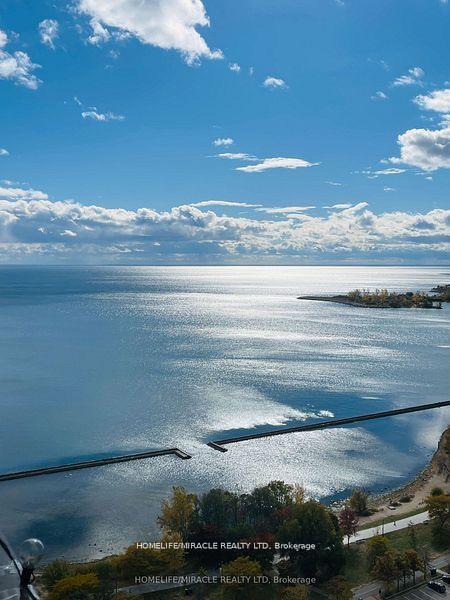
Unit 3112, 1926 Lakeshore Boulevard
Unit 3112, 1926 Lakeshore Boulevard
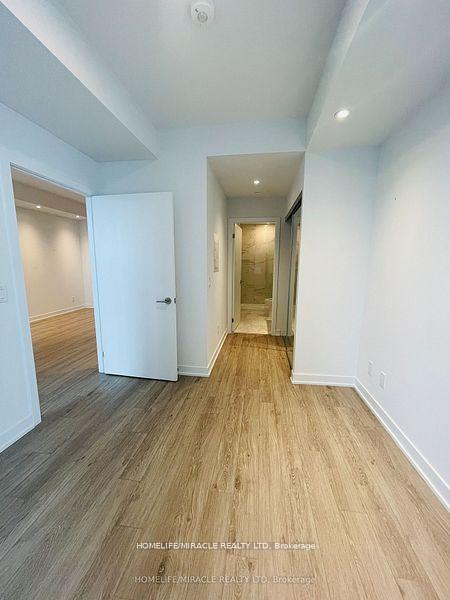
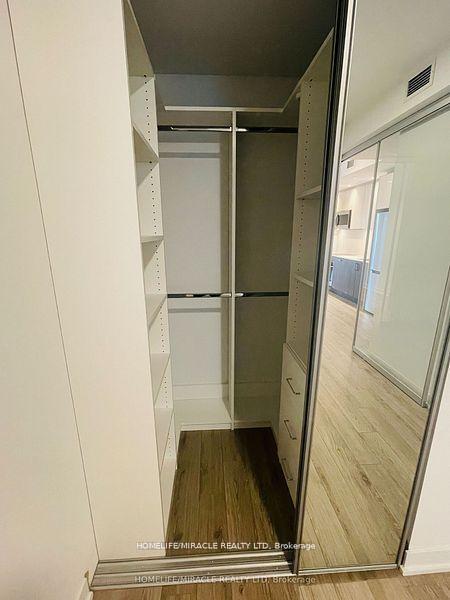
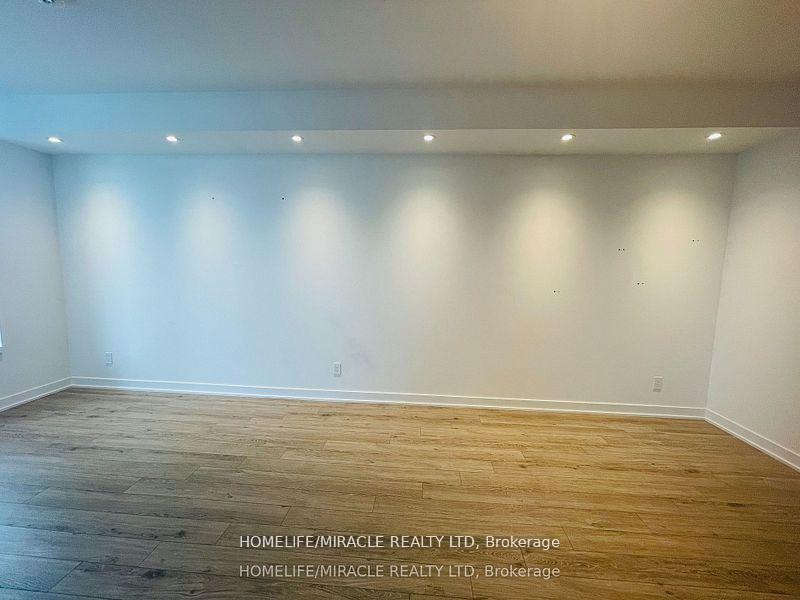
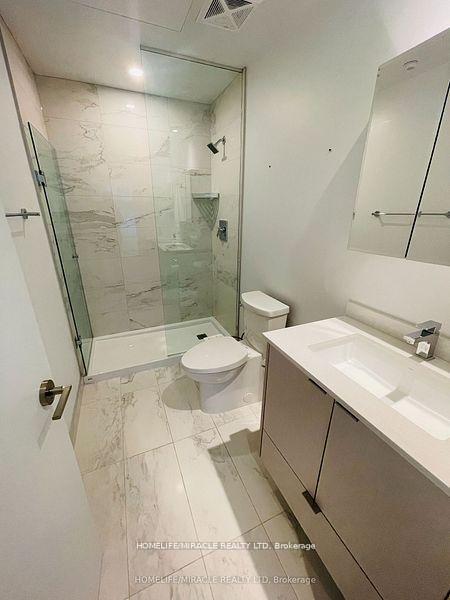 See all 10 photos
Property history
- —For SaleList: —
Facts and features
- ExposureSouth west
- LaundryEnsuite
- LockerNone
- BalconyOpen
- Central air
The homeCondo Apartment, Apartment, 700–799 sq ft
- Type: Condo Apartment
- Style: Apartment
- Living space: 700–799 sq ft
- Basement: None
- Exposure: South West
InsideEnsuite, Built-in oven, carpet free, primary bedroom - main floor, Rooms above ground 5
- Laundry: Ensuite
- Features: Built-in oven, carpet free, primary bedroom - main floor
- Rooms above ground: 5
- Bedrooms: 2
- Bathrooms: 2
- Kitchens: 1
- Family room: Yes
OutsideConcrete, Open
- Exterior: Concrete
- Balcony: Open
Parking and locker1 Parking, Parking type Owned, Underground
- Spaces: 1 Parking
- Parking type: Owned
- Driveway: Underground
- Locker: None
BuildingMirabella Condos - East Tower, Storeys 38, Units 370
- Name: Mirabella Condos - East Tower
- Storeys: 38
- Units: 370
- Registered: 2022
- Condo corporation: 2956
- Pets: Allowed
Heating, water and powerForced air, gas, Central air
- Heating: Forced air, gas
- Cooling: Central air
Rent and termsRent $2,798 a month, Entire property, Unfurnished
- Rent: $2,798 a month
- Space for rent: Entire property
- Furnished: Unfurnished
- Lease: 12 months
- Rent includes: Building insurance, common elements, building maintenance
IncludedInternet included in condo/maintenance fee. all electric light fixtures and all appliances.stainless steal samsung appliances: fridge, dish washer, cooktop, oven and microwave. white samsung washer & dryer.custom-built closets & pantry. custom floor-to-ceiling curtain railings.free visitors parking.
- Included: Internet included in condo/maintenance fee. all electric light fixtures and all appliances.stainless steal samsung appliances: fridge, dish washer, cooktop, oven and microwave. white samsung washer & dryer.custom-built closets & pantry. custom floor-to-ceiling curtain railings.free visitors parking.
NearbyPark, public transit, school
- Close to: Park, public transit, school
Listing detailsW12174178, Rented, May 26, 2025
- MLS® number: W12174178
- Status: Rented
- Listed on: May 26, 2025
- Days on market: 7
- Updated: Jun 2, 2025
- Possession: Immediate
- Occupied by: Vacant
- Listing brokerage: HOMELIFE/MIRACLE REALTY LTD
About this home
Unit 3112, 1926 Lakeshore Boulevard, Toronto (High Park-Swansea), ON M6S 1A1
Lakefront Luxury High-Floor 2 Bed, 2 Full Bath with Parking at Mirabella! Wake up to stunning, unobstructed lake and skyline views in this high-floor luxury condo at Mirabella! Stunning 2 bedroom, 2 full bath condo with 9 ft smooth ceilings at 1926 Lake Shore Blvd W. 1 parking included. Parking has a stunning lake view as well. Internet included in condo/maintenance fee. With a spacious layout, modern finishes and a large open balcony, this high-floor unit offers the perfect blend of luxury and convenience. Enjoy the convenience of custom-built closets & pantry, custom floor-to-ceiling curtain railings, and high-end Samsung stainless steel appliances.Nestled between High Park and Lake Ontario, you're steps from scenic trails, waterfront parks, and just minutes from downtown. 15 mins to Mississauga and YYZ airport. Just minutes away from the vibrant and lively Bloor West neighbourhood, restaurants and shopping. Hospital, Schools, High Park, and Waterfront Trails right next to the building. Transit options along Lake Shore Blvd, easy access to the Gardiner Expressway.Enjoy resort-style amenities including an indoor pool, gym, yoga room, rooftop terrace, 24/7 concierge, outdoor barbeque, business centre with WiFi, kids' playroom, free visitor's parking, EV chargers, dog wash, bike rooms and more. Live the best of the city and nature!
Ask about this home
A HOMEH agent will answer your questions about this home.
Know more about Mirabella Condos - East Tower
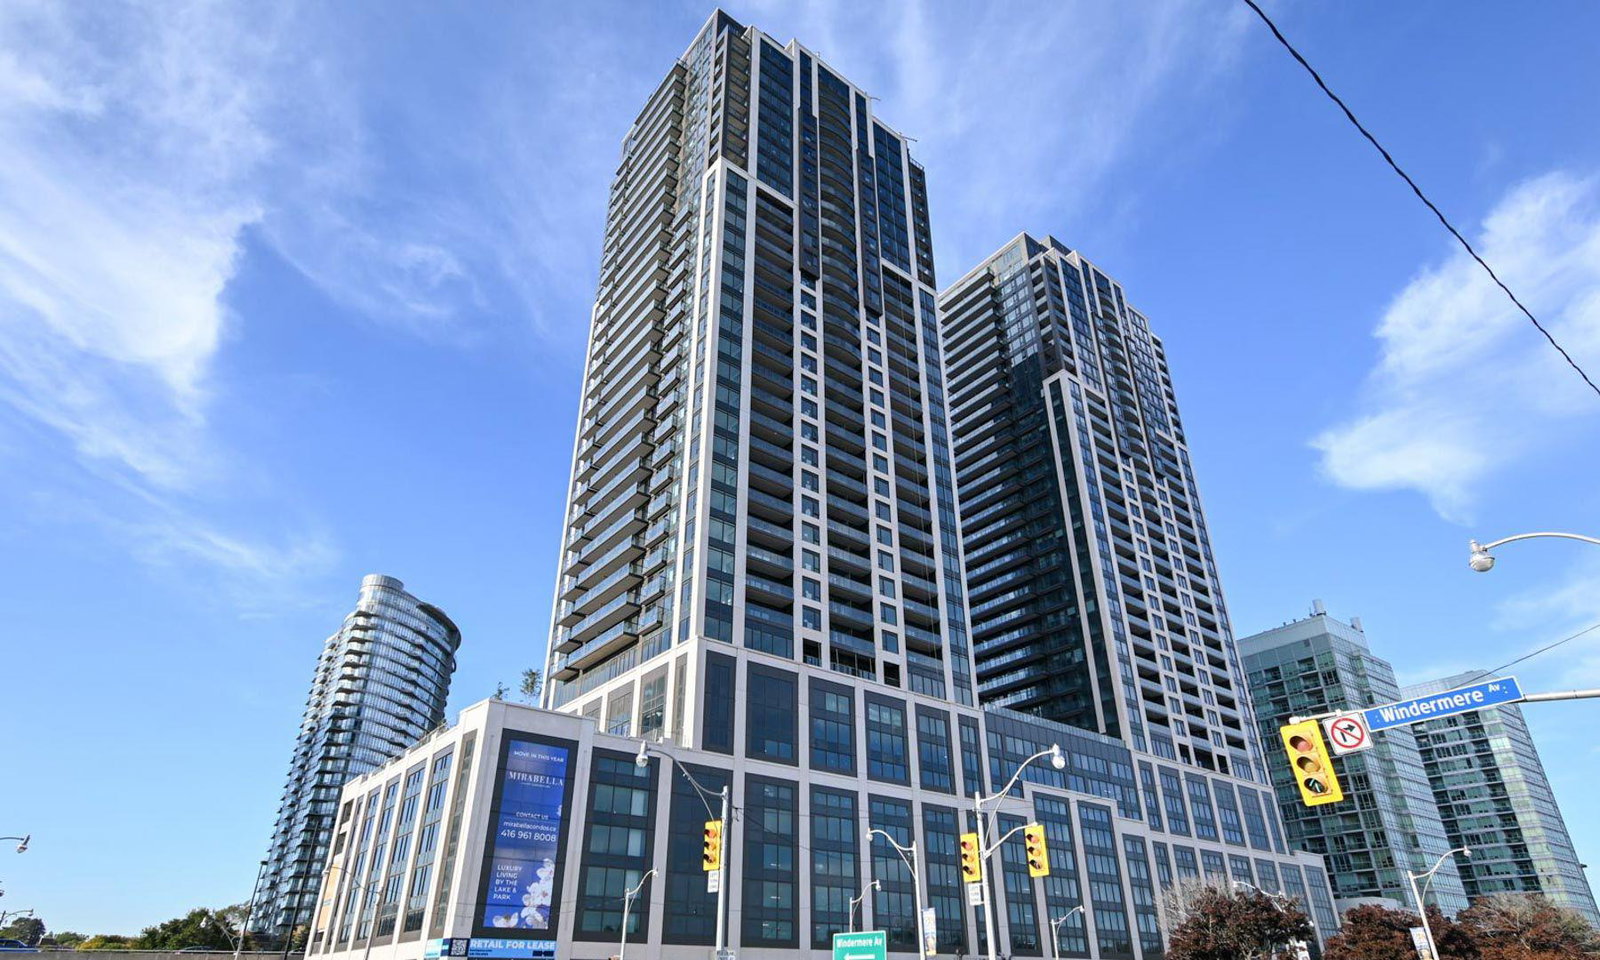
Condo building · 1926 Lake Shore Blvd W
Mirabella Condos - East Tower is a 38-storey condo with 370 suites, built in 2022 by Diamante Development Corporation. Right now 6 for sale and 10 for rent are on the market here.
- 38storeys
- 370suites
- $822/sq ft
- 2022built
No similar units for rent in Mirabella Condos - East Tower right now.
Around this home
Daily convenience, out of 100, from the distances below
Schools nearby
School rating, out of 10.
Helpful calculators
Your HOMEH agent

"I would see it this week."