

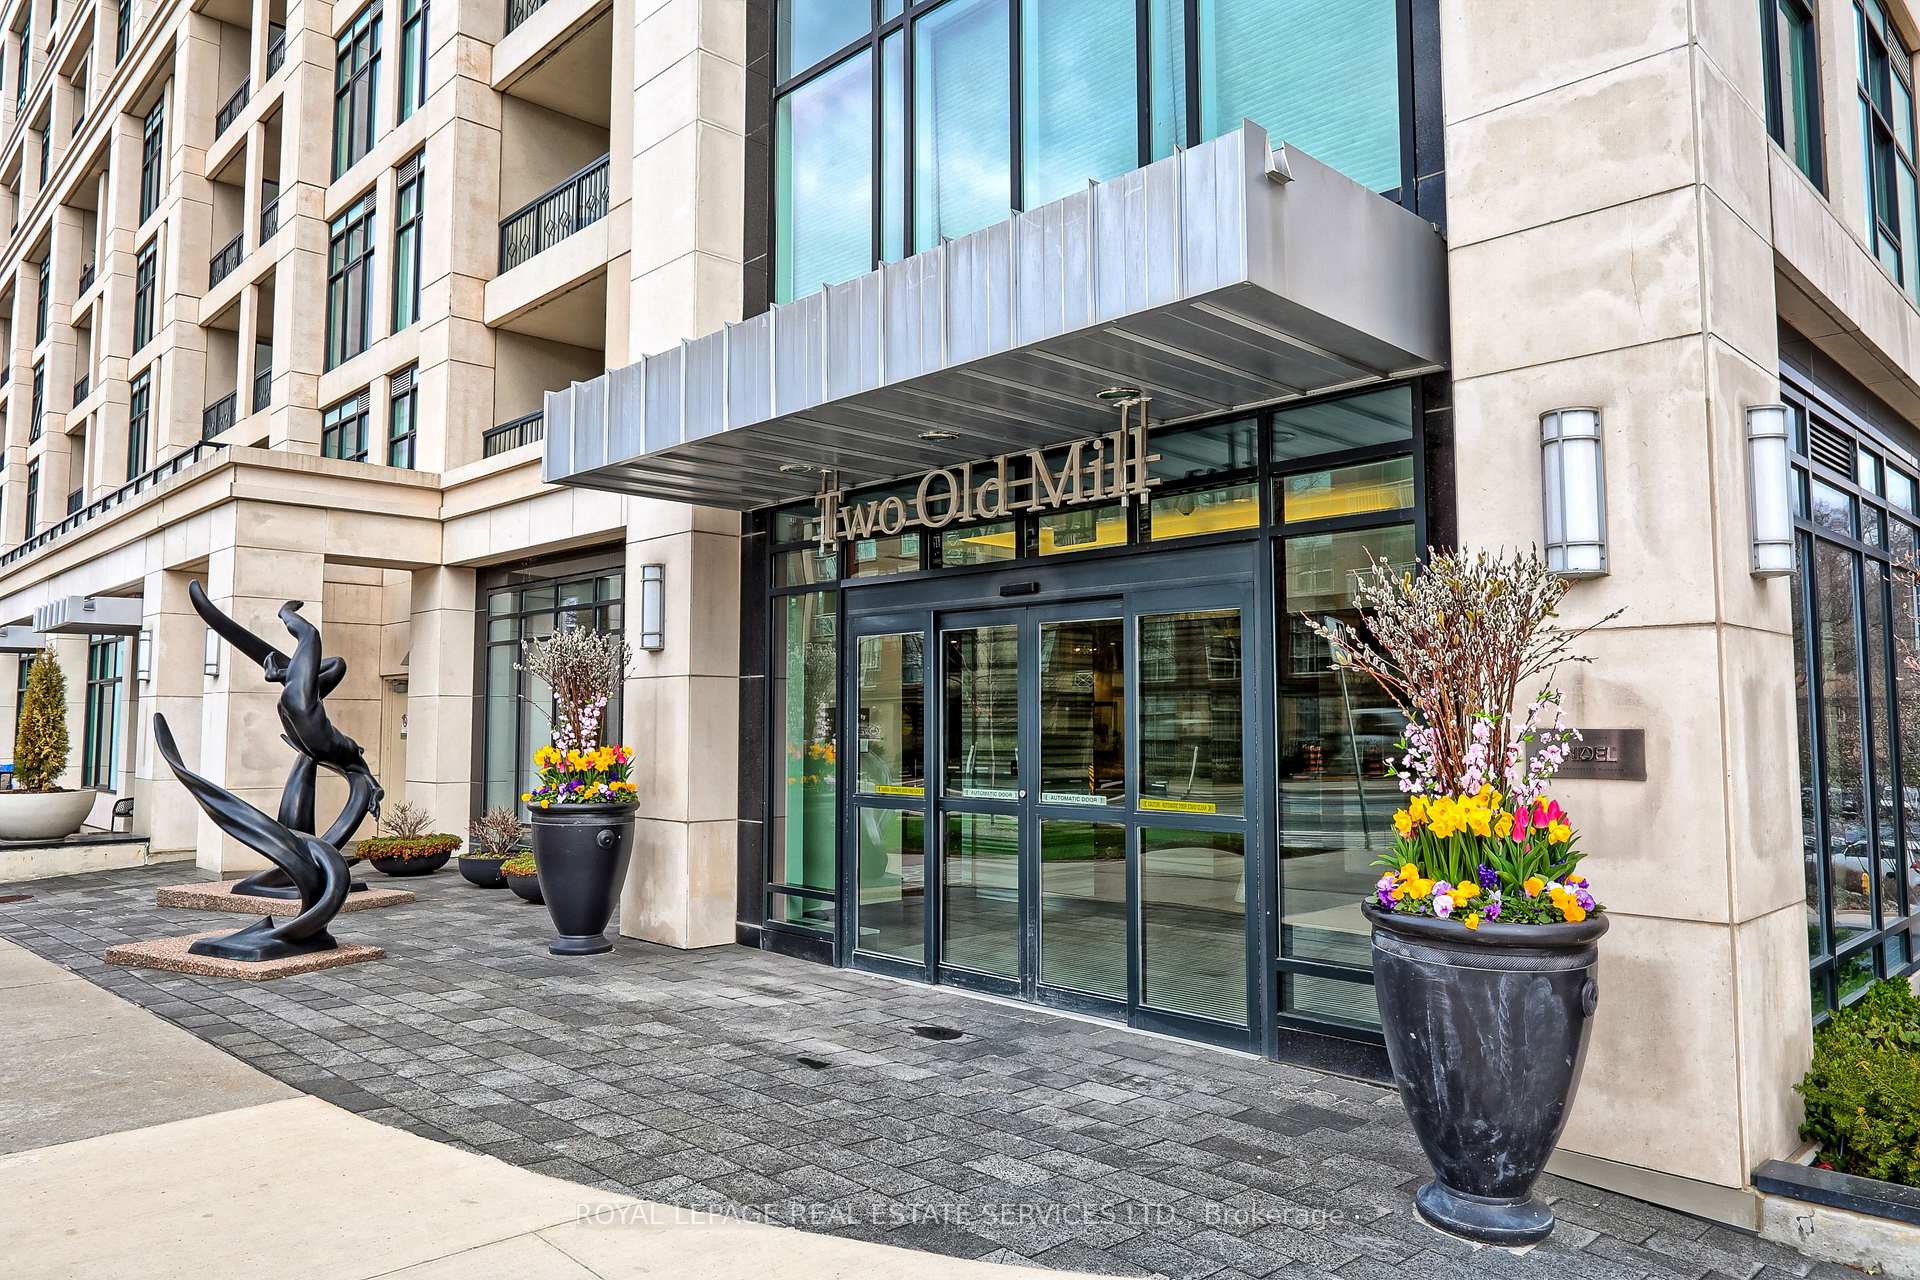
Unit 513, 2 Old Mill Drive
Unit 513, 2 Old Mill Drive
 See all 30 photos
Property history
Facts and features
- ExposureSouth
- LaundryEnsuite
- LockerNone
- BalconyOpen
- Central air
- Concierge
- Indoor pool
- Party room/meeting room
The homeCondo Apartment, Apartment, Age 11–15 years
- Type: Condo Apartment
- Style: Apartment
- Age: 11–15 years
- Living space: 600–699 sq ft
- Basement: None
- Exposure: South
InsideEnsuite, main level, Carpet free, Alarm system
- Laundry: Ensuite, main level
- Features: Carpet free
- Security: Alarm system
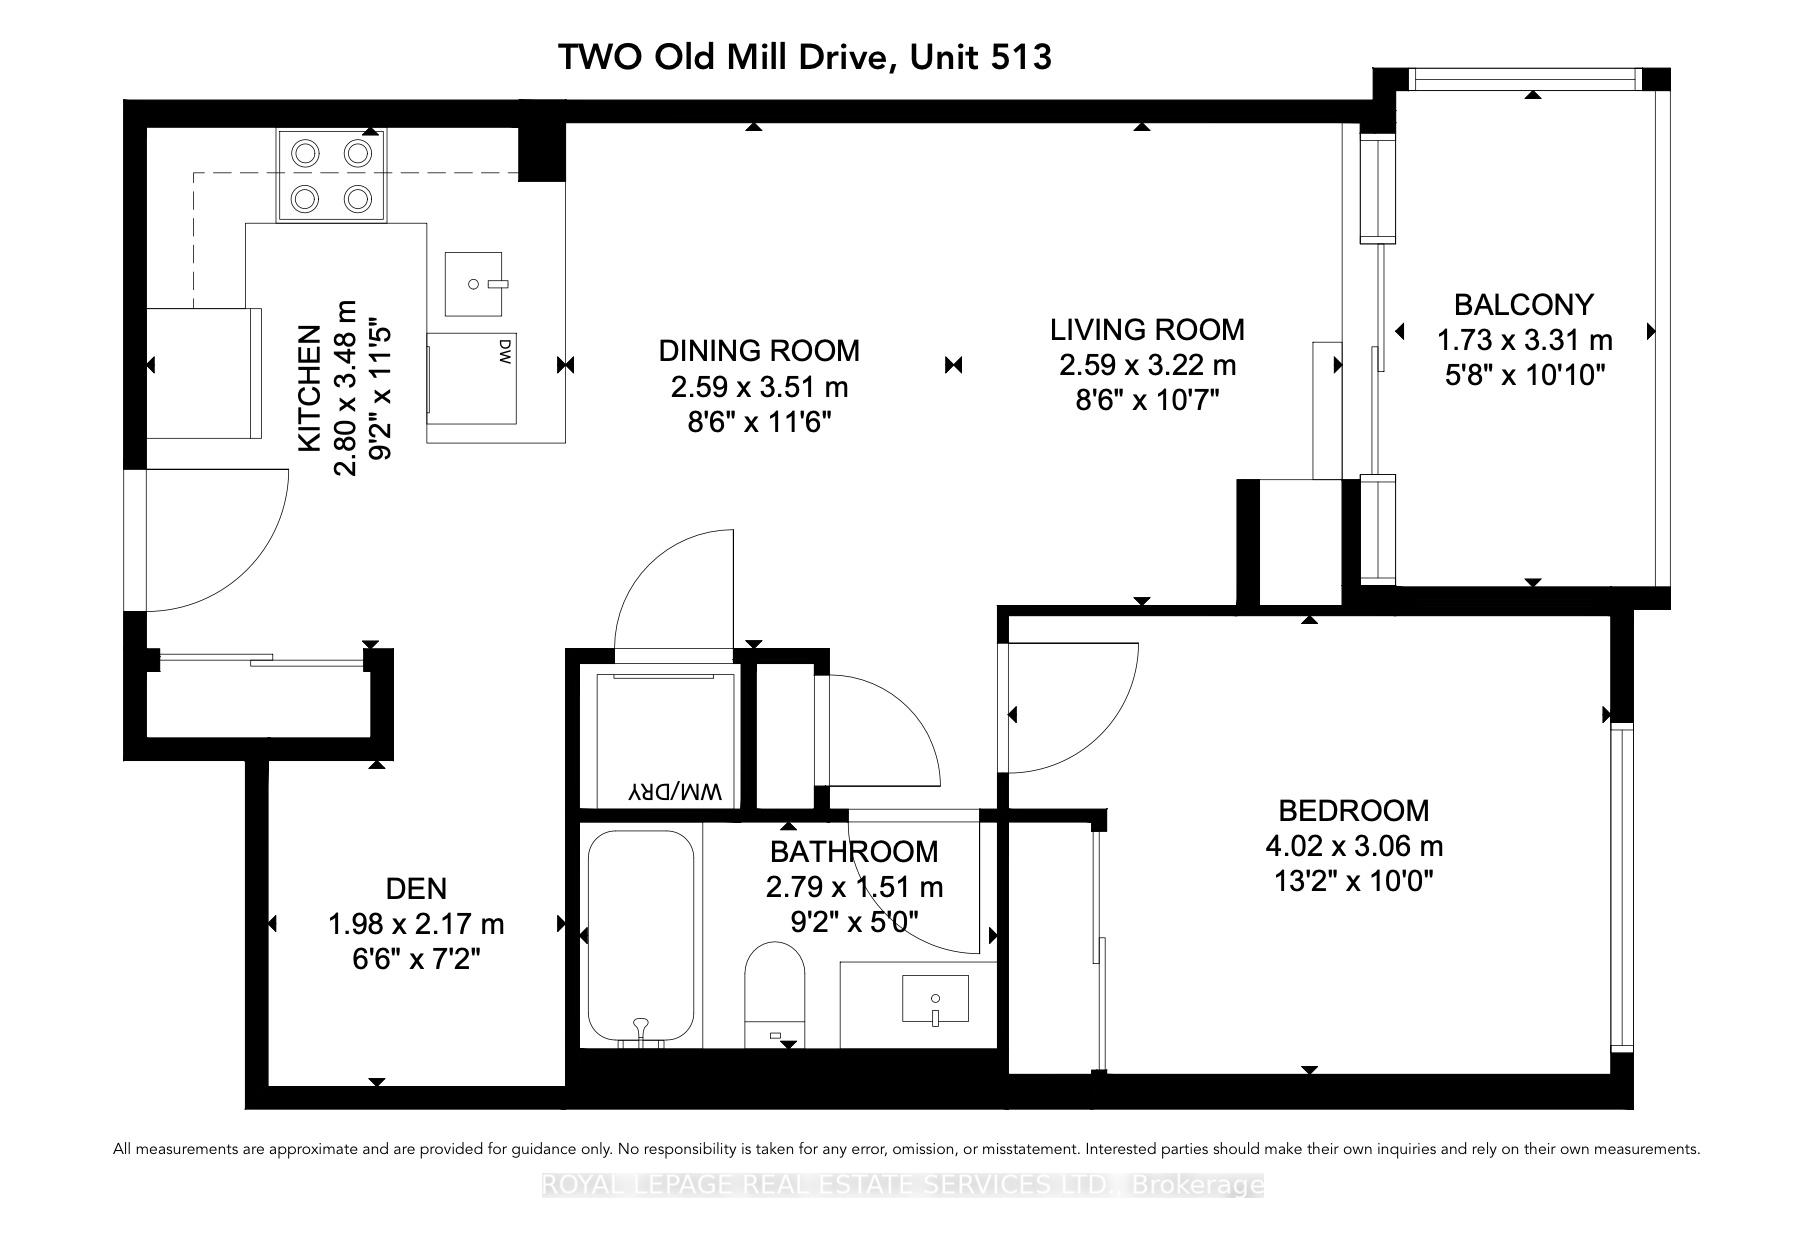
- Rooms above ground: 5
- Bedrooms: 1 + 1 in the basement
- Bathrooms: 1
- Kitchens: 1
OutsideStucco (plaster), Open
- Exterior: Stucco (plaster)
- Balcony: Open
Parking and locker1 Parking, Underground, Parking type Owned
- Spaces: 1 Parking
- Garage: Underground
- Parking type: Owned
- Driveway: Underground
- Spot: 51
- Locker: None
BuildingTwo old mill, Storeys 10, Units 215
- Name: Two old mill
- Storeys: 10
- Units: 215
- Registered: 2015
- Condo corporation: 2474
- Amenities: Community bbq, concierge, elevator, guest suites, indoor pool, party room/meeting room
- Pets: Allowed
Heating, water and powerForced air, gas, Central air
- Heating: Forced air, gas
- Cooling: Central air
Rent and termsRent $2,900 a month, Entire property, Unfurnished
- Rent: $2,900 a month
- Space for rent: Entire property
- Furnished: Unfurnished
- Lease: 12 months
- Paid: Monthly
- Rent includes: Building insurance, building maintenance, common elements, grounds maintenance, parking
- Deposit: Required
- Credit check: Required
- Employment letter: Required
- Rental application: Required
- References: Required
IncludedExisting electric light fixtures, window coverings, 1 underground parking space. exceptional building amenities: 24/7 concierge, guest suites, underground visitor parking, rooftop terrace with stunning views, bbq and outdoor lounge/garden area, a gym, indoor pool, party room, theatre and more!, Tenant to have tenant insurance package. 3rd party billing system for utilities for tenant's account.
- Included: Existing electric light fixtures, window coverings, 1 underground parking space. exceptional building amenities: 24/7 concierge, guest suites, underground visitor parking, rooftop terrace with stunning views, bbq and outdoor lounge/garden area, a gym, indoor pool, party room, theatre and more!
- Not included: Tenant to have tenant insurance package. 3rd party billing system for utilities for tenant's account.
NearbyPark, public transit, school
- Close to: Park, public transit, school
Listing detailsW12100361, Rented, Apr 24, 2025
- MLS® number: W12100361
- Status: Rented
- Listed on: Apr 24, 2025
- Days on market: 5
- Updated: Apr 29, 2025
- Possession: 2025-05-01 / Immediate
- Occupied by: Vacant
- Listing brokerage: ROYAL LEPAGE REAL ESTATE SERVICES LTD.
About this home
Unit 513, 2 Old Mill Drive, Toronto (High Park-Swansea), ON M6S 0A2
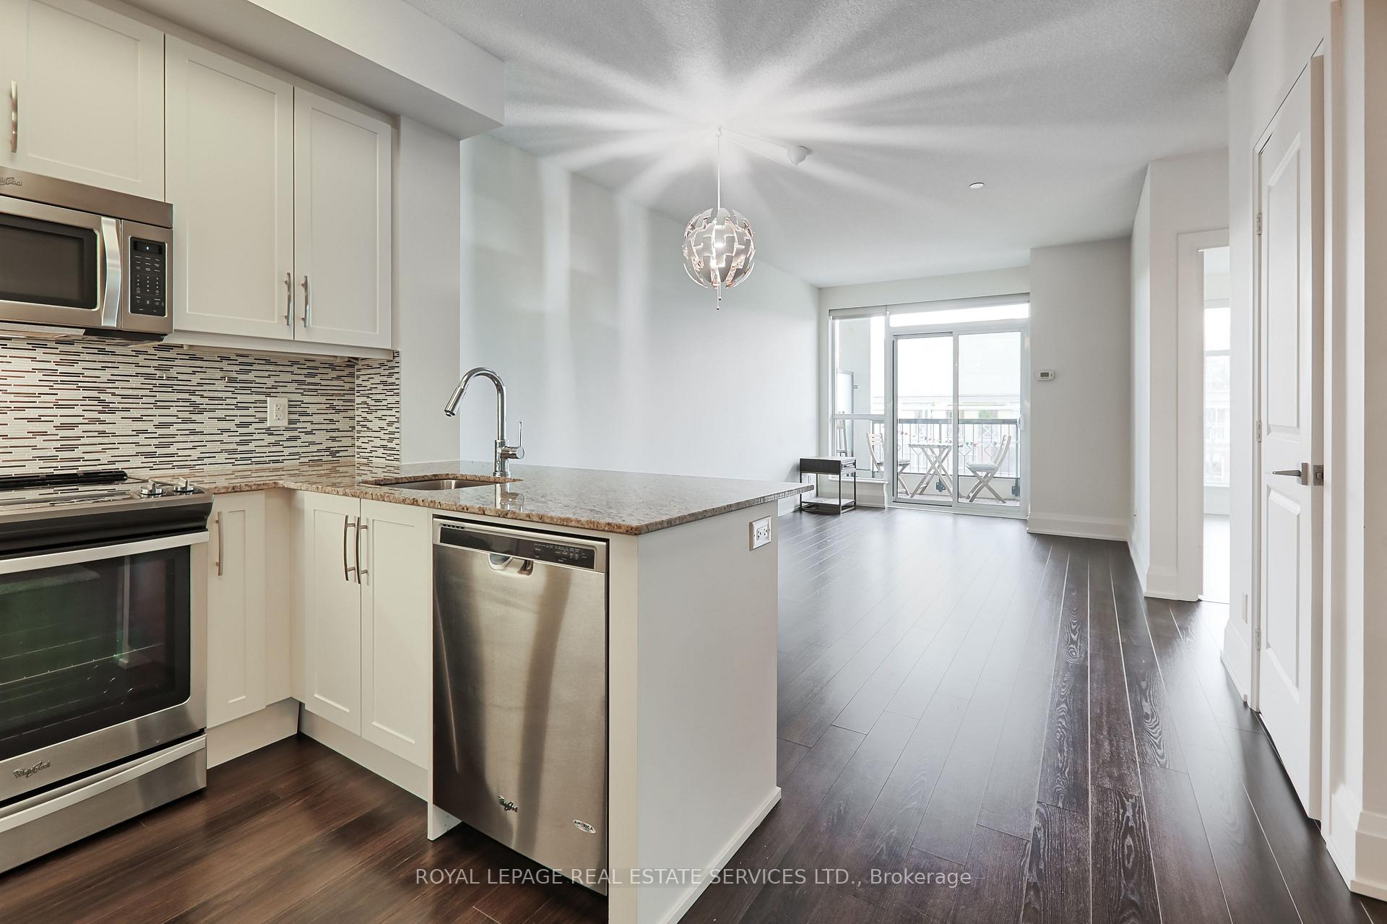
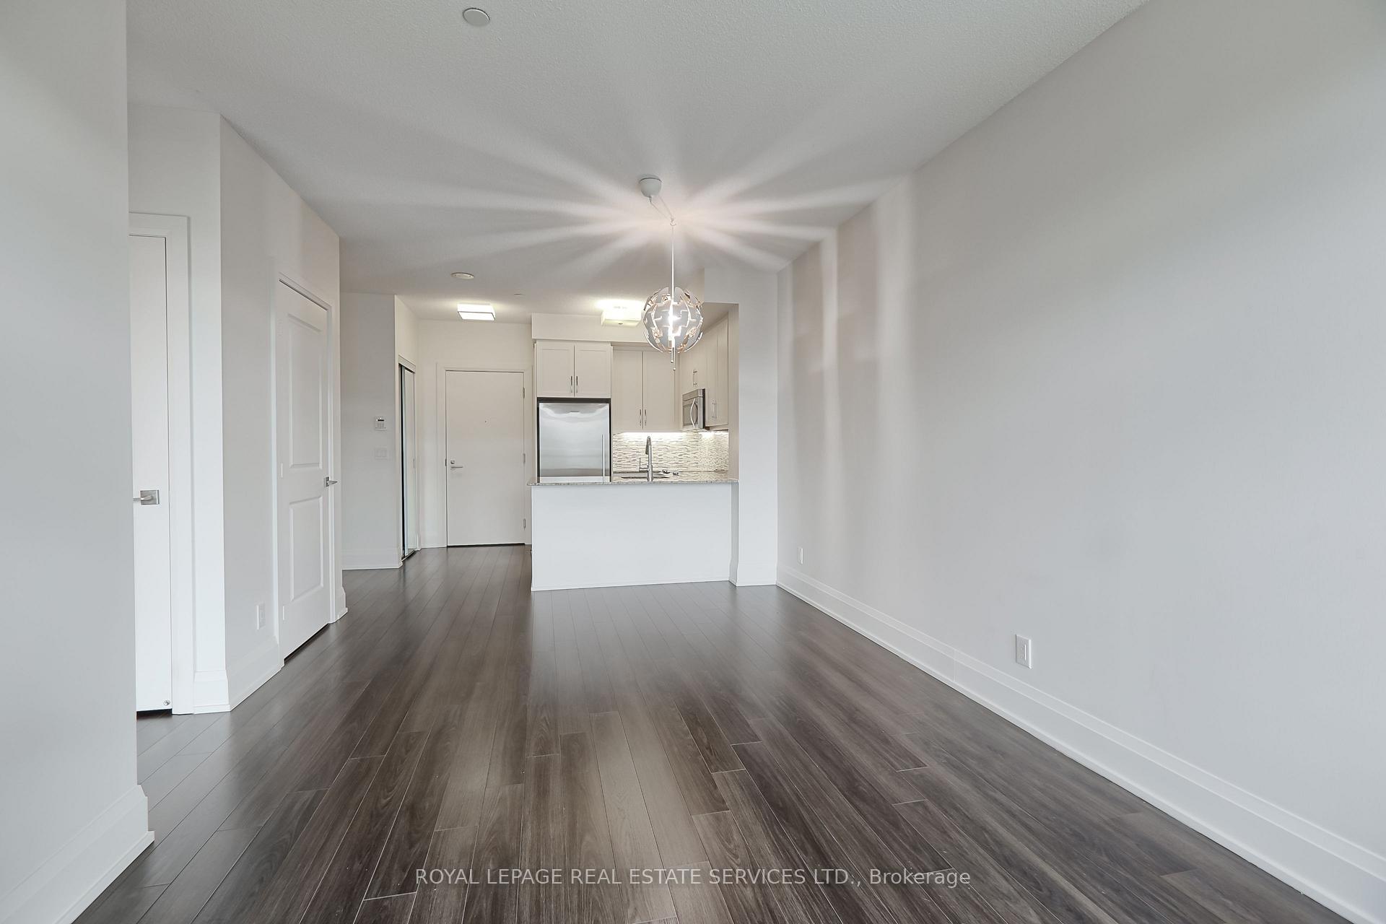
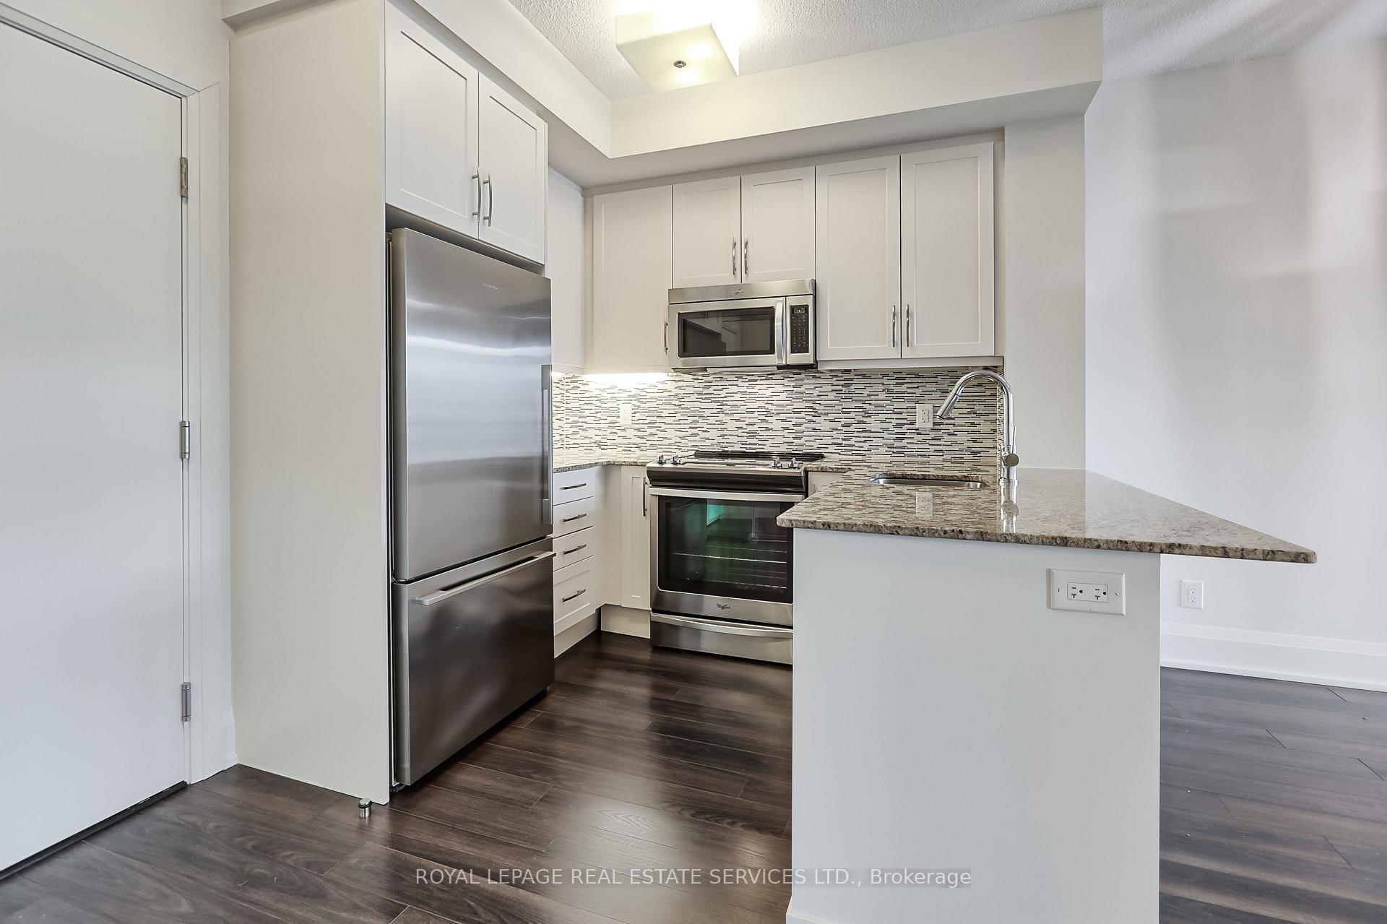
Welcome to 2 Old Mill Drive# 513 -- a Stunning One-Bedroom + Den Suite! This bright and spacious south-facing unit features calm, natural finishes throughout. The versatile den offers the perfect space for a second bedroom, home office or cozy TV area. A welcoming foyer with coat closet opens to a bright open-concept living, dining and kitchen area. The modern kitchen boasts stainless steel appliances, stone countertops, tons of storage and a breakfast bar overlooking the elegant dining and living space with a walk-out to your private balcony. The generous bedroom includes a large double closet and large windows. The luxurious bath features a deep soaker tub. Also included is a large linen closet and en-suite laundry and one underground parking space. Prime Location! Just steps to Étienne Brûlé Park and the Humber River, with scenic trails and green space at your doorstep. Enjoy the vibrant shops, restaurants, and amenities of Bloor West Village, all within walking distance. Convenient access to Jane Subway Station, downtown Toronto, Mississauga, and Pearson Airport makes commuting a breeze.
Ask about this home
A HOMEH agent will answer your questions about this home.
Know more about Two Old Mill
Condo building · 2 Old Mill Drive
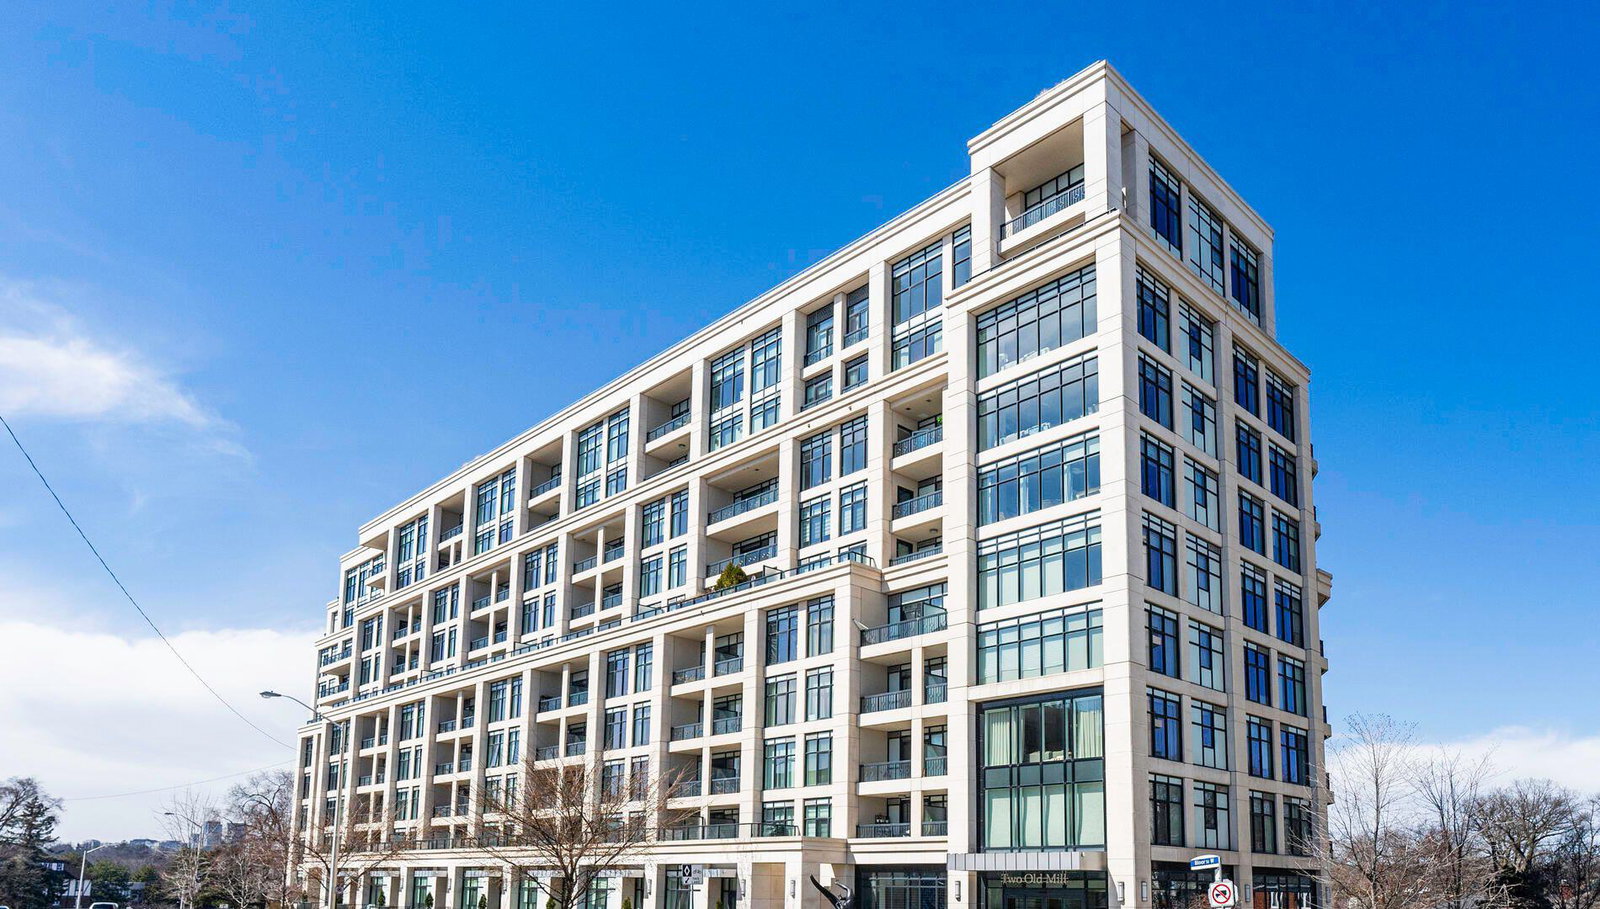
Two Old Mill is a 10-storey condo with 215 suites, built in 2015 by Tridel. Right now 5 for sale and 1 for rent are on the market here.
- 10storeys
- 215suites
- $1,028/sq ft
- 2015built
No similar units for rent in Two Old Mill right now.
Around this home
Daily convenience, out of 100, from the distances below
Schools nearby
School rating, out of 10.
Helpful calculators
Your HOMEH agent

"I would see it this week."