

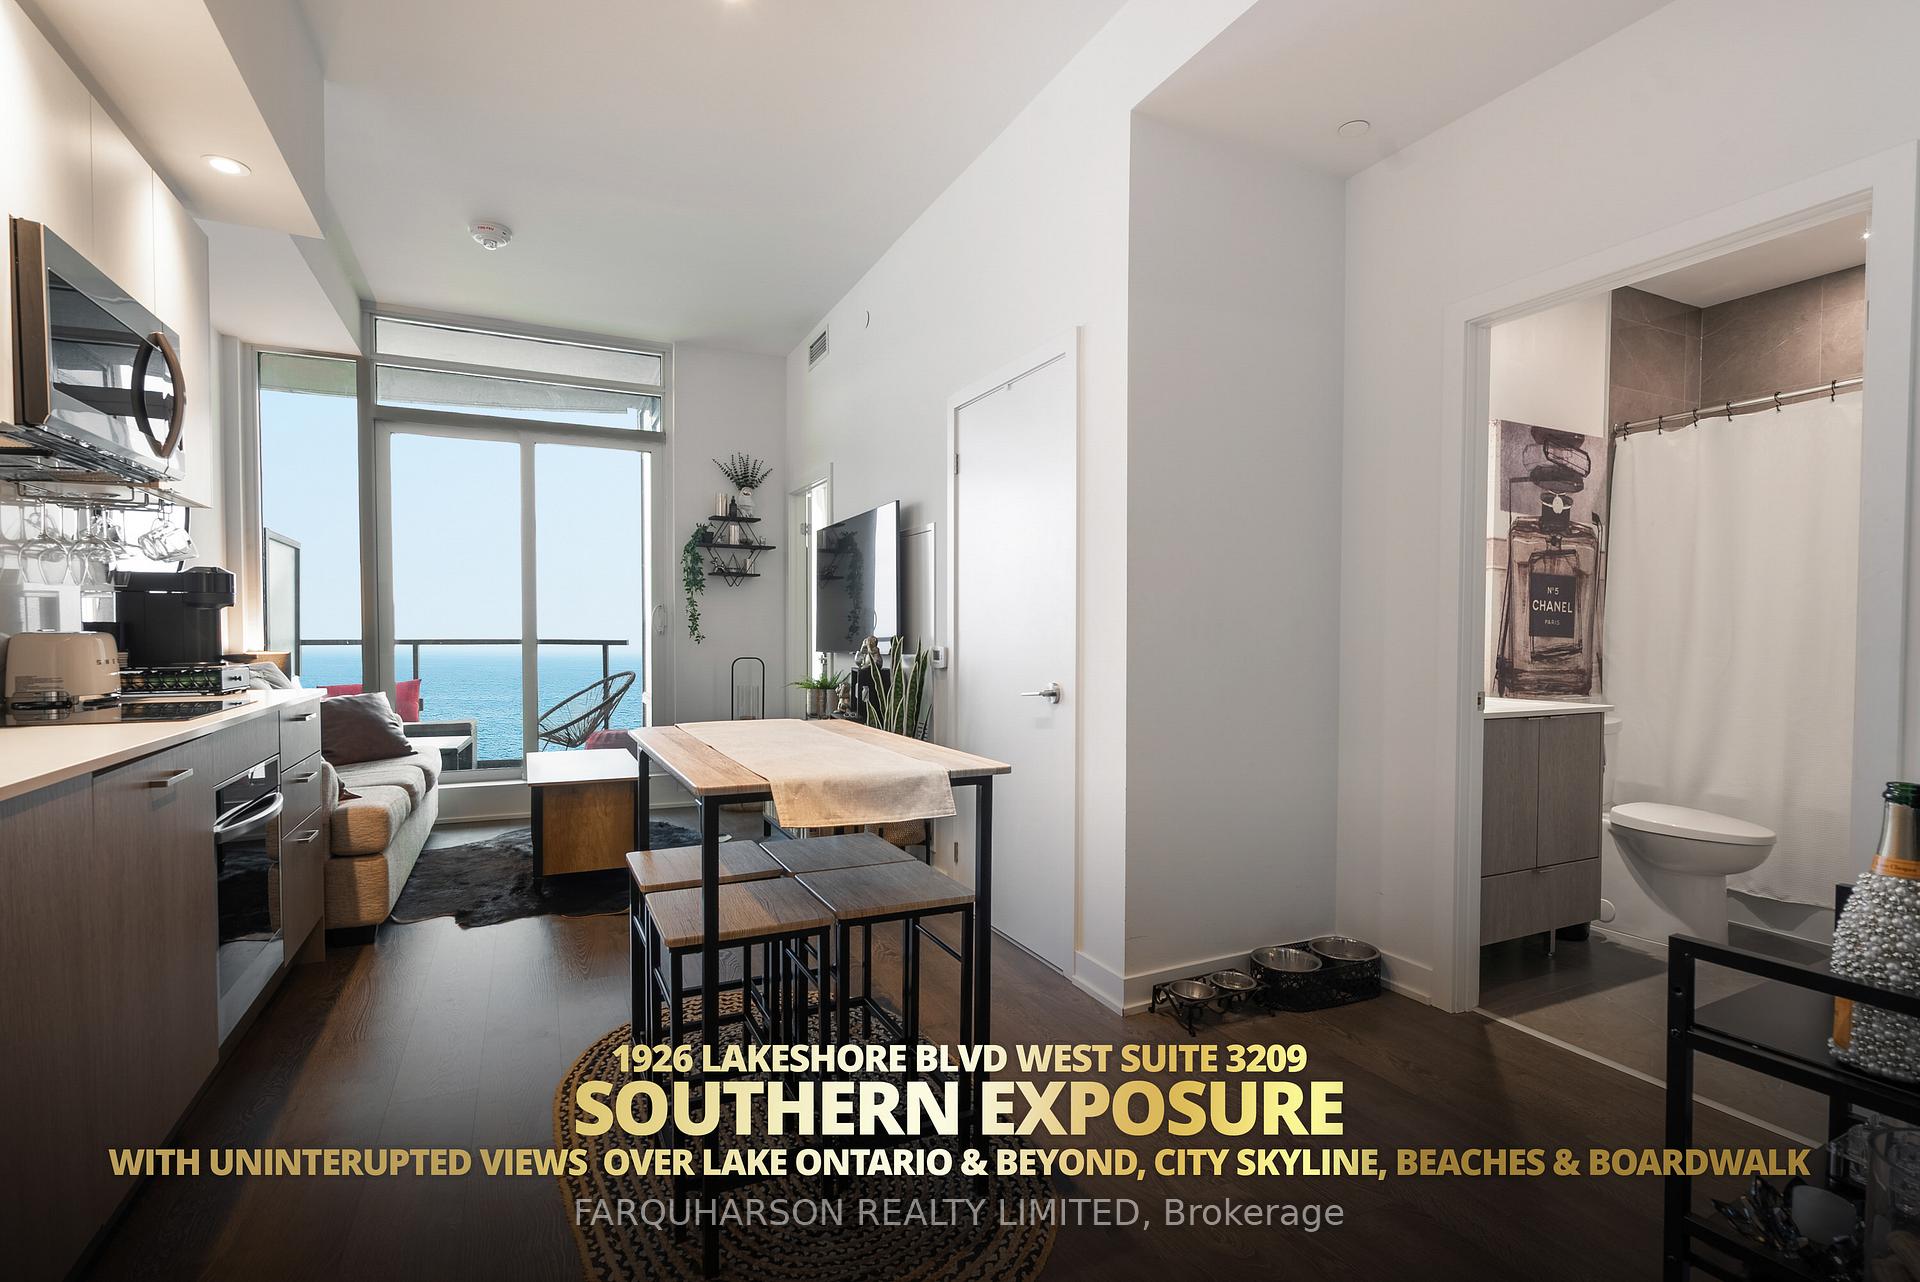
Unit 3209, 1926 Lakeshore Boulevard W
Unit 3209, 1926 Lakeshore Boulevard W
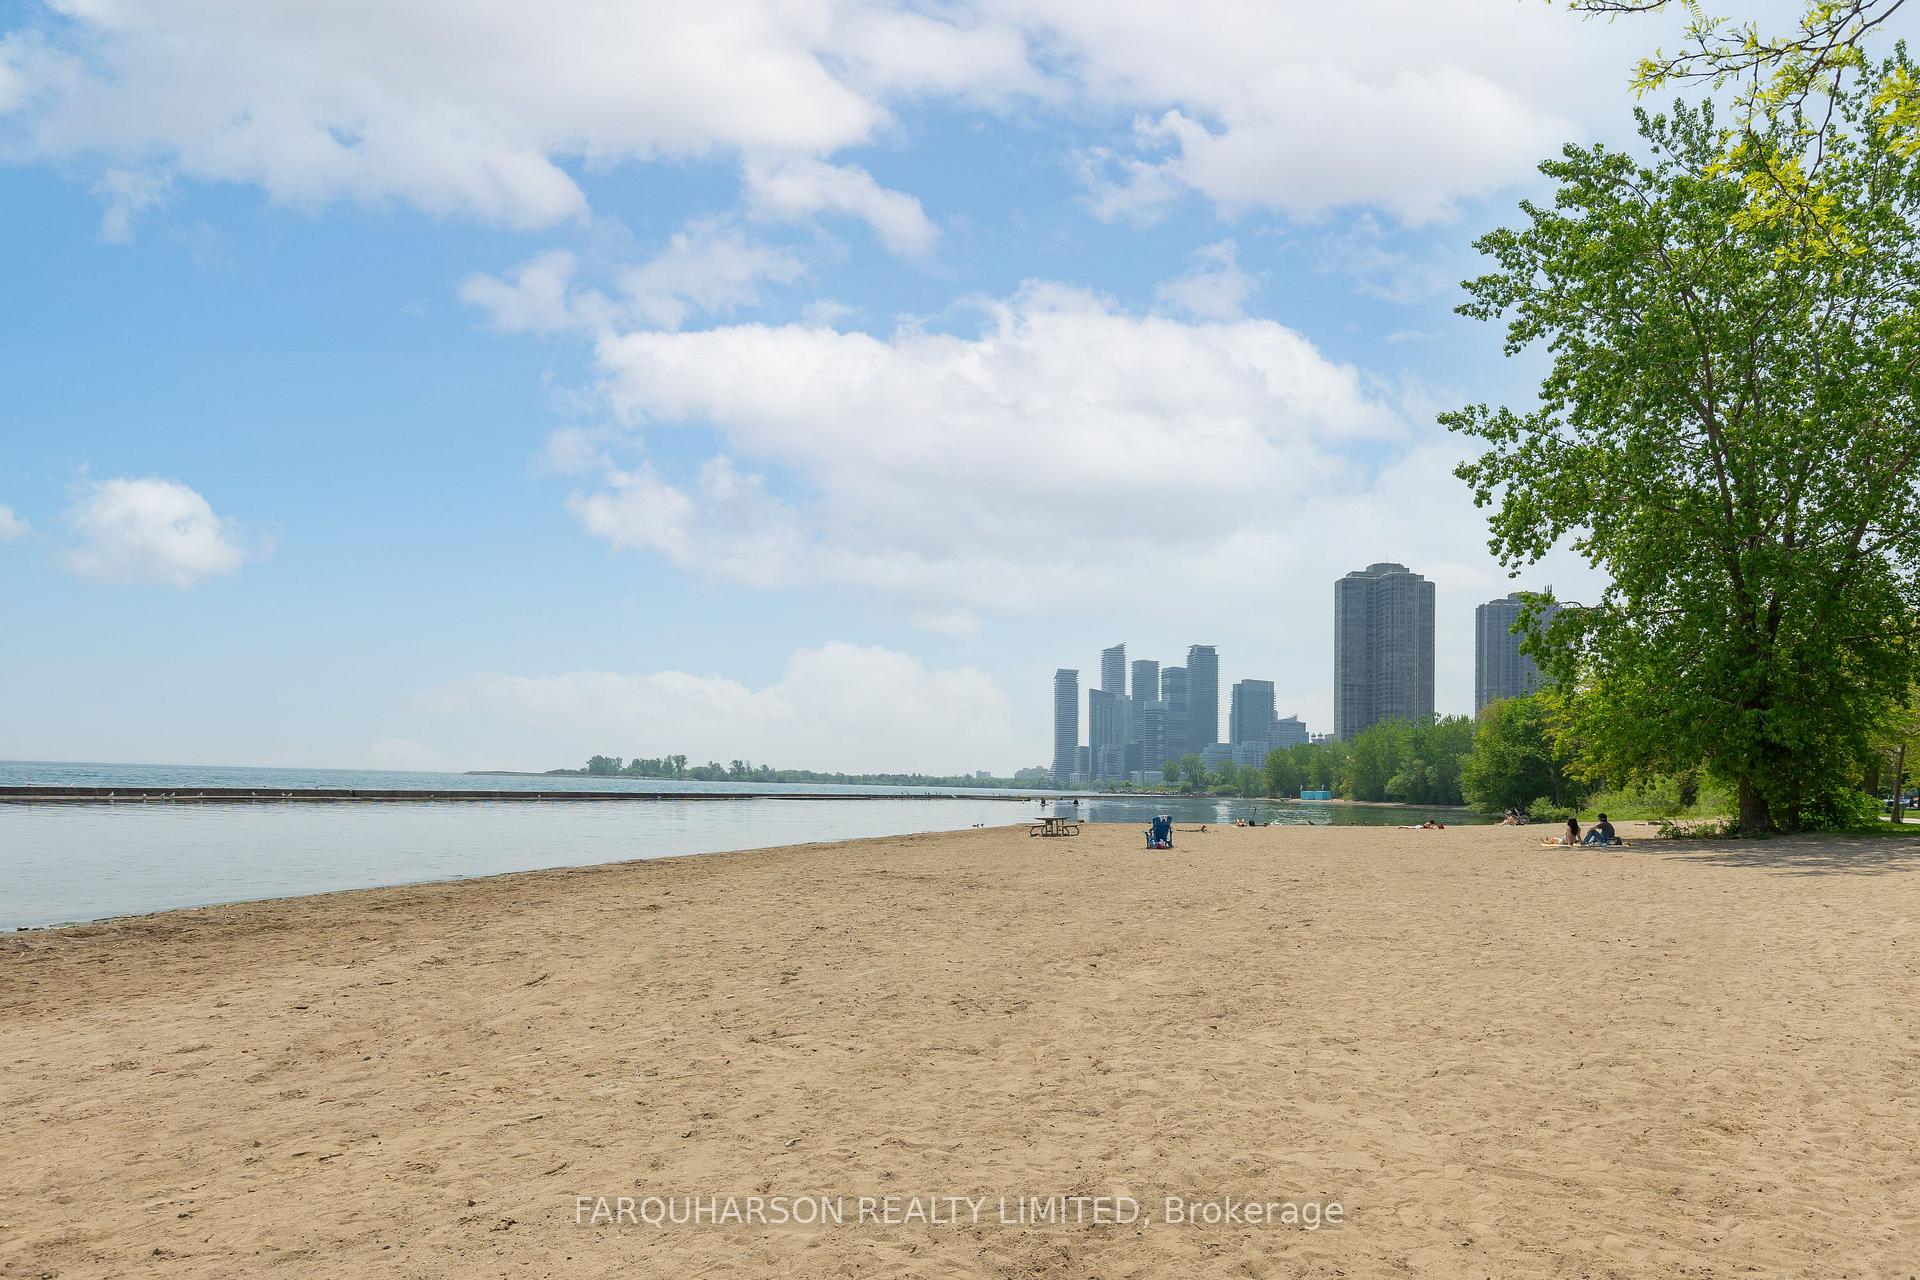 See all 29 photos
Property history
- $714,950SuspendedList: 2025-08-01|End: 2025-09-13|43 daysW12324855
- $719,000TerminatedList: 2025-06-29|End: 2025-08-05|37 daysW12254328
- $739,000TerminatedList: 2025-05-28|End: 2025-07-01|34 daysW12190952
Facts and features
- ExposureSouth
- LaundryIn-suite
- LockerOwned
- BalconyOpen
- Central air
- Waterfront
- Indoor pool
- Concierge
- Exercise room
- Party room/meeting room
The homeCondo Apartment, Multi-level, Age 0–5 years
- Type: Condo Apartment
- Style: Multi-level
- Age: 0–5 years
- Living space: 700–799 sq ft
- Basement: None
- Exposure: South
- View: Beach, bay, downtown, water, park/greenbelt, lake, river, bridge, skyline
- Waterfront: Direct
InsideWindow floor to ceiling, In-suite laundry, Built-in oven, countertop range, primary bedroom - main floor
- Flooring: Window floor to ceiling
- Laundry: In-suite laundry
- Features: Built-in oven, countertop range, primary bedroom - main floor
- Security: Concierge/security
- Rooms above ground: 4
- Bedrooms: 2
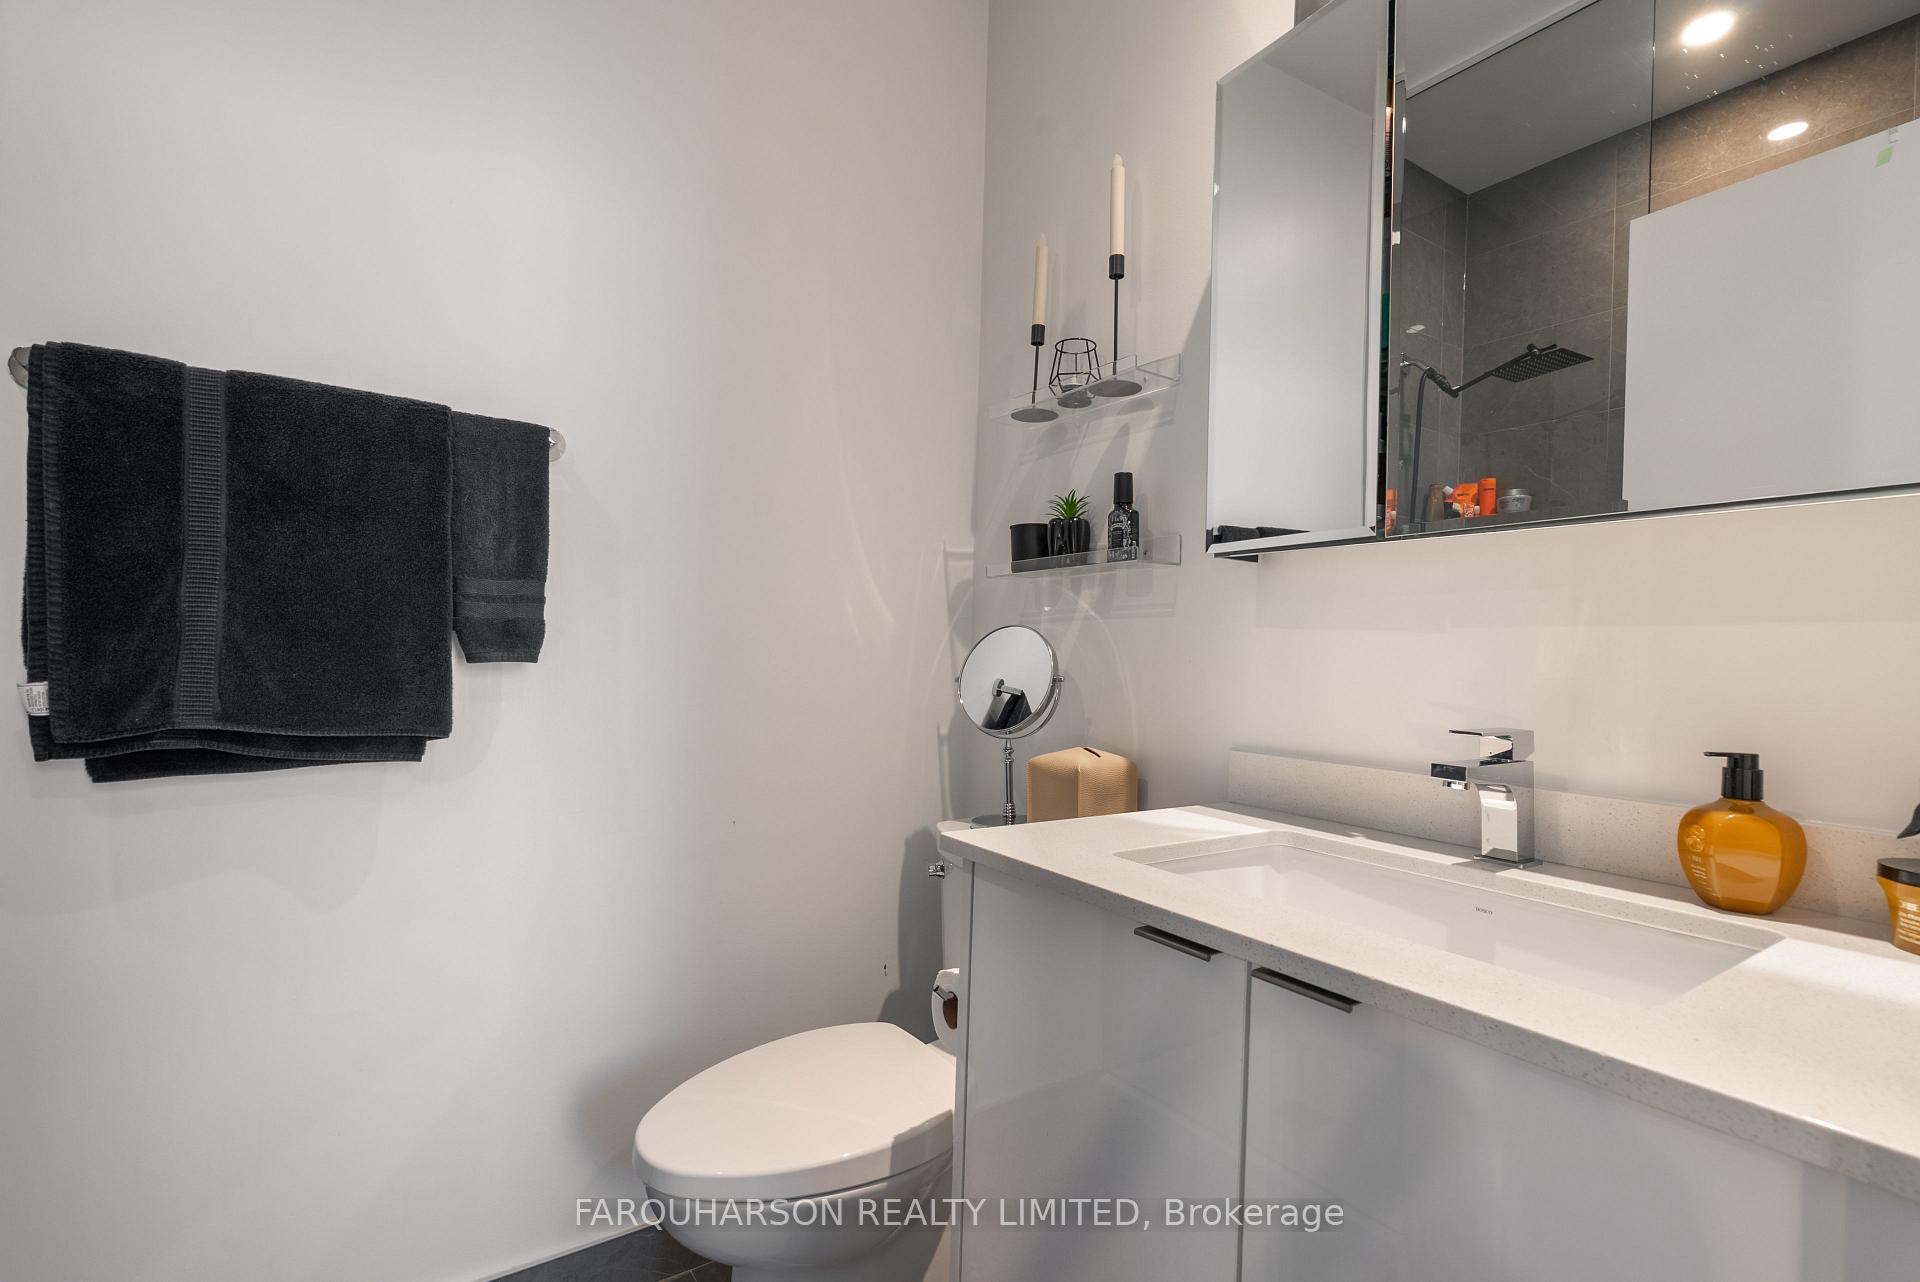
- Bathrooms: 2
- Kitchens: 1
OutsideConcrete, Open
- Exterior: Concrete
- Balcony: Open
Parking and locker1 Parking, Underground, Parking type Owned
- Spaces: 1 Parking
- Garage: Underground
- Parking type: Owned
- Driveway: Underground
- Locker: Owned
- Locker unit: 63
- Locker level: 8
BuildingMirabella Condos - East Tower, Storeys 38, Units 370
- Name: Mirabella Condos - East Tower
- Storeys: 38
- Units: 370
- Registered: 2022
- Condo corporation: 2956
- Amenities: Indoor pool, guest suites, concierge, exercise room, party room/meeting room, visitor parking
- Pets: Allowed
Heating, water and powerForced air, gas, Central air
- Heating: Forced air, gas
- Cooling: Central air
Costs and taxesTaxes $3,505 a year, Condo fee $600 a month, Building insurance included, common elements included
- Taxes, 2024: $3,505 a year
- Condo fee: $600 a month
- Fee includes: Building insurance included, common elements included
- HST: HST included in the price
Listing detailsW12324855, Suspended, Aug 1, 2025
- MLS® number: W12324855
- Status: Suspended
- Listed on: Aug 1, 2025
- Days on market: 43
- Updated: Sep 13, 2025
- Possession: Flexible
- Occupied by: Tenant
- Listing brokerage: FARQUHARSON REALTY LIMITED
About this home
Unit 3209, 1926 Lakeshore Boulevard W, Toronto (High Park-Swansea), ON M6S 1A1
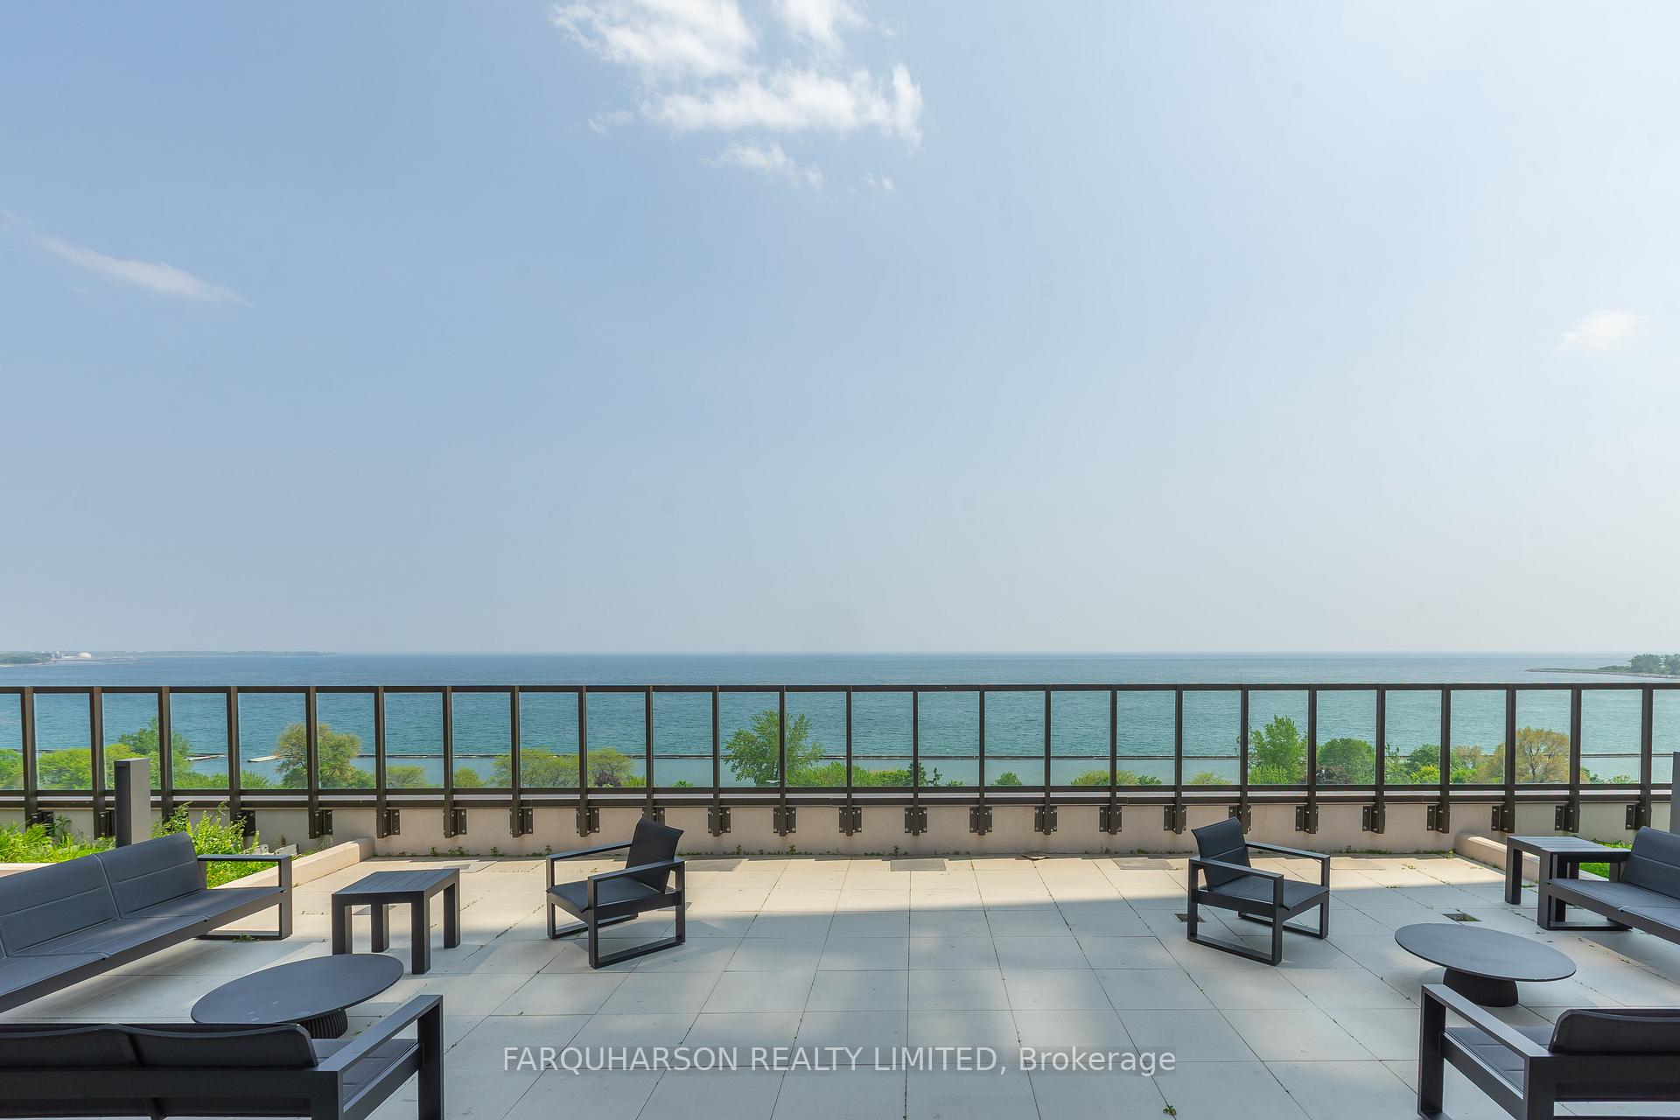
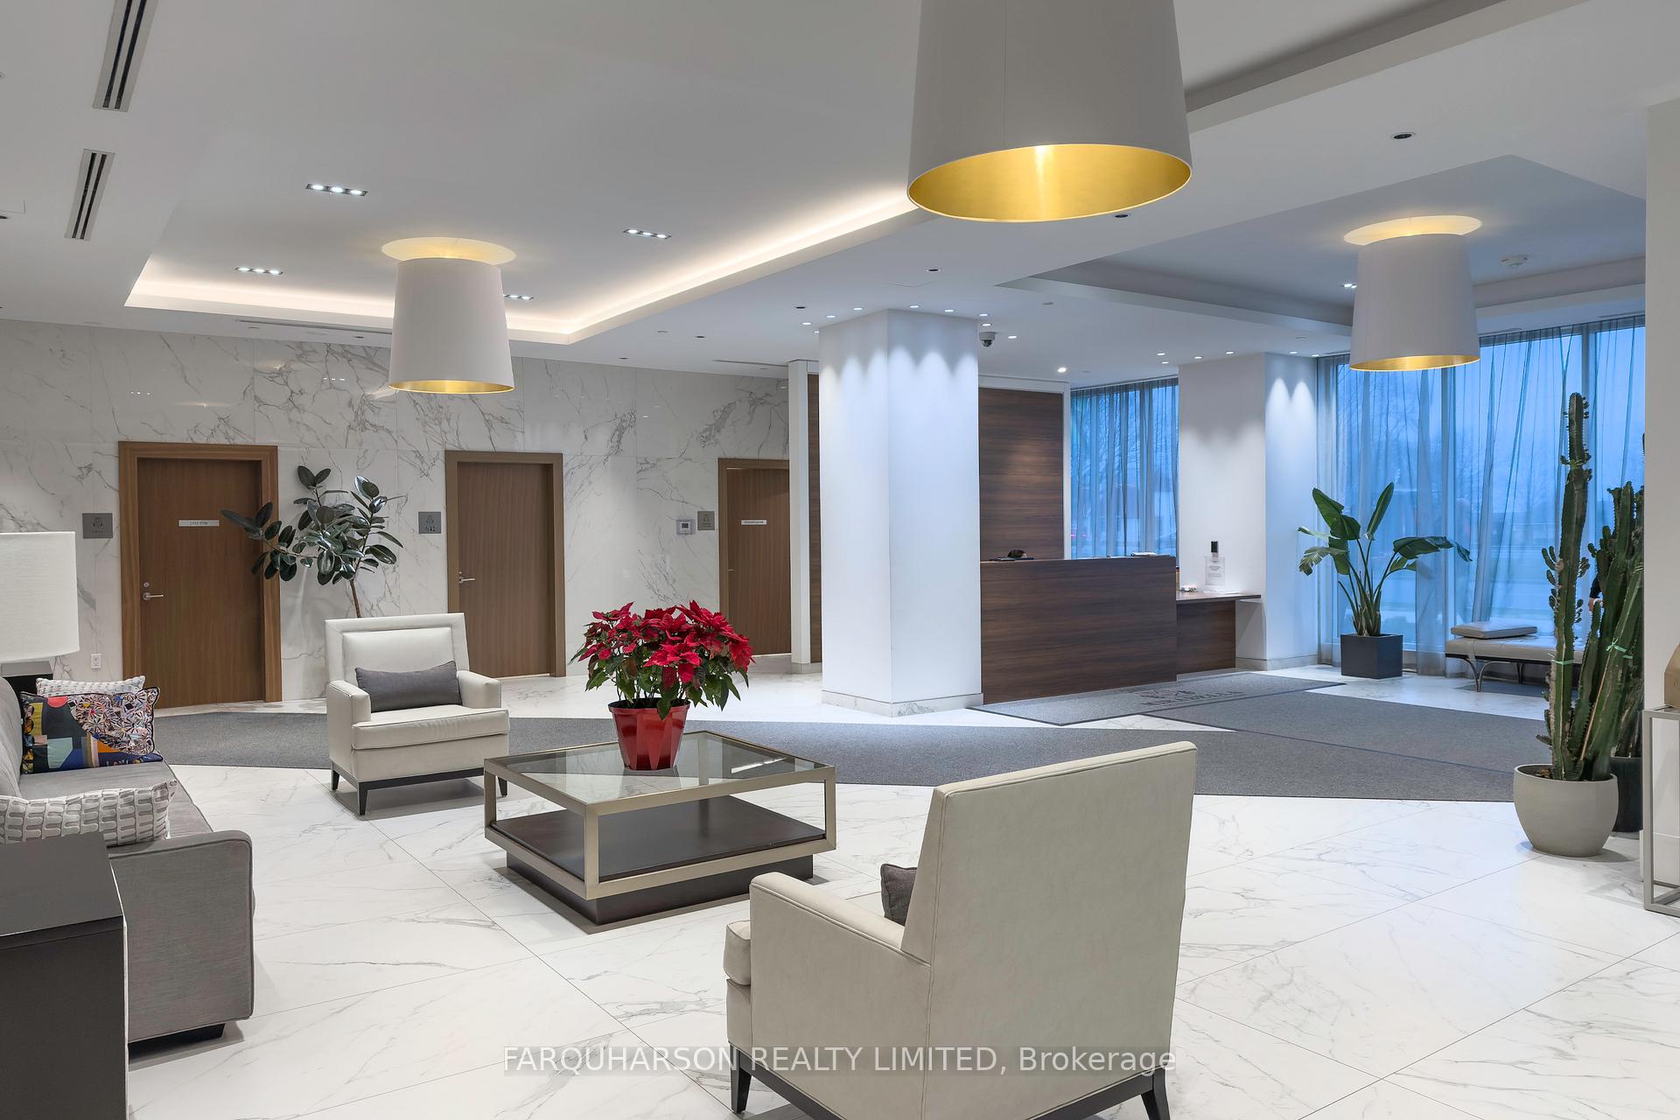
reathtaking South-Facing Panoramic Lake Views! Welcome to Mirabella Condos, a Luxurious Waterfront Residence Designed for a Refined, Contemporary Lifestyle. This Exceptional 1+1 Bedroom, 2-Bathroom Suite Is Packed With Premium Upgrades and Offers Uninterrupted Views of the City Skyline, Tranquil Waters of Lake Ontario, Verdant Parks & Boardwalk, and the Inviting Shores of Adjacent Beaches. Step Inside to Find 9-Foot Ceilings, Wide Plank Laminate Flooring, Floor-To-Ceiling Windows, and a Private South Facing Balcony That Fills the Suite With Natural Light. The Modern Kitchen Is Equipped With Quartz Countertops, Soft-Close Cabinetry, Under Cabinet Lighting and Stainless Steel Appliances, While the Ensuite Laundry Adds Everyday Convenience. Enjoy World-Class Amenities Including a 24/7 Concierge, Business Center, Yoga Studio, Guest Suites, Kids Playroom, Party Room With Lake Views, Indoor Pool With Lake Views, Dog Wash, EV Charging Stations, Bike Storage, and a ~10,000 Sq. Ft. Rooftop Terrace With a Tranquil Water Feature, Lounge Seating, BBQ Area, and Outdoor Dining --the Ultimate Place to Unwind and Soak in the Spectacular Scenery. Ideally Located With Highways and Transit at Your Doorstep and Minutes to the Vibrant Shops, Dining, Parks, and Trails Of The Surrounding Area. Mirabella Condos Offer the Perfect Balance of Luxury Living and Urban Convenience.
Ask about this home
A HOMEH agent will answer your questions about this home.
Know more about Mirabella Condos - East Tower
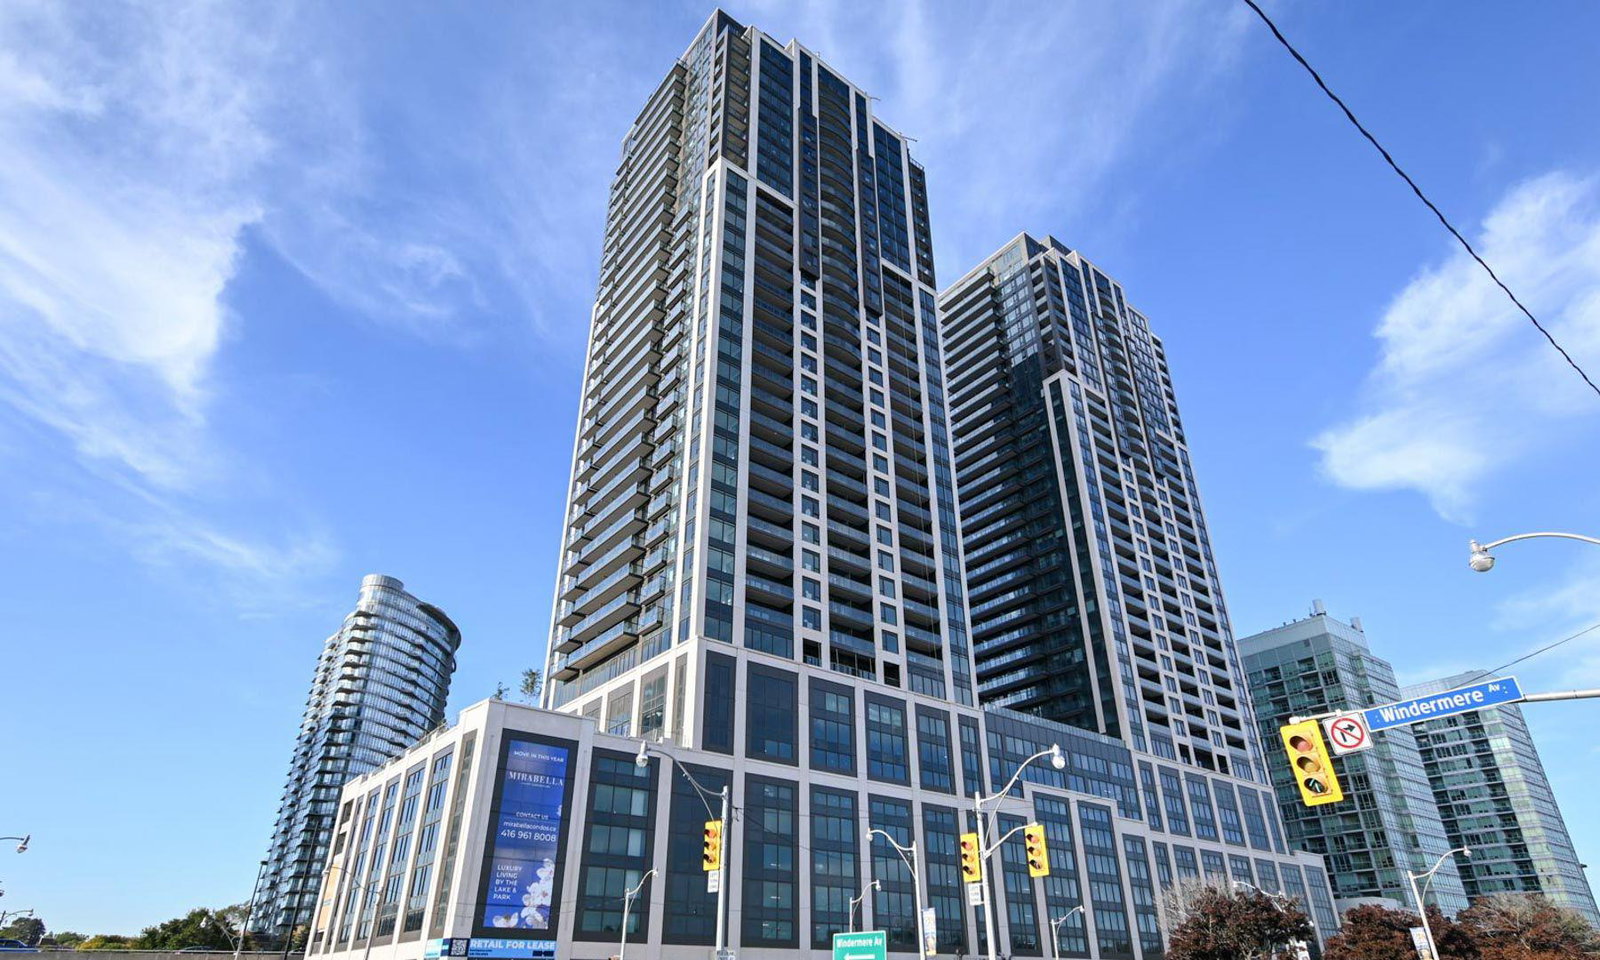
Condo building · 1926 Lake Shore Blvd
Mirabella Condos - East Tower is a 38-storey condo with 370 suites, built in 2022 by Diamante Development Corporation. Right now 6 for sale and 10 for rent are on the market here.
- 38storeys
- 370suites
- $822/sq ft
- 2022built
No similar units for sale in Mirabella Condos - East Tower right now.
Around this home
Daily convenience, out of 100, from the distances below
Schools nearby
School rating, out of 10.
Helpful calculators
Your HOMEH agent

"I would see it this week."