

Unit 1509, 1900 Lakeshore Boulevard W
Unit 1509, 1900 Lakeshore Boulevard W
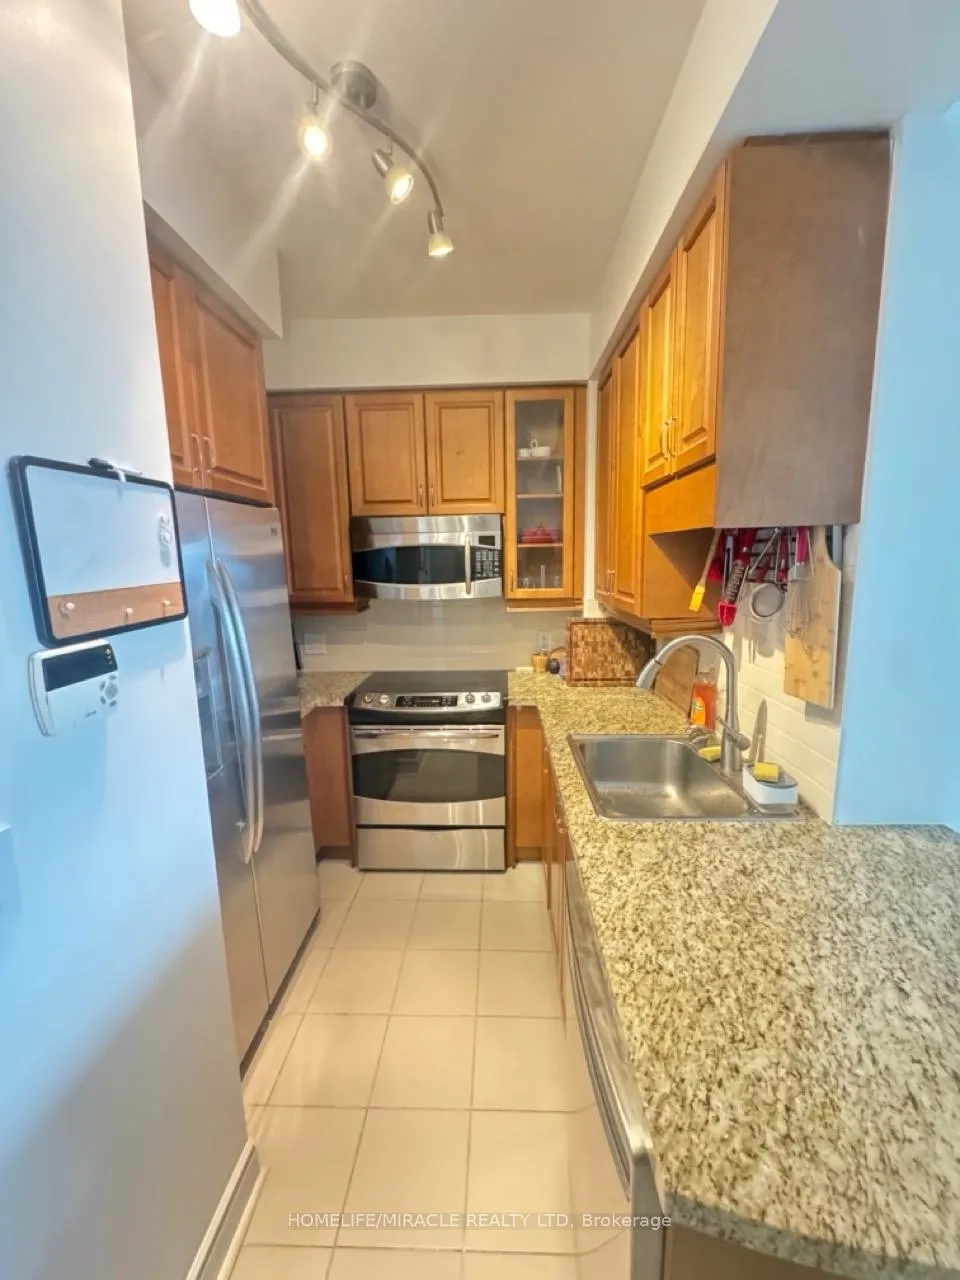 See all 9 photos
Property history
- $2,450TerminatedList: 2026-02-04|End: 2026-03-23|47 daysW12762336
Facts and features
- ExposureSouth east
- LaundryEnsuite
- LockerNone
- BalconyOpen
- Hardwood floors
- Central air
- Concierge
- Gym
- Exercise room
- Party room/meeting room
The homeCondo Apartment, Apartment, Age 11–15 years
- Type: Condo Apartment
- Style: Apartment
- Age: 11–15 years
- Living space: 600–699 sq ft
- Basement: None
- Exposure: South East
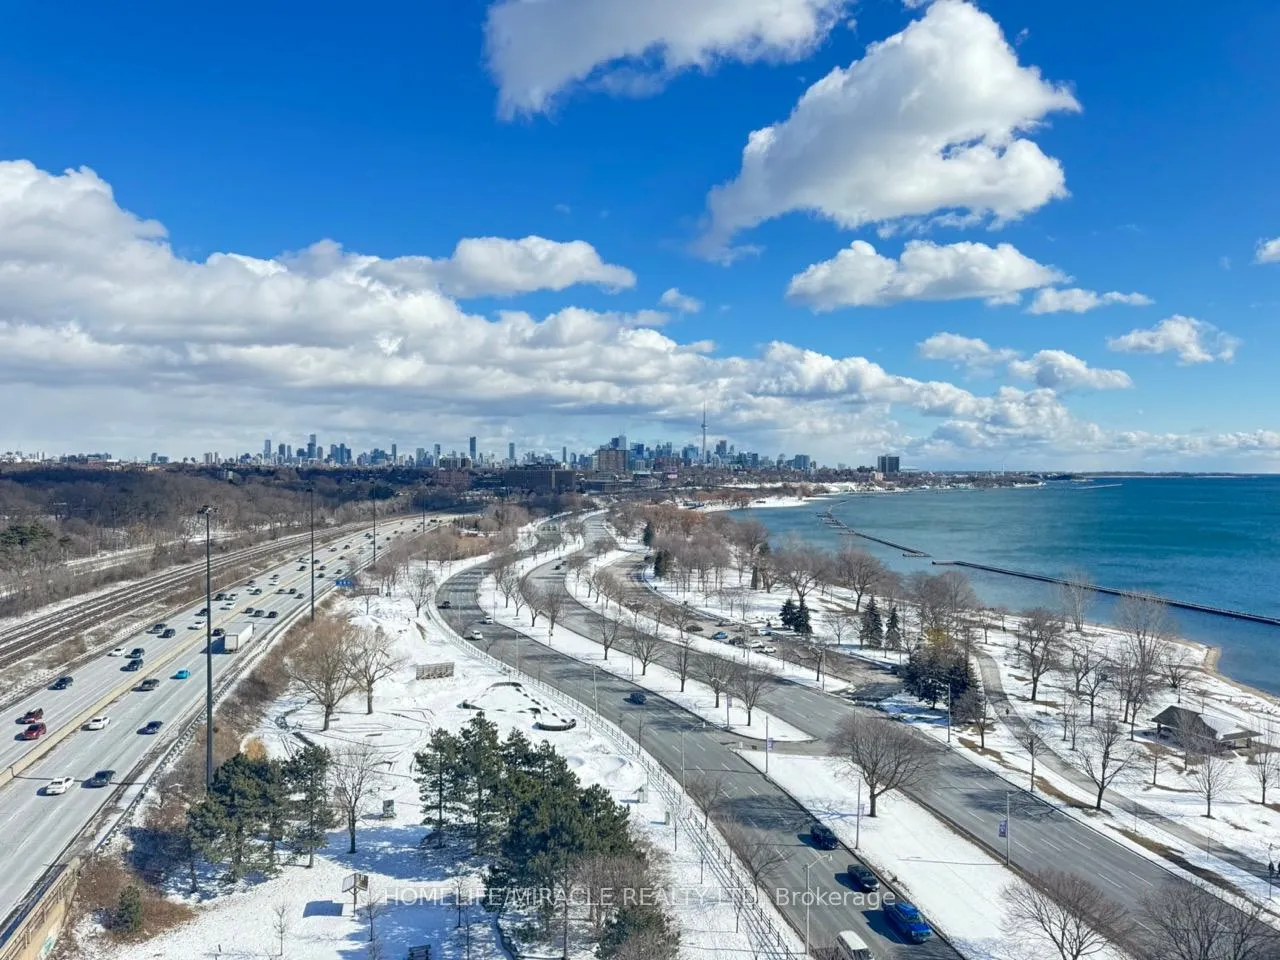
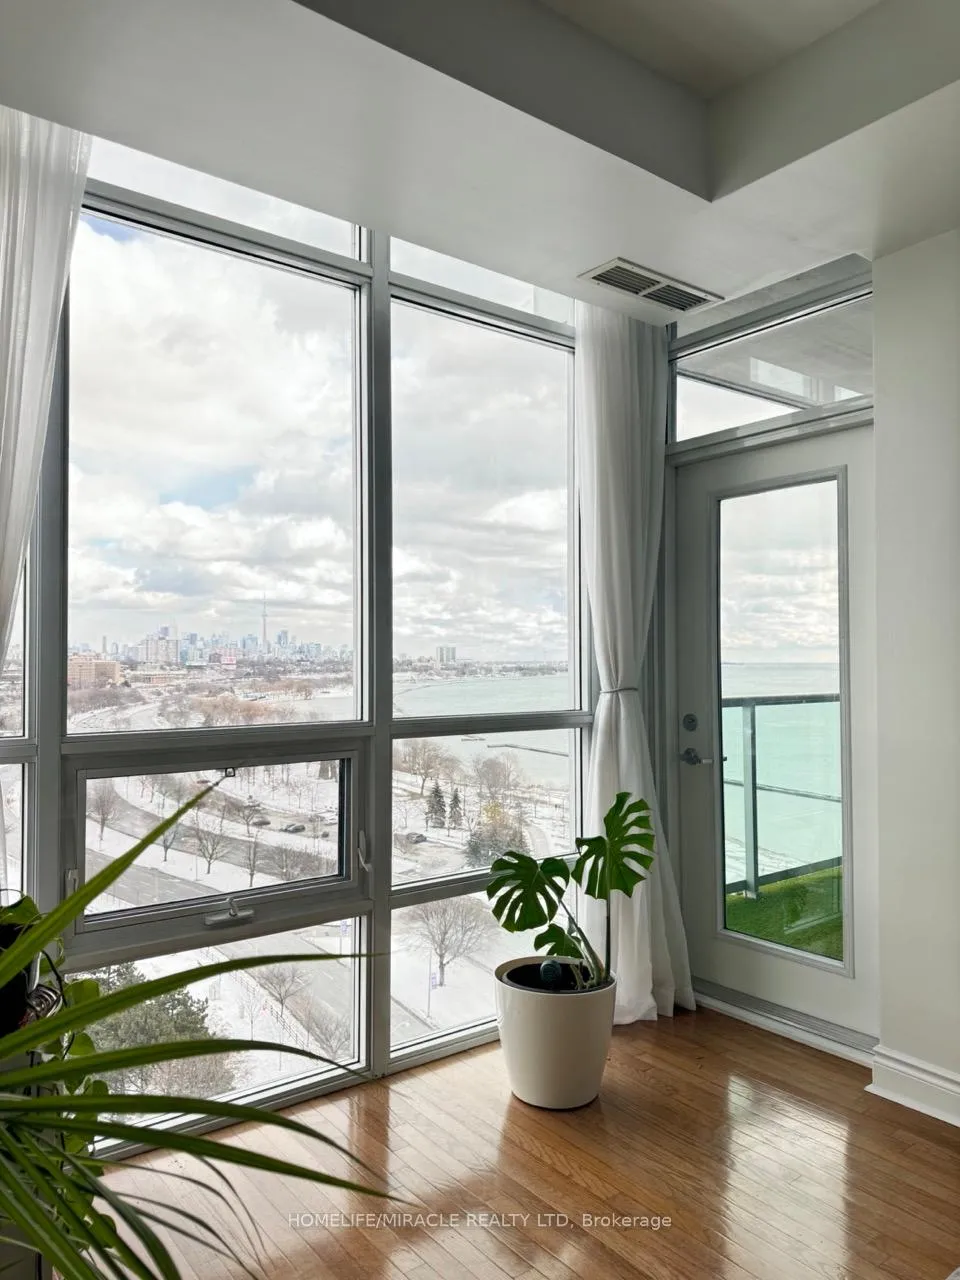
- View: Beach, bridge, downtown, lake, marina, skyline
InsideWindow floor to ceiling, Hardwood, Tile, Ensuite, Carpet free
- Flooring: Window floor to ceiling, Hardwood, Tile
- Laundry: Ensuite
- Features: Carpet free
- Security: Carbon monoxide detectors, security guard, concierge/security
- Elevator: Yes
- Rooms above ground: 2
- Rooms in the basement: 1
- Bedrooms: 1
- Bathrooms: 1
- Kitchens: 1
OutsideStone, stucco (plaster), Open
- Exterior: Stone, stucco (plaster)
- Balcony: Open
Parking and locker1 Parking, Other, Parking type Owned
- Spaces: 1 Parking
- Garage: Other
- Parking type: Owned
- Driveway: Private
- Spot: 44
- Locker: None
BuildingPark lane residences, Storeys 19, Units 278
- Name: Park lane residences
- Storeys: 19
- Units: 278
- Registered: 2010
- Condo corporation: 2129
- Amenities: Concierge, gym, elevator, exercise room, party room/meeting room
- Pets: Not allowed
Heating, water and powerForced air, gas, Central air
- Heating: Forced air, gas
- Cooling: Central air
Rent and termsRent $2,450 a month, Entire property, Unfurnished
- Rent: $2,450 a month
- Space for rent: Entire property
- Furnished: Unfurnished
- Lease: 12 months
- Paid: Monthly
- Rent includes: Building insurance, building maintenance, common elements, grounds maintenance, exterior maintenance, heat, parking, water, water heater
- Deposit: Required
- Credit check: Required
- Employment letter: Required
- Rental application: Required
- References: Required
IncludedFridge, stove, built-in microwave and built-in dishwasher are all made of stainless steel. new washer and dryer that are 2 years old. all window coverings. all existing light fixtures. one parking spot. maint fees include heat & water
- Included: Fridge, stove, built-in microwave and built-in dishwasher are all made of stainless steel. new washer and dryer that are 2 years old. all window coverings. all existing light fixtures. one parking spot. maint fees include heat & water
NearbyGreenbelt/conservation, clear view, lake access, lake/pond, public transit
- Close to: Greenbelt/conservation, clear view, lake access, lake/pond, public transit
Listing detailsW12762336, Terminated, Feb 4, 2026
- MLS® number: W12762336
- Status: Terminated
- Listed on: Feb 4, 2026
- Days on market: 47
- Updated: Mar 23, 2026
- Possession: 2026-01-04 / 30-59 days
- Occupied by: Tenant
- Listing brokerage: HOMELIFE/MIRACLE REALTY LTD
About this home
Unit 1509, 1900 Lakeshore Boulevard W, Toronto (High Park-Swansea), ON M6S 1A4
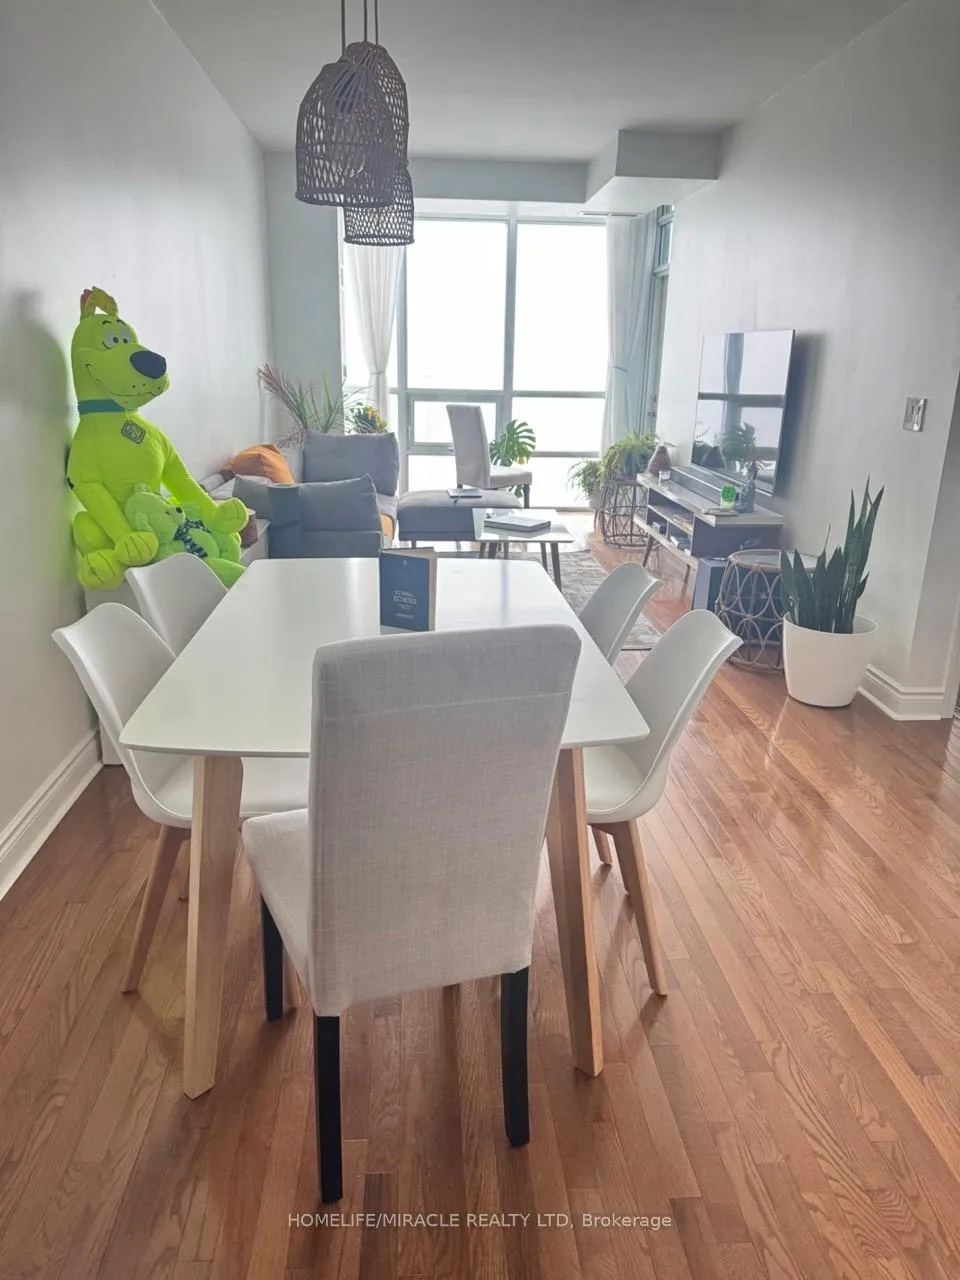
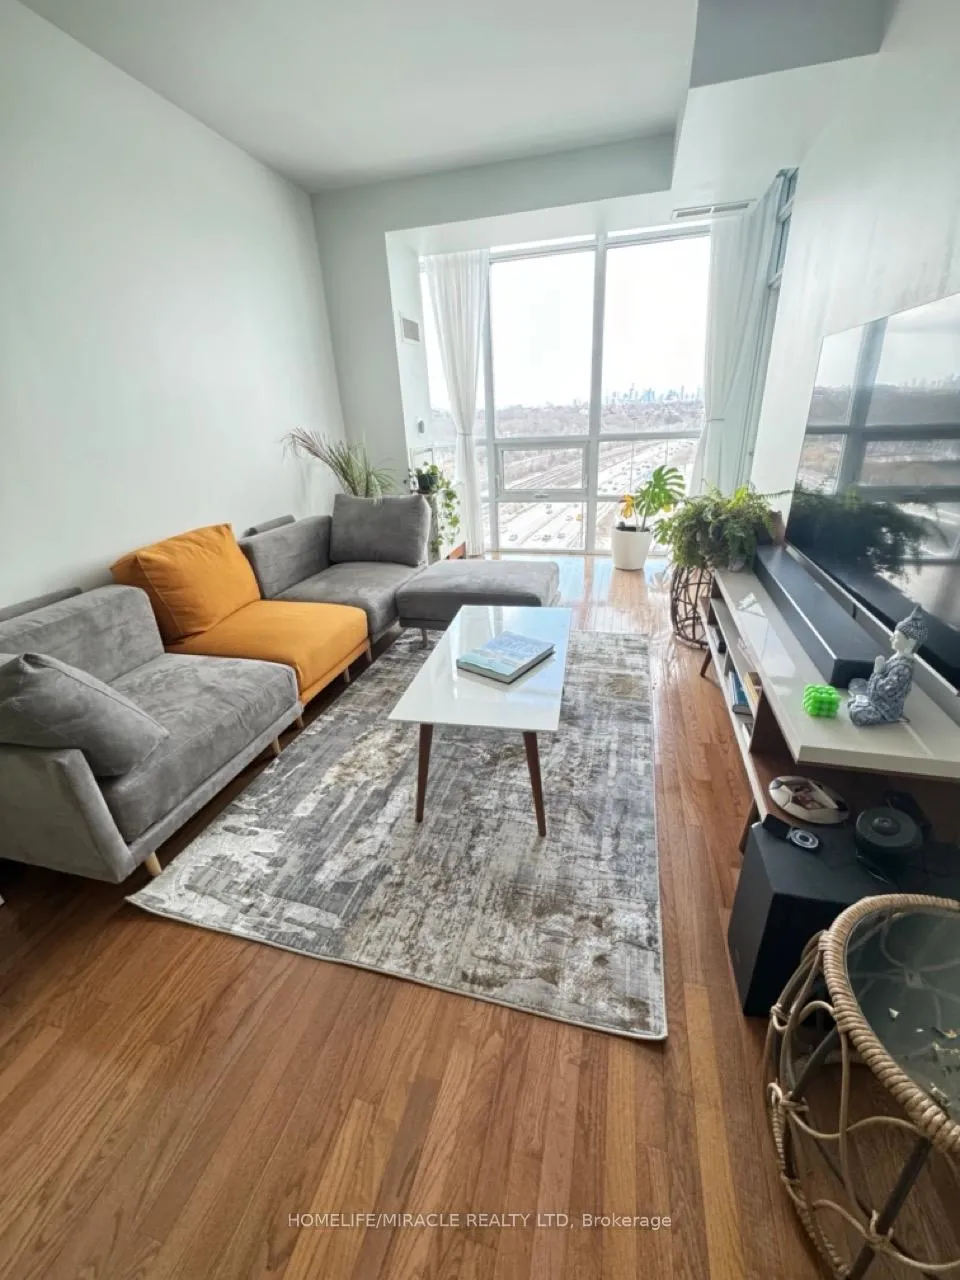
Luxury 1Bd Condo With Panoramic View Of Lake, Skyline, And High Park. Private Building Boasts 9 Ceilings, Floor-To-Ceiling Windows, Gourmet Kitchen, And Hardwood Floors. Spacious Living/Dining Room With Walk-Out Balcony For Stunning Views. Convenient Location, Mins From Beach, Humber Bay, Downtown, High Park, Sunnyside Park, Waterfront Trails, Qew. Ultimate Luxury Living Experience. Building Offers Excellent Amenities Gym, Yoga Room, Party Room, Card Room & Visitor Parking. Superb Location And Amazing Neighbours. Visitor Parking Is Available.
Ask about this home
A HOMEH agent will answer your questions about this home.
Know more about Park Lake Residences
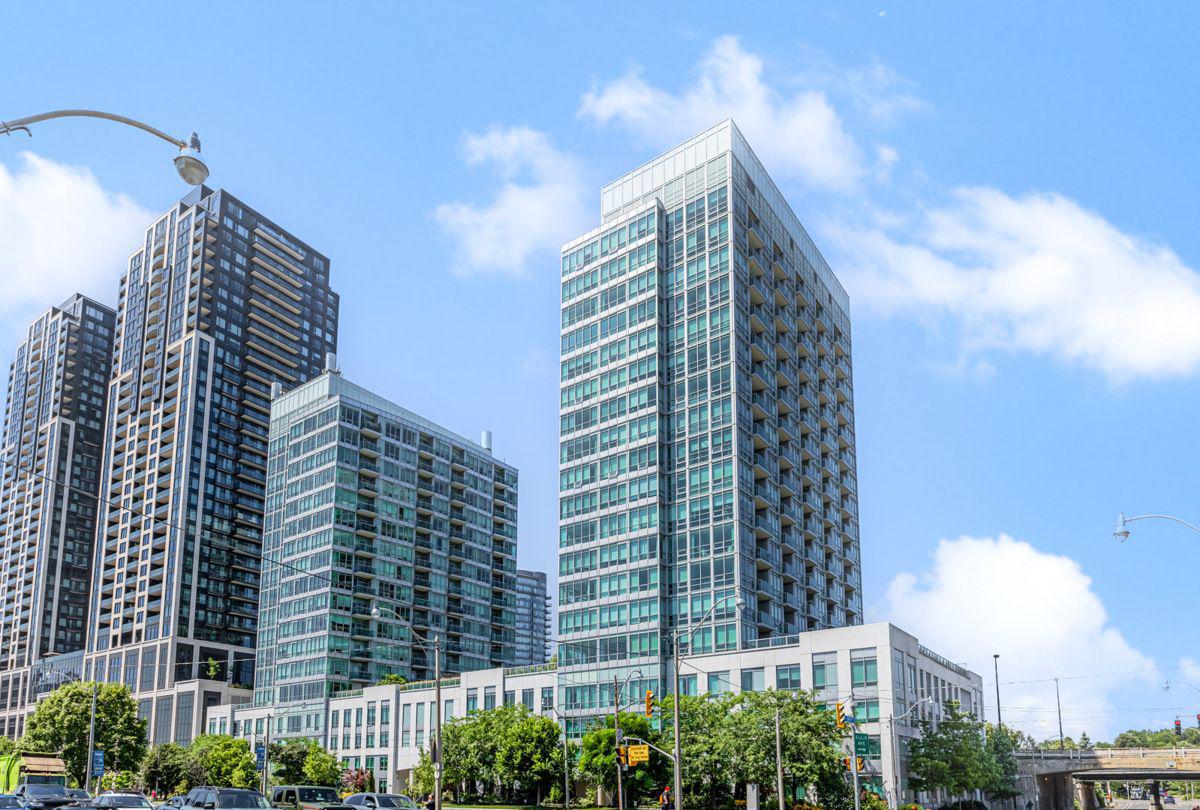
Condo building · 1910 Lake Shore Blvd
Park Lake Residences is a 19-storey condo with 278 suites, built in 2010 by Pemberton Group. Right now 2 for sale and 6 for rent are on the market here.
- 19storeys
- 278suites
- $770/sq ft
- 2010built
No similar units for rent in Park Lake Residences right now.
Around this home
Daily convenience, out of 100, from the distances below
Schools nearby
School rating, out of 10.
Helpful calculators
Your HOMEH agent

"I would see it this week."