

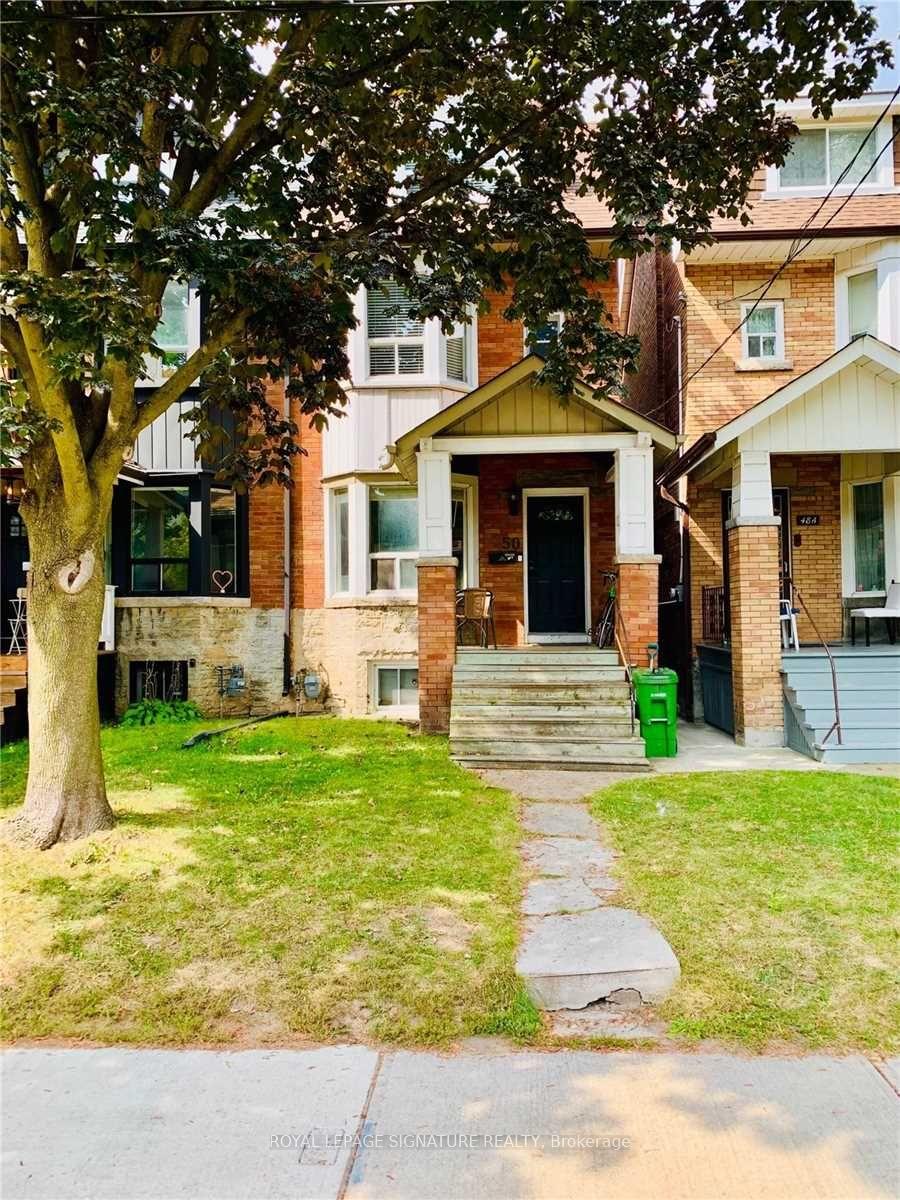
Basement, 50 Galley Avenue
Semi-Detached Rented
1/10Basement, 50 Galley Avenue
Semi-Detached Rented
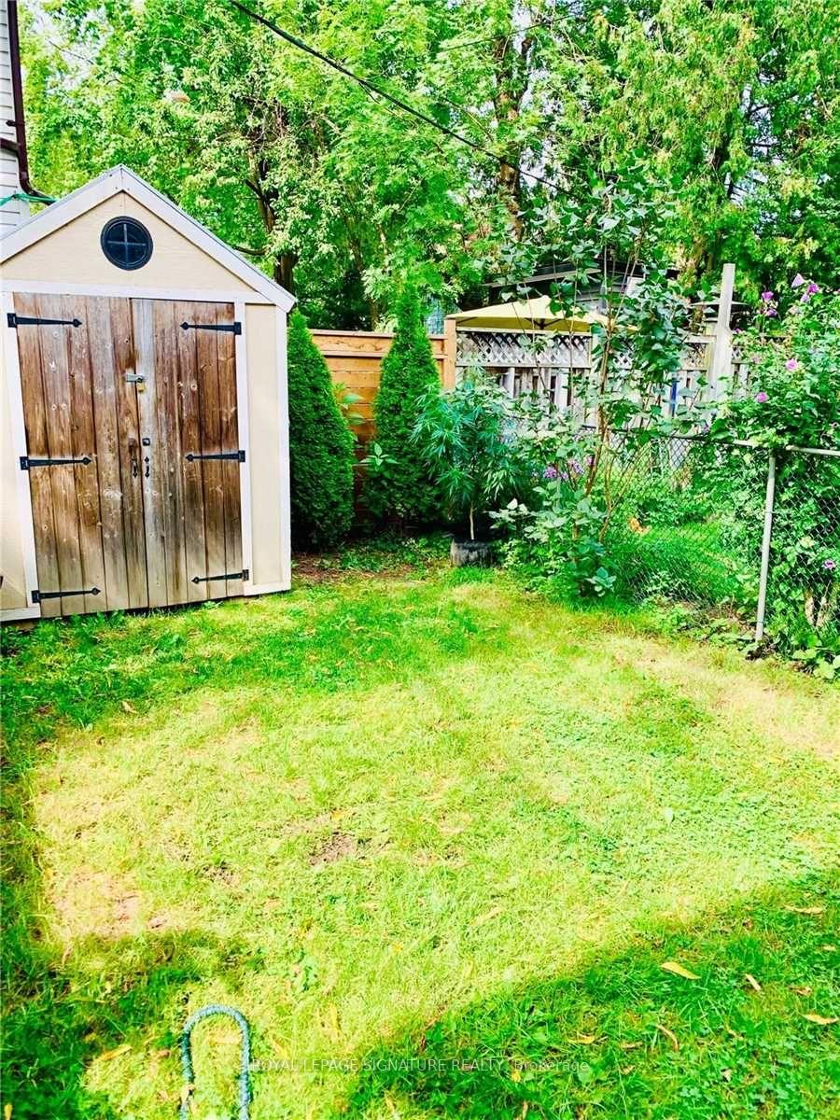
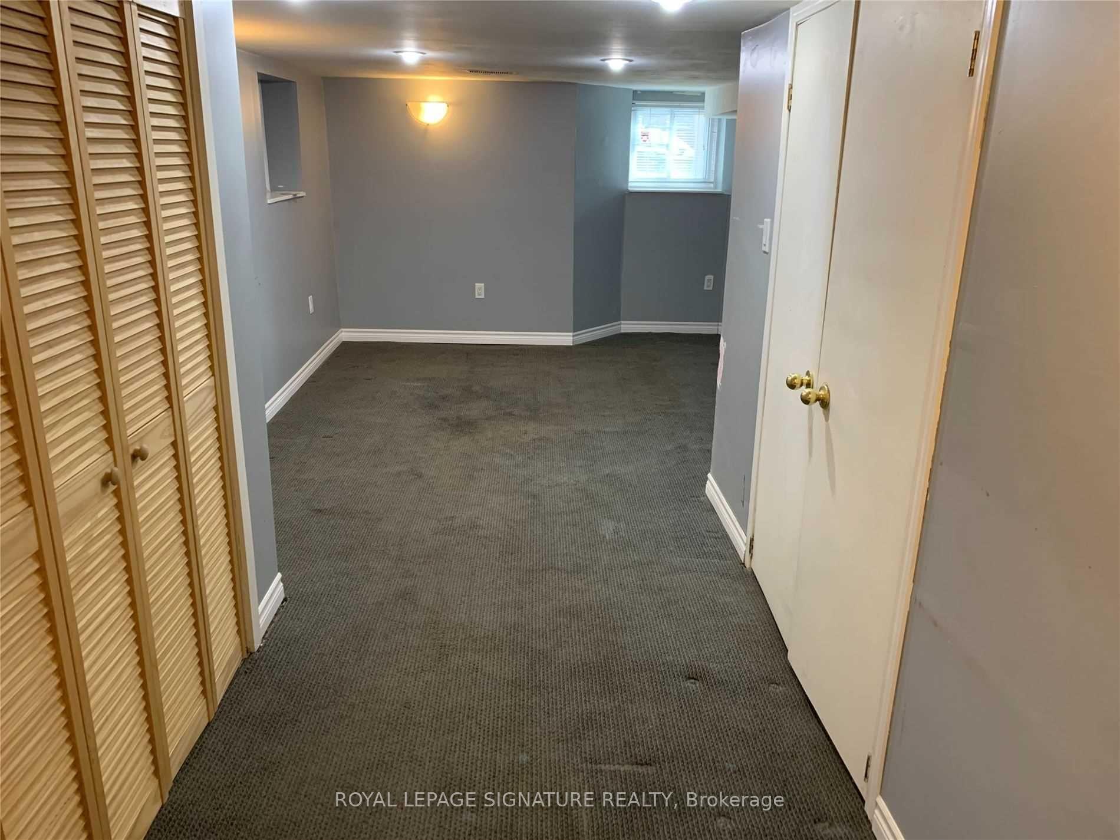
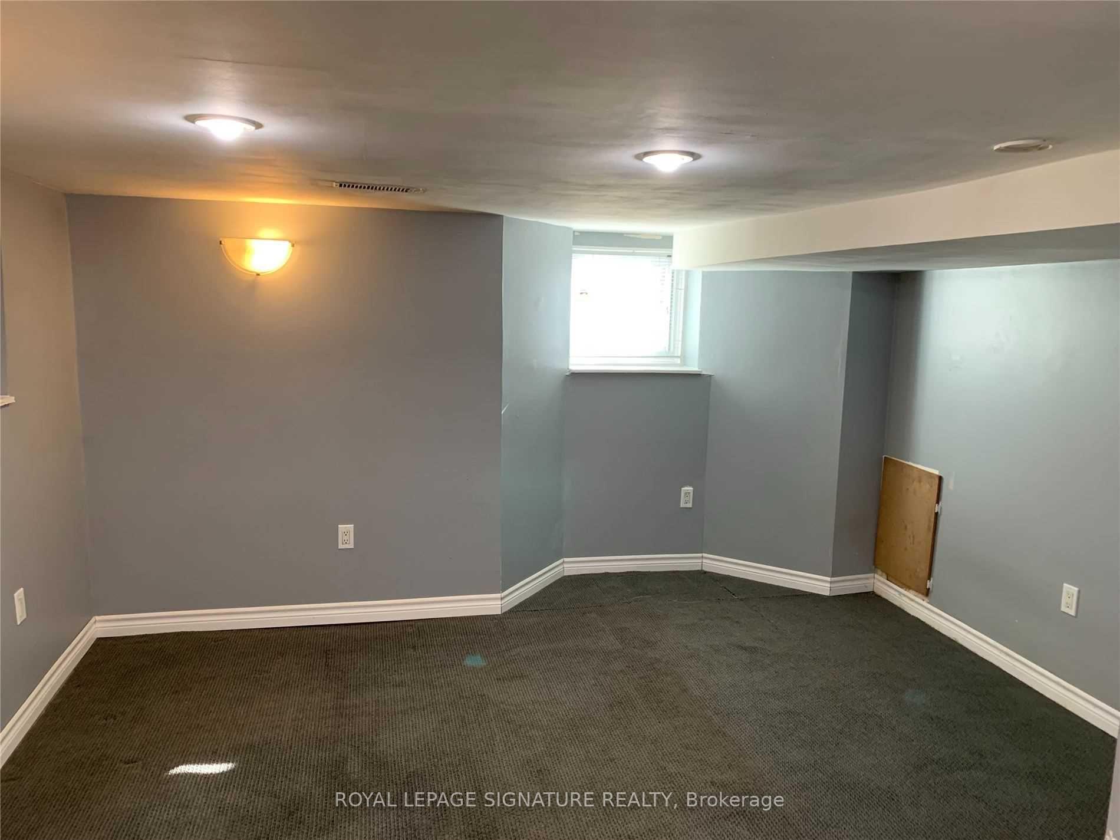
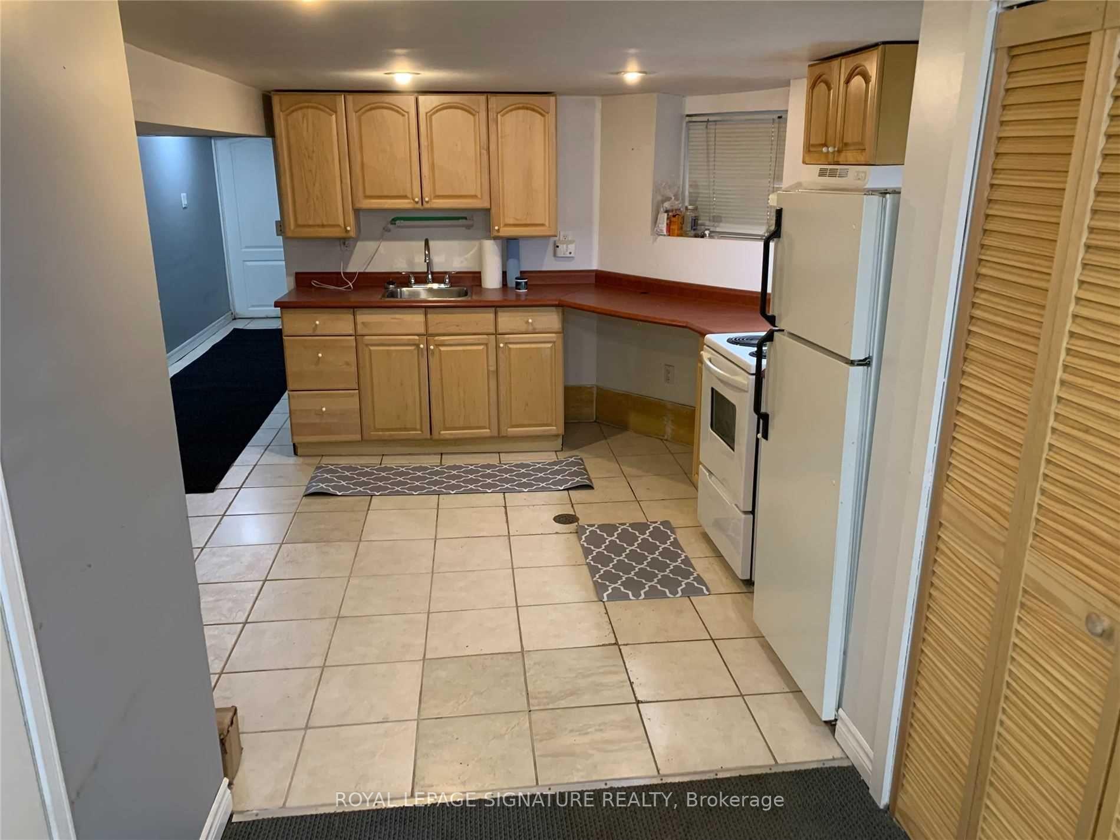 See all 10 photos
1 Bedroom
1 Bathroom
0 Garage
700–1.1K sq.ft
Basement
— Unit
Property history
Facts and features
- BasementApartment
- Lease term12 months
- FurnishedUnfurnished
- LaundryShared
What stands out
- Central air
The homeSemi-Detached, 2-storey, 700–1,100 sq ft
- Type: Semi-Detached
- Style: 2-storey
- Living space: 700–1,100 sq ft
- Basement: Apartment
InsideShared, Rooms above ground 2, Bedrooms 1
- Laundry: Shared
- Rooms above ground: 2
- Bedrooms: 1
- Bathrooms: 1
- Kitchens: 1
Outside and lotBrick, Shingles, Poured concrete
- Exterior: Brick
- Roof: Shingles
- Foundation: Poured concrete
Heating, water and powerForced air, gas, Central air, Municipal water
- Heating: Forced air, gas
- Cooling: Central air
- Water: Municipal water
- Sewer: Municipal sewer
Rent and termsRent $1,350 a month, Basement, Unfurnished
- Rent: $1,350 a month
- Space for rent: Basement
- Furnished: Unfurnished
- Lease: 12 months
- Rent includes: Central air conditioning, common elements, heat, hydro, water
Listing detailsW12692028, Rented, Jan 13, 2026
- MLS® number: W12692028
- Status: Rented
- Listed on: Jan 13, 2026
- Days on market: 86
- Updated: Apr 9, 2026
- Possession: Immediate
- Occupied by: Vacant
- Listing brokerage: ROYAL LEPAGE SIGNATURE REALTY
About this home
Basement, 50 Galley Avenue, Toronto (Roncesvalles), ON M6R 1G8
Bright And Spacious Studio Basement Apartment In The Heart Of Roncesvalles Village. Large Windows And Ensuite Closet. Separate Entrance. Laundry On Lower Level Is Shared. AllInclusive. Cable/Internet Is Extra. Professional And Quiet Tenants In Above Unit. Be Within The Urban Vibes Of Roncesvalles Eclectic Cafes, Shops And Dining. Close To High Park, And Waterfront. Available Immediately.
Read more
Ask about this home
A HOMEH agent will answer your questions about this home.
Ask a question
Around this home
Galley and Sorauren
Errands
Transit
Parks
Schools
Daily convenience, out of 100, from the distances below
ParkAlbert Crosland Park · 15 within 1 km6 min walk363 m
GroceryWilson's Variety and Grocery5 min walk326 m
SchoolFern Avenue Junior and Senior Public School6 min walk360 m
Train stationSorauren Avenue7 min walk433 m
PharmacyGuardian7 min walk444 m
Cafés & foodTutto Panino · 15 within 1 km1 min walk90 m
Gym & rec centreParkdale Community Recreation Centre6 min walk389 m
LibraryToronto Public Library - High Park9 min walk570 m
WalkDriveStraight-line distance, open map data
Grocery0.3 km
Park0.4 km
Coffee0.1 km
Dining0.4 km
Gym0.4 km
Sorauren Avenue0.4 km
Schools nearby
School rating, out of 10.
Fern Avenue Junior and Senior Public Schoolelementary · Public · 0.4 km
6.8/10Good
Parkdale Junior and Senior Public Schoolelementary · Public · 0.4 km
2.6/10Low
Mary, Mother of God Schoolelementary · Private · 0.5 km
—
Contact agent
Helpful calculators
Rent vs buy
Affordability
Mortgage
Down payment
Stress test
CMHC insurance
Your HOMEH agent

NimaHOMEH agent · Toronto
"I would see it this week."
Ask Nima
Keep exploring
You are here