

PH09w, 1928 Lake Shore Boulevard
PH09w, 1928 Lake Shore Boulevard
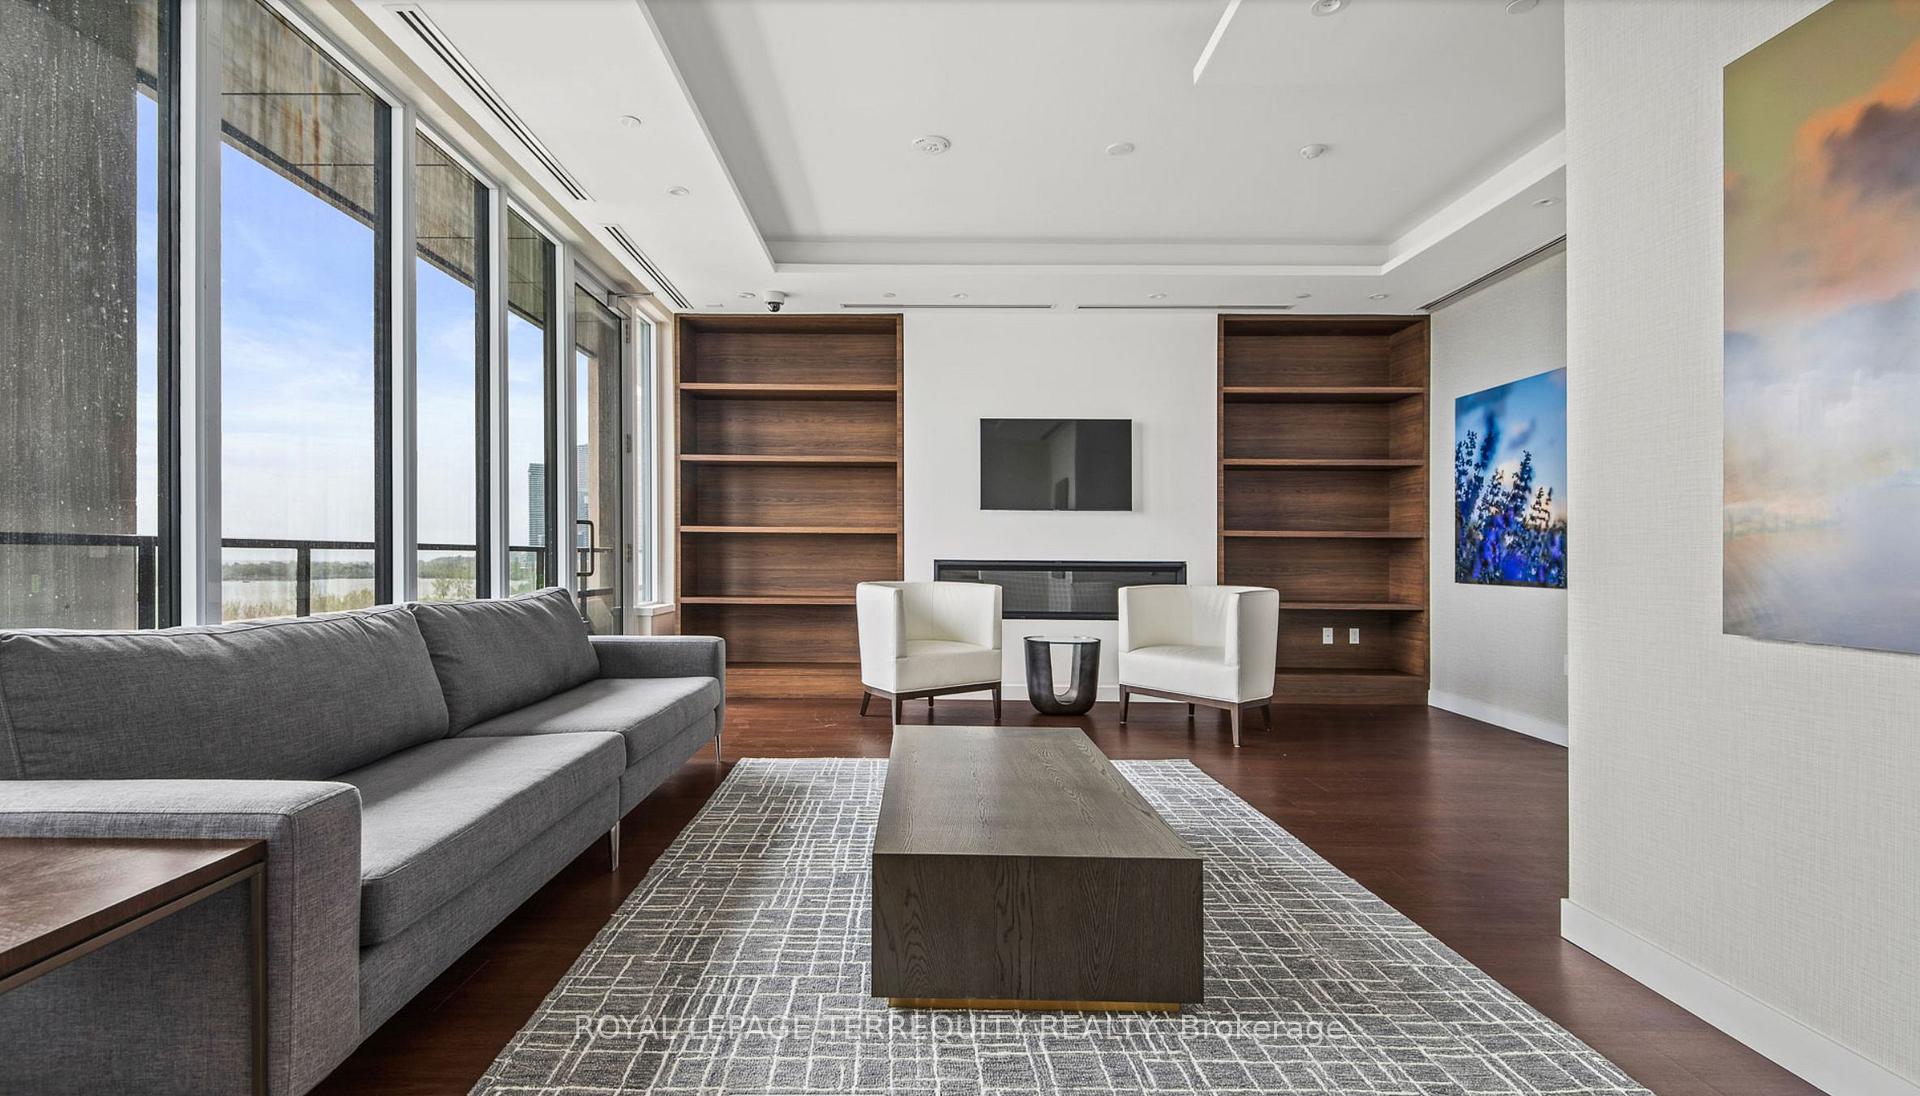 See all 14 photos
Property history
- $1,498,000TerminatedList: 2025-06-09|End: 2025-09-05|88 daysW12207555
Facts and features
- ExposureNorth west
- LaundryEnsuite, in-suite
- LockerOwned
- BalconyTerrace
- Central air
- Waterfront
- Exercise room
- Indoor pool
- Rooftop deck/garden
The homeCondo Apartment, Apartment, Age 0–5 years
- Type: Condo Apartment
- Style: Apartment
- Age: 0–5 years
- Living space: 1,400–1,599 sq ft
- Basement: None
- Exposure: North West
- View: Park/greenbelt
- Waterfront: Indirect
InsideEnsuite, in-suite laundry, Primary bedroom - main floor, separate hydro meter, water meter, Elevator Yes
- Laundry: Ensuite, in-suite laundry
- Features: Primary bedroom - main floor, separate hydro meter, water meter
- Elevator: Yes
- Rooms above ground: 7
- Bedrooms: 3
- Bathrooms: 3
- Kitchens: 1
OutsideConcrete, Terrace
- Exterior: Concrete
- Balcony: Terrace
Parking and locker1 Parking, Underground, Parking type Owned
- Spaces: 1 Parking
- Garage: Underground
- Parking type: Owned
- Driveway: Underground
- Locker: Owned
BuildingMirabella condominiums, Storeys 38, Units 355
- Name: Mirabella condominiums
- Storeys: 38
- Units: 355
- Registered: 2022
- Condo corporation: 2961
- Amenities: Exercise room, guest suites, indoor pool, rooftop deck/garden, visitor parking
- Pets: Allowed
Heating, water and powerHeat pump, other, Central air
- Heating: Heat pump, other
- Cooling: Central air
Costs and taxesTaxes $7,797 a year, Condo fee $1,055 a month, Common elements included
- Taxes, 2025: $7,797 a year
- Condo fee: $1,055 a month
- Fee includes: Common elements included
- HST: Plus HST
- Under contract: Internet
Included in the saleAll window coverings, existing elfs and appliances as shown., Furniture
- Included: All window coverings, existing elfs and appliances as shown.
- Not included: Furniture
NearbyClear view, lake/pond, park, waterfront
- Close to: Clear view, lake/pond, park, waterfront
Listing detailsW12207555, Terminated, Jun 9, 2025
- MLS® number: W12207555
- Status: Terminated
- Listed on: Jun 9, 2025
- Days on market: 88
- Updated: Sep 5, 2025
- Possession: 2025-07-01 / Flexible
- Occupied by: Partial
- Listing brokerage: ROYAL LEPAGE TERREQUITY REALTY
About this home
PH09w, 1928 Lake Shore Boulevard, Toronto (South Parkdale), ON M6S 0B1
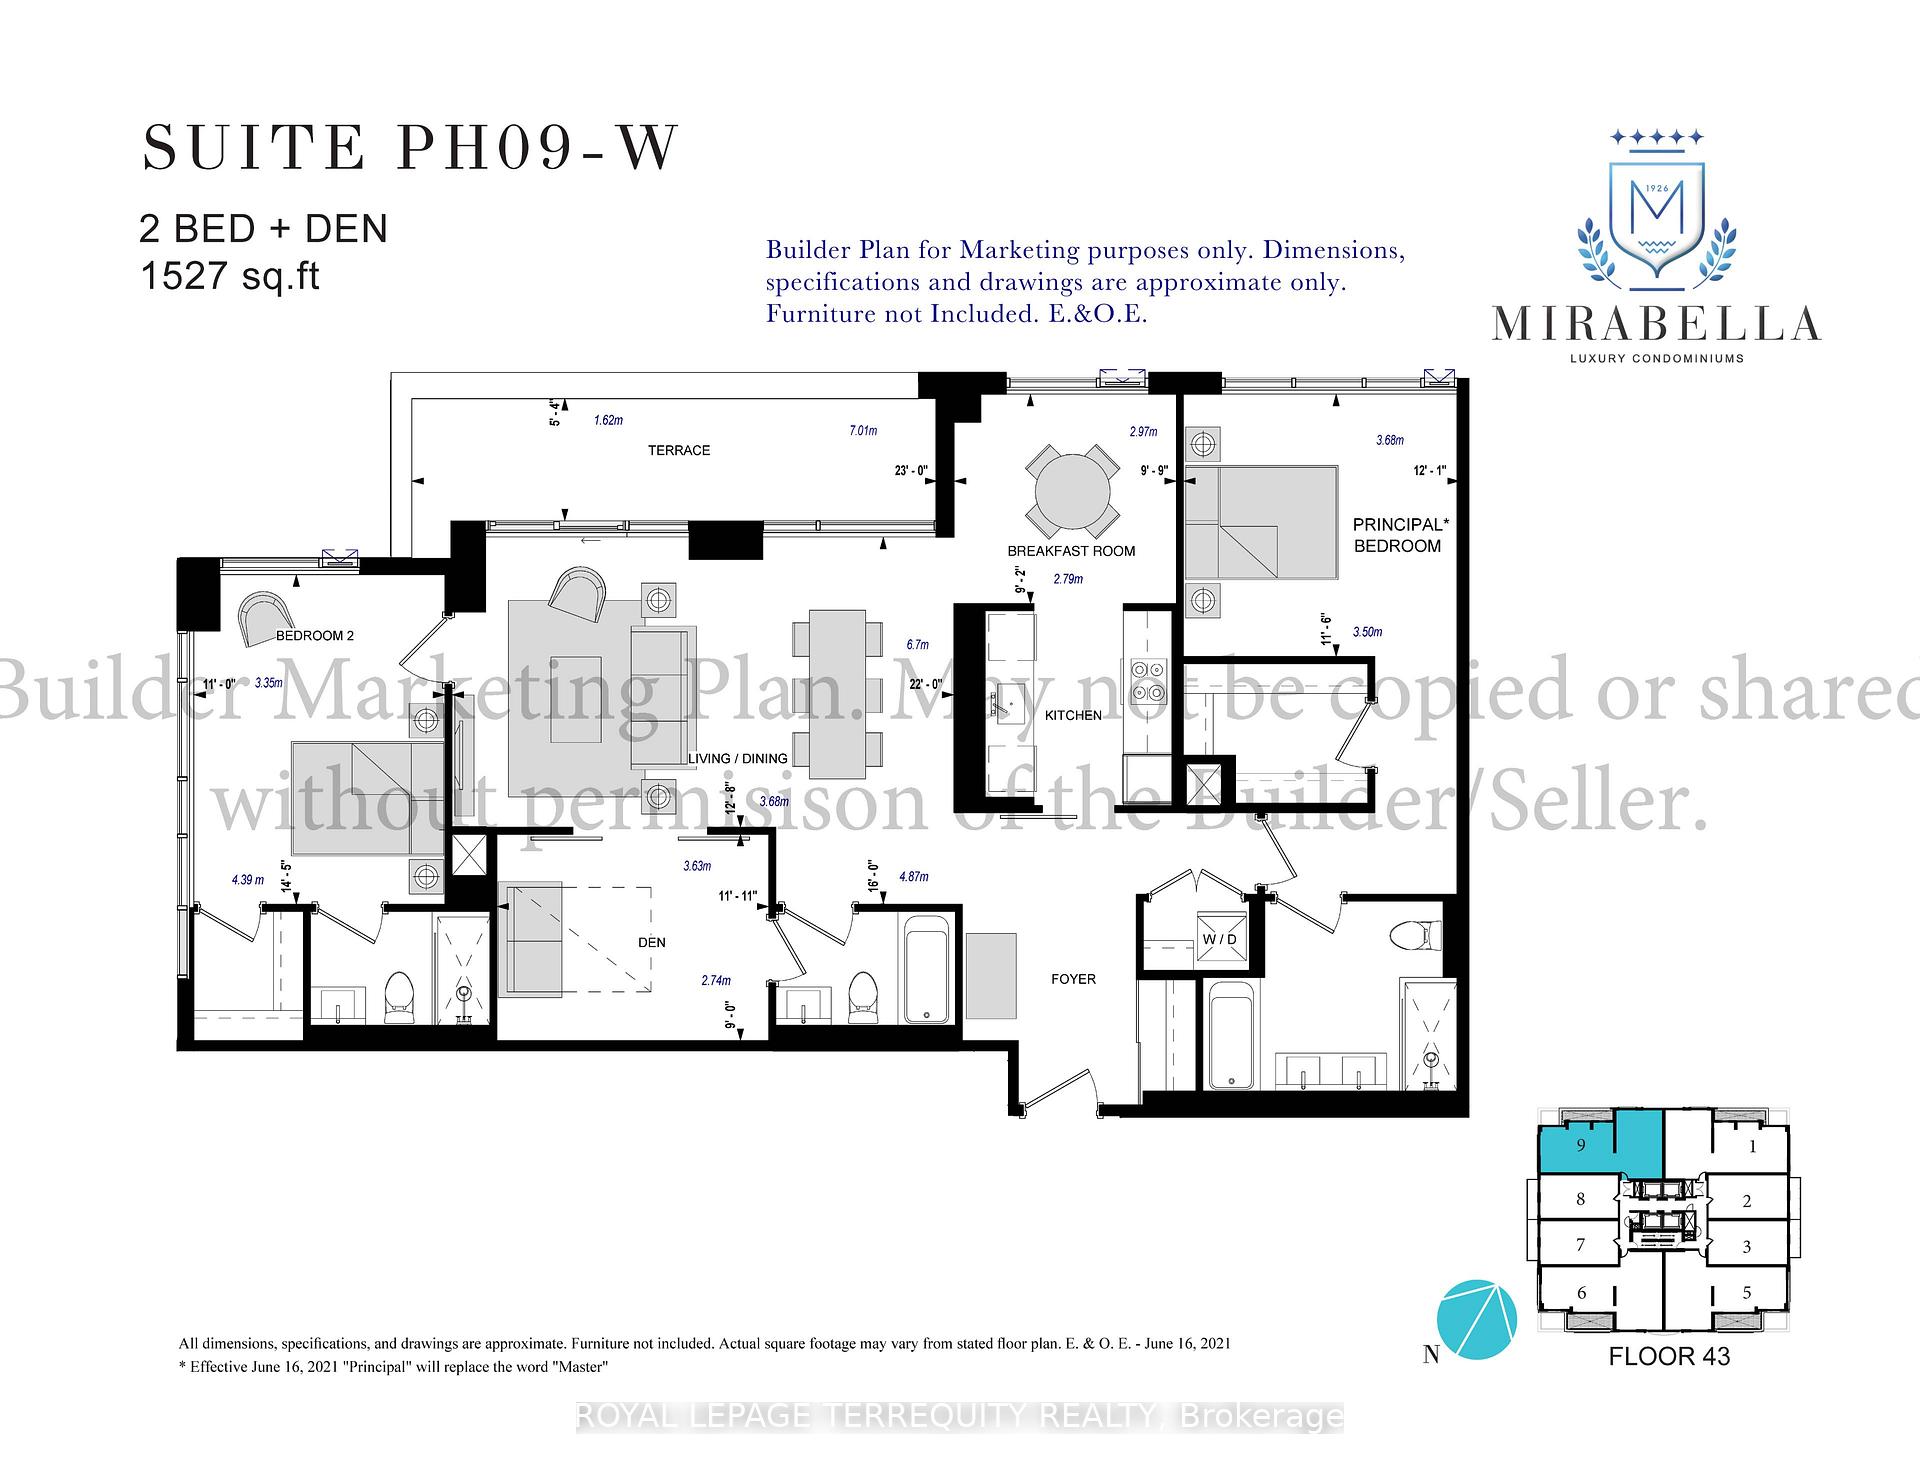
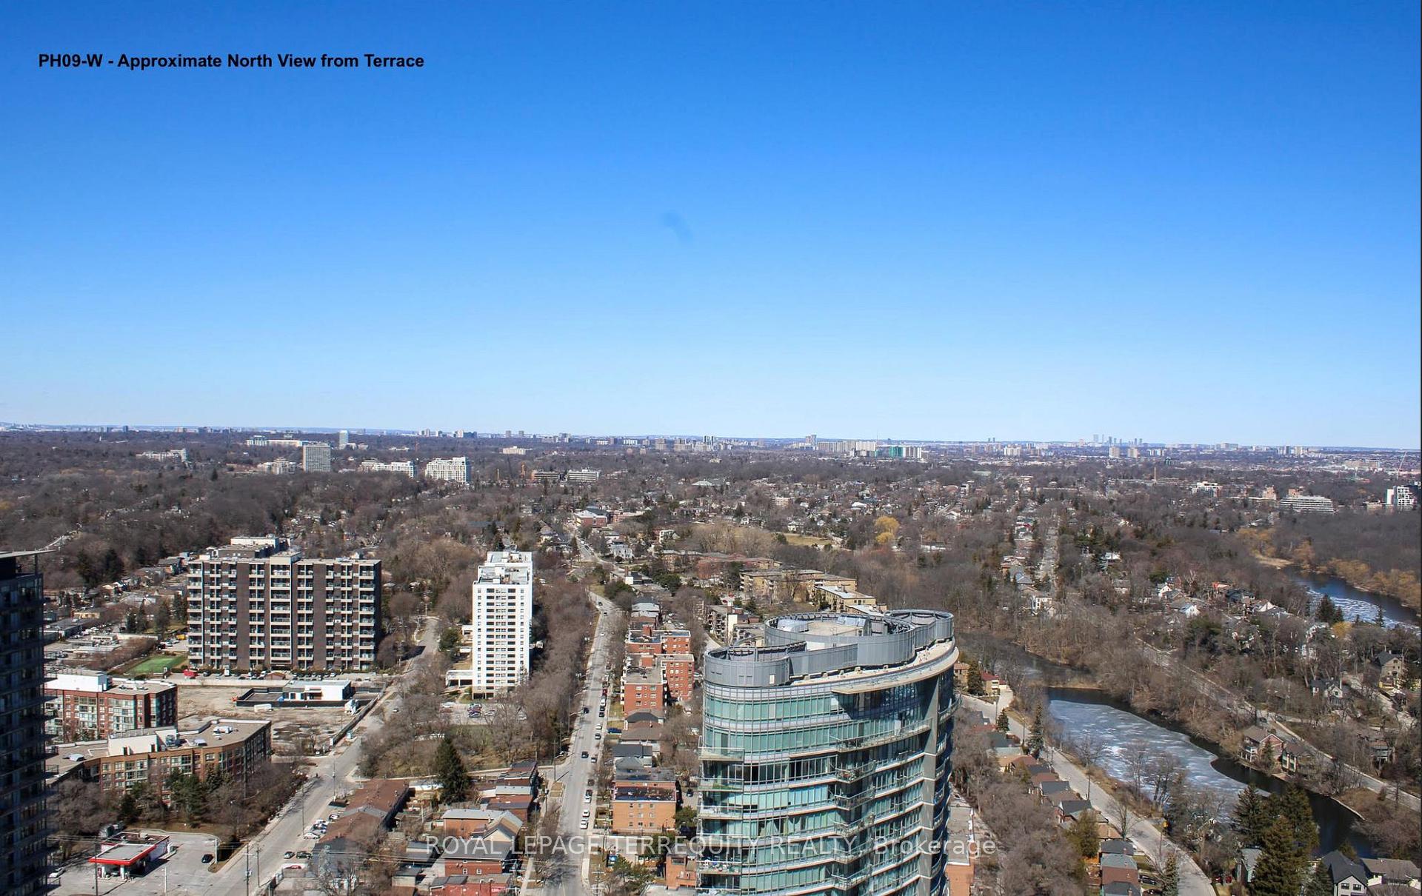
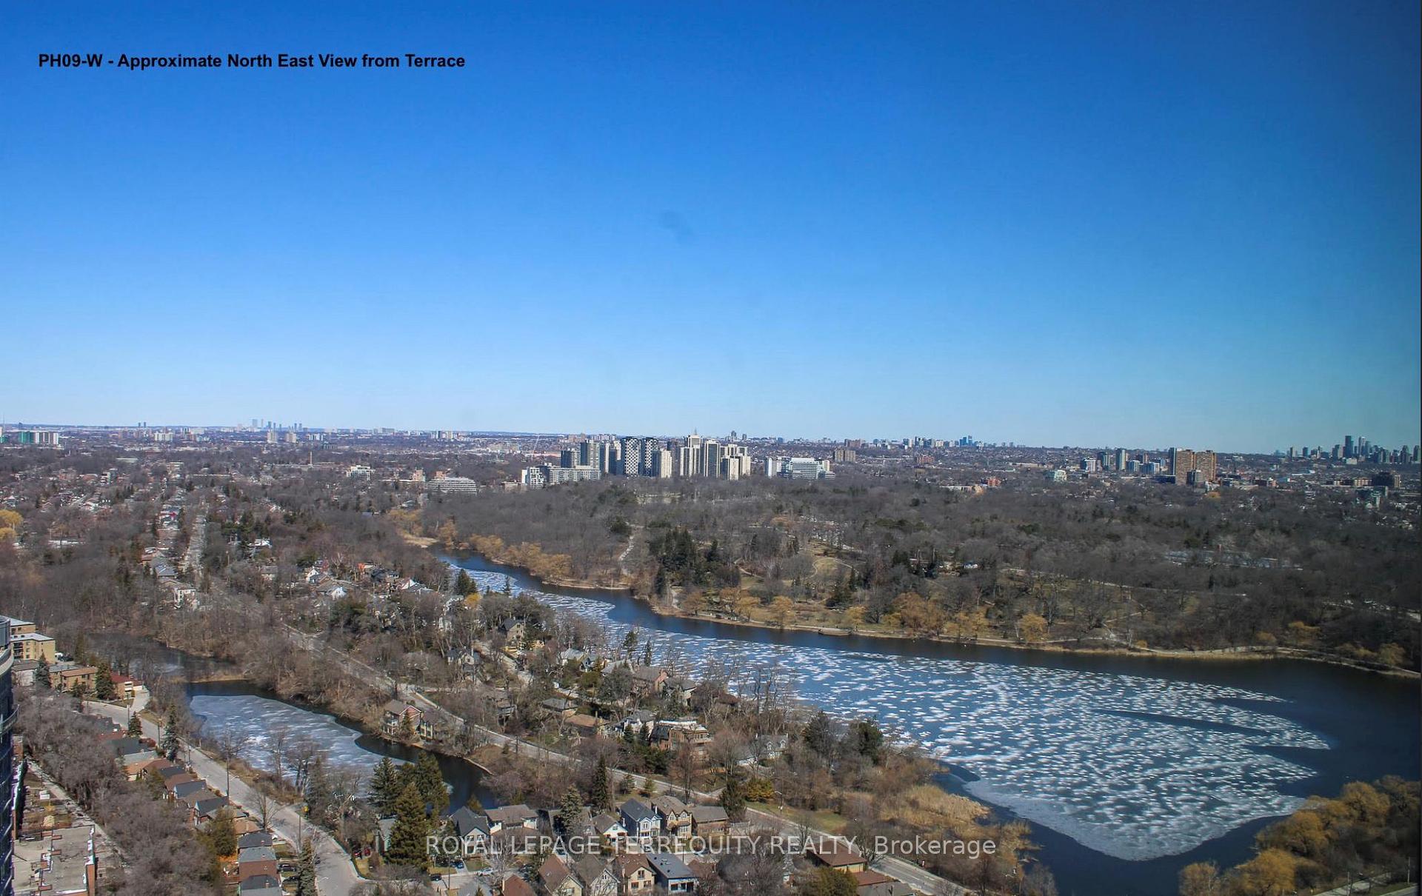
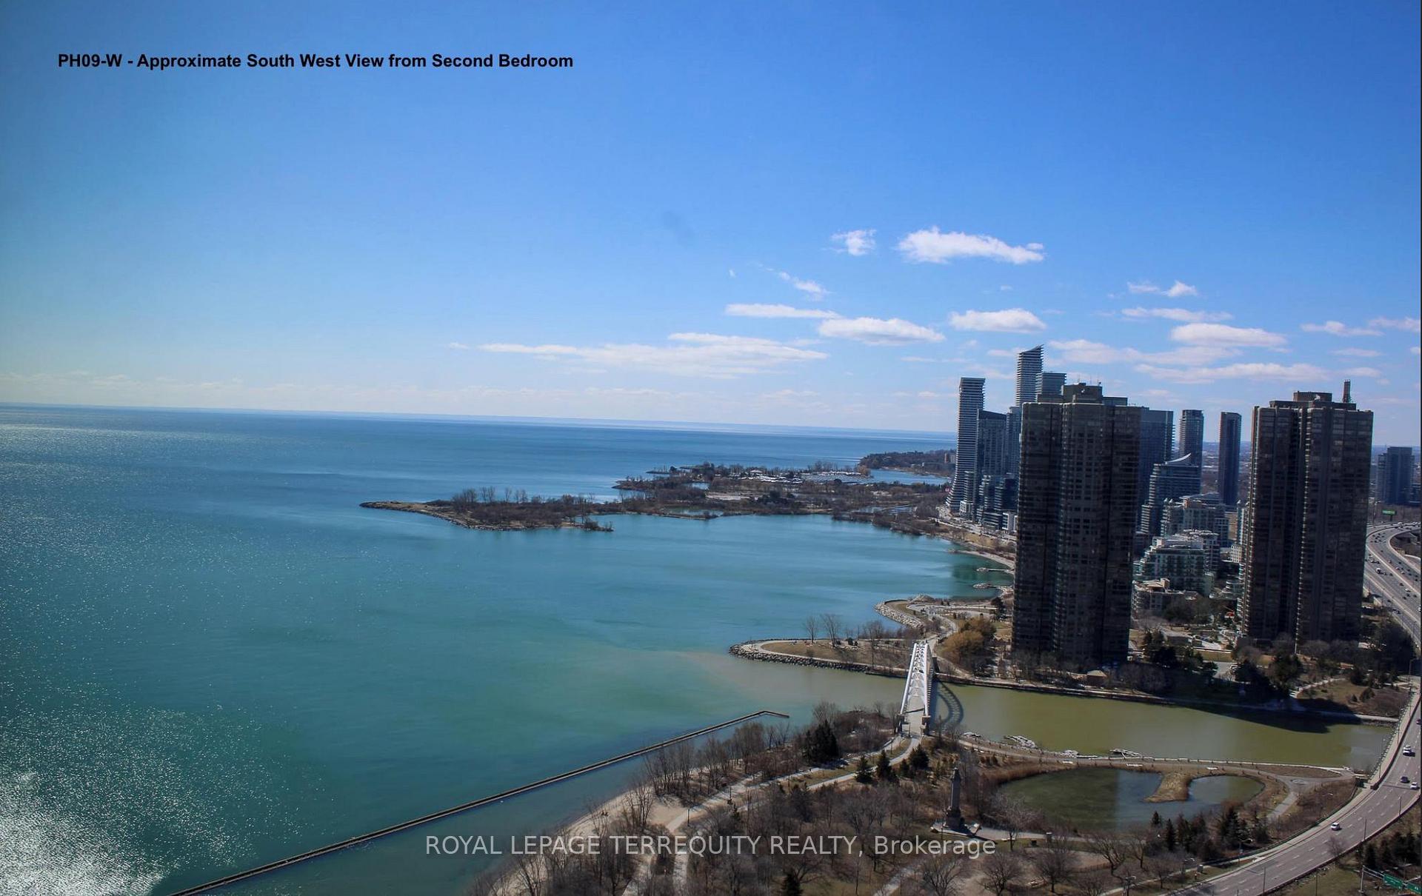
Extraordinary HIGH PARK View Penthouse at the stunning "Mirabella Condominiums". Panoramic Views Facing High Park, Grenadier Pond and Humber Bay West, steps away from Lake Ontario. The very last Builder's HIGH Park View Penthouses! Brand New Suite 1527 sqft, THREE Bedroom, (or 2 plus library/den)3 Full Baths, PhO9w Plan. 10 ft ceiling heights. Built-In Stainless Appliances, MIELE Gas Stove Top. $ 82,000 ++ of Finishes Upgrades & Electrical Extras. Architecturally Stunning & Meticulous Built Quality by Award Winning Builder. Expansive 23'x5' ft Terrace. This is in the Mirabella WEST Tower. This Suite is Full of Light! & Upgraded by the Builder with Elegant Modern Designer selected Extras throughout. Residents of Mirabella enjoy 10,000 sqft. of Indoor Amenities Exclusive for each tower, +18,000 sqft. of shared Landscaped Outdoor Areas+BBQ's & outdoor Dining/Lounge. Mirabella is situated in the Sought after HIGH PARK/SWANSEA Neighbourhood. Minutes to, Roncesvalles, Bloor West Village, High Park, TTC & all Highways, 15min to Airport. 25 min to downtown Toronto or Mississauga orVaughan. Miles of Walking/Biking opportunities on the Martin Goodman Trail & The Beach are at your front door! World Class "Central Park" Style Towers, Indoor Pool (SOUTH Lake View), Saunas, Expansive Party Room w/Catering Kitchen, Gym (ParkView) Library, Yoga Studio, Children's Play Area, 2 Guest Suites per tower, 24- hr Concierge. Bulk High Speed Internet $30.51 month is part of maintenance fees. Other is Terrace. Rare 3 Bedroom ( or 2+large den), 3 full baths. 1 Prk & 1 Locker Incl. Exquisite Opportunity to live on the Lake in Brand New Luxury. Photos and Virtual Tour are of Similar model suite.
Ask about this home
A HOMEH agent will answer your questions about this home.
Know more about Mirabella Condos - West Tower
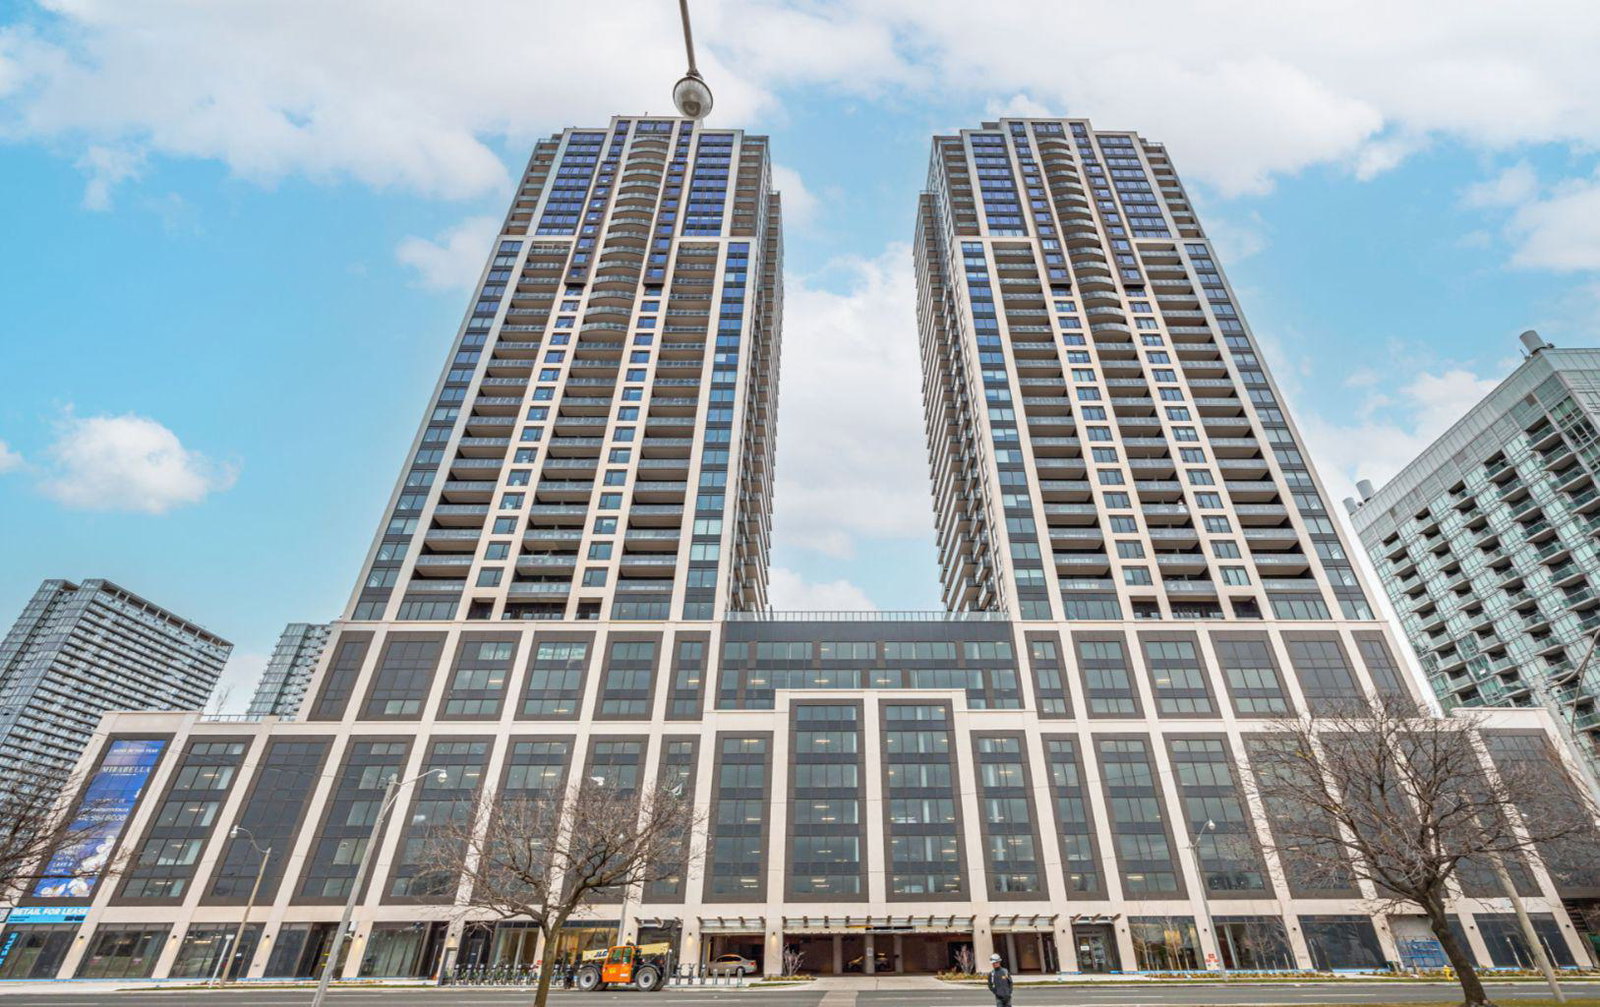
Condo building · 1928 Lake Shore Boulevard W
Mirabella Condos - West Tower is a 38-storey condo with 355 suites, built in 2022 by Diamante Development Corporation. Right now 7 for sale and 13 for rent are on the market here.
- 38storeys
- 355suites
- $815/sq ft
- 2022built
No similar units for sale in Mirabella Condos - West Tower right now.
Around this home
Daily convenience, out of 100, from the distances below
Schools nearby
School rating, out of 10.
Helpful calculators
Your HOMEH agent

"I would see it this week."