

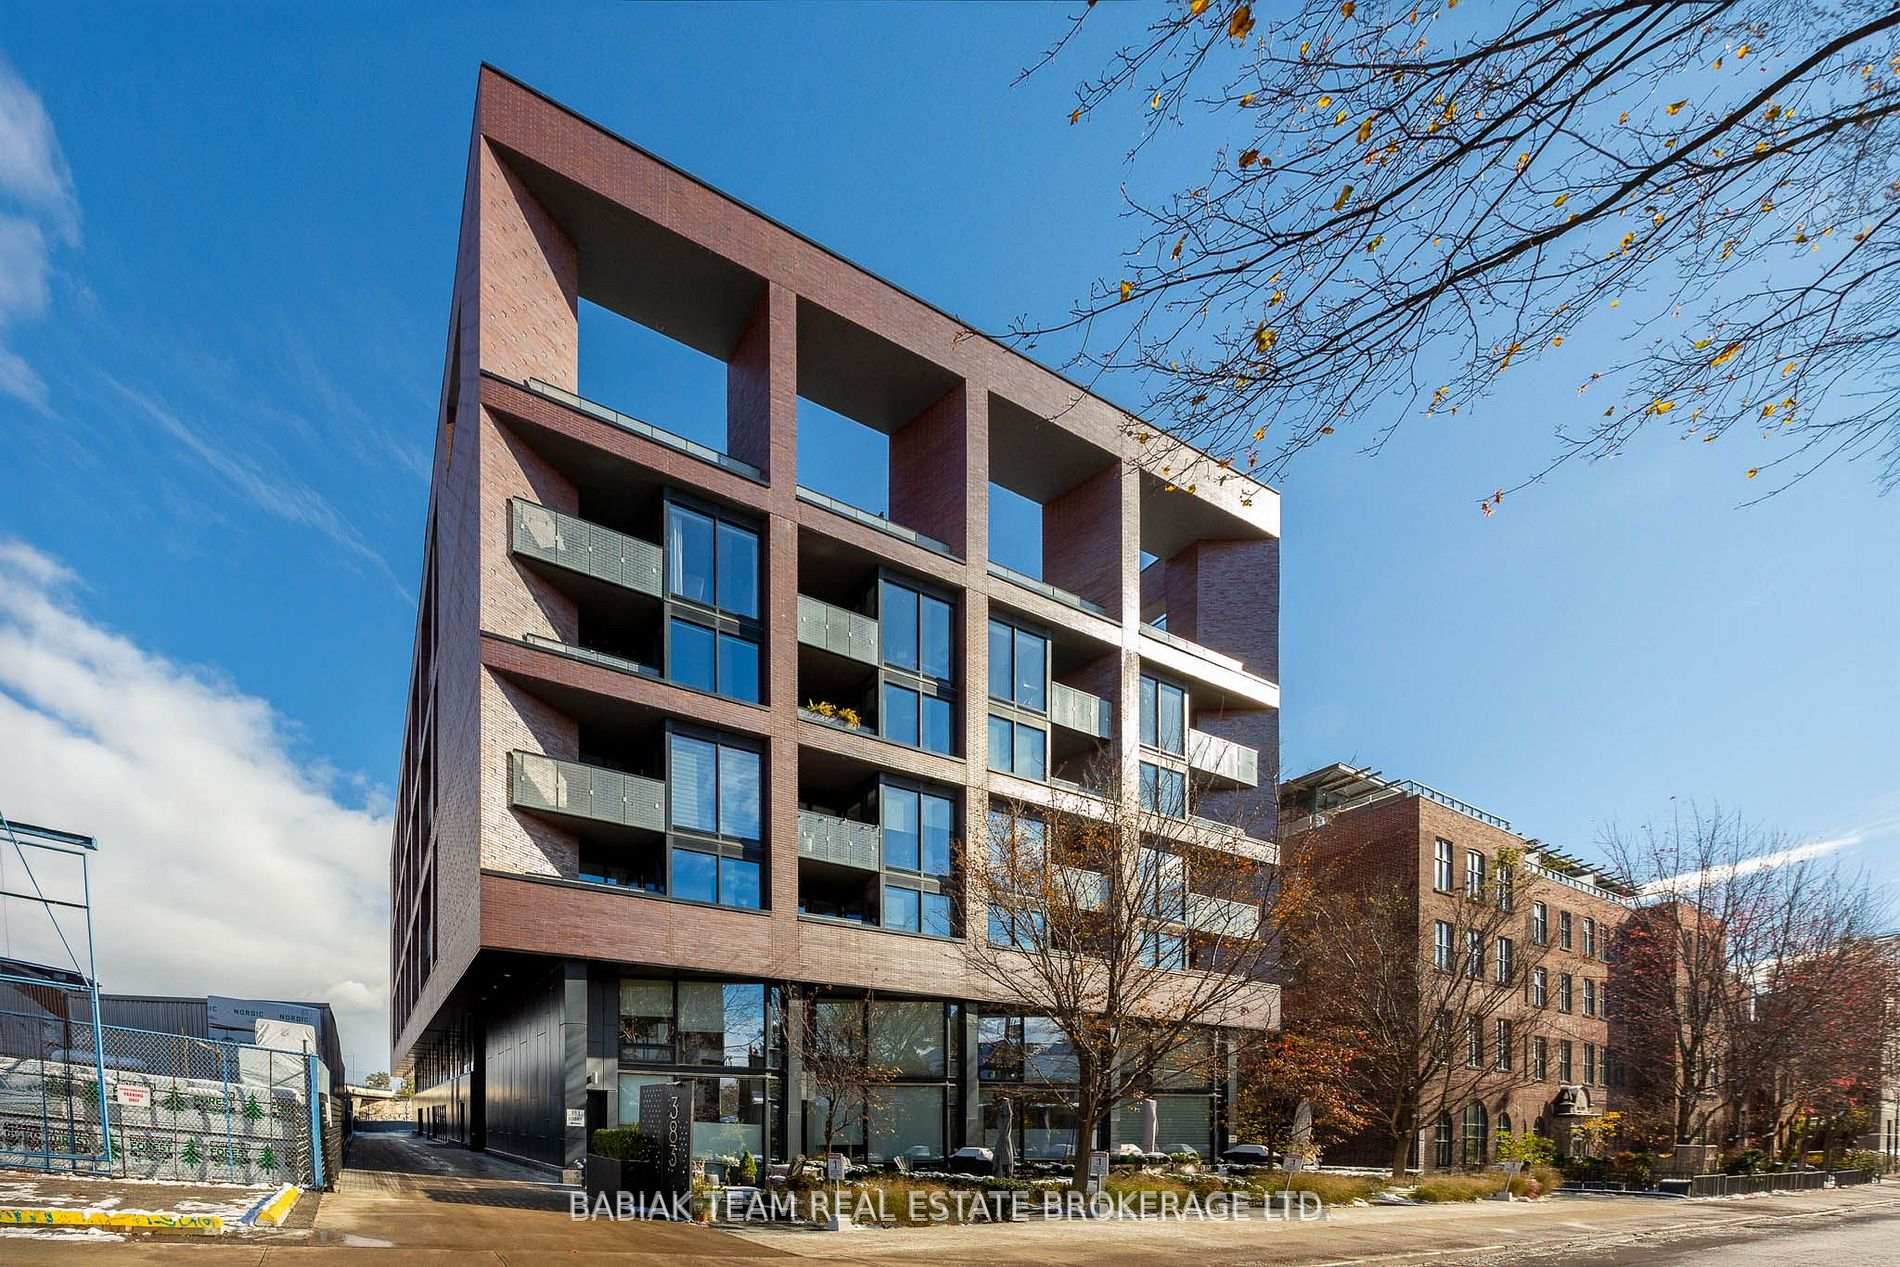
Unit 614, 383 Sorauren Avenue
Unit 614, 383 Sorauren Avenue
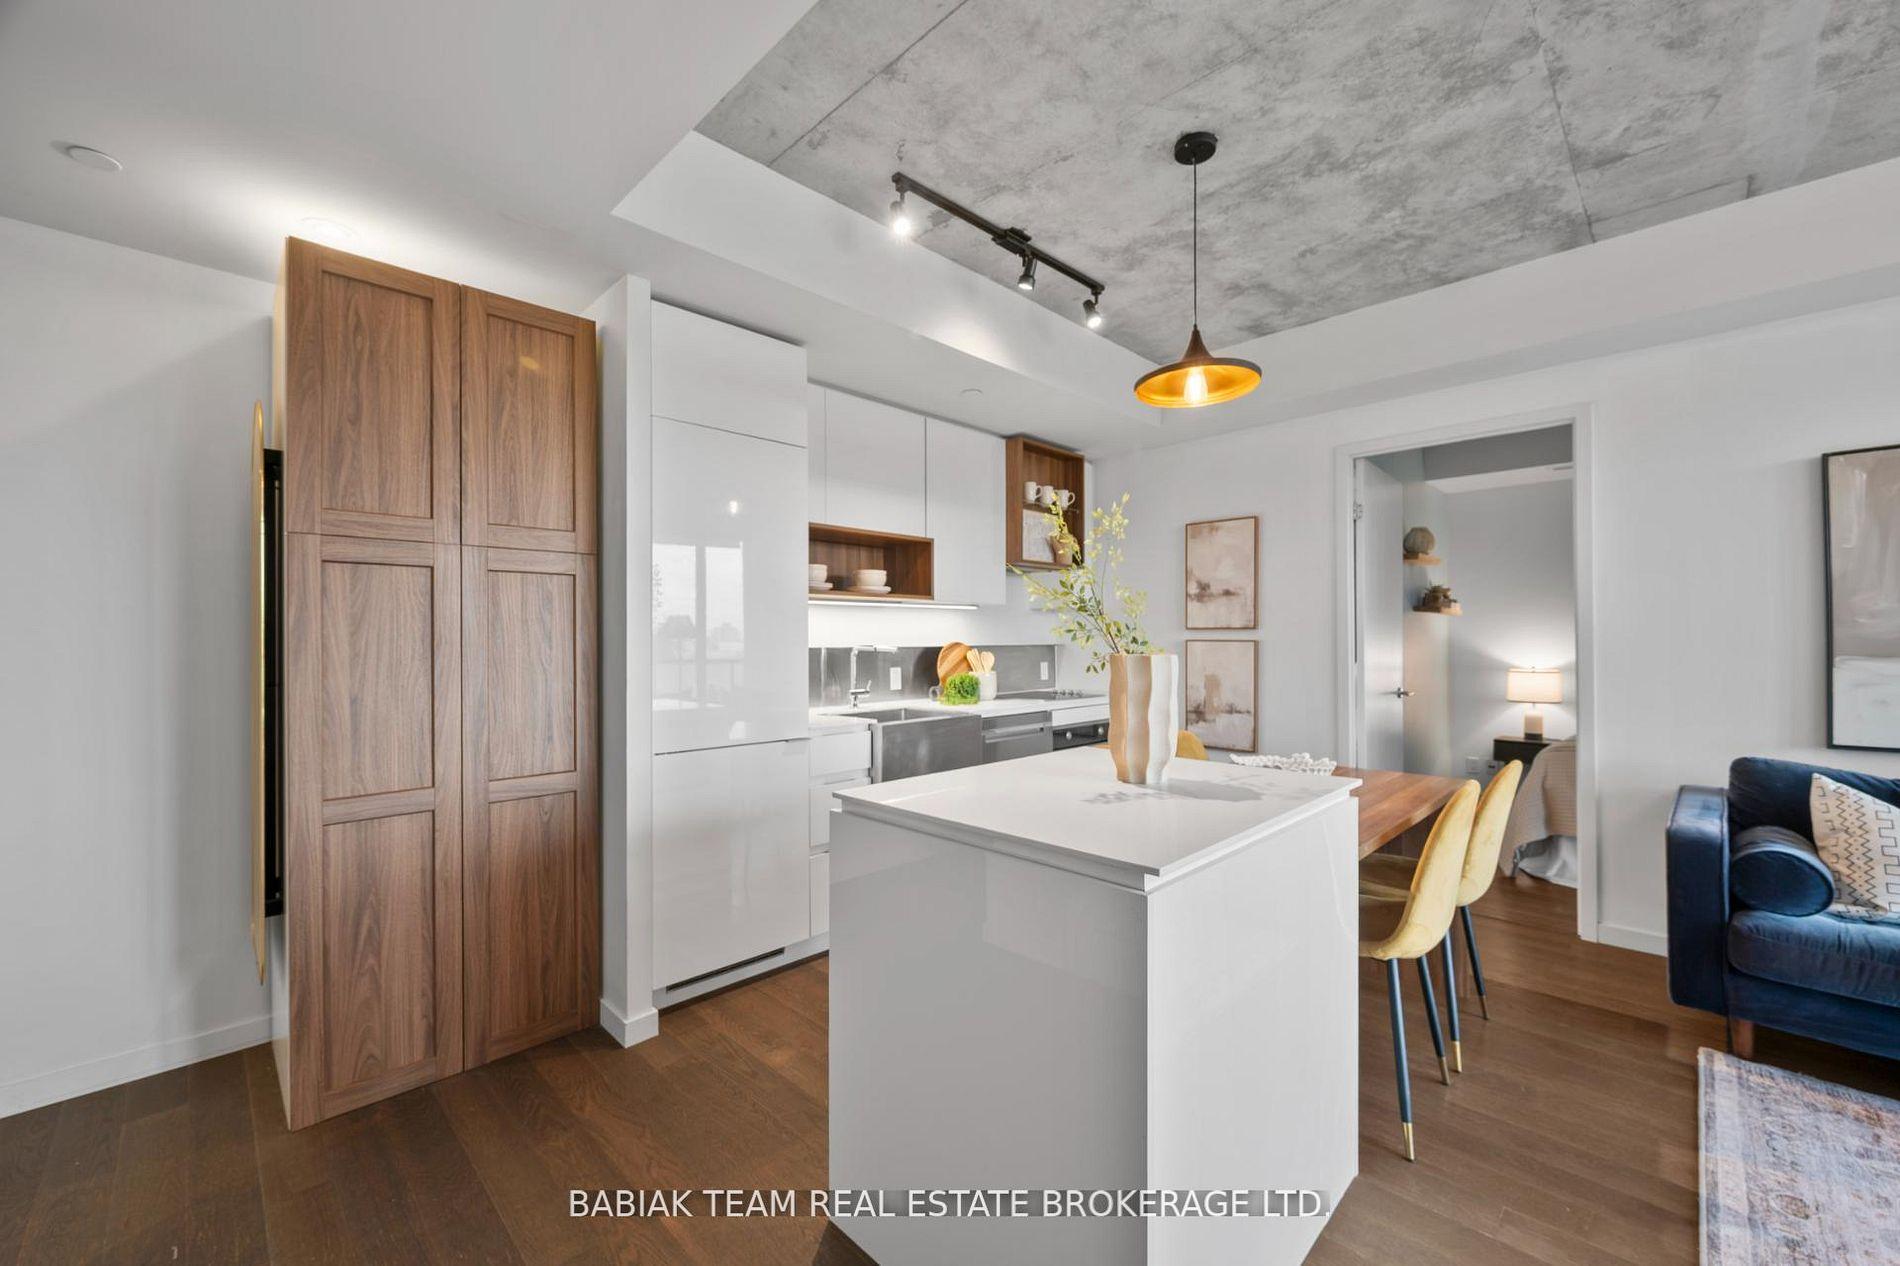 See all 28 photos
Property history
Facts and features
- ExposureEast
- LaundryIn-suite
- LockerOwned
- BalconyOpen
- Central air
- Concierge
- Gym
- Party room/meeting room
The homeCondo Apartment, Apartment, 800–899 sq ft
- Type: Condo Apartment
- Style: Apartment
- Living space: 800–899 sq ft
- Basement: None
- Exposure: East
InsideWindow floor to ceiling, In-suite laundry, Carpet free, built-in oven, storage
- Flooring: Window floor to ceiling
- Laundry: In-suite laundry
- Features: Carpet free, built-in oven, storage
- Rooms above ground: 4
- Bedrooms: 2
- Bathrooms: 2
- Kitchens: 1
OutsideBrick, Open
- Exterior: Brick
- Balcony: Open
Parking and locker1 Parking, Underground, Parking type Owned
- Spaces: 1 Parking
- Garage: Underground
- Parking type: Owned
- Locker: Owned
- Locker unit: 63
- Locker level: Level a
Building383 Sorauren, Storeys 10, Units 161
- Name: 383 Sorauren
- Storeys: 10
- Units: 161
- Registered: 2016
- Condo corporation: 2557
- Amenities: Bike storage, concierge, guest suites, gym, party room/meeting room, visitor parking
- Pets: Allowed
Heating, water and powerForced air, gas, Central air
- Heating: Forced air, gas
- Cooling: Central air
Costs and taxesTaxes $3,665 a year, Condo fee $688 a month, Common elements included, parking included, building insurance included
- Taxes, 2025: $3,665 a year
- Condo fee: $688 a month
- Fee includes: Common elements included, parking included, building insurance included
- HST: HST included in the price
- Rental items: See schedule b
Included in the saleSee schedule b, See schedule b
- Included: See schedule b
- Not included: See schedule b
NearbyPark, public transit
- Close to: Park, public transit
Listing detailsW12678140, Sold, Jan 8, 2026
- MLS® number: W12678140
- Status: Sold
- Listed on: Jan 8, 2026
- Days on market: 8
- Updated: Jan 16, 2026
- Possession: 30-59 days
- Occupied by: Owner
- Listing brokerage: BABIAK TEAM REAL ESTATE BROKERAGE LTD.
About this home
Unit 614, 383 Sorauren Avenue, Toronto (Roncesvalles), ON M6R 0A4
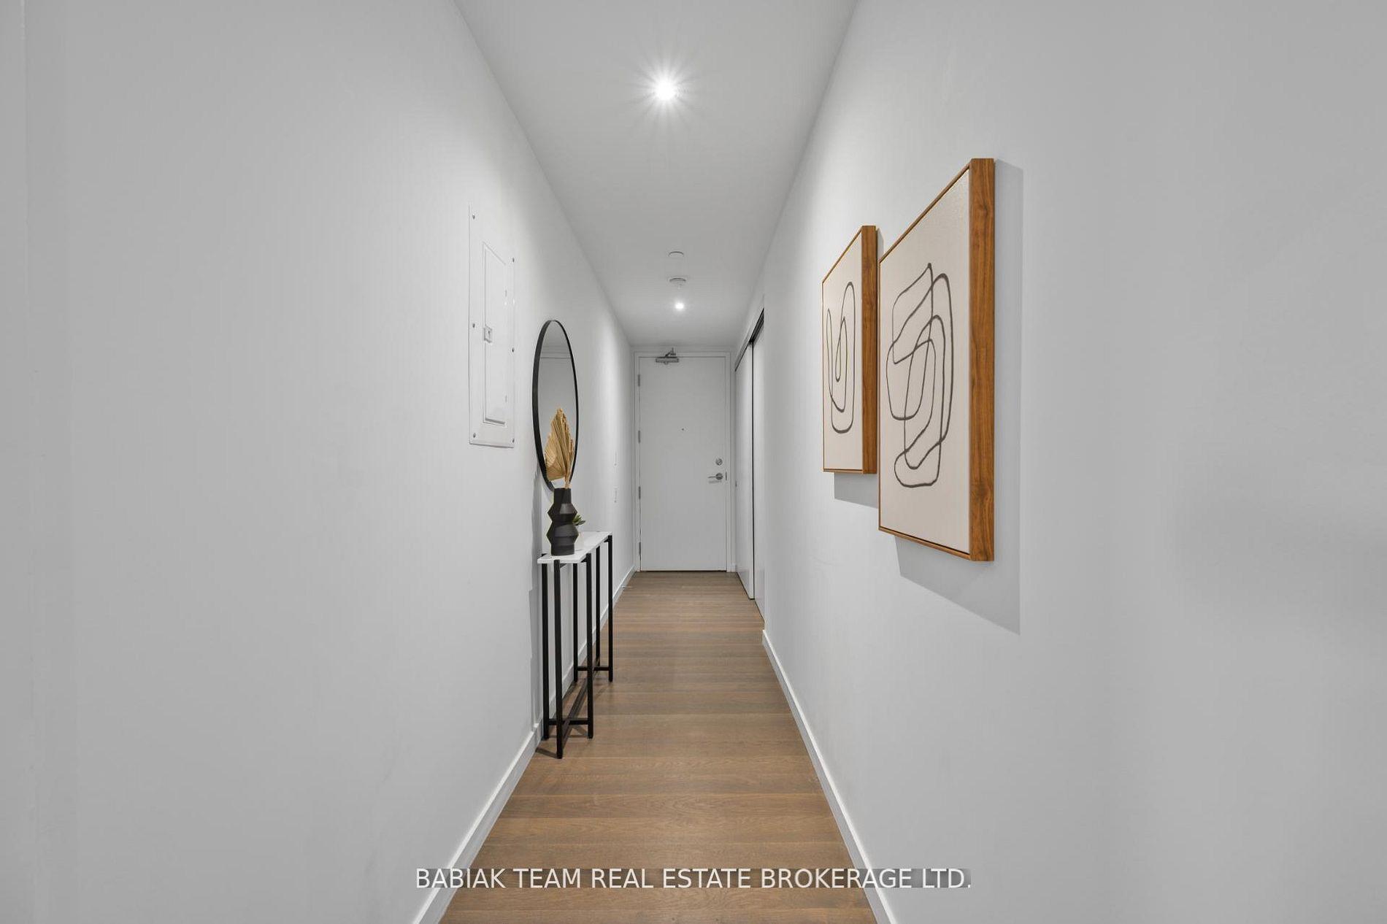
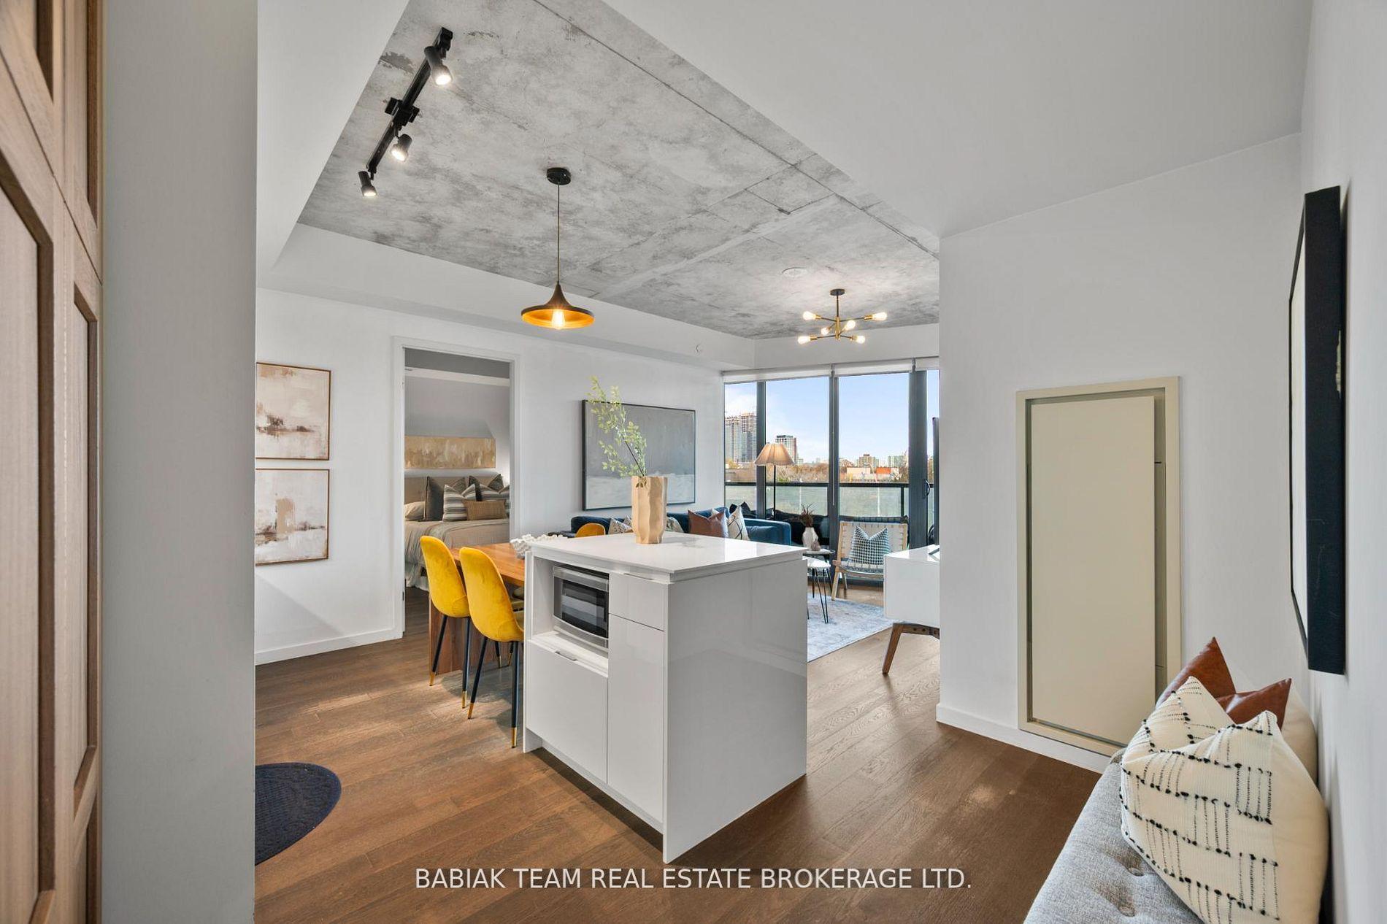
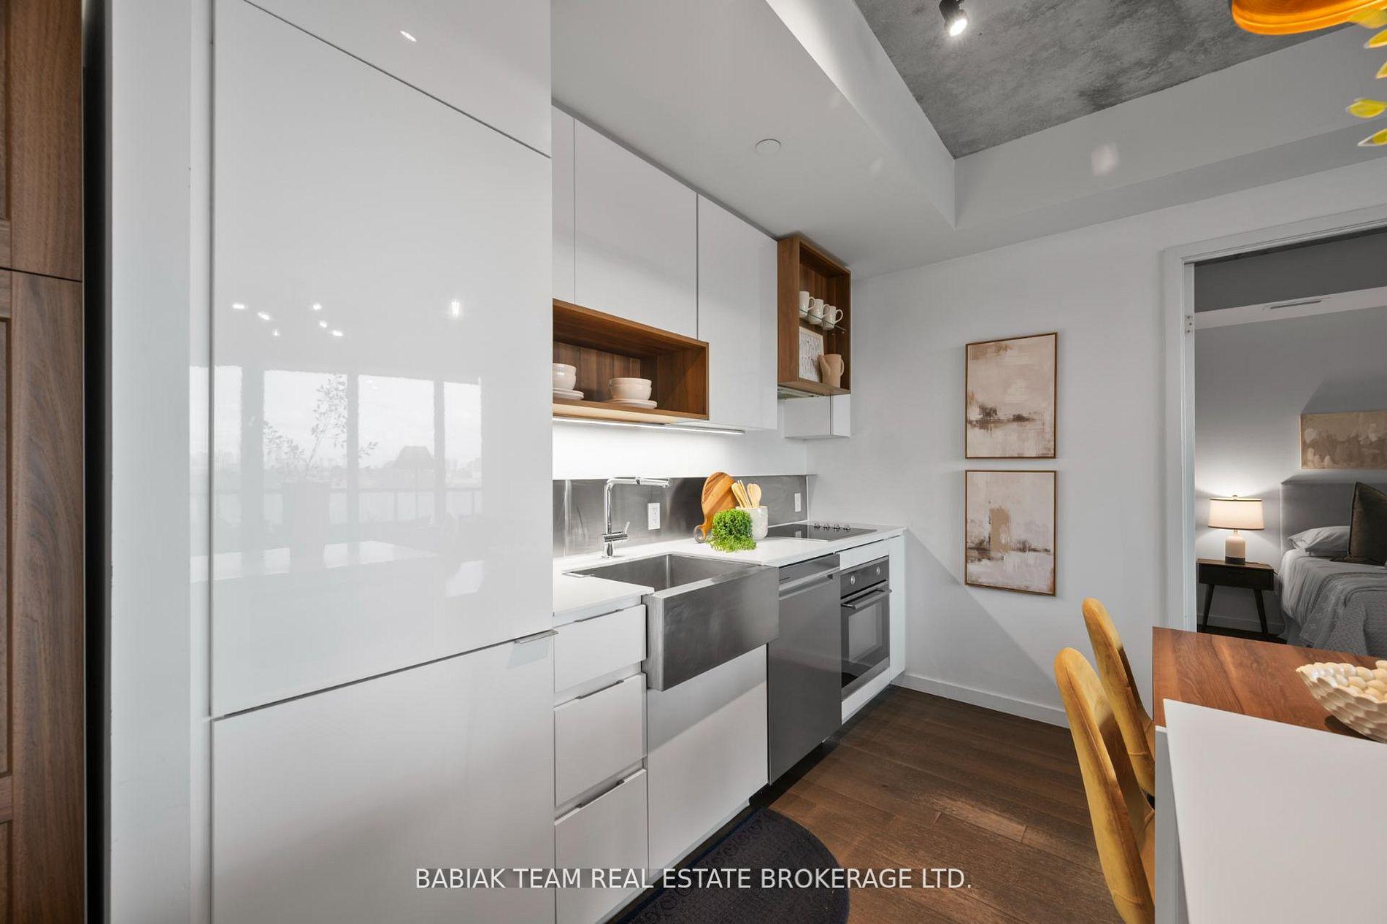
Welcome to this exceptional 2 bed, 2 bath suite at 383 Sorauren Ave, a boutique style condo in one of Toronto's most sought after west-end communities. Over 800 sq.ft. of thoughtfully designed living space, w/floor-to-ceiling windows, exposed concrete ceilings & a bright, open layout w/unobstructed east-facing views of the CN Tower. The modern kitchen includes a dining extension, while the primary bedroom boasts an ensuite & closet w/custom built-ins. Enjoy a large balcony that's perfect for soaking in the morning light. 1 parking spot &1 locker included. The building offers a host of impressive amenities designed for comfort & convenience. Residents enjoy a well equipped gym, party room, guest suites, BBQ area & outdoor patio. With bicycle storage, visitor parking & 24-hour concierge service, this family & pet-friendly building truly has it all. Life in Roncesvalles Village is full of local charm. A day in the life of a Roncy resident begins at Reunion Coffee Roasters, followed by a visit to Arbequina, a beloved neighbourhood gem known for some of the city's finest dishes. Around the corner, Alimentari, the popular Italian grocery store is always buzzing w/activity, while Tutto Panino the new Italian sandwich shop on Sorauren from Toronto musician, Charlotte Day Wilson, has quickly become a local favourite. All of these delicious stops are just a 5-10 minute walk away from your doorstep. During the warmer months, Sorauren Park comes alive w/the Sorauren Farmers' Market, one of the area's biggest community events, featuring local food, live music & outdoor movie nights. The list of amenities continues w/a pizza oven, playground, epic splash pad, dog park, baseball field, tennis courts & the upcoming Wabash Community Rec Centre. In winter, the market moves indoors to Henderson Brewery, keeping the neighbourhood spirit alive year round. High Park, the lakefront, TTC, & UP Express are just steps away, you get the perfect balance of urban convenience & small-town charm.
Ask about this home
A HOMEH agent will answer your questions about this home.
Know more about 383 Sorauren
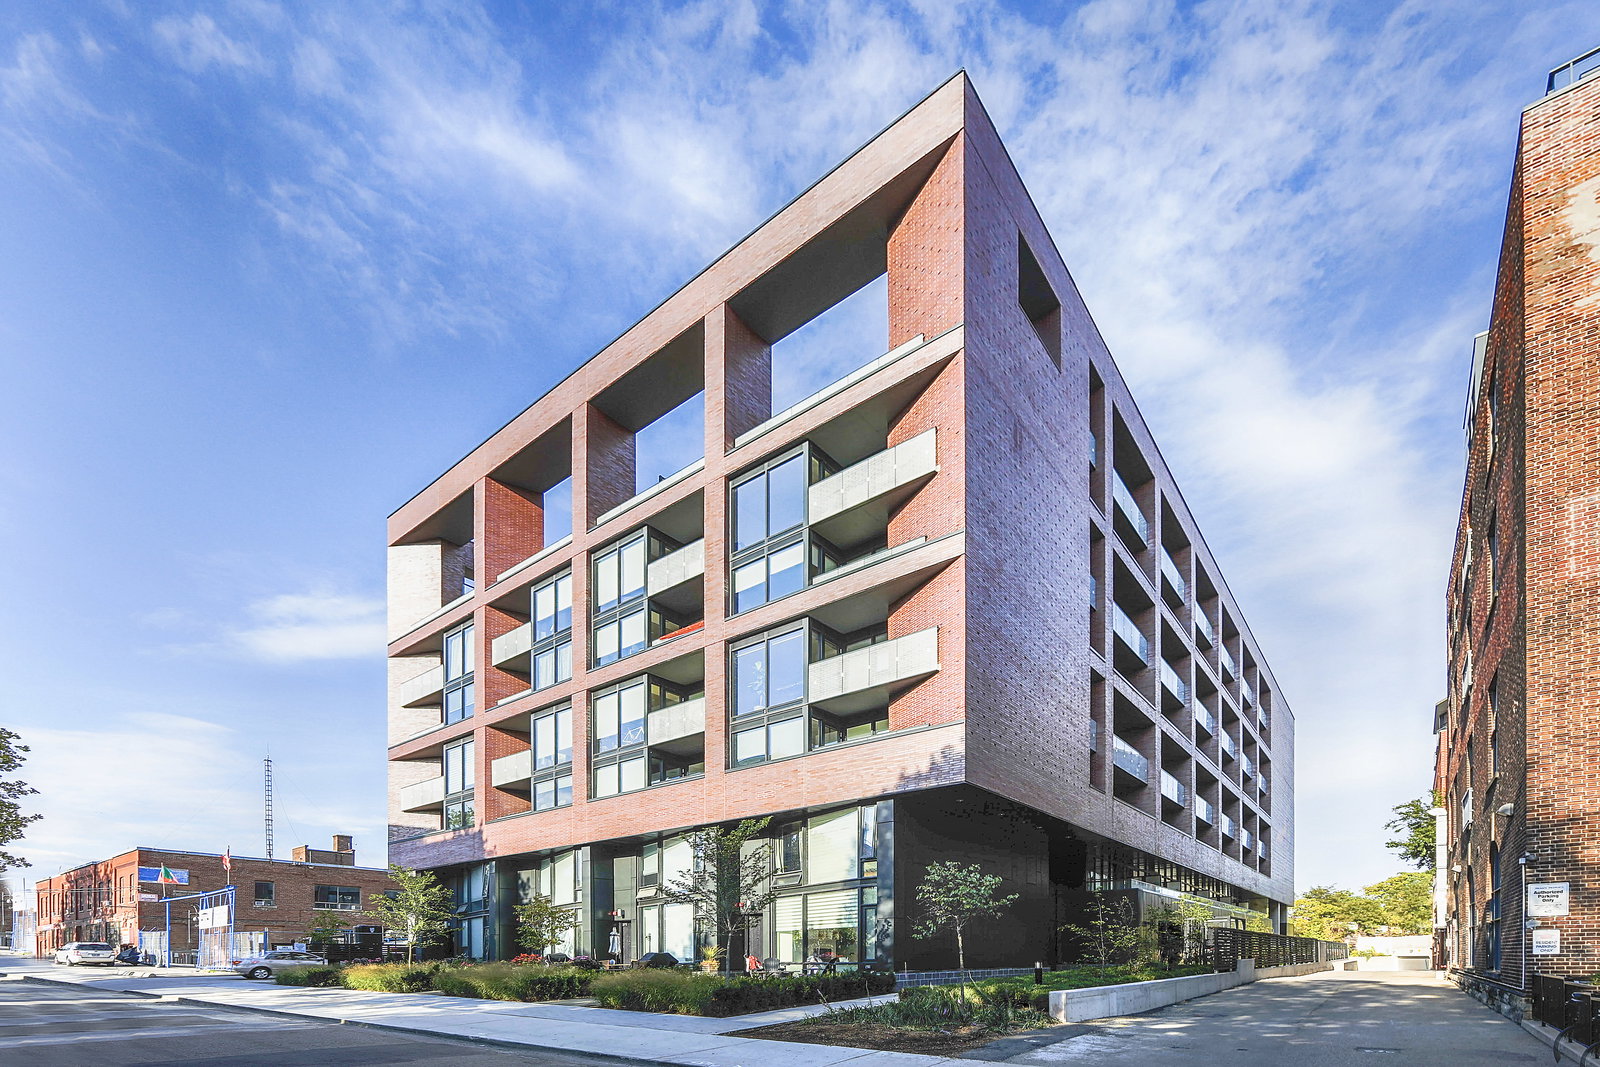
Condo building · 383 Sorauren Avenue
383 Sorauren is a 10-storey condo with 161 suites, built in 2016 by Gairloch. Right now 1 for sale is on the market here.
- 10storeys
- 161suites
- $960/sq ft
- 2016built
No similar units for sale in 383 Sorauren right now.
Around this home
Daily convenience, out of 100, from the distances below
Schools nearby
School rating, out of 10.
Helpful calculators
Your HOMEH agent

"I would see it this week."