

Unit 204, 194 Merton Street
Unit 204, 194 Merton Street
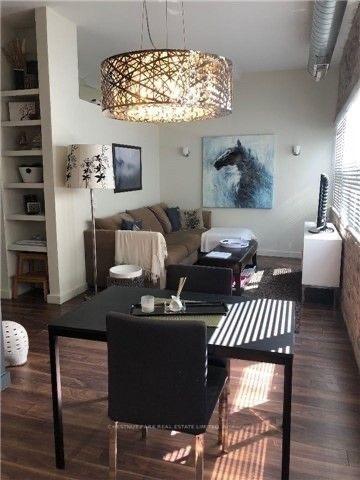 See all 20 photos
Property history
Facts and features
- ExposureWest
- LaundryEnsuite
- LockerExclusive
- BalconyNone
- Hardwood floors
- Central air
- Gym
- Rooftop deck/garden
The homeCondo Apartment, Loft, 700–799 sq ft
- Type: Condo Apartment
- Style: Loft
- Living space: 700–799 sq ft
- Basement: None
- Exposure: West
InsideHardwood, Ensuite, main level, Rooms above ground 4
- Flooring: Hardwood
- Laundry: Ensuite, main level
- Rooms above ground: 4
- Bedrooms: 1
- Bathrooms: 1
- Kitchens: 1
OutsideConcrete, Balcony None
- Exterior: Concrete
- Balcony: None
Parking and locker1 Parking, Surface, Exclusive
- Spaces: 1 Parking
- Garage: Surface
- Parking type: Exclusive
- Driveway: Surface
- Spot: 31
- Locker: Exclusive
- Locker unit: 204
- Locker level: 2nd
BuildingLe Corbu, Storeys 5, Units 34
- Name: Le Corbu
- Storeys: 5
- Units: 34
- Registered: 2003
- Condo corporation: 1505
- Amenities: Gym, rooftop deck/garden, squash/racquet court
- Pets: Allowed
Heating, water and powerForced air, gas, Central air
- Heating: Forced air, gas
- Cooling: Central air
Rent and termsRent $2,300 a month, Entire property, Unfurnished
- Rent: $2,300 a month
- Space for rent: Entire property
- Furnished: Unfurnished
- Lease: 12 months
- Paid: Monthly
- Rent includes: Building insurance, central air conditioning, heat, parking, water
- Deposit: Required
- Credit check: Required
- Employment letter: Required
- Rental application: Required
- References: Required
IncludedAll appliances, parking, laundry in suite, huge bathroom, minimum 1 year lease -> tenant to provide rental application, credit report, letter of employment & pay stub. non-smoker.
- Included: All appliances, parking, laundry in suite, huge bathroom, minimum 1 year lease -> tenant to provide rental application, credit report, letter of employment & pay stub. non-smoker.
Listing detailsC12302513, Rented, Jul 23, 2025
- MLS® number: C12302513
- Status: Rented
- Listed on: Jul 23, 2025
- Days on market: 9
- Updated: Aug 1, 2025
- Possession: Immediate
- Occupied by: Vacant
- Listing brokerage: CHESTNUT PARK REAL ESTATE LIMITED
About this home
Unit 204, 194 Merton Street, Toronto (Mount Pleasant West), ON M4S 3B5
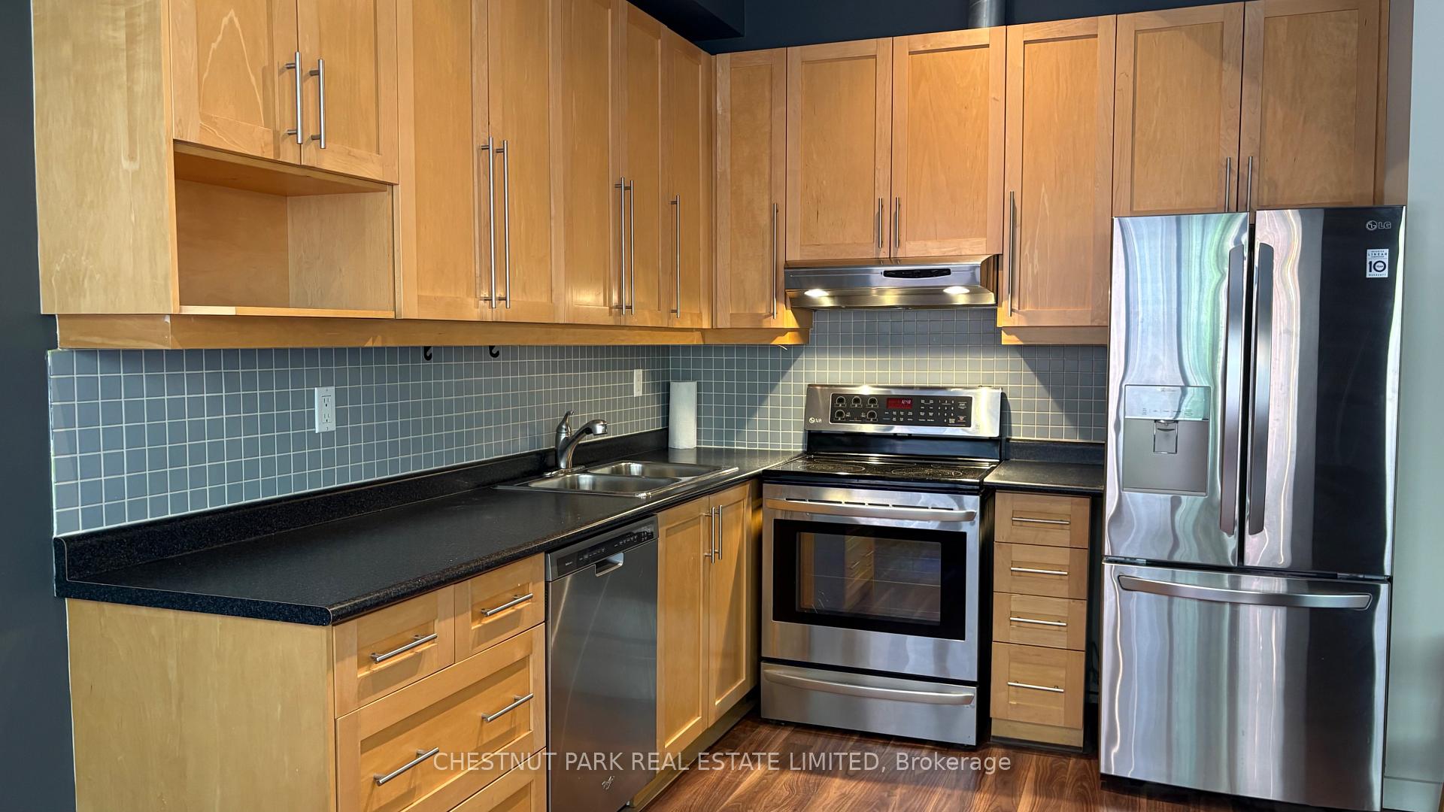
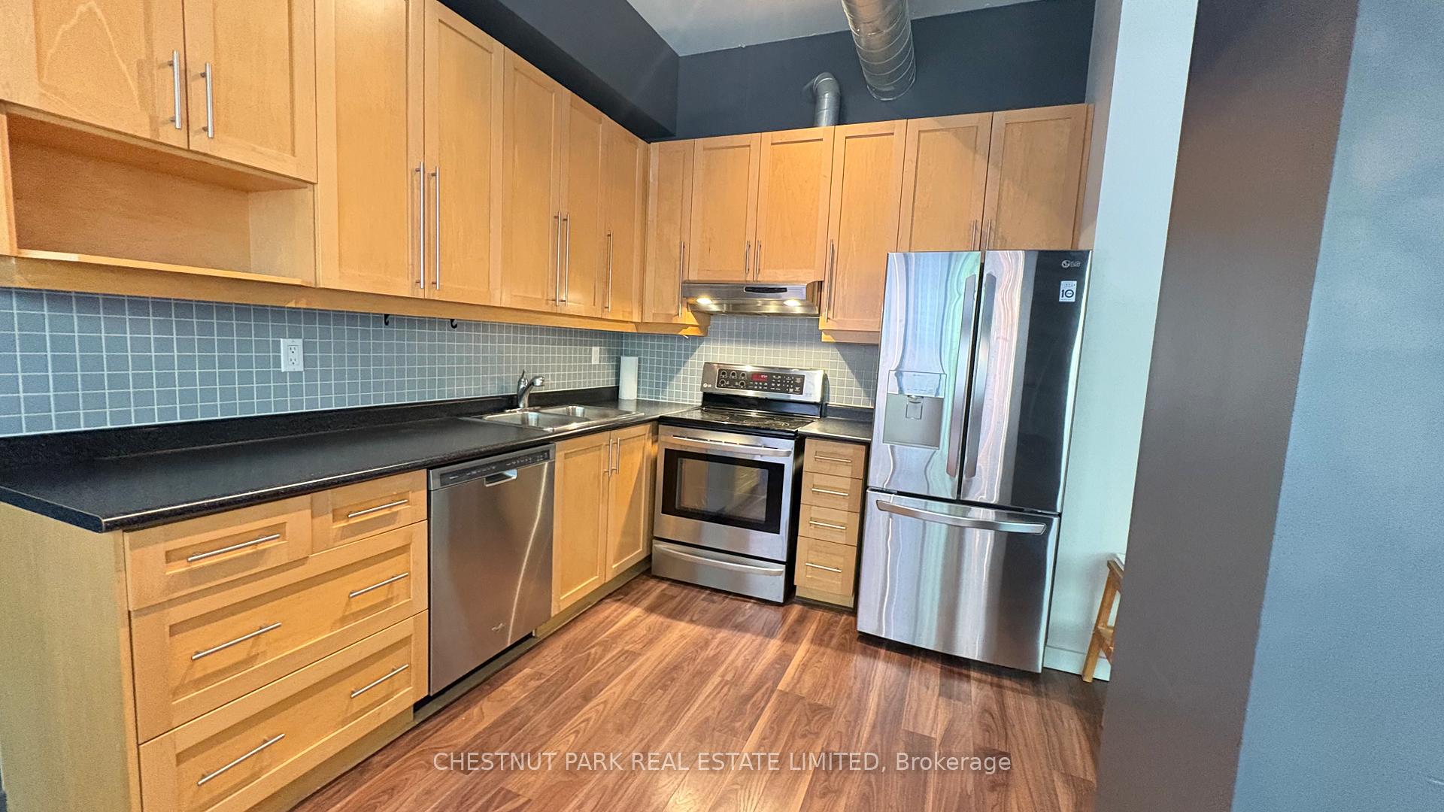
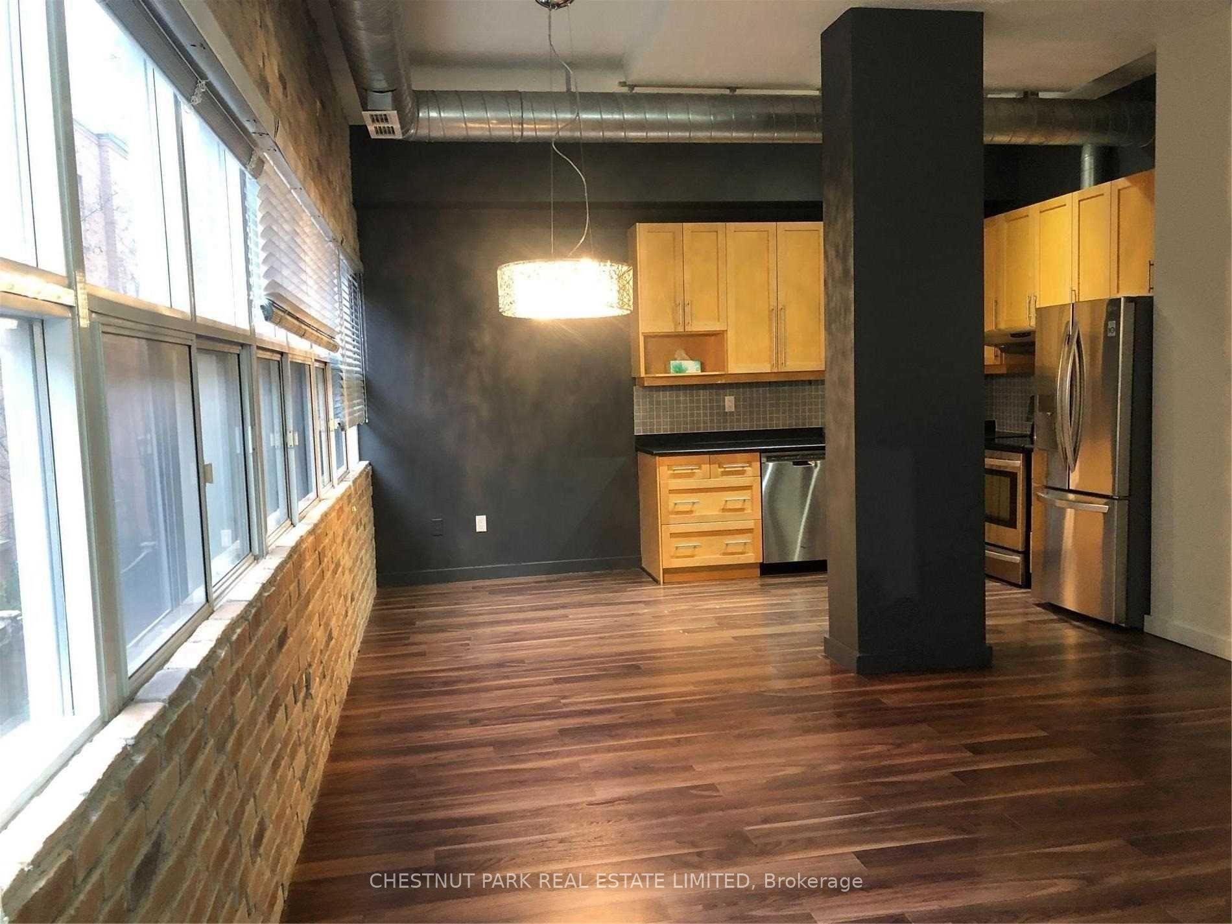
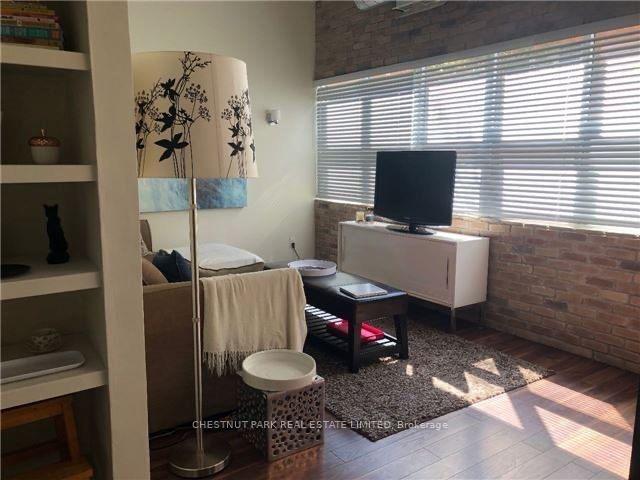
Where does one find a true hard loft in midtown Toronto with 10 foot ceilings and just over 700 sq. ft? At Le Corbu of course. Conveniently located on Merton, 1/2 way between Yonge St. and Mt. Pleasant Ave, this "real loft" is touted as a New York Style Conversion. Stand out brick veneer wall with wall to wall windows along the length of the condo. Set up the open concept as a living room and dining room or living area with an office.. customize the space to your needs. The kitchen has maple cabinetry with plenty of storage and stainless appliances. The 4 piece bathroom is massive with slate flooring & stacked laundry. There's even room to hang your delicates to dry. The principal bedroom has a large double closet and it fits a king bed easily. If this isn't enough, store your extras in your private locker directly across the hall from your suite. Walk To Davisville subway station, the greenbelt, tennis club, shops & restaurants on Yonge. Stroll or ride the belt line through the Mt. Pleasant Cemetery to the end near Caledonia. And if you're a squash enthusiast you'll love the squash court and fitness area. Do you wish you could BBQ? Head to the rooftop with your meal and BBQ away on this lovely deck overlooking the city.
Ask about this home
A HOMEH agent will answer your questions about this home.
Know more about Le Corbu
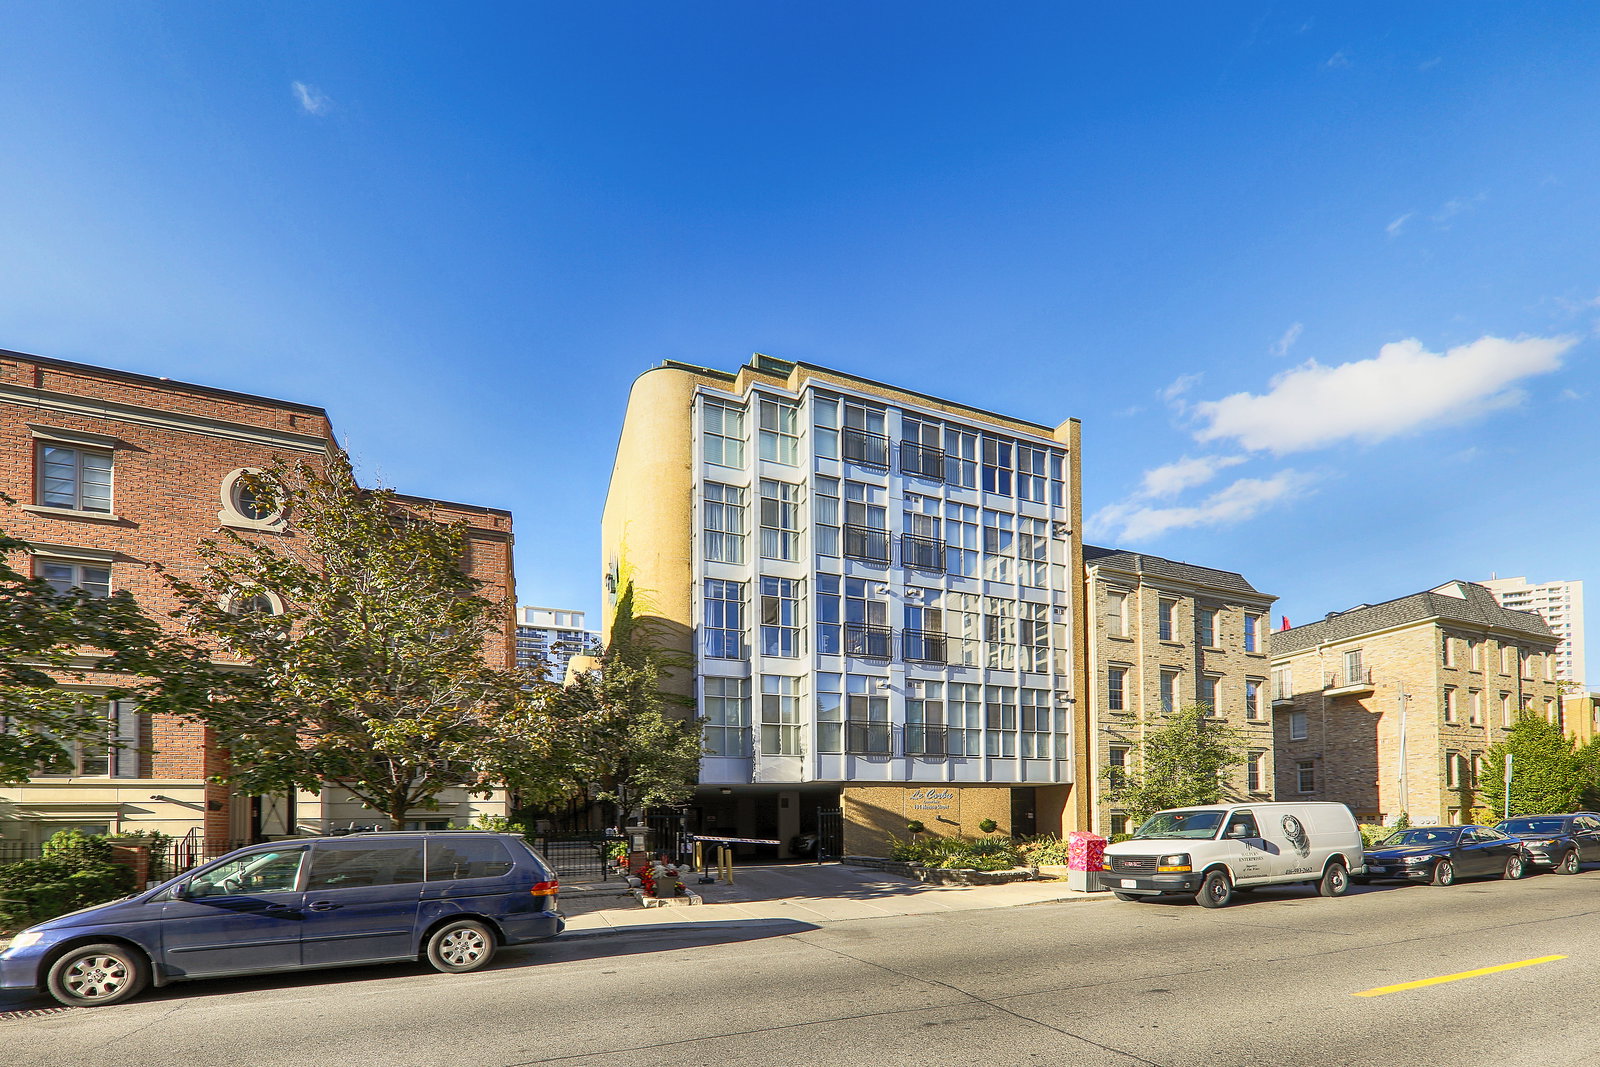
Condo building · 194 Merton Street
Le Corbu is a 5-storey condo with 34 suites, built in 2003 by 664215 Ontario Limited. No units are on the market here right now.
- 5storeys
- 34suites
- 2003built
No similar units for rent in Le Corbu right now.
Around this home
Daily convenience, out of 100, from the distances below
Schools nearby
School rating, out of 10.
Helpful calculators
Your HOMEH agent

"I would see it this week."