

194 Shaw Street
194 Shaw Street
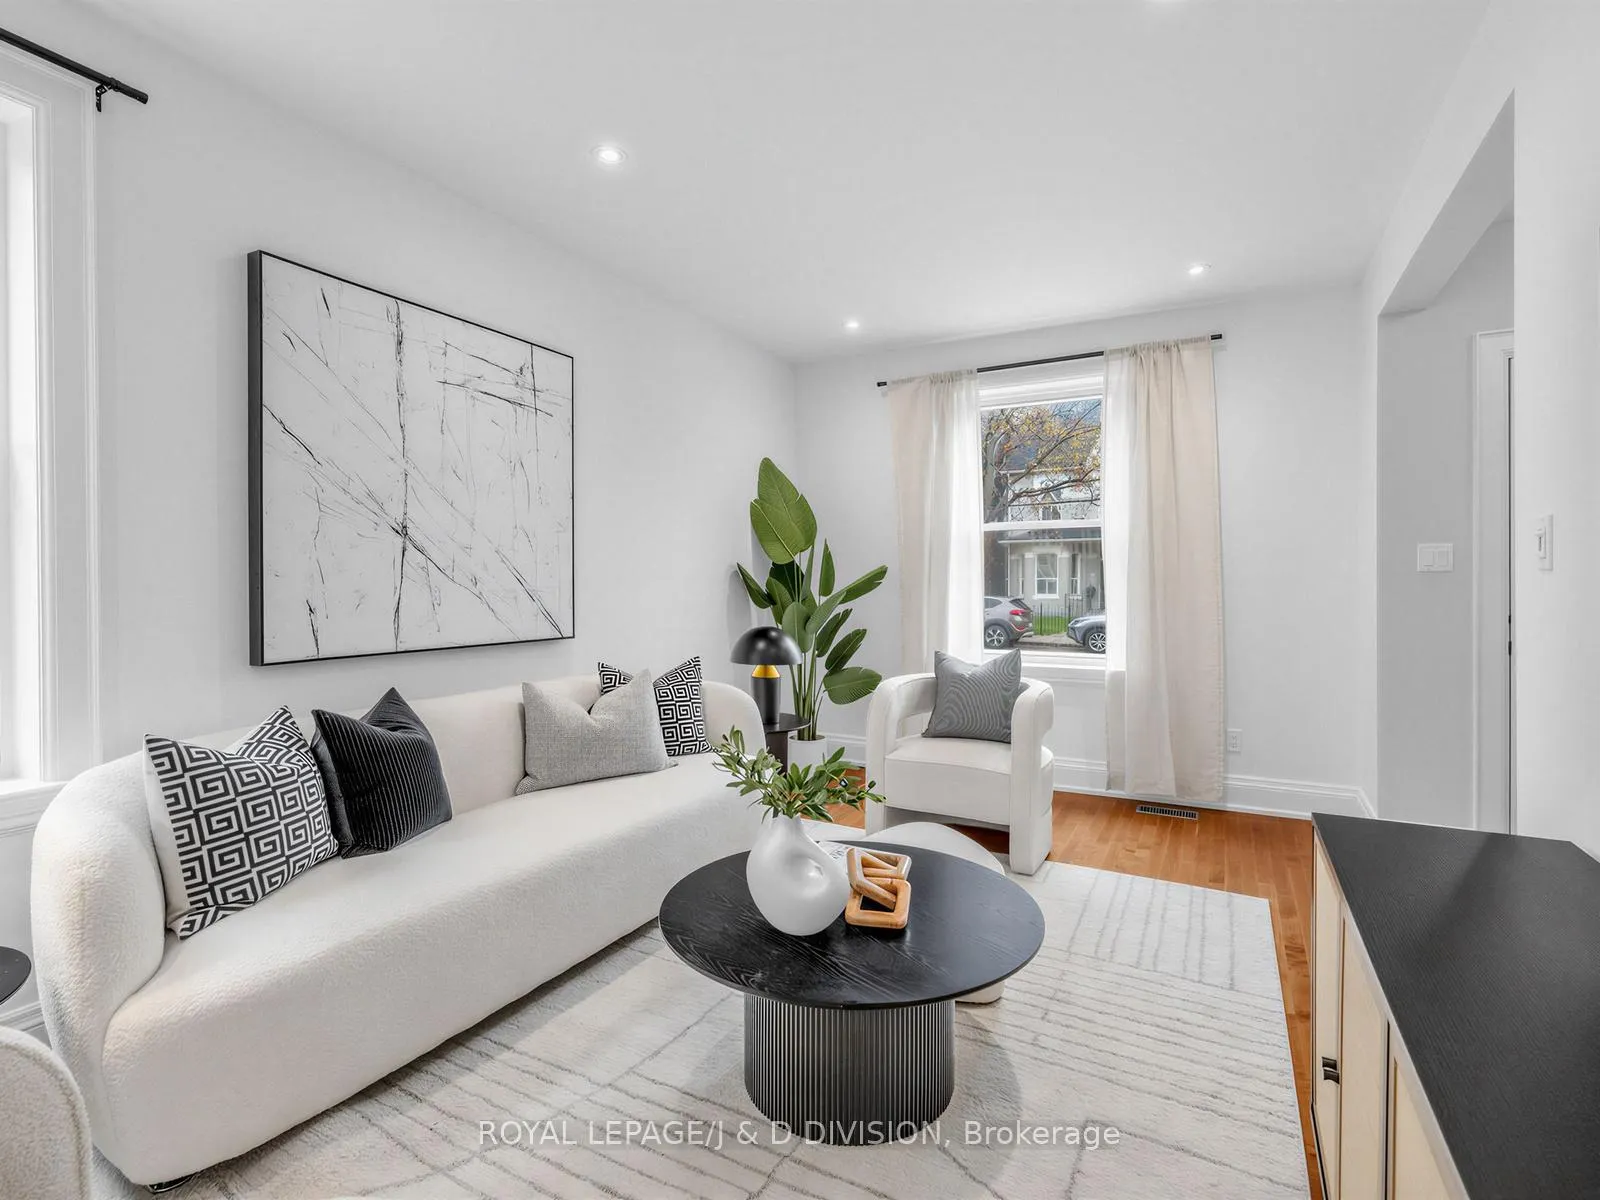 See all 32 photos
Property history
Facts and features
- BasementFinished
- Age of home100+
- Water, sewerMunicipal
- HeatingForced air
- Separate entrance
- Hardwood floors
- Central air
The homeDetached, 3-storey, 100+
- Type: Detached
- Style: 3-storey
- Age: 100+
- Living space: 1,500–2,000 sq ft
- Basement: Separate entrance, finished
InsideHardwood, Broadloom, Lower level, Built-in oven, countertop range, guest accommodations, in-law capability, separate heating controls, storage, water heater owned
- Flooring: Hardwood, Broadloom
- Laundry: Lower level
- Features: Built-in oven, countertop range, guest accommodations, in-law capability, separate heating controls, storage, water heater owned
- Security: Carbon monoxide detectors, smoke detector
- Rooms above ground: 8
- Rooms in the basement: 2
- Bedrooms: 3
- Bathrooms: 3
- Kitchens: 1
Outside and lotBrick, Asphalt shingle, Concrete
- Exterior: Brick
- Roof: Asphalt shingle
- Foundation: Concrete
- Size: 33.58 × 19.33 ft
- Zoning: Residential
Heating, water and powerForced air, gas, Central air, Municipal water
- Heating: Forced air, gas
- Cooling: Central air
- Water: Municipal water
- Sewer: Municipal sewer
- Natural gas: Yes
- Hydro: Available
- Cable: Available
- Telephone: Available
Costs and taxesTaxes $7,609 a year, HST included in the price
- Taxes, 2025: $7,609 a year
- HST: HST included in the price
Included in the saleFrigidaire fridge/freezer, frigidaire 4 burner gas stovetop and oven, b/i microwave with exhaust fan, bosch dishwasher, lg combined washer & dryer. all attached light fixtures, and window coverings except exclusions in living room., Curtains on 2 windows in living room, all staged items and artwork.
- Included: Frigidaire fridge/freezer, frigidaire 4 burner gas stovetop and oven, b/i microwave with exhaust fan, bosch dishwasher, lg combined washer & dryer. all attached light fixtures, and window coverings except exclusions in living room.
- Not included: Curtains on 2 windows in living room, all staged items and artwork.
NearbyHospital, park, place of worship, public transit, school
- Close to: Hospital, park, place of worship, public transit, school
Listing detailsC13058000, Sold, Apr 29, 2026
- MLS® number: C13058000
- Status: Sold
- Listed on: Apr 29, 2026
- Days on market: 6
- Updated: May 5, 2026
- Possession: 30-59 days
- Occupied by: Vacant
- Listing brokerage: ROYAL LEPAGE/J & D DIVISION
About this home
194 Shaw Street, Toronto (Trinity-Bellwoods), ON M6J 2W8
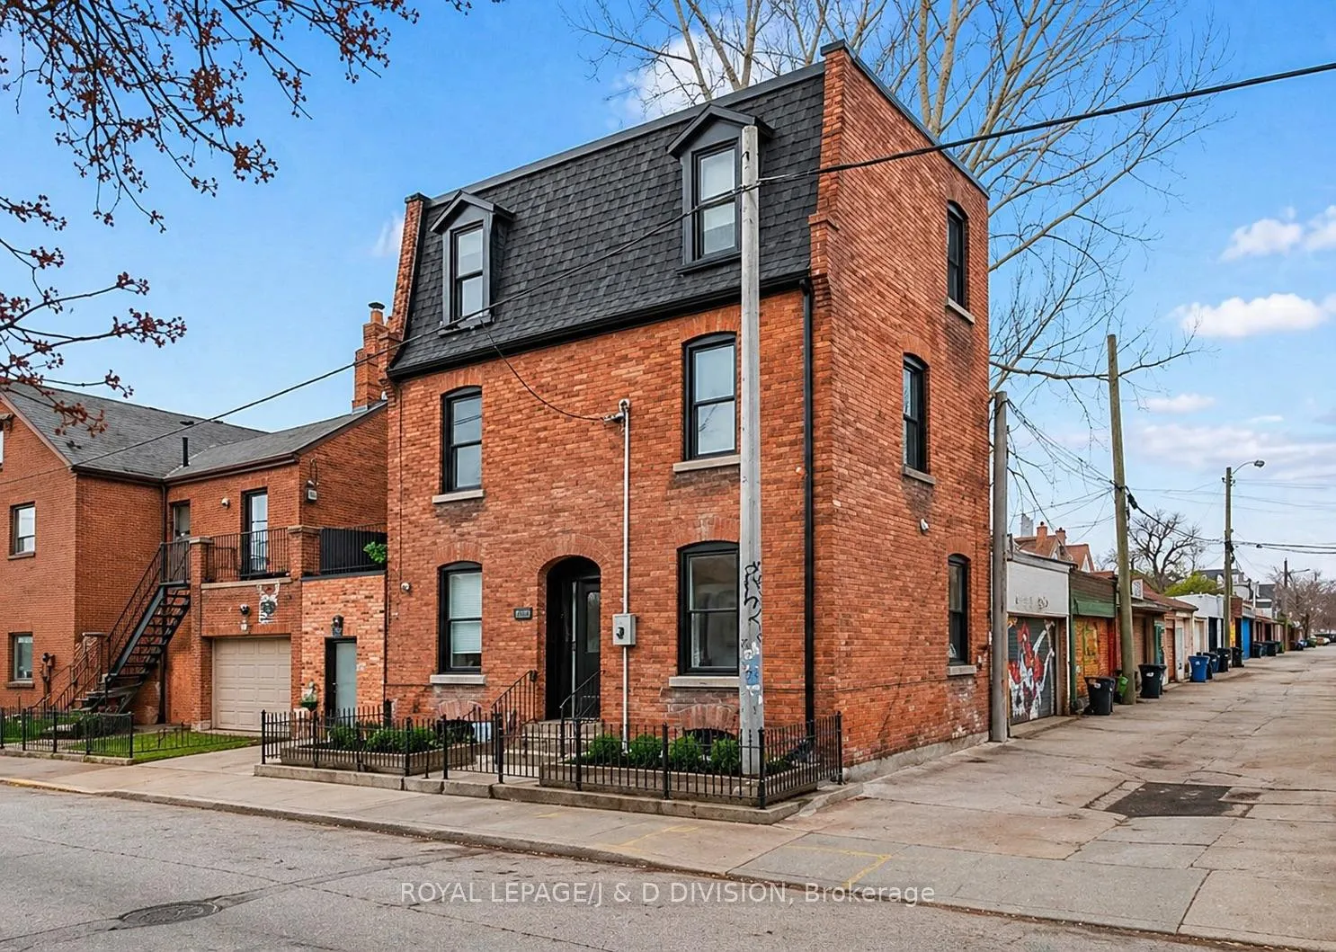
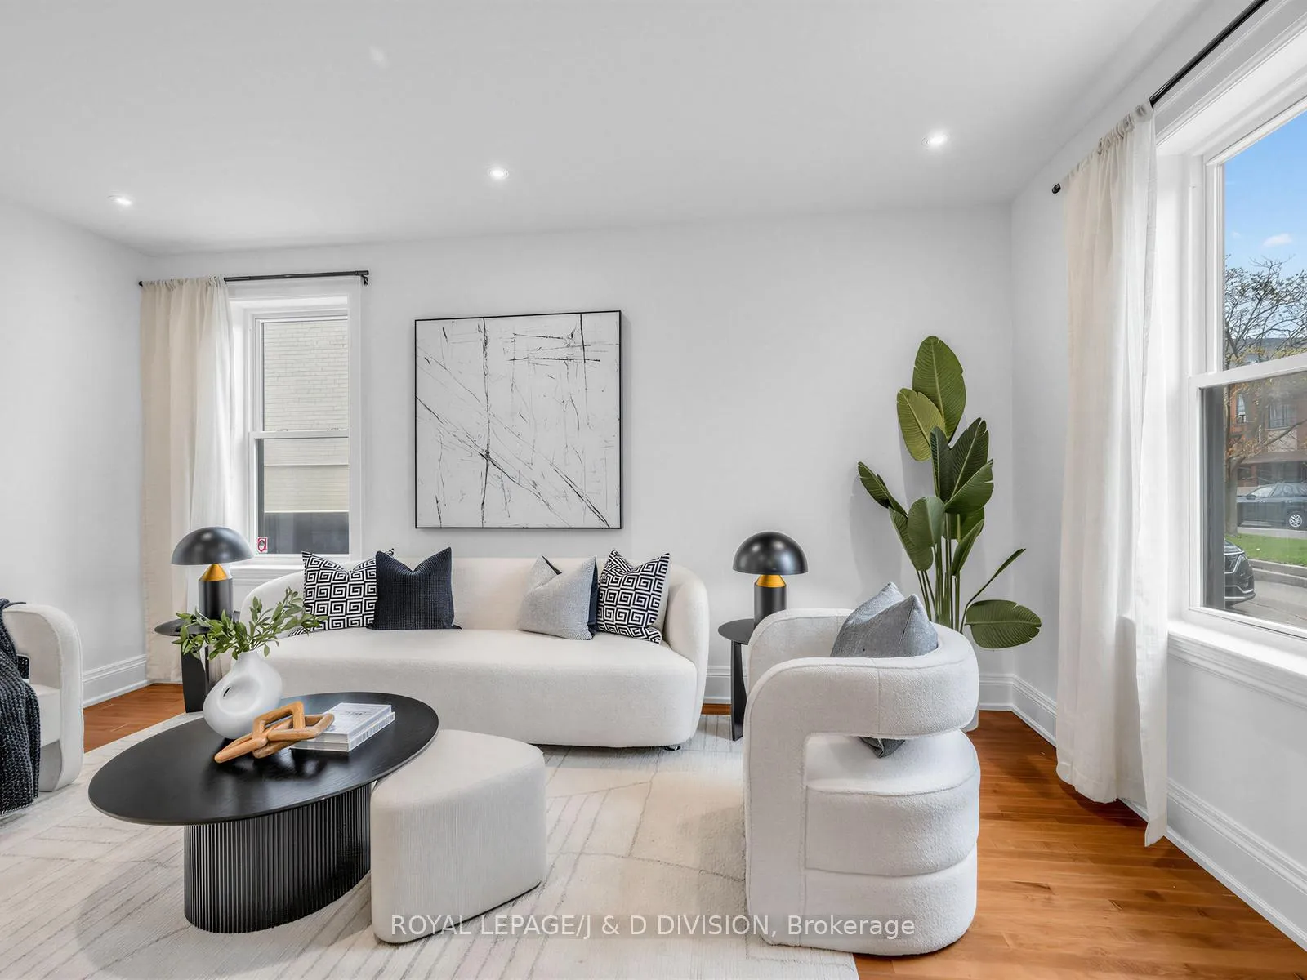
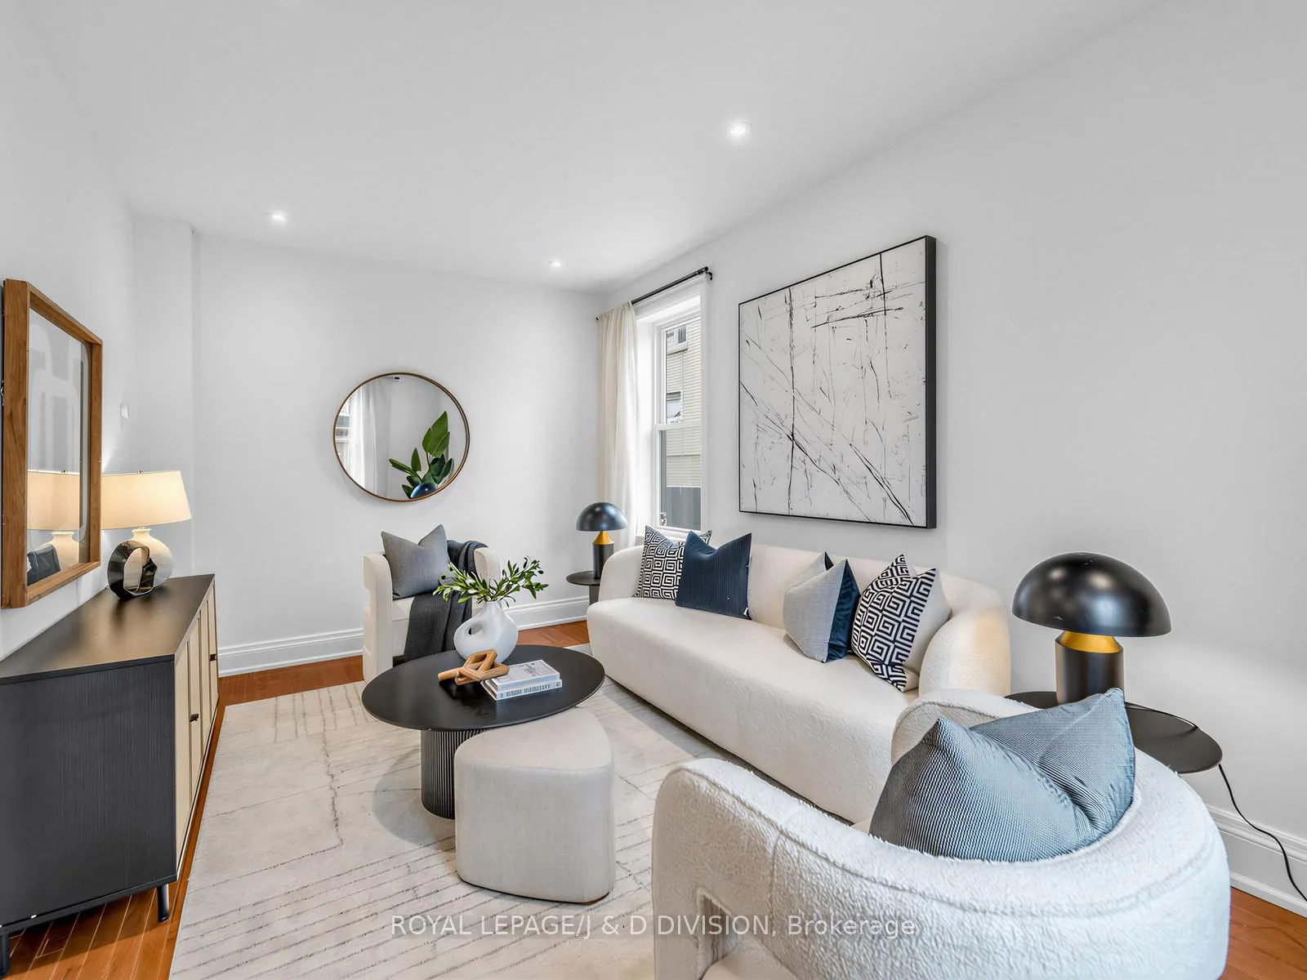
"AWE ON SHAW" With its storybook façade and striking Mansard roof, this unique, light-filled Victorian 3+1 bdrm/3 bath home is an architectural standout, baby steps from Trinity Bellwood's Park. Detached, nearly 1800sf above grade, and set on a rare 33' wide lot, this home offers an inspiring alternative to the typical Trinity Bellwood's experience. Originally industrial, now a renovated turnkey home, the layout unfolds across 4 levels of flexible living space, with maple hardwood floors throughout. The main floor features a kitchen with dining area and living room. The 2nd floor offers 2 bdrms and 4 pc. bath providing ideal space for family, guests or a home office. The 3rd floor is devoted to a primary retreat with a built-in wardrobe and 5-piece ensuite. The finished lower level, with laundry, adds valuable flex-friendly living space for a media/rec room, gym, office or guest bedroom. Spiral stair-cased terraces offer dream maintenance-free outdoor living and unobstructed CN Tower views. Ossington's vibrant restaurants, patios, and Trinity Bellwood's Park become your extended backyard. A rare opportunity for urban professionals, downsizers, or anyone seeking the space of a house with the ease of low-maintenance living, in one of Toronto's most desirable communities. Move right in, work from home, host, relax- or rent out as income property. This home has endless possibilities that adapt to your lifestyle. Please see attached floor plan, feature sheet, schedule and virtual tour. Home inspection available upon request. Easy to show! Weekend public open house Saturday May 2nd & Sunday May 3rd from 3-5 pm.
Ask about this home
A HOMEH agent will answer your questions about this home.
Around this home
Daily convenience, out of 100, from the distances below
Schools nearby
School rating, out of 10.
Helpful calculators
Your HOMEH agent

"I would see it this week."