

Unit 705, 50 Bruyeres Mews
Unit 705, 50 Bruyeres Mews
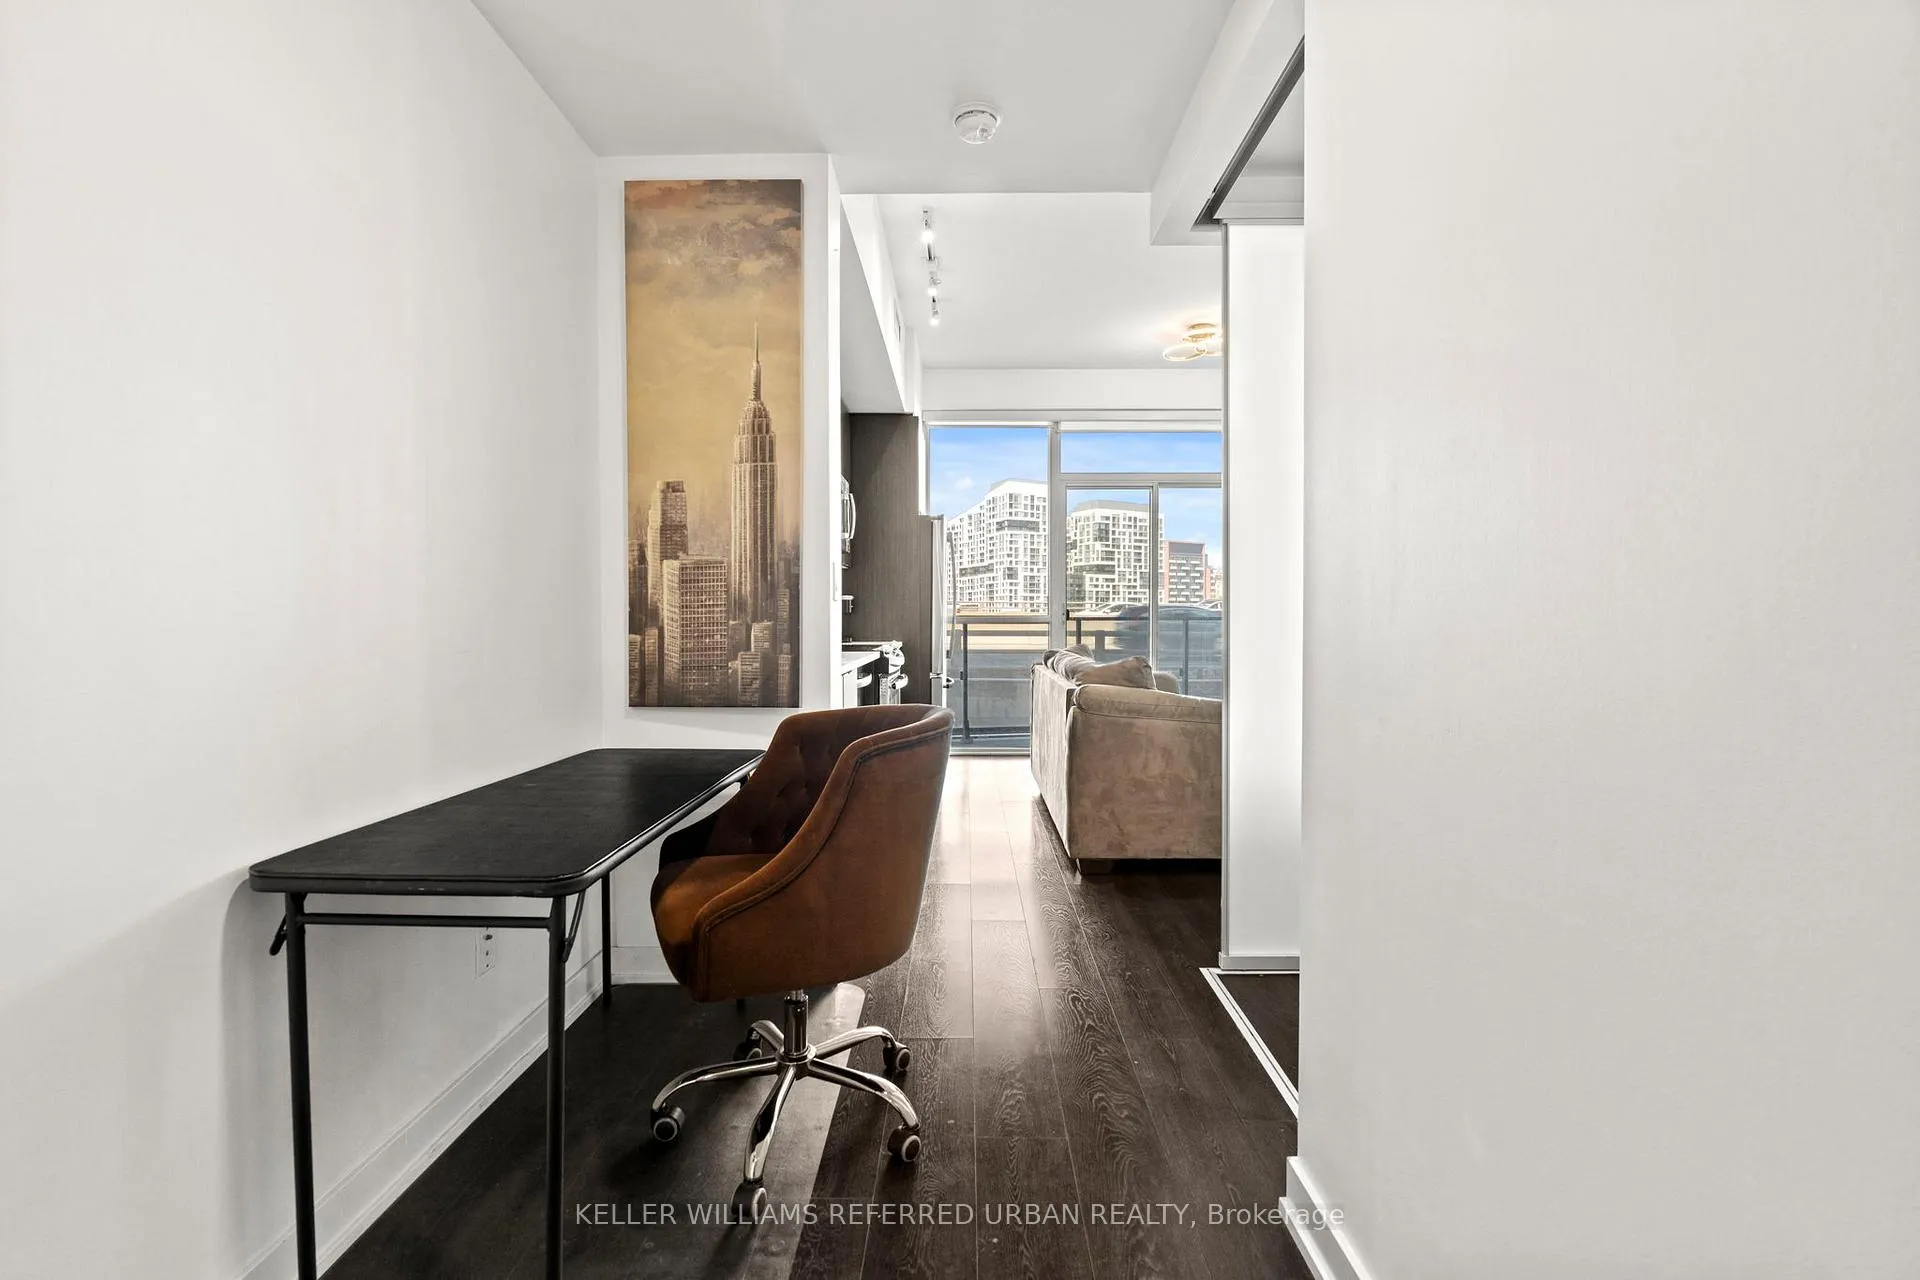 See all 9 photos
Property history
Facts and features
- ExposureNorth
- LaundryIn-suite
- LockerNone
- BalconyEnclosed
- Central air
The homeCondo Apartment, Apartment, 500–599 sq ft
- Type: Condo Apartment
- Style: Apartment
- Living space: 500–599 sq ft
- Basement: None
- Exposure: North
InsideIn-suite laundry, Carpet free, Rooms above ground 4
- Laundry: In-suite laundry
- Features: Carpet free
- Rooms above ground: 4
- Rooms in the basement: 1
- Bedrooms: 1
- Bathrooms: 1
- Kitchens: 1
OutsideConcrete, Enclosed
- Exterior: Concrete
- Balcony: Enclosed
Parking and lockerUnderground, Parking type None, Locker None
- Garage: Underground
- Parking type: None
- Locker: None
BuildingLocal at Fort York, Storeys 15, Units 249
- Name: Local at Fort York
- Storeys: 15
- Units: 249
- Registered: 2016
- Condo corporation: 2562
- Pets: Not allowed
Heating, water and powerForced air, gas, Central air
- Heating: Forced air, gas
- Cooling: Central air
Rent and termsRent $2,100 a month, Entire property, Furnished
- Rent: $2,100 a month
- Space for rent: Entire property
- Furnished: Furnished
- Lease: 12 months
- Rent includes: Water, common elements, central air conditioning, heat
- Deposit: Required
- Credit check: Required
- Employment letter: Required
- Rental application: Required
- References: Required
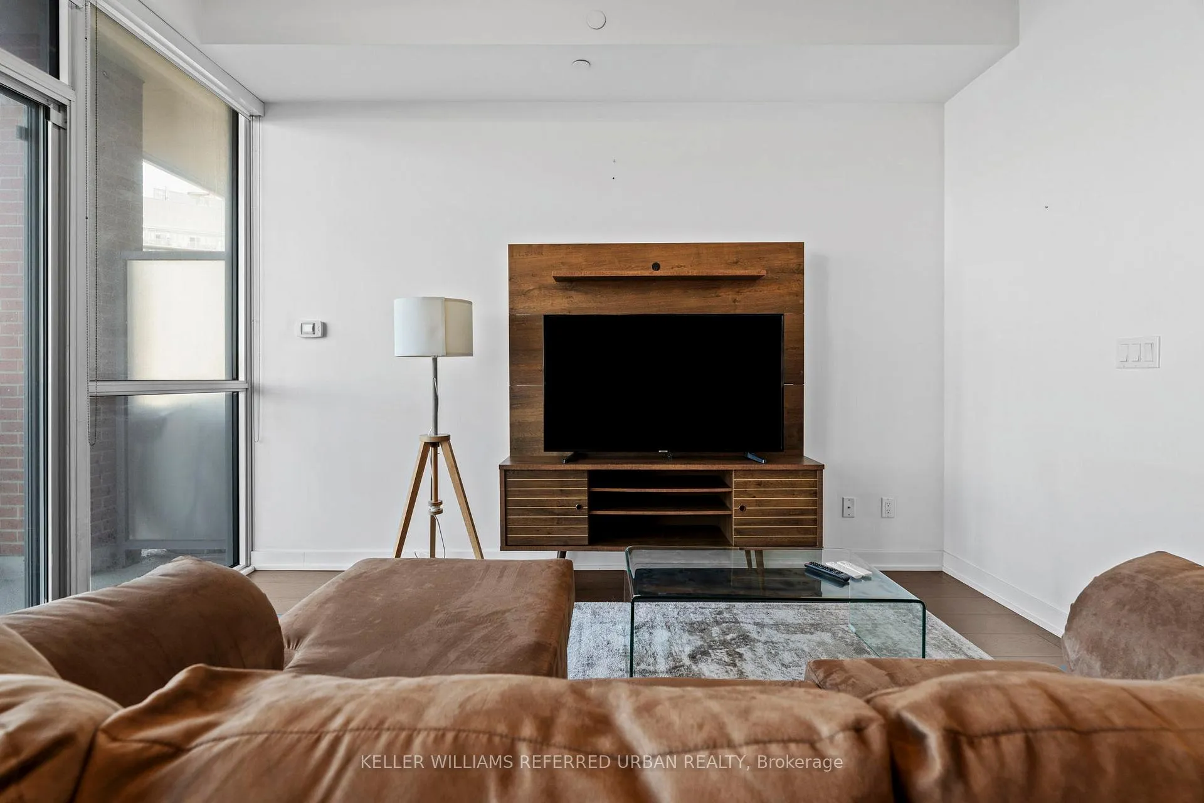
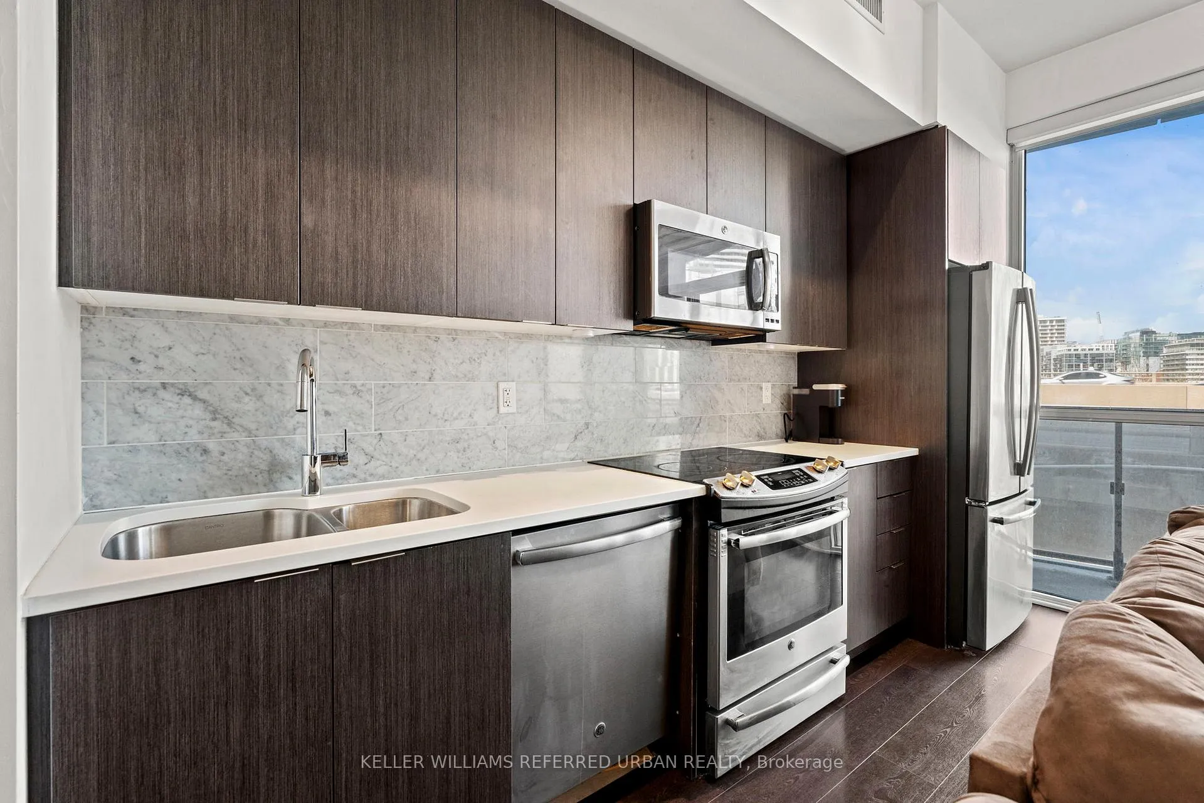
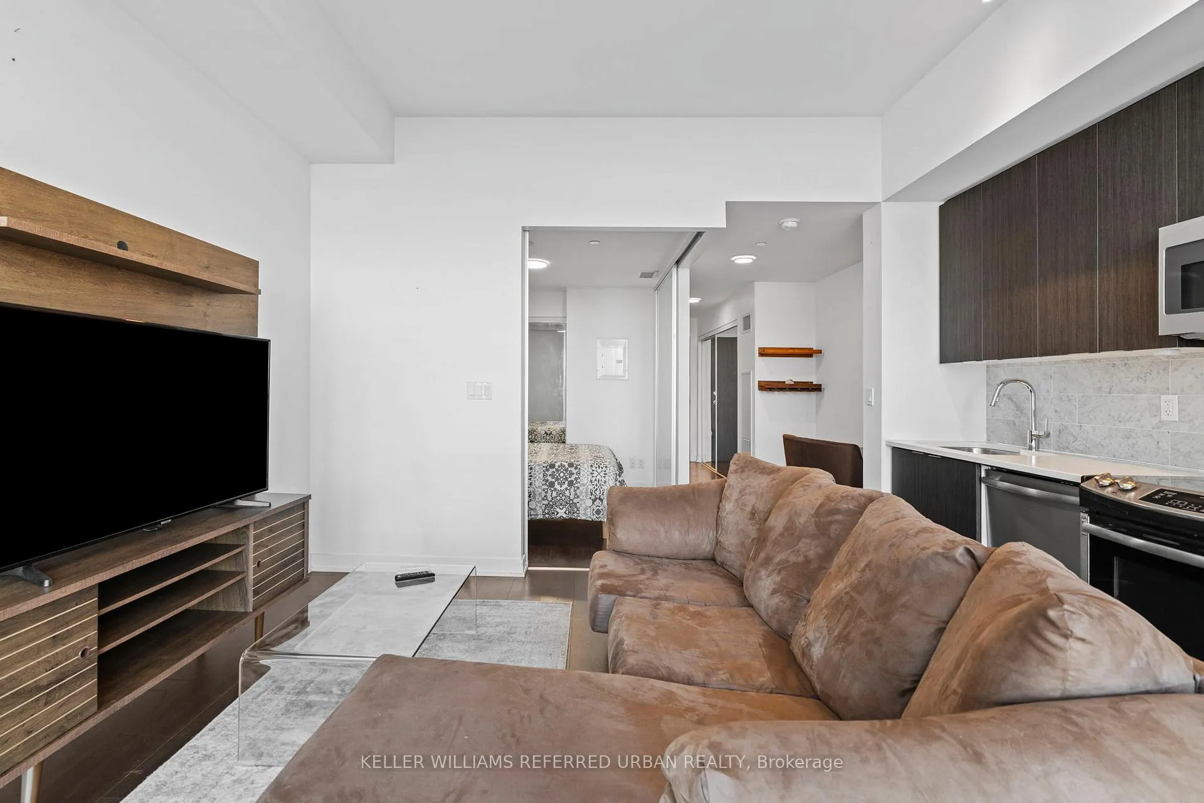
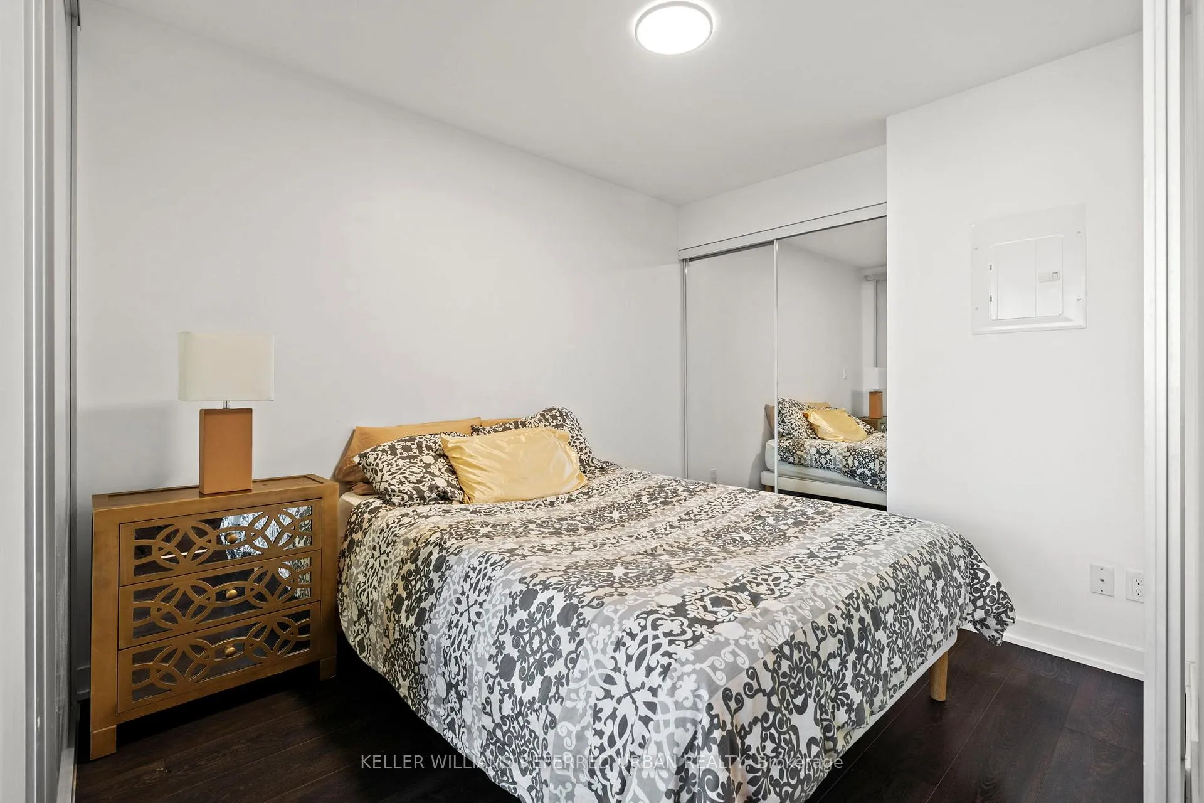
IncludedS/s appliances - fridge, stove, microwave, dishwasher, hood vent, front load washer & dryer. includes window coverings. fully furnished unit including tv, tv stand, couch, tempered glass coffee table, area rug, wooden floor lamp, foldable leather-top table, upholstered revolving chair, bed frame, mattress (optional-can be removed), three pillows, duvet with cover (optional-can be removed), nightstand with drawers, table lamp, wooden wine glass rack, and bathroom medicine cabinet.
- Included: S/s appliances - fridge, stove, microwave, dishwasher, hood vent, front load washer & dryer. includes window coverings. fully furnished unit including tv, tv stand, couch, tempered glass coffee table, area rug, wooden floor lamp, foldable leather-top table, upholstered revolving chair, bed frame, mattress (optional-can be removed), three pillows, duvet with cover (optional-can be removed), nightstand with drawers, table lamp, wooden wine glass rack, and bathroom medicine cabinet.
Listing detailsC13059034, Rented, Apr 29, 2026
- MLS® number: C13059034
- Status: Rented
- Listed on: Apr 29, 2026
- Days on market: 6
- Updated: May 5, 2026
- Possession: 2026-05-01 / Immediate
- Occupied by: Vacant
- Listing brokerage: KELLER WILLIAMS REFERRED URBAN REALTY
About this home
Unit 705, 50 Bruyeres Mews, Toronto (Niagara), ON M5V 0H8
FULLY FURNISHED Open-concept 1-bedroom + study with 9' ceilings and floor-to-ceiling windows, offering a bright, modern living room designed for both comfort and functionality, just bring your suitcase and move right in. The smart layout seamlessly blends living, dining, and work-from-home flexibility, while residents enjoy access to incredible amenities including a rooftop terrace, fitness centre, game room, theatre, guest suite, and party room. Ideally located in Fort York, just steps to the waterfront, this suite is close to all urban conveniences, highways, the CNE, and Loblaws-delivering effortless city living with everything at your doorstep.
Ask about this home
A HOMEH agent will answer your questions about this home.
Know more about Local at Fort York
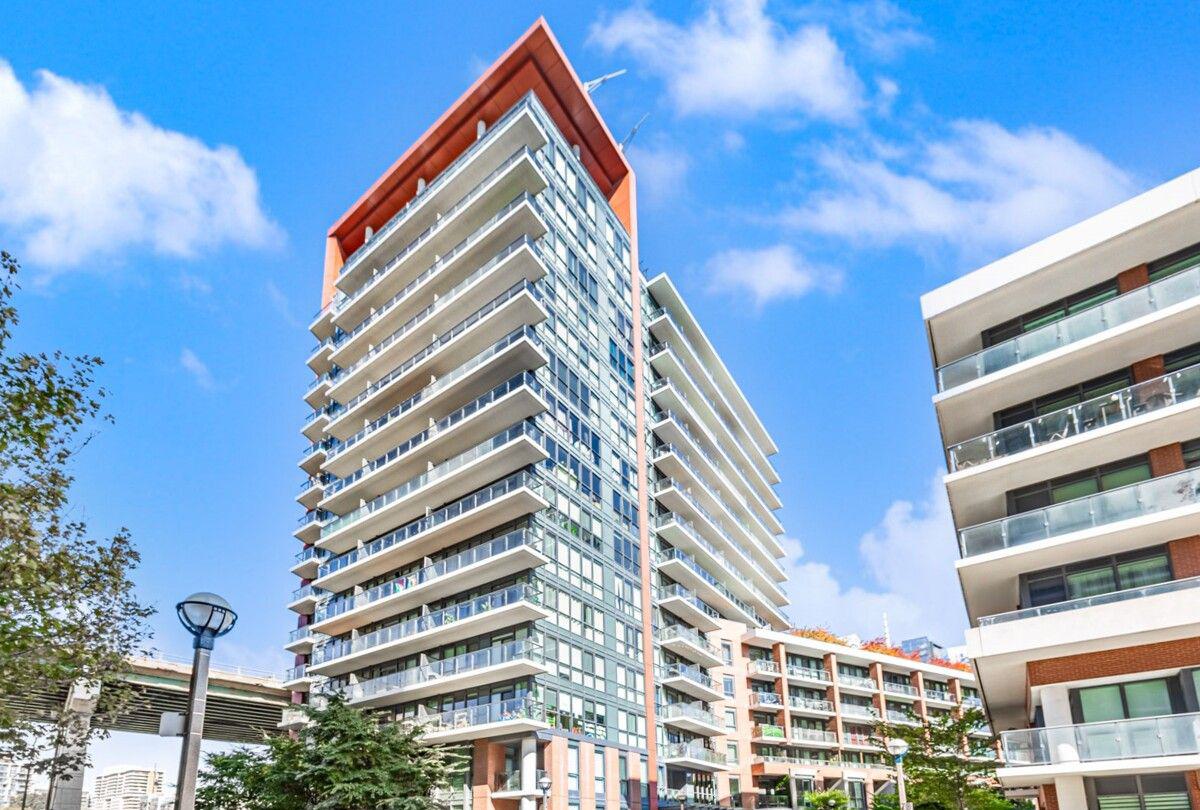
Condo building · 69 Grand Magazine St
Local at Fort York is a 15-storey condo with 249 suites, built in 2016 by Onni Group. Right now 7 for sale and 3 for rent are on the market here.
- 15storeys
- 249suites
- $910/sq ft
- 2016built
No similar units for rent in Local at Fort York right now.
Around this home
Daily convenience, out of 100, from the distances below
Schools nearby
School rating, out of 10.
Helpful calculators
Your HOMEH agent

"I would see it this week."