

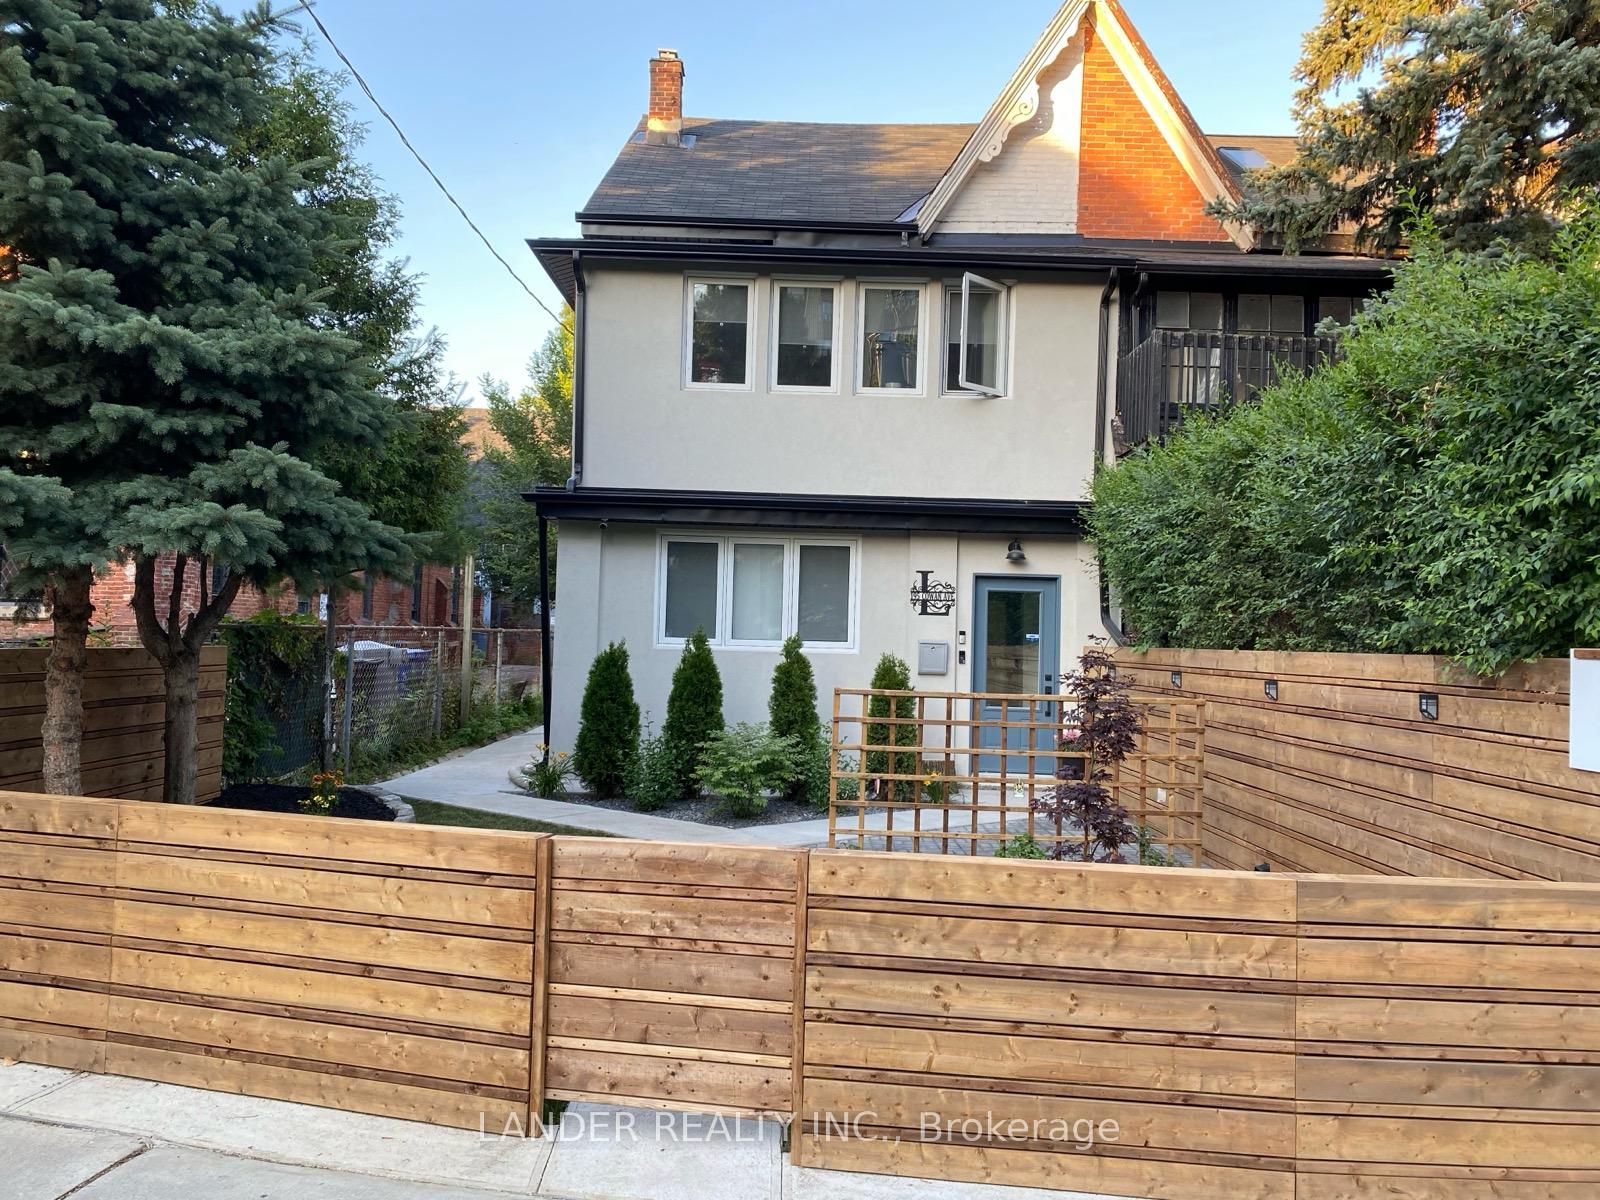
Upper, 195 Cowan Avenue
Semi-Detached Rented
1/18Upper, 195 Cowan Avenue
Semi-Detached Rented
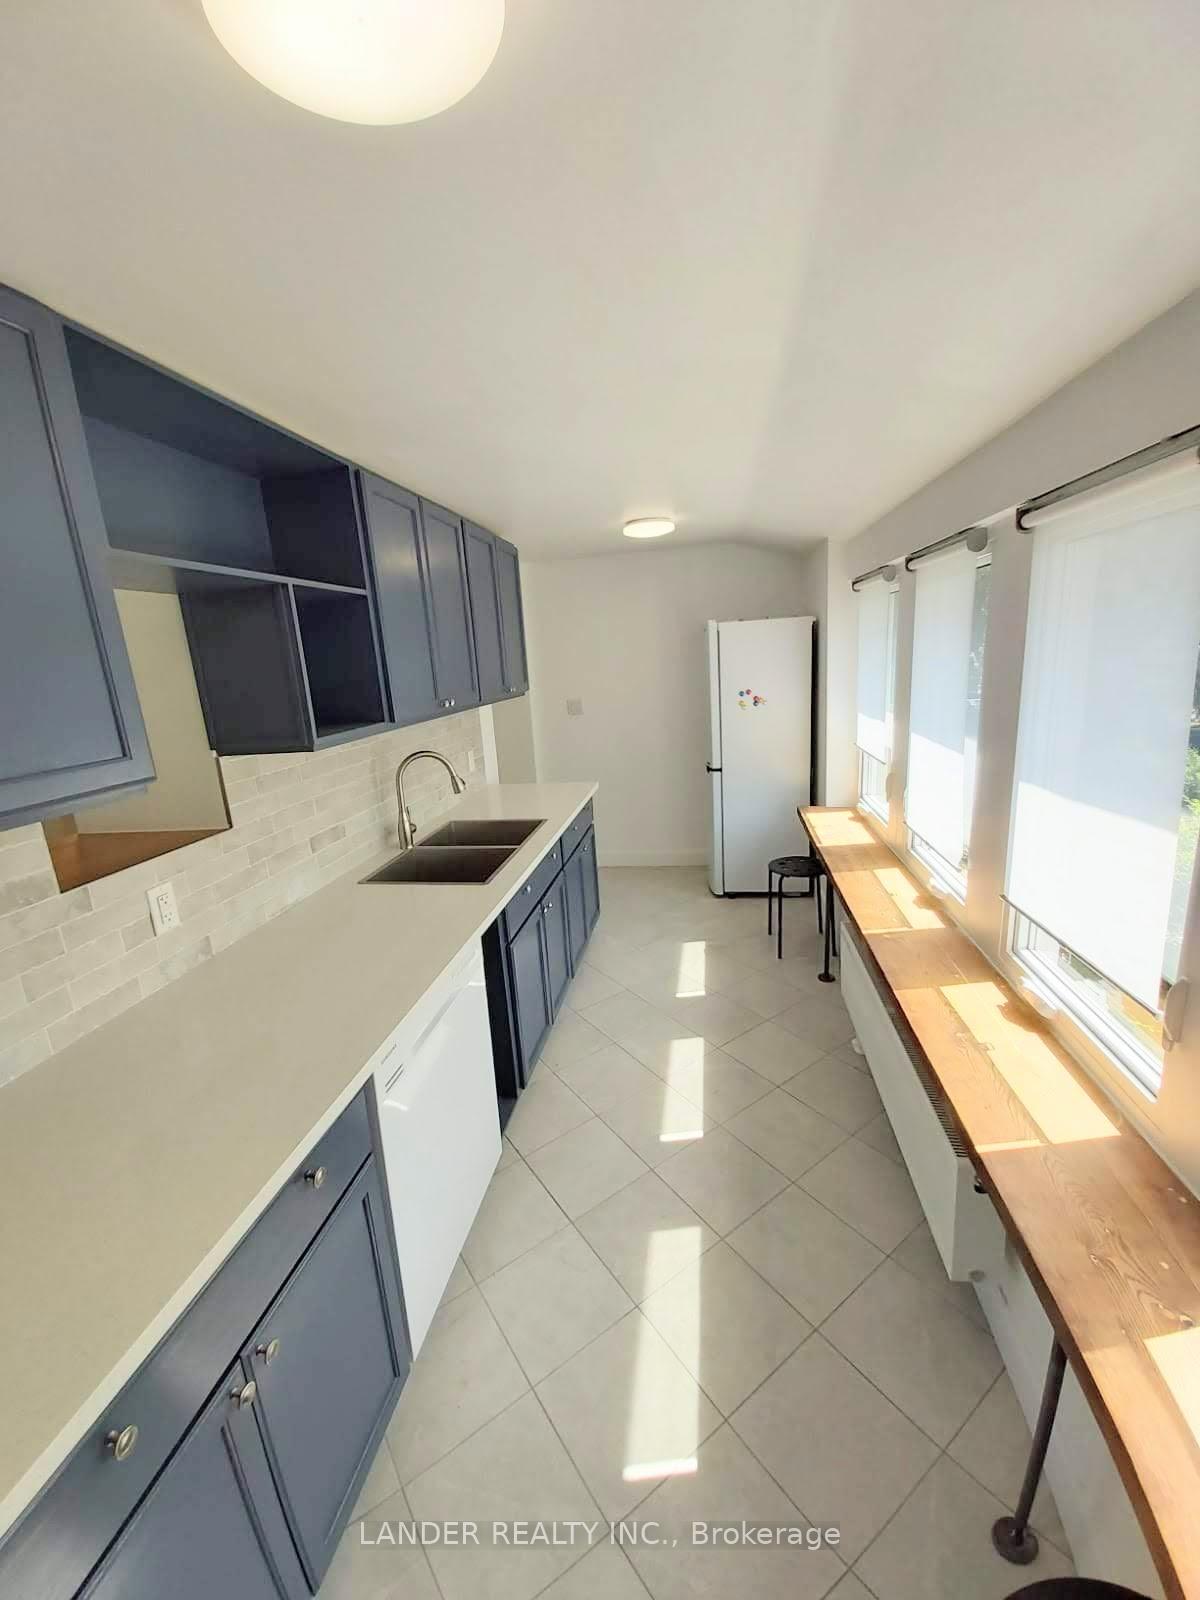 See all 18 photos
2 Bedrooms
2 Bathrooms
0 Garage
1.1K–1.5K sq.ft
2nd Floor
— Unit
Property history
Facts and features
- BasementNone
- Lease term12 months
- FurnishedUnfurnished
- LaundryIn-suite
The homeSemi-Detached, 2-storey, 1,100–1,500 sq ft
- Type: Semi-Detached
- Style: 2-storey
- Living space: 1,100–1,500 sq ft
- Basement: None
InsideIn-suite laundry, upper level, Rooms above ground 5, Bedrooms 2
- Laundry: In-suite laundry, upper level
- Rooms above ground: 5
- Bedrooms: 2
- Bathrooms: 2
- Kitchens: 1
Outside and lotStucco (plaster), Asphalt shingle, Poured concrete
- Exterior: Stucco (plaster)
- Roof: Asphalt shingle
- Foundation: Poured concrete
- Other structures: Garden shed
Heating, water and powerRadiant, other, Wall unit(s), Municipal water
- Heating: Radiant, other
- Cooling: Wall unit(s)
- Water: Municipal water
- Sewer: Municipal sewer
Rent and termsRent $3,600 a month, 2nd floor, Unfurnished
- Rent: $3,600 a month
- Space for rent: 2nd floor
- Furnished: Unfurnished
- Lease: 12 months
- Paid: Monthly
- Rent includes: High speed internet
- Deposit: Required
- Credit check: Required
- Employment letter: Required
- Rental application: Required
- References: Required
IncludedUse of fridge, stove, dishwasher, washer, dryer, ring door bell, tv in living room
- Included: Use of fridge, stove, dishwasher, washer, dryer, ring door bell, tv in living room
NearbyPlace of worship, public transit, park, hospital, school
- Close to: Place of worship, public transit, park, hospital, school
Listing detailsW11920288, Rented, Jan 13, 2025
- MLS® number: W11920288
- Status: Rented
- Listed on: Jan 13, 2025
- Days on market: 9
- Updated: Jan 22, 2025
- Possession: February 20th
- Occupied by: Tenant
- Listing brokerage: LANDER REALTY INC.
About this home
Upper, 195 Cowan Avenue, Toronto (South Parkdale), ON M6K 2N7
Place Of WorshipPublic TransitParkHospitalSchool
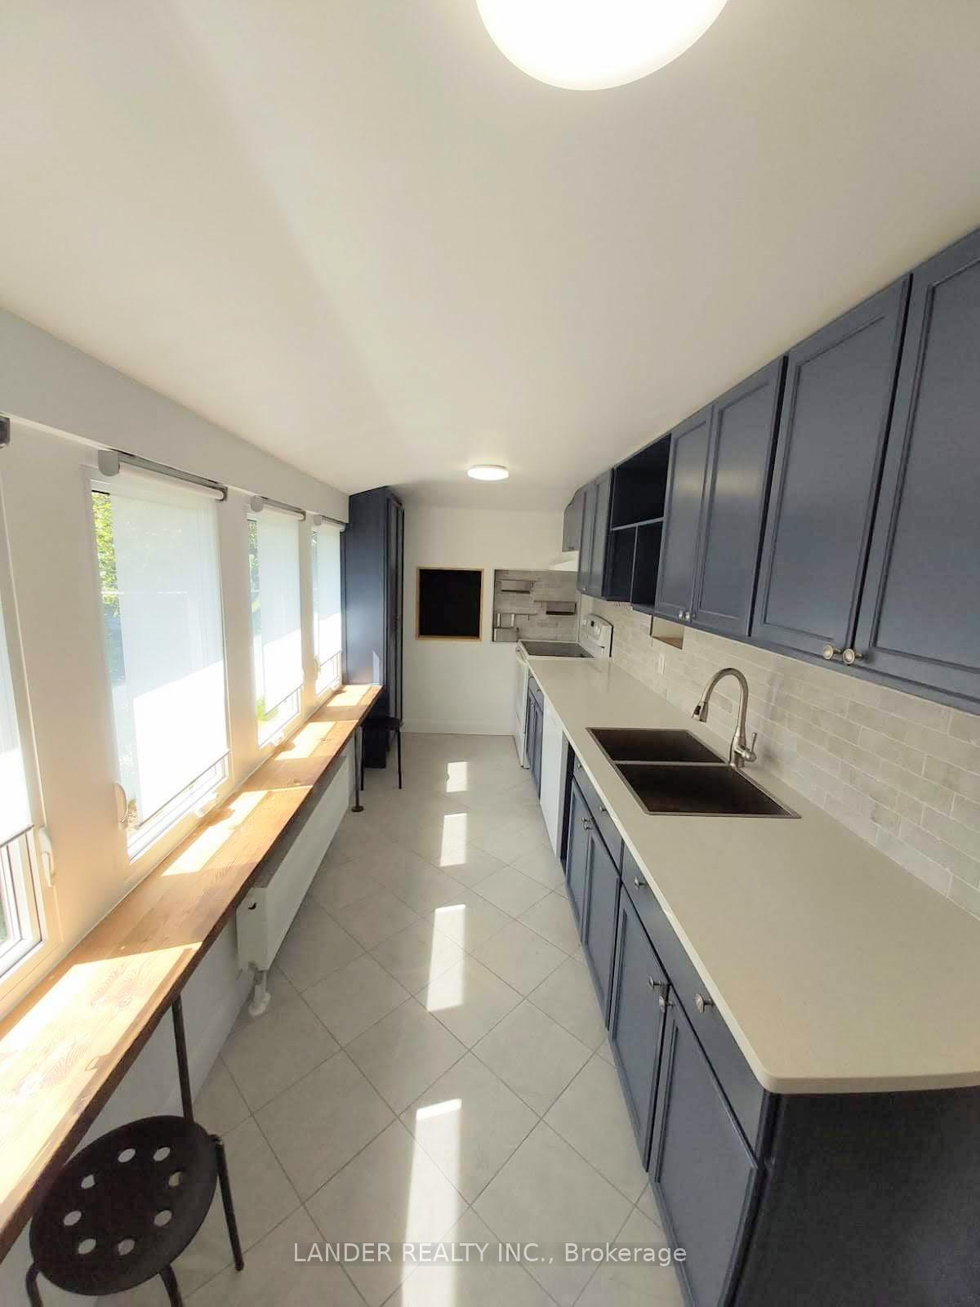
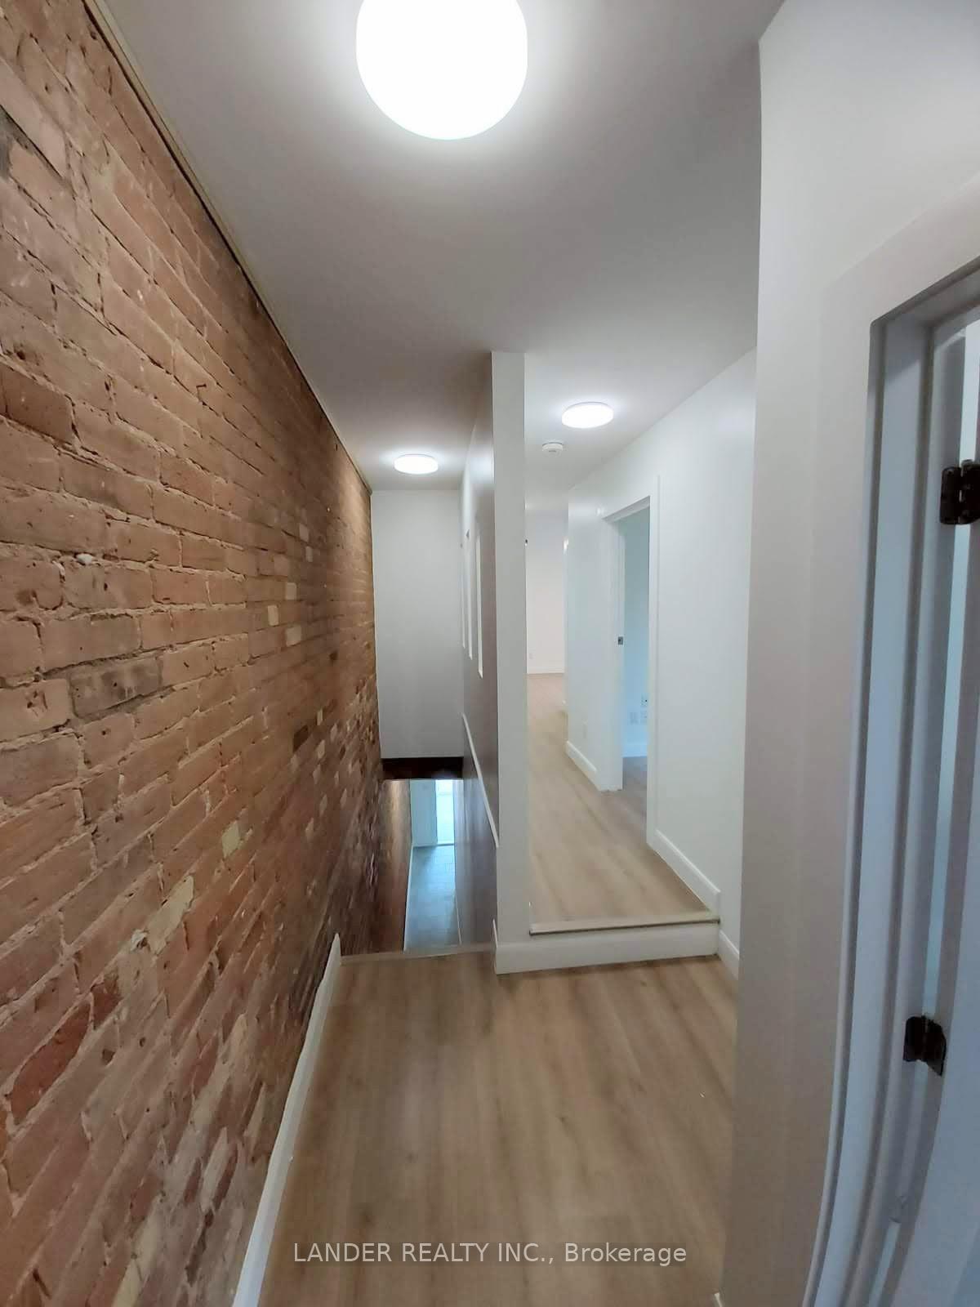
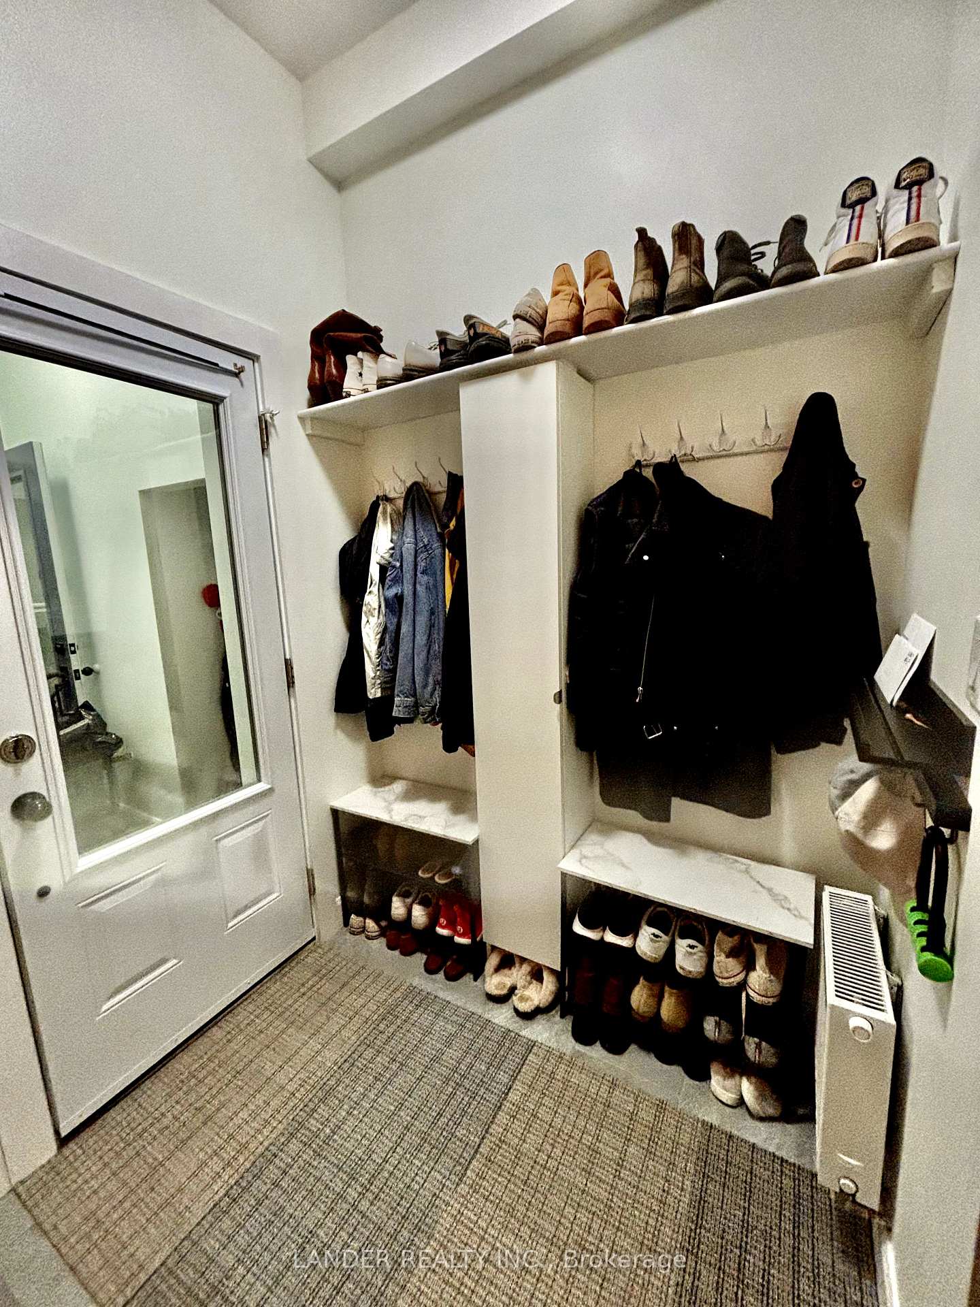
Bright newly renovated unit with a private balcony and front patio. In the heart of Parkdale! Walk to Queen Street W, Masaryk Cowan community center (across street), parks, farmer's market and transit. Exposed brick! Two large bedrooms, 2 full bathrooms, private laundry room/study. Stunning Kitchen and functional living room. Garden shed for Tenant use.
Read more
Ask about this home
A HOMEH agent will answer your questions about this home.
Ask a question
Around this home
QUEEN STREET W AND COWAN AVE
Errands
Transit
Parks
Schools
Daily convenience, out of 100, from the distances below
ParkH.O.P.E. Community Garden · 15 within 1 km2 min walk114 m
GroceryQueen Fresh Market1 min walk15 m
SchoolParkdale Collegiate Institute5 min walk290 m
Train stationO'Hara Avenue1 min walk46 m
PharmacyVina Pharmacy4 min walk247 m
Cafés & foodT.O. Lounge · 15 within 1 km1 min walk9 m
Gym & rec centreKababayan Multicultural Centre1 min walk57 m
LibraryToronto Public Library - Parkdale1 min walk69 m
WalkDriveStraight-line distance, open map data
Grocery0.0 km
Park0.1 km
Coffee0.0 km
Dining0.0 km
Gym0.1 km
O'Hara Avenue0.0 km
Schools nearby
School rating, out of 10.
Parkdale Collegiate Institutesecondary · Public · 0.3 km
6.5/10Good
Holy Family Catholic Schoolelementary · Catholic · 0.3 km
2.7/10Low
Parkdale Junior and Senior Public Schoolelementary · Public · 0.4 km
2.6/10Low
Contact agent
Helpful calculators
Rent vs buy
Affordability
Mortgage
Down payment
Stress test
CMHC insurance
Your HOMEH agent

NimaHOMEH agent · Toronto
"I would see it this week."
Ask Nima