

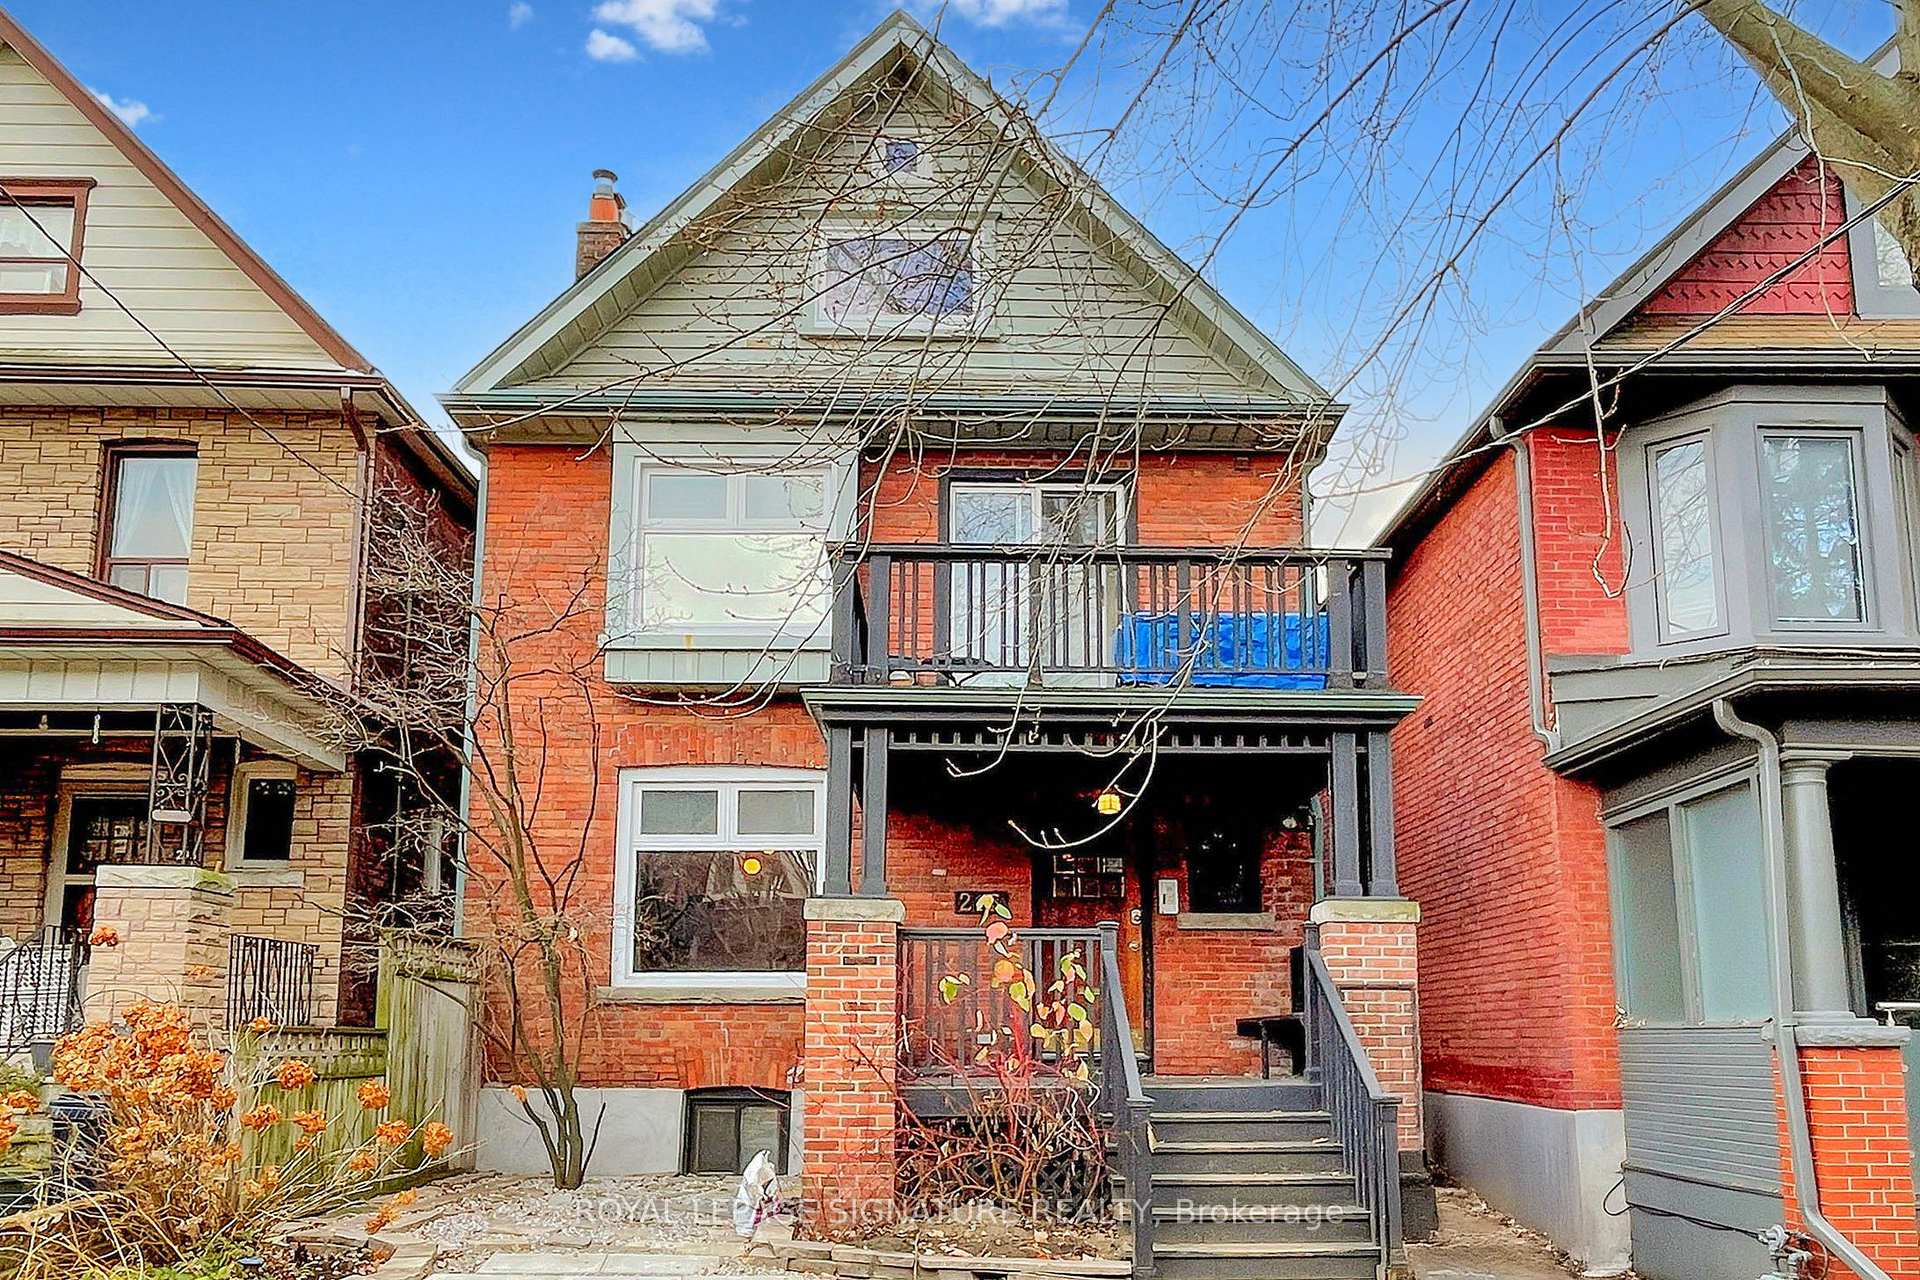
Unit 2, 215 Pearson Avenue
Detached Rented
1/11Unit 2, 215 Pearson Avenue
Detached Rented
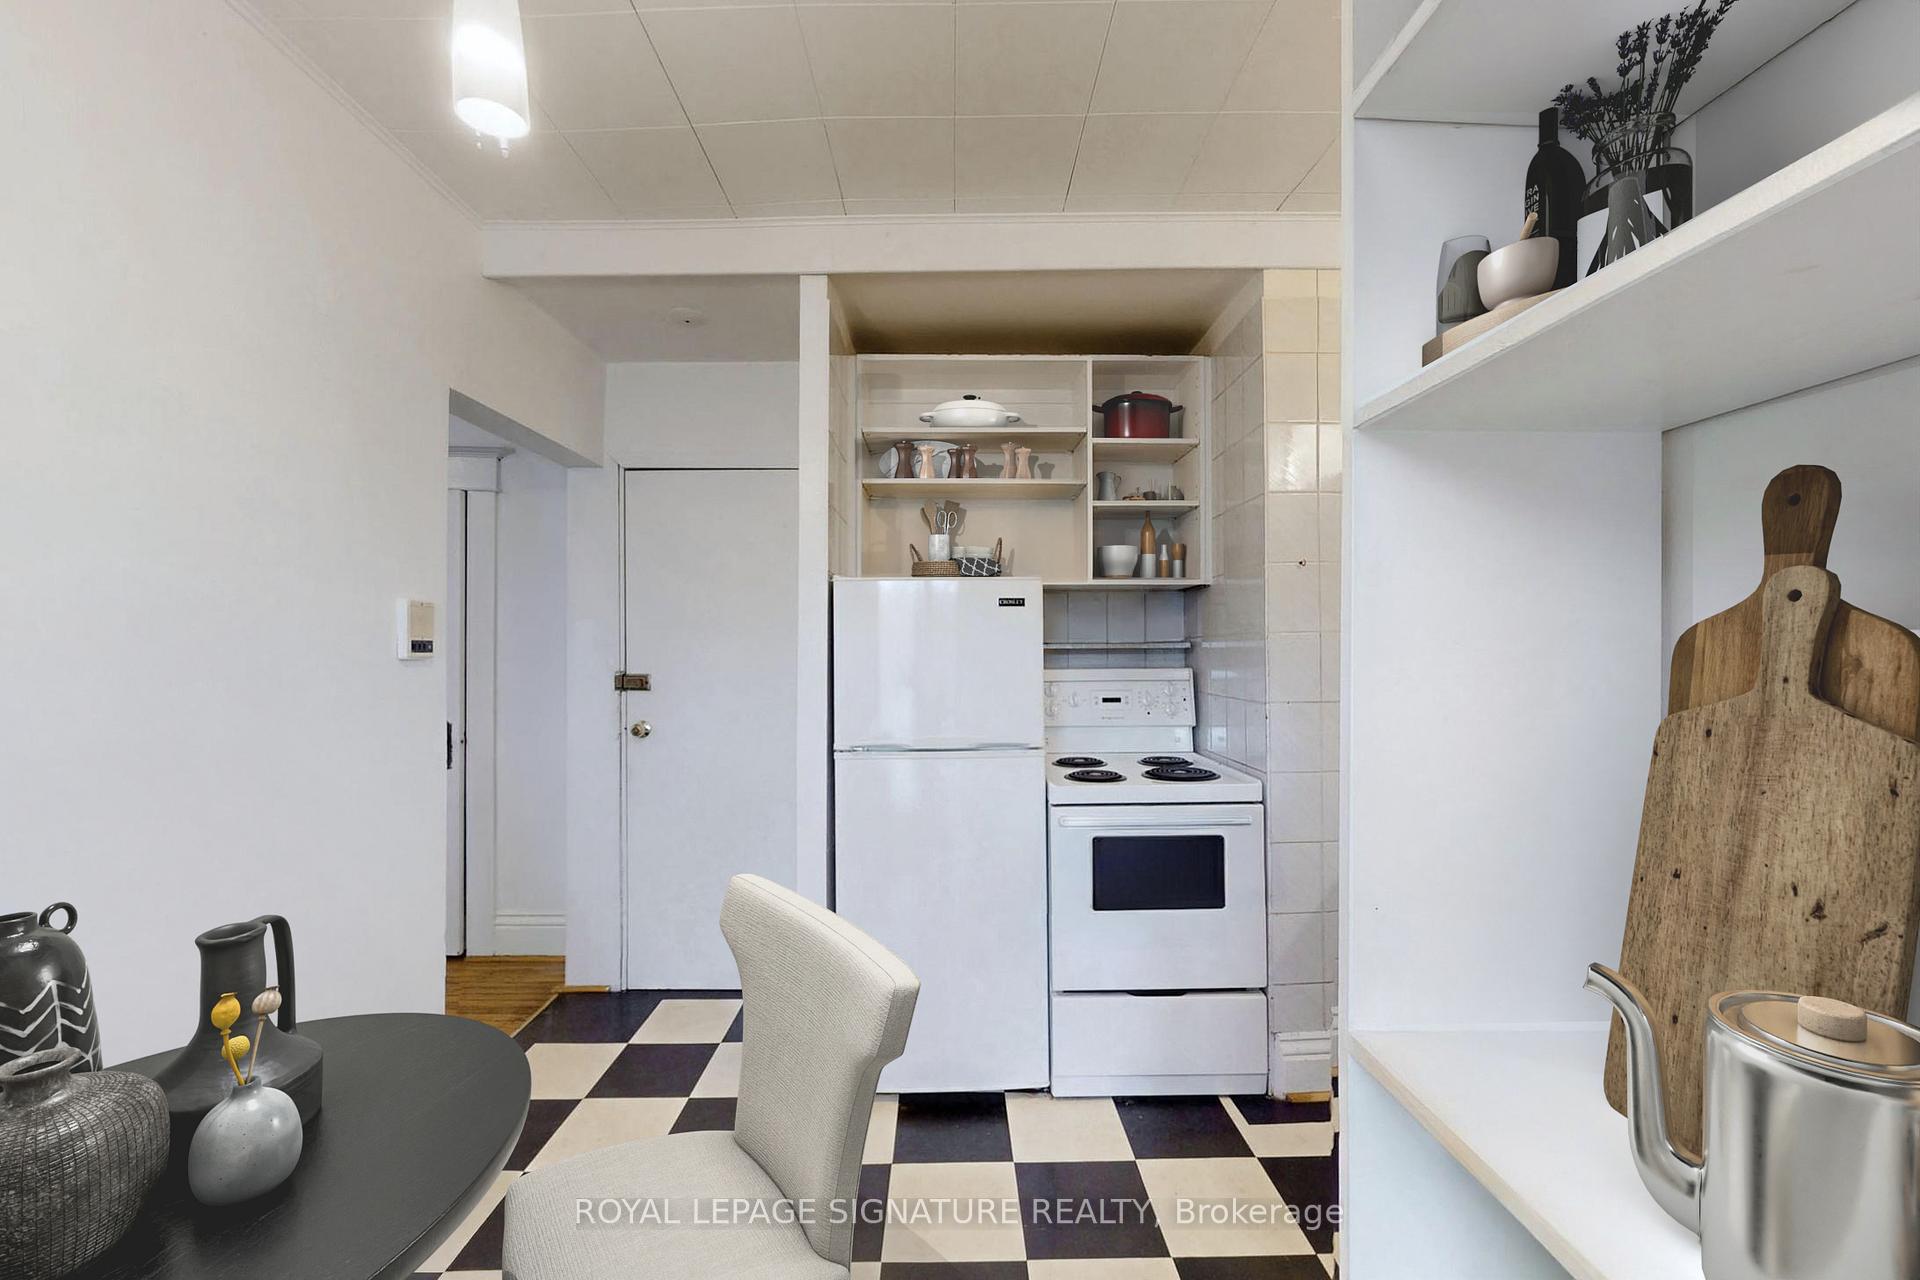 See all 11 photos
0 Bedrooms
1 Bathroom
0 Garage
— sq.ft
Main Floor
— Unit
Property history
Facts and features
- BasementNone
- Lot size27 × 121 ft
- Lease term12 months
- FurnishedUnfurnished
What stands out
- Hardwood floors
The homeDetached, 3-storey, Basement None
- Type: Detached
- Style: 3-storey
- Basement: None
InsideHardwood, Coin operated, in basement, Rooms above ground 3
- Flooring: Hardwood
- Laundry: Coin operated, in basement
- Rooms above ground: 3
- Bathrooms: 1
- Kitchens: 1
Outside and lotBrick, Unknown, Unknown
Outside
- Exterior: Brick
- Roof: Unknown
- Foundation: Unknown
- Size: 27 × 120.7 ft
Heating, water and powerForced air, gas, Municipal water, Municipal sewer
- Heating: Forced air, gas
- Water: Municipal water
- Sewer: Municipal sewer
Rent and termsRent $1,450 a month, Main, Unfurnished
- Rent: $1,450 a month
- Space for rent: Main
- Furnished: Unfurnished
- Lease: 12 months
- Rent includes: Heat, water, hydro
- Deposit: Required
- Credit check: Required
- Employment letter: Required
- Rental application: Required
- References: Required
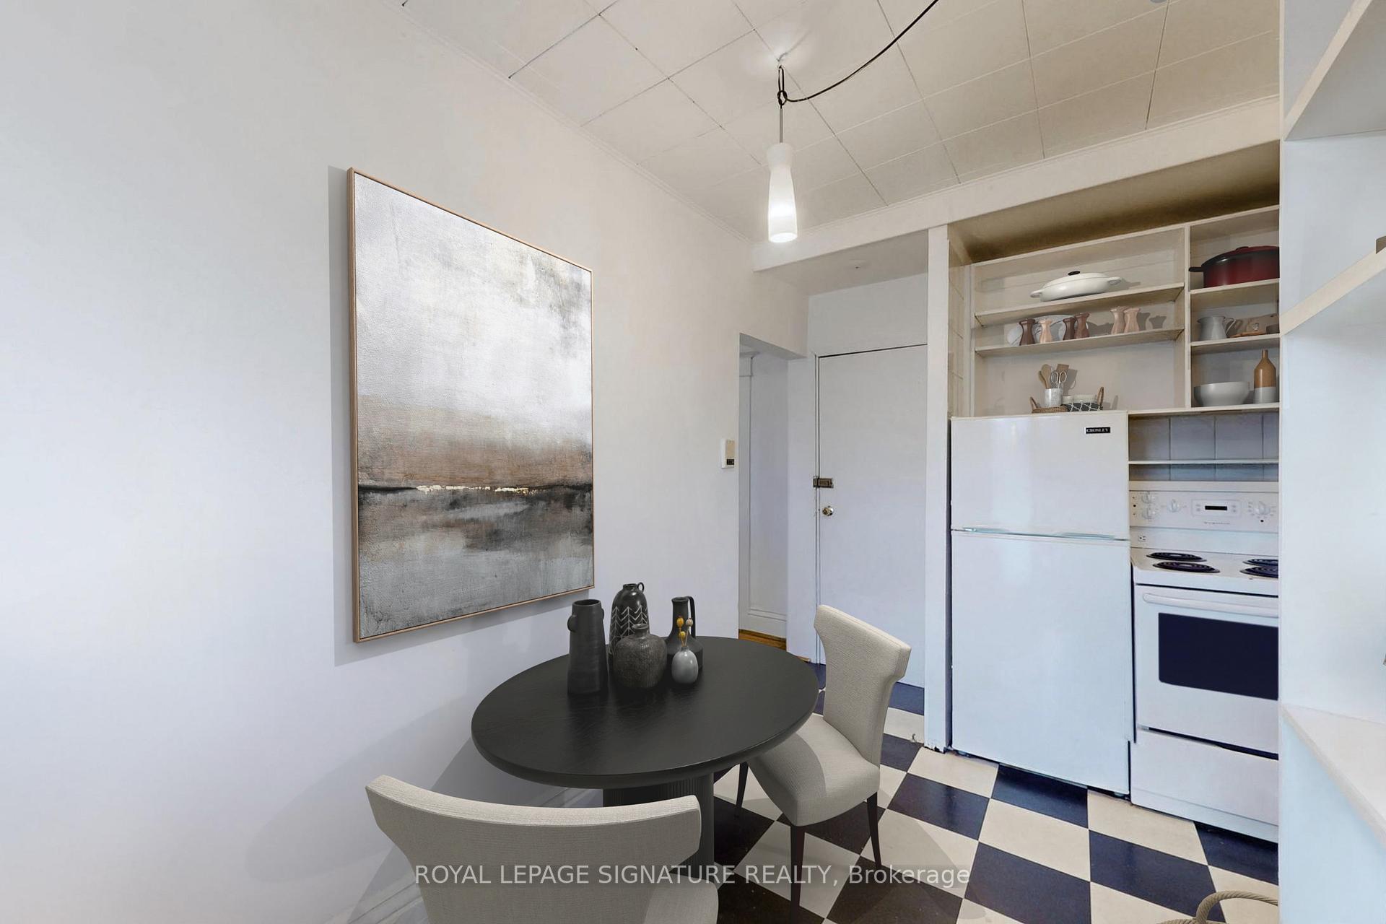
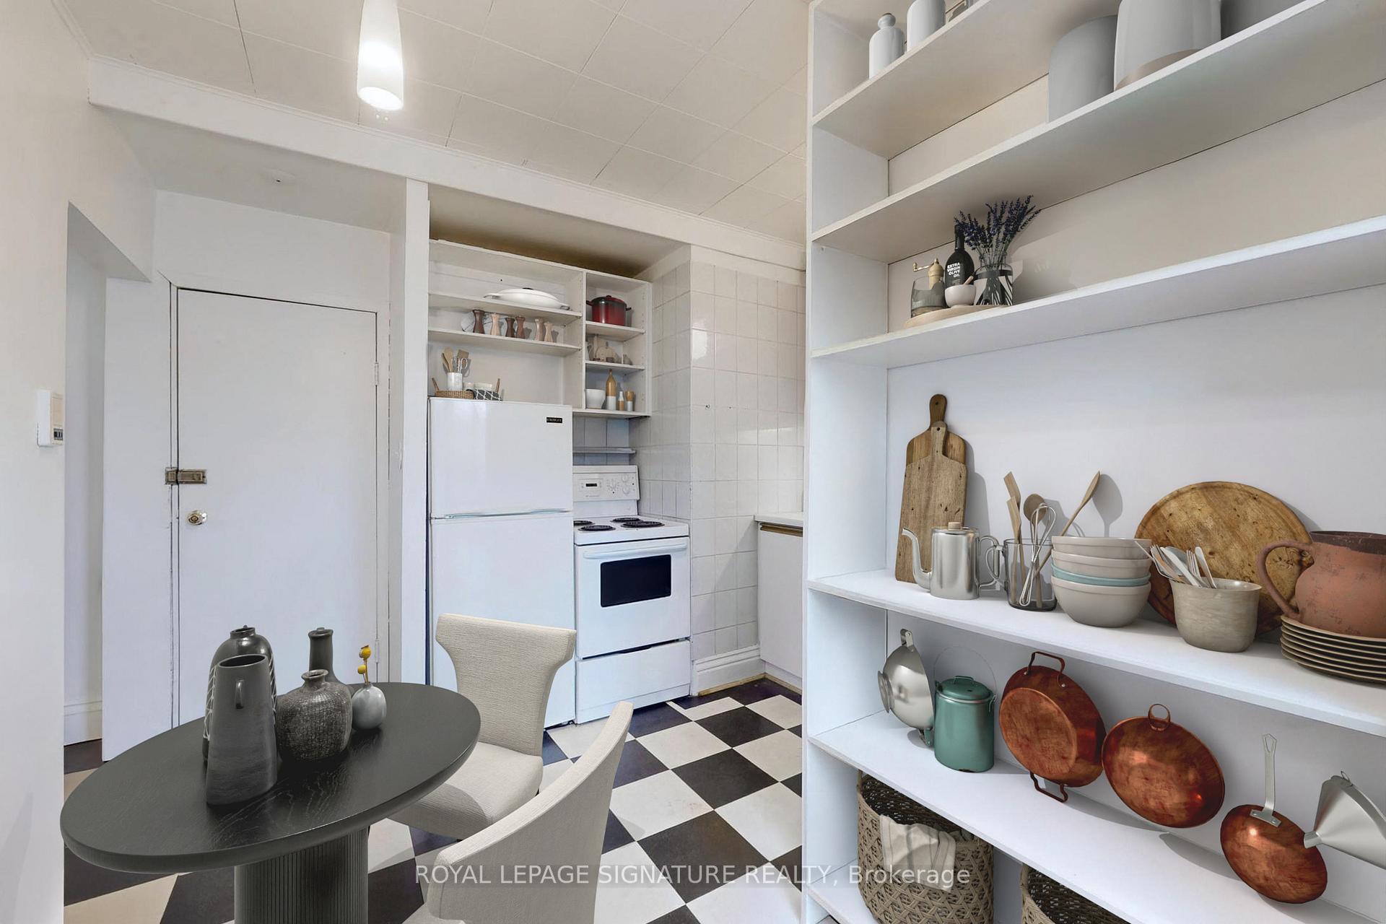
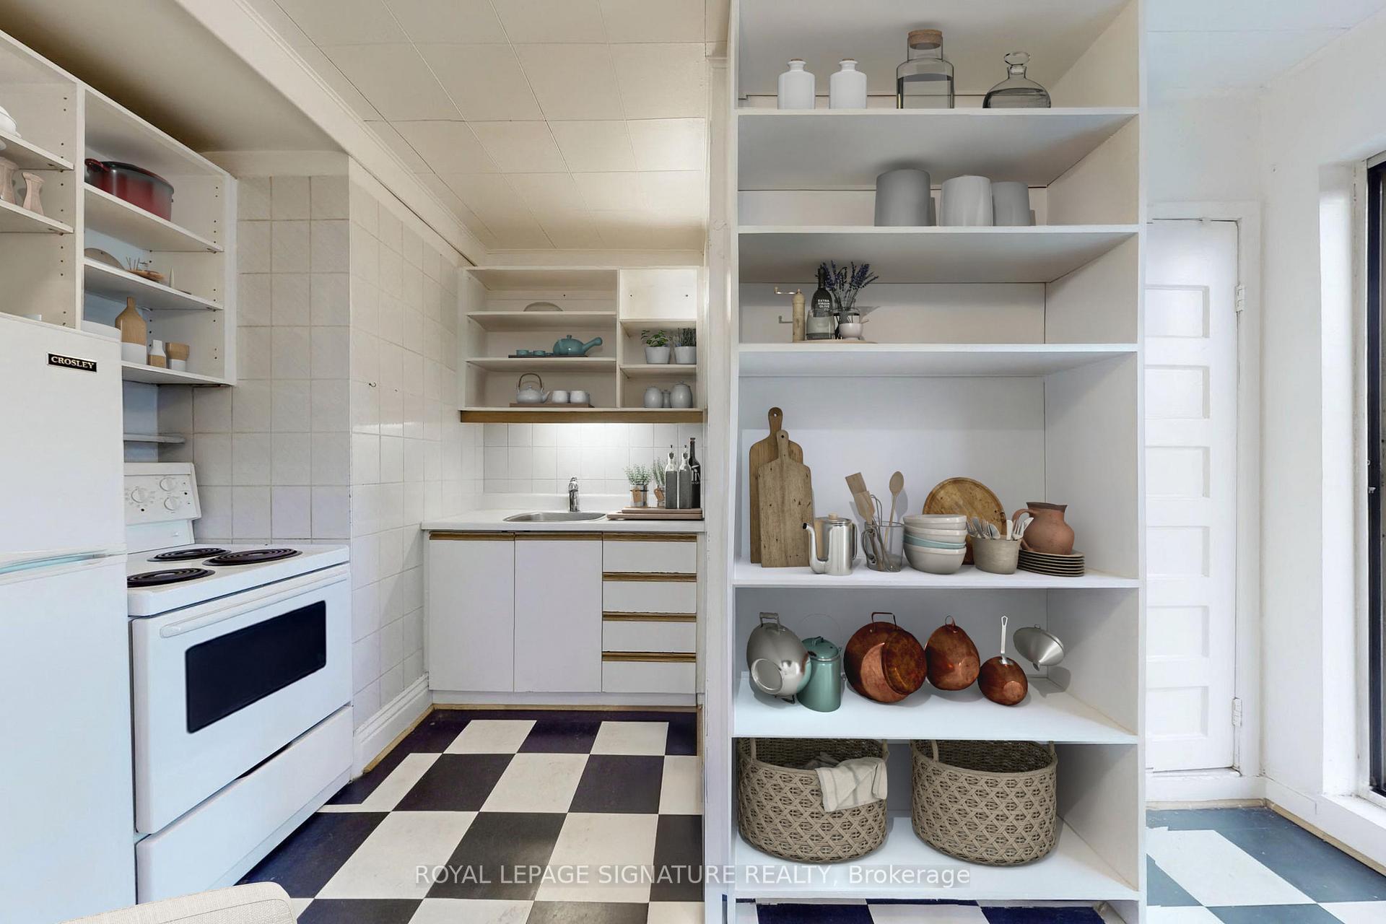
IncludedFridge, stove, large maytag washer & dryer available in communal area- $2 per use
- Included: Fridge, stove, large maytag washer & dryer available in communal area- $2 per use
NearbyPark, public transit, rec./commun.centre, school
- Close to: Park, public transit, rec./commun.centre, school
Listing detailsW11887110, Rented, Dec 9, 2024
- MLS® number: W11887110
- Status: Rented
- Listed on: Dec 9, 2024
- Days on market: 18
- Updated: Dec 27, 2024
- Possession: 2025-02-01 / February 1, 2025
- Occupied by: Tenant
- Listing brokerage: ROYAL LEPAGE SIGNATURE REALTY
About this home
Unit 2, 215 Pearson Avenue, Toronto (High Park-Swansea), ON M6R 1G6
ParkPublic TransitRec./Commun.CentreSchool
Charming second-floor bachelor unit with a private walk-out balcony in a detached multiplex home. Located in a highly desirable neighborhood just west of Roncesvalles.Enjoy convenient access to High Park, St. Josephs Hospital, public transit, theWaterfront Trail, and the vibrant shops and restaurants of Roncesvalles Village. Perfectfor those seeking a cozy space in a prime Toronto location! All utilities are included!
Read more
Ask about this home
A HOMEH agent will answer your questions about this home.
Ask a question
Around this home
Sunnyside
Errands
Transit
Parks
Schools
Daily convenience, out of 100, from the distances below
ParkGrafton Avenue Park · 13 within 1 km5 min walk326 m
GroceryRowe Farms1 min walk89 m
SchoolGarden Avenue Junior Public School3 min walk160 m
Train stationMarion Street2 min walk103 m
PharmacyGuardian3 min walk165 m
Cafés & foodVillage Juicery · 15 within 1 km1 min walk87 m
Gym & rec centreFortides Pilates4 min walk219 m
LibraryToronto Public Library - High Park6 min walk362 m
HospitalSt. Joseph's Health Centre3 min walk213 m
WalkDriveStraight-line distance, open map data
Grocery0.1 km
Park0.3 km
Coffee0.1 km
Dining0.1 km
Gym0.2 km
Hospital0.2 km
Marion Street0.1 km
Schools nearby
School rating, out of 10.
Garden Avenue Junior Public Schoolelementary · Public · 0.2 km
7.5/10Good
St Joseph's Health Centreelementary · Public · 0.2 km
—
Fern Avenue Junior and Senior Public Schoolelementary · Public · 0.4 km
6.8/10Good
Contact agent
Helpful calculators
Rent vs buy
Affordability
Mortgage
Down payment
Stress test
CMHC insurance
Your HOMEH agent

NimaHOMEH agent · Toronto
"I would see it this week."
Ask Nima