

Unit 1404, 195 McCaul Street
Unit 1404, 195 McCaul Street
 See all 16 photos
Property history
Facts and features
- ExposureEast
- LaundryEnsuite
- LockerOwned
- BalconyNone
- Central air
- Concierge
- Gym
- Party room/meeting room
The homeCondo Apartment, Apartment, 0–499 sq ft
- Type: Condo Apartment
- Style: Apartment
- Living space: 0–499 sq ft
- Basement: None
- Exposure: East
- View: City
InsideEnsuite, Built-in oven, carpet free, countertop range, storage area lockers, Concierge/security
- Laundry: Ensuite
- Features: Built-in oven, carpet free, countertop range, storage area lockers
- Security: Concierge/security
- Rooms above ground: 2
- Bathrooms: 1
- Kitchens: 1
OutsideConcrete, Balcony None
- Exterior: Concrete
- Balcony: None
Parking and lockerUnderground, Parking type None, Locker Owned
- Garage: Underground
- Parking type: None
- Locker: Owned
- Locker number: B-46
BuildingThe Bread Company, Storeys 20, Units 309
- Name: The Bread Company
- Storeys: 20
- Units: 309
- Registered: 2024
- Condo corporation: 3085
- Amenities: Bike storage, concierge, guest suites, gym, party room/meeting room
- Pets: Not allowed
Heating, water and powerHeat pump, gas, Central air
- Heating: Heat pump, gas
- Cooling: Central air
Rent and termsRent $1,900 a month, Entire property, Partially
- Rent: $1,900 a month
- Space for rent: Entire property
- Furnished: Partially
- Lease: 12 months
- Paid: Monthly
- Rent includes: Building insurance, common elements, heat, water
- Deposit: Required
- Credit check: Required
- Employment letter: Required
- Rental application: Required
- References: Required
IncludedFridge, stove, oven, dishwasher, microwave, washer, dryer, all elf's and window coverings, murphy bed (just bring your own mattress!), sofa, locker, heat, water, and internet., All tenant belongings.
- Included: Fridge, stove, oven, dishwasher, microwave, washer, dryer, all elf's and window coverings, murphy bed (just bring your own mattress!), sofa, locker, heat, water, and internet.
- Not included: All tenant belongings.
NearbyHospital, library, park, public transit, school
- Close to: Hospital, library, park, public transit, school
Listing detailsC13109814, Rented, May 11, 2026
- MLS® number: C13109814
- Status: Rented
- Listed on: May 11, 2026
- Days on market: 10
- Updated: May 21, 2026
- Possession: 2026-07-15 / Flexible
- Occupied by: Tenant
- Listing brokerage: BSPOKE REALTY INC.
About this home
Unit 1404, 195 McCaul Street, Toronto (Kensington-Chinatown), ON M5T 0E5
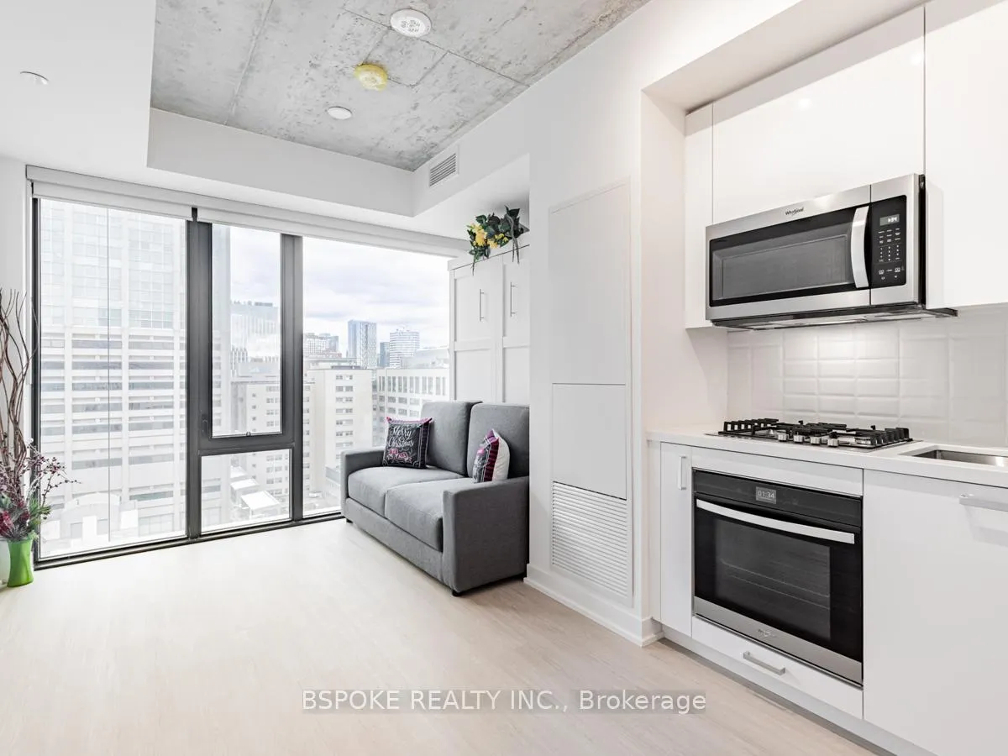
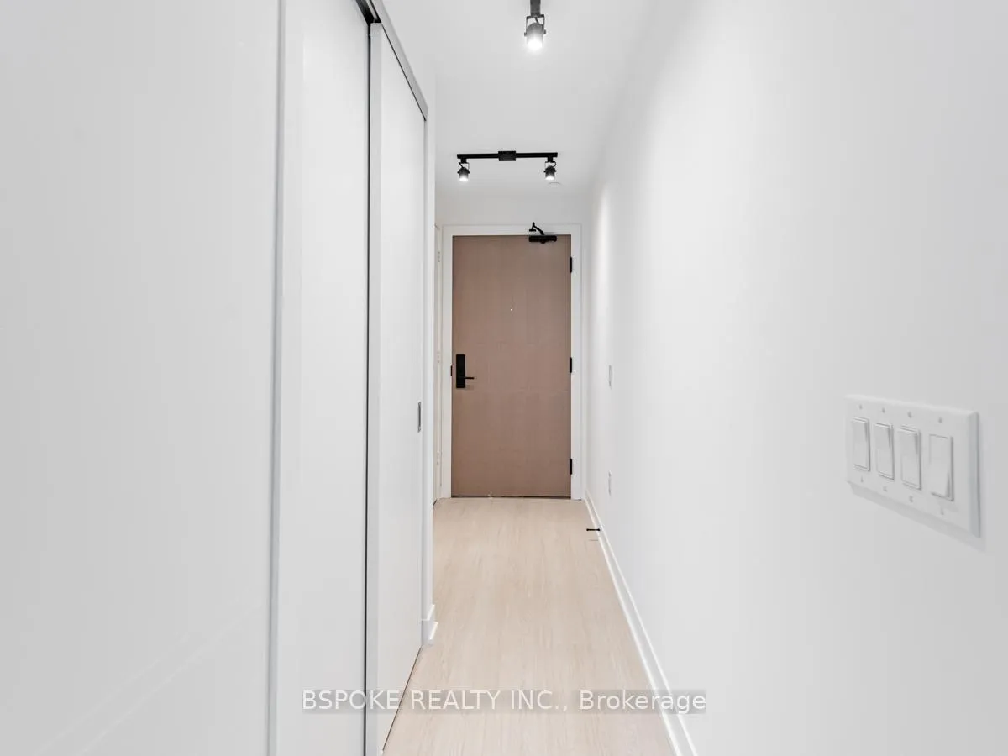
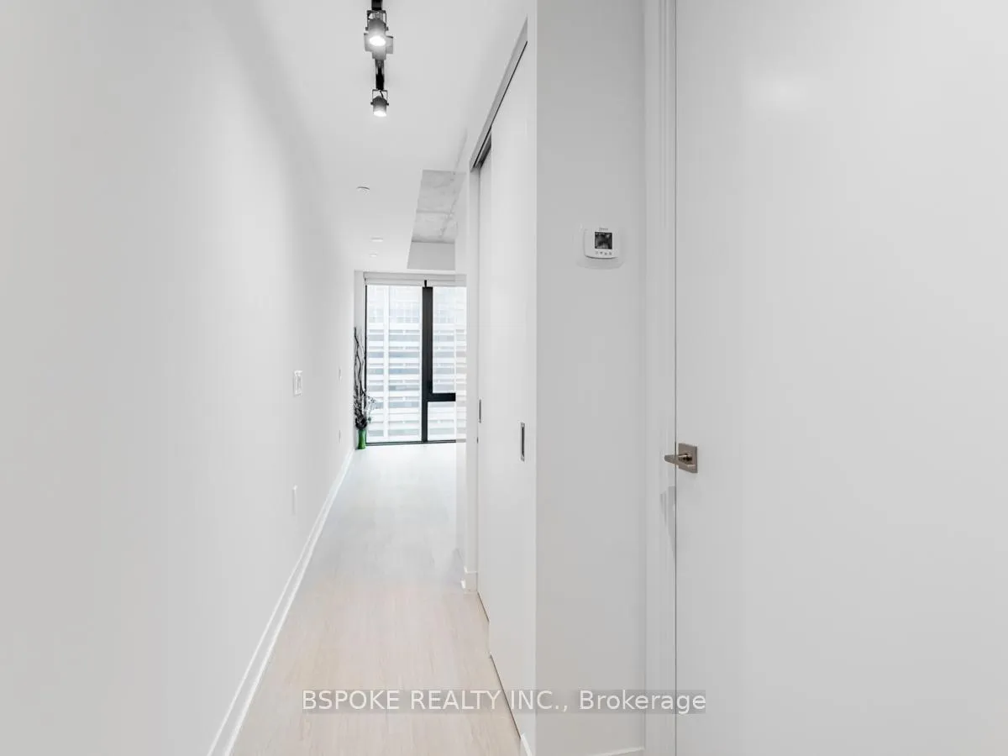
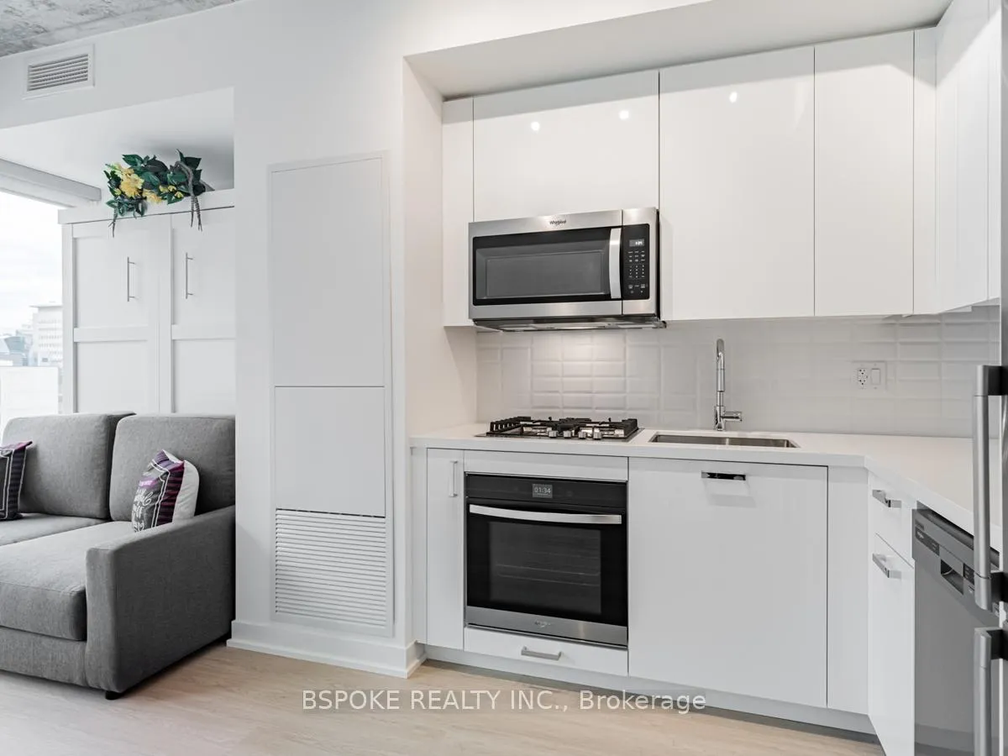
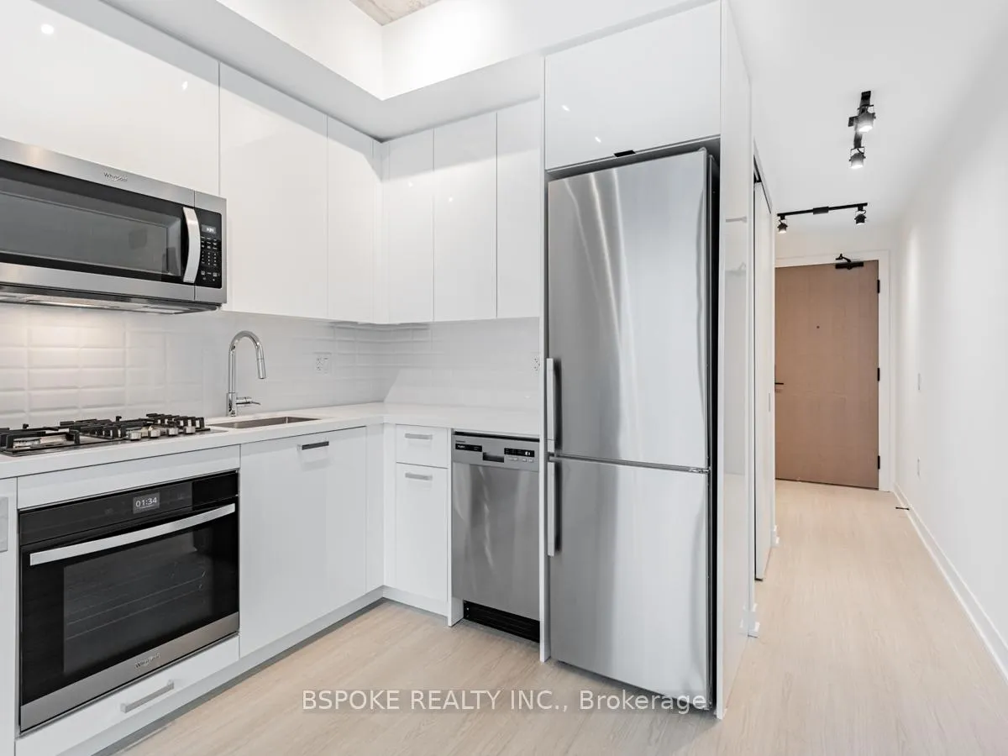
Welcome to this stylish studio apartment at 195 McCaul St, ideally located in the heart of downtown Toronto. This modern soft loft features an exposed concrete ceiling and a sleek kitchen with gas cooking and stainless steel appliances-the perfect blend of style and function. The smart layout is partially furnished with a Murphy bed and sofa to maximize space, and includes a 3-piece bath, ensuite laundry, and a large window that fills the unit with natural light.The fully upgraded bathroom is a standout feature, boasting full tiling, a walk-in glass shower, and an updated faucet, adding a touch of luxury to your daily routine. For added convenience, the unit also includes a locker, and internet. Location is everything, and this apartment places you just steps from the University of Toronto, OCAD, and excellent public transit options, including streetcar and subway access. You'll also be surrounded by vibrant restaurants, cafes, bars, shops, and parks-everything you need is right at your doorstep.The building offers fantastic amenities, including 24-hour concierge service, a fully equipped fitness studio, and a spacious outdoor oasis with BBQ, dining, and lounge areas. Don't miss your chance to live in one of Toronto's most desirable neighbourhoods!
Ask about this home
A HOMEH agent will answer your questions about this home.
Know more about The Bread Company
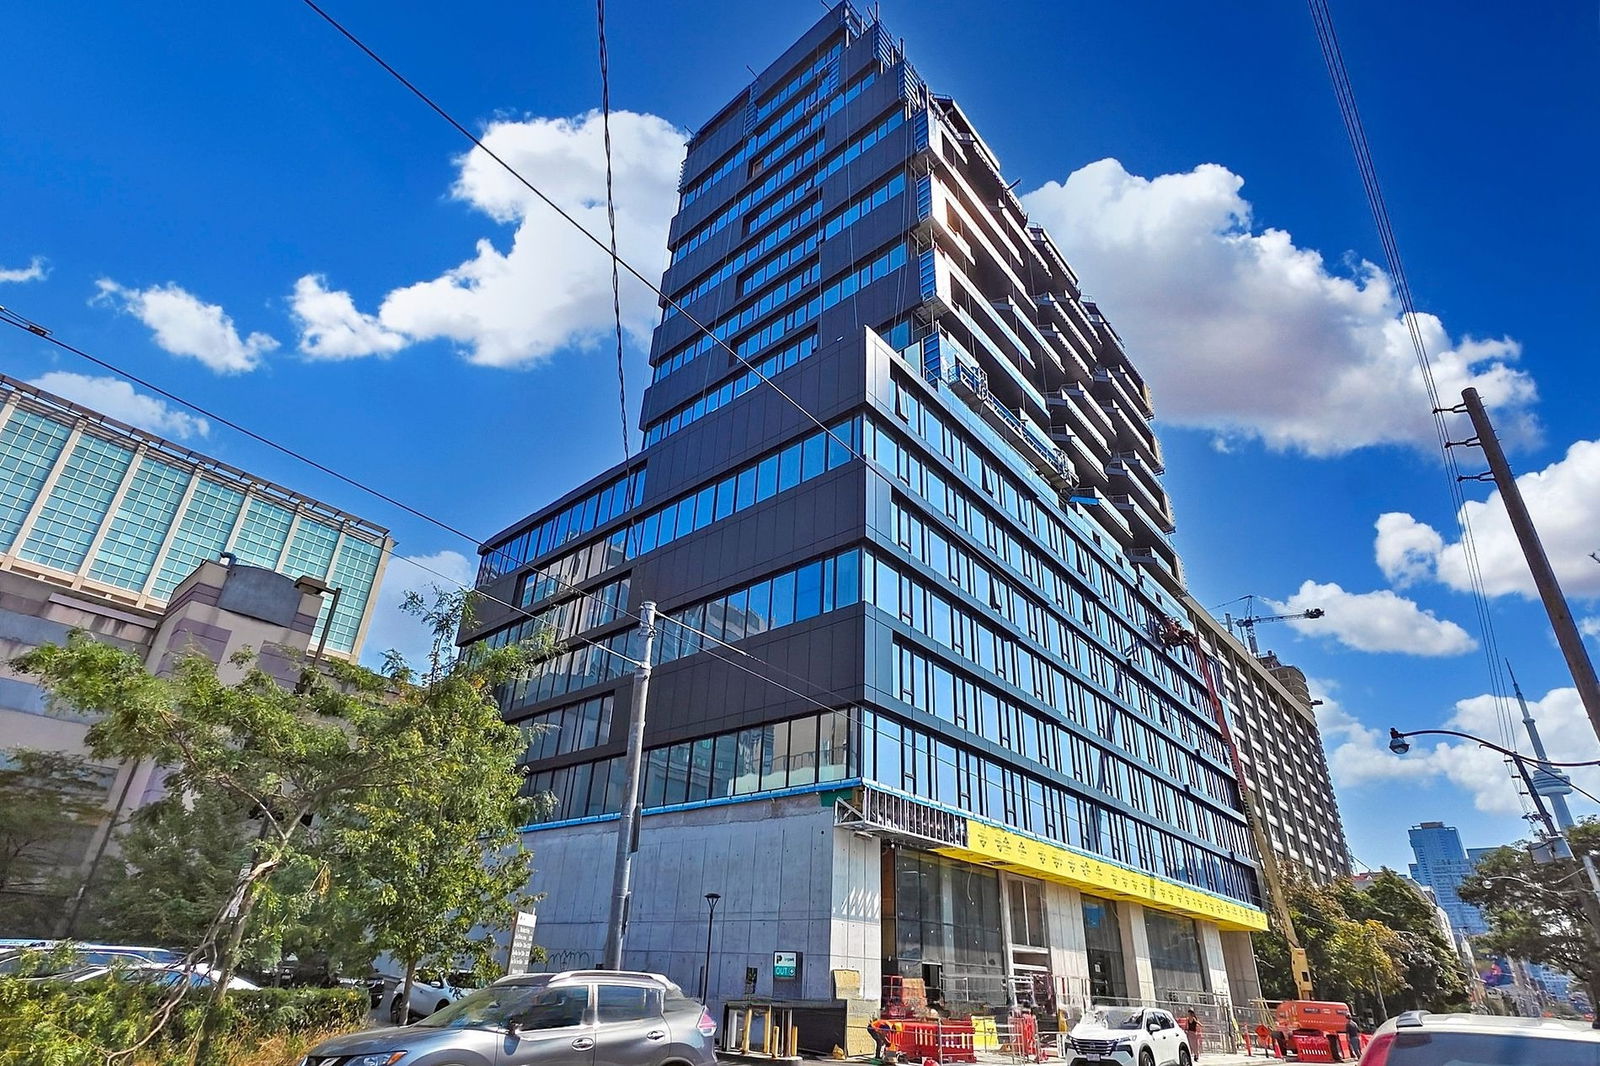
Condo building · 193-195 McCaul Street
The Bread Company is a 20-storey condo with 309 suites, built in 2024 by Lamb Development Corp. Right now 7 for sale and 5 for rent are on the market here.
- 20storeys
- 309suites
- $1,072/sq ft
- 2024built
No similar units for rent in The Bread Company right now.
Around this home
Daily convenience, out of 100, from the distances below
Schools nearby
School rating, out of 10.
Helpful calculators
Your HOMEH agent

"I would see it this week."