

PH1421, 629 King Street W
PH1421, 629 King Street W
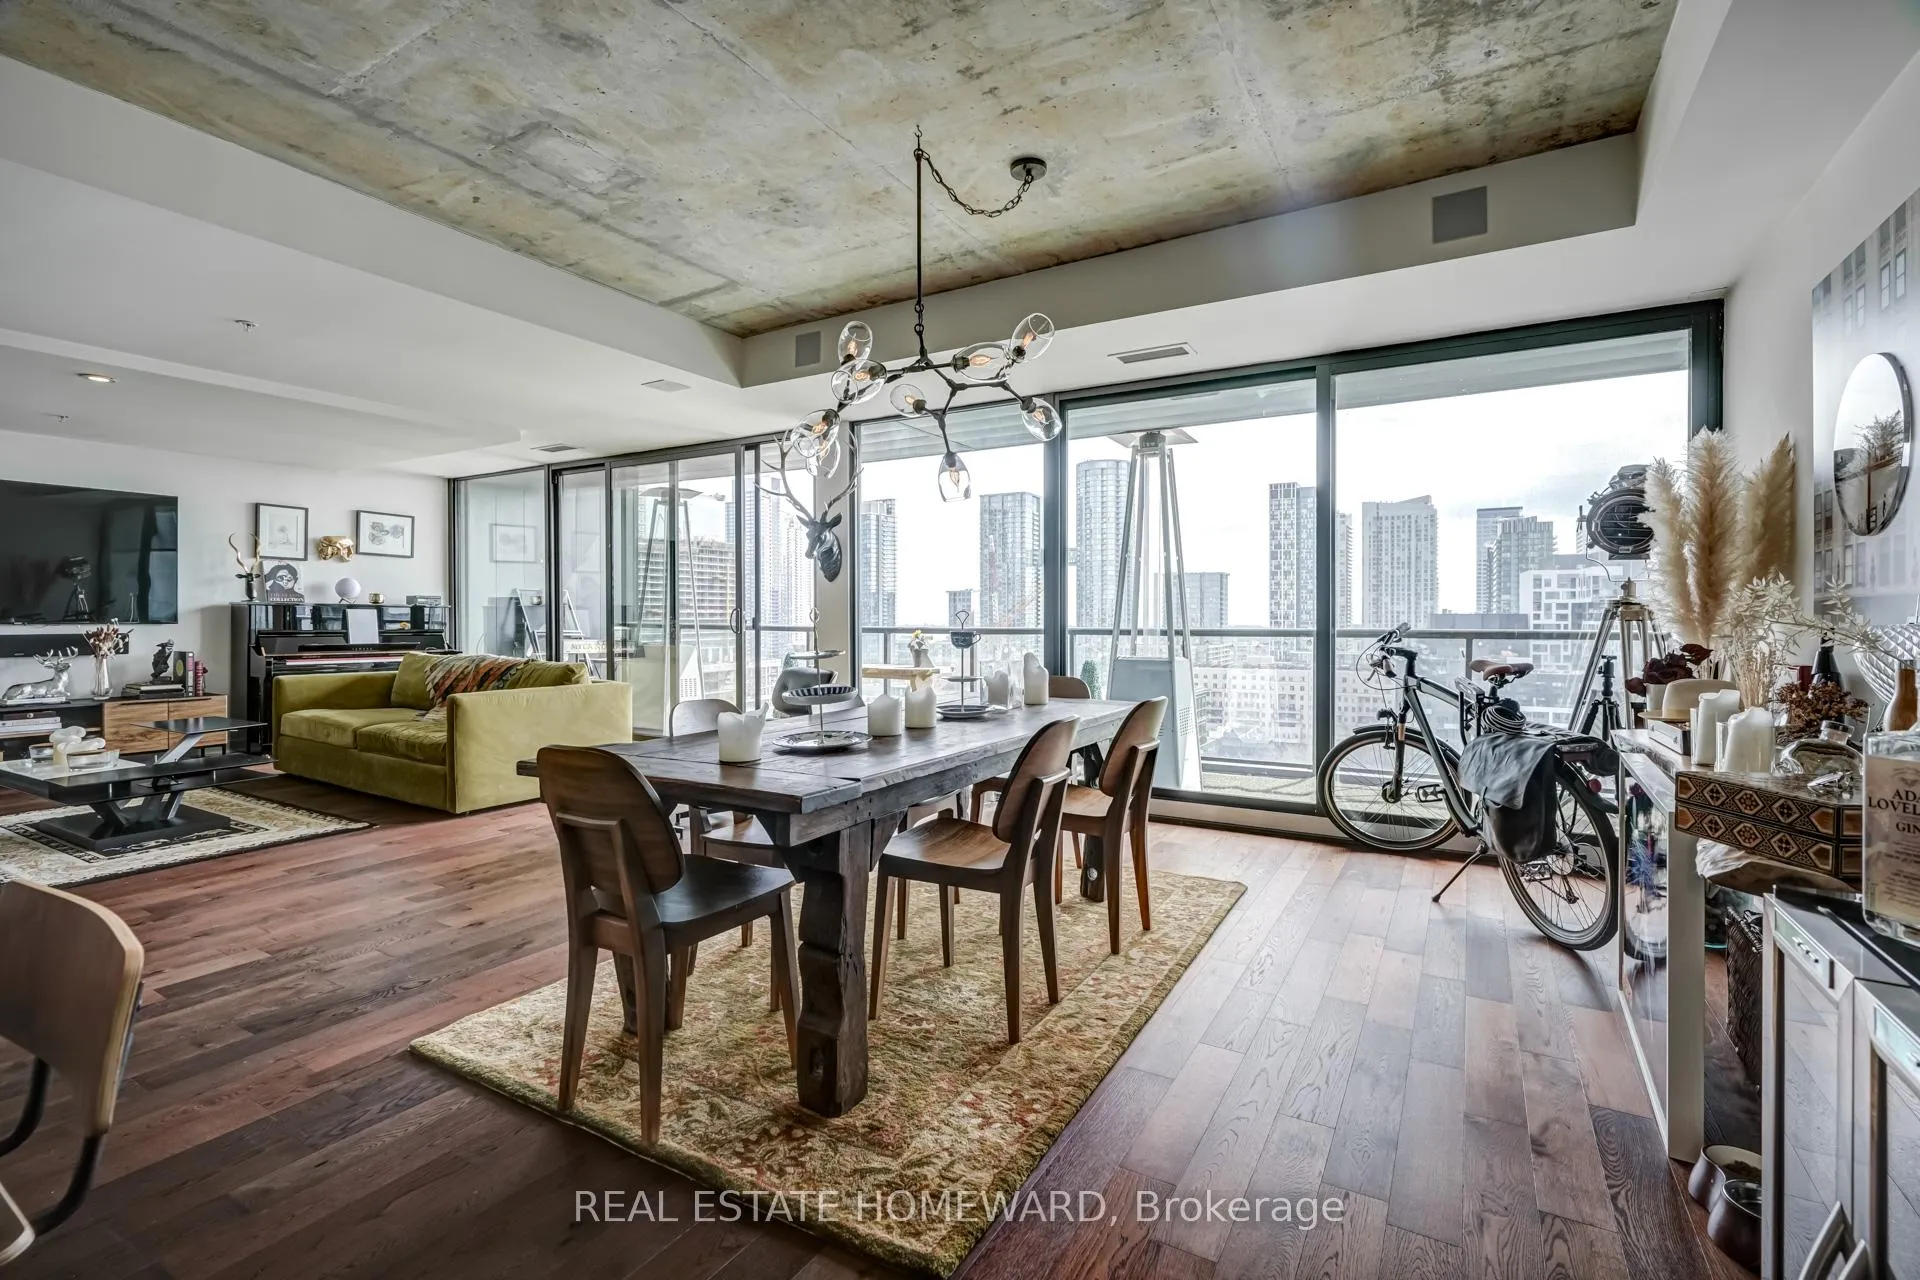 See all 14 photos
Property history
- $1,780,000TerminatedList: 2026-05-11|End: 2026-06-30|50 daysC13109462
Facts and features
- ExposureSouth
- LaundryIn-suite
- LockerOwned
- BalconyOpen
- Hardwood floors
- Central air
- Concierge
- Gym
- Outdoor pool
- Rooftop deck/garden
The homeCondo Apartment, 2-storey, Age 6–10 years
- TypeCondo Apartment
- Style2-storey
- Age6–10 years
- Living space1,600–1,799 sq ft
- BasementNone
- ExposureSouth
- ViewCity, lake
InsideHardwood, Marble, In-suite laundry, main level, Bar fridge, built-in oven, storage
- FlooringHardwood, Marble
- LaundryIn-suite laundry, main level
- FeaturesBar fridge, built-in oven, storage
- Rooms above ground7
- Rooms in the basement1
- Bedrooms1
- Bathrooms2
- Kitchens1
- Family roomYes
OutsideConcrete, Open
- ExteriorConcrete
- BalconyOpen
Parking and locker2 Parking, Underground, Parking type Owned
- Spaces2 Parking
- GarageUnderground
- Parking typeOwned
- DrivewayUnderground
- Spot#59
- LockerOwned
- Locker number#70
- Locker levelLevel e
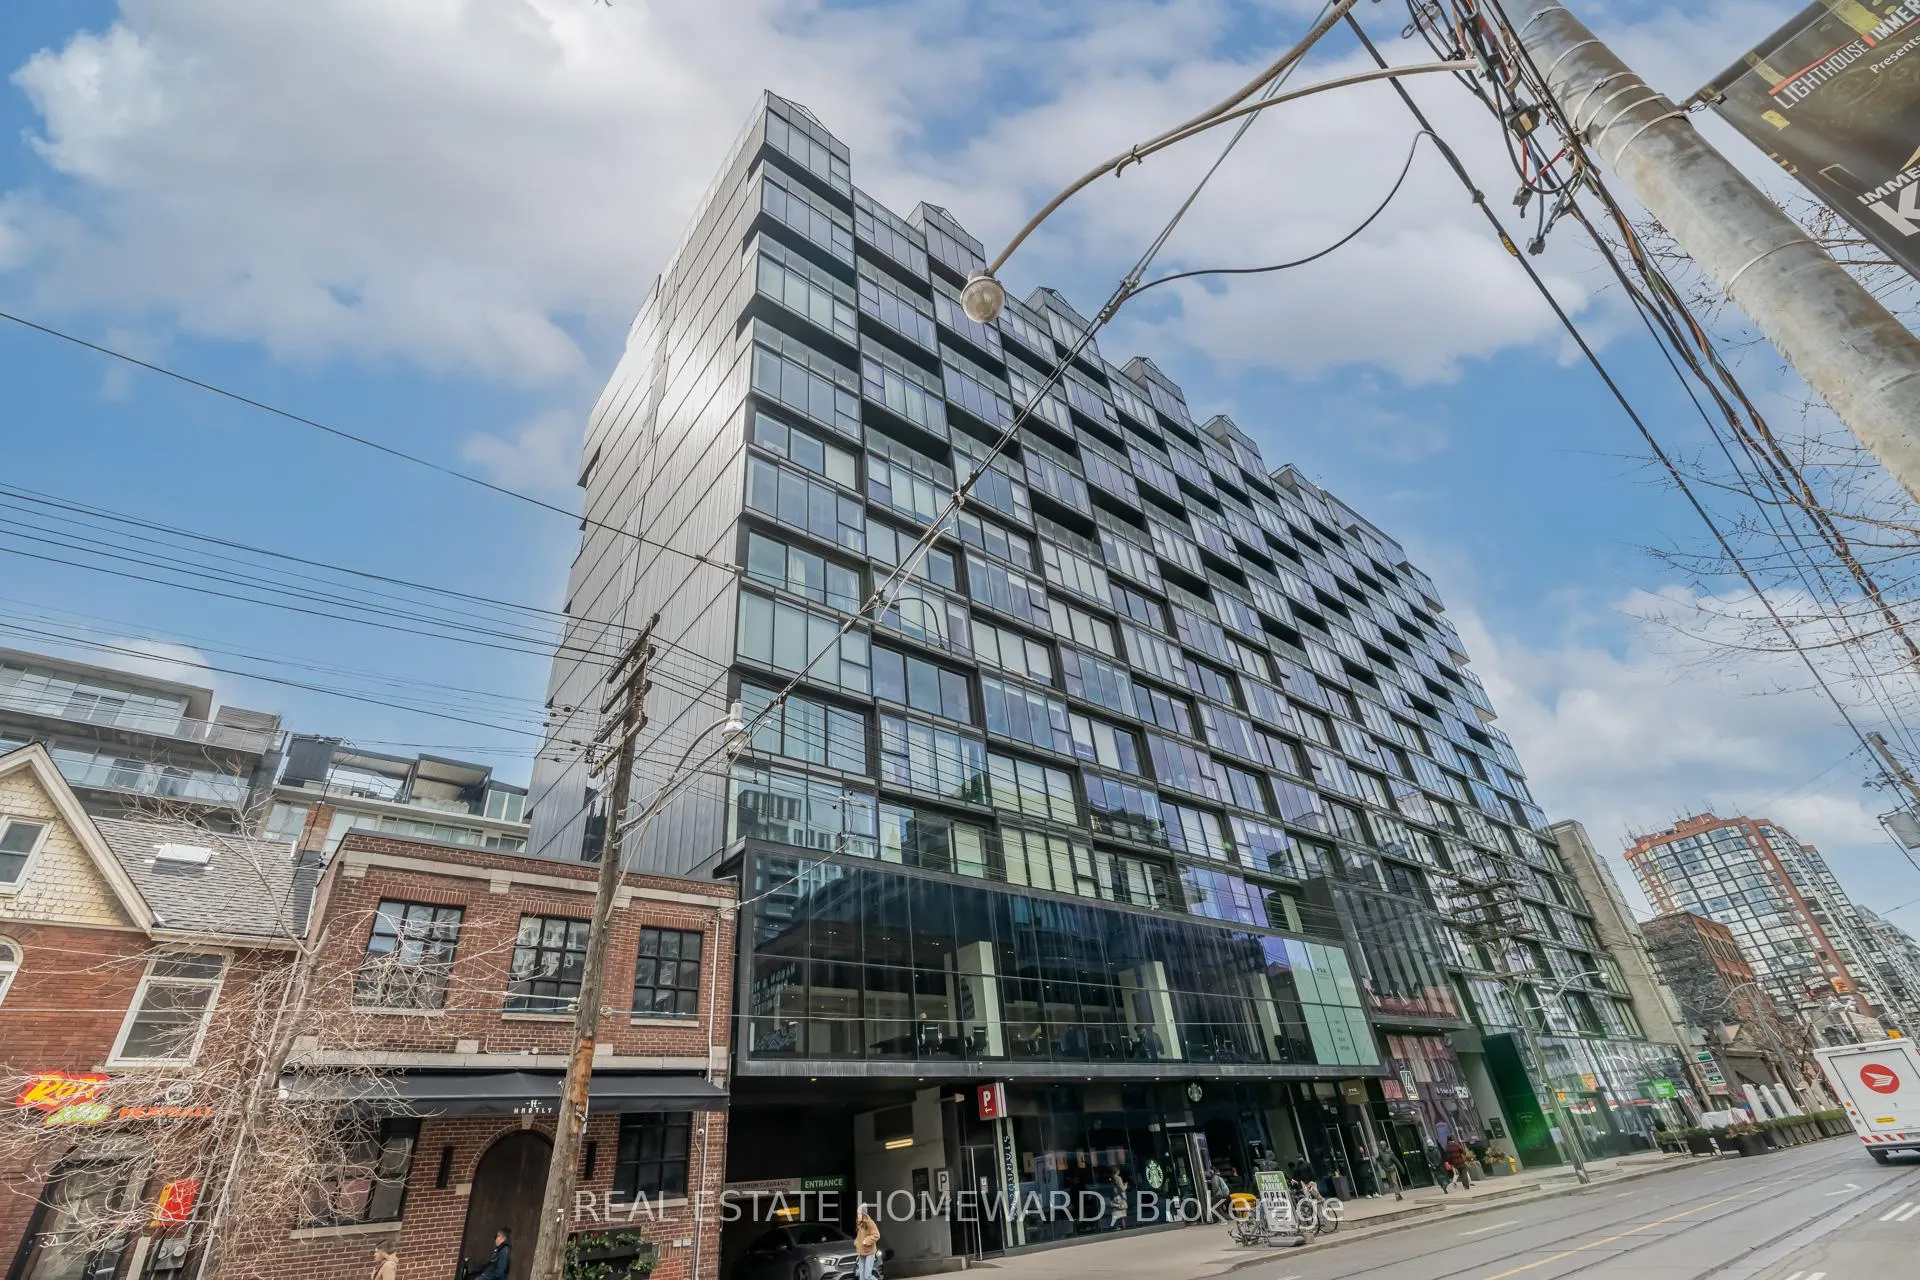
BuildingThe thompson residences, Storeys 12, Units 314
- NameThe thompson residences
- Storeys12
- Units314
- Registered2016
- Condo corporation2534
- AmenitiesBbqs allowed, concierge, gym, outdoor pool, rooftop deck/garden
- PetsAllowed
Heating, water and powerForced air, gas, Central air
- HeatingForced air, gas
- CoolingCentral air
Costs and taxesTaxes $10,949 a year, Condo fee $1,866 a month, Heat included, building insurance included, cac included, water included, parking included
- Taxes, 2025$10,949 a year
- Condo fee$1,866 a month
- Fee includesHeat included, building insurance included, cac included, water included, parking included
- HSTHST included in the price
Included in the saleBosch appl: gas stove-top, oven, fridge, d/washer. washer/dryer. balcony gas line, nest thermostat, sound system removed but speakers throughout remain. quality furniture as seen in the unit is included in 'as is' condition. photos of furnishings from past listing and not exactly as shown - see furniture list.. all lighting fixtures and window coverings included, 2 tandem parking spots, Staging materials - 4 wooden masks and silk flowers.
- IncludedBosch appl: gas stove-top, oven, fridge, d/washer. washer/dryer. balcony gas line, nest thermostat, sound system removed but speakers throughout remain. quality furniture as seen in the unit is included in 'as is' condition. photos of furnishings from past listing and not exactly as shown - see furniture list.. all lighting fixtures and window coverings included, 2 tandem parking spots
- Not includedStaging materials - 4 wooden masks and silk flowers.
Listing detailsC13109462, Terminated, May 11, 2026
- MLS® numberC13109462
- StatusTerminated
- Listed onMay 11, 2026
- Days on market50
- UpdatedJun 30, 2026
- Possession2026-06-01 / Immediate
- Occupied byVacant
- Listing brokerageREAL ESTATE HOMEWARD
About this home
PH1421, 629 King Street W, Toronto (Waterfront Communities), ON M5V 0G9
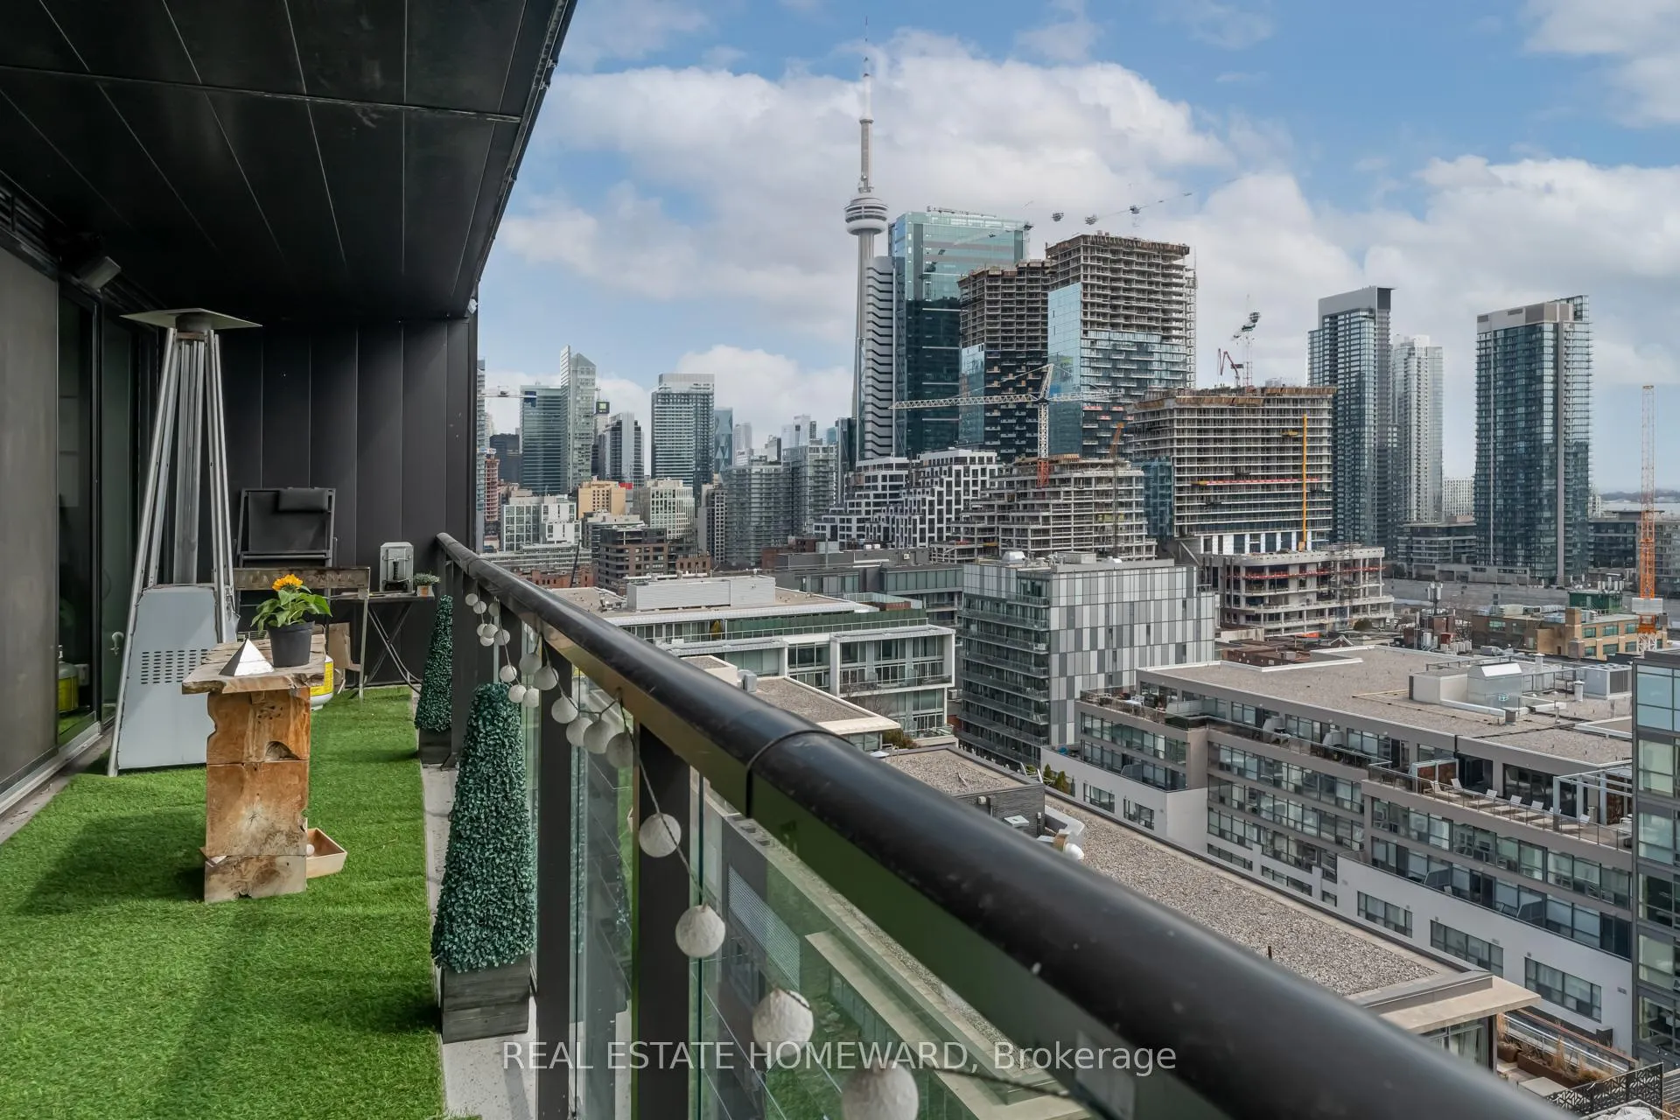
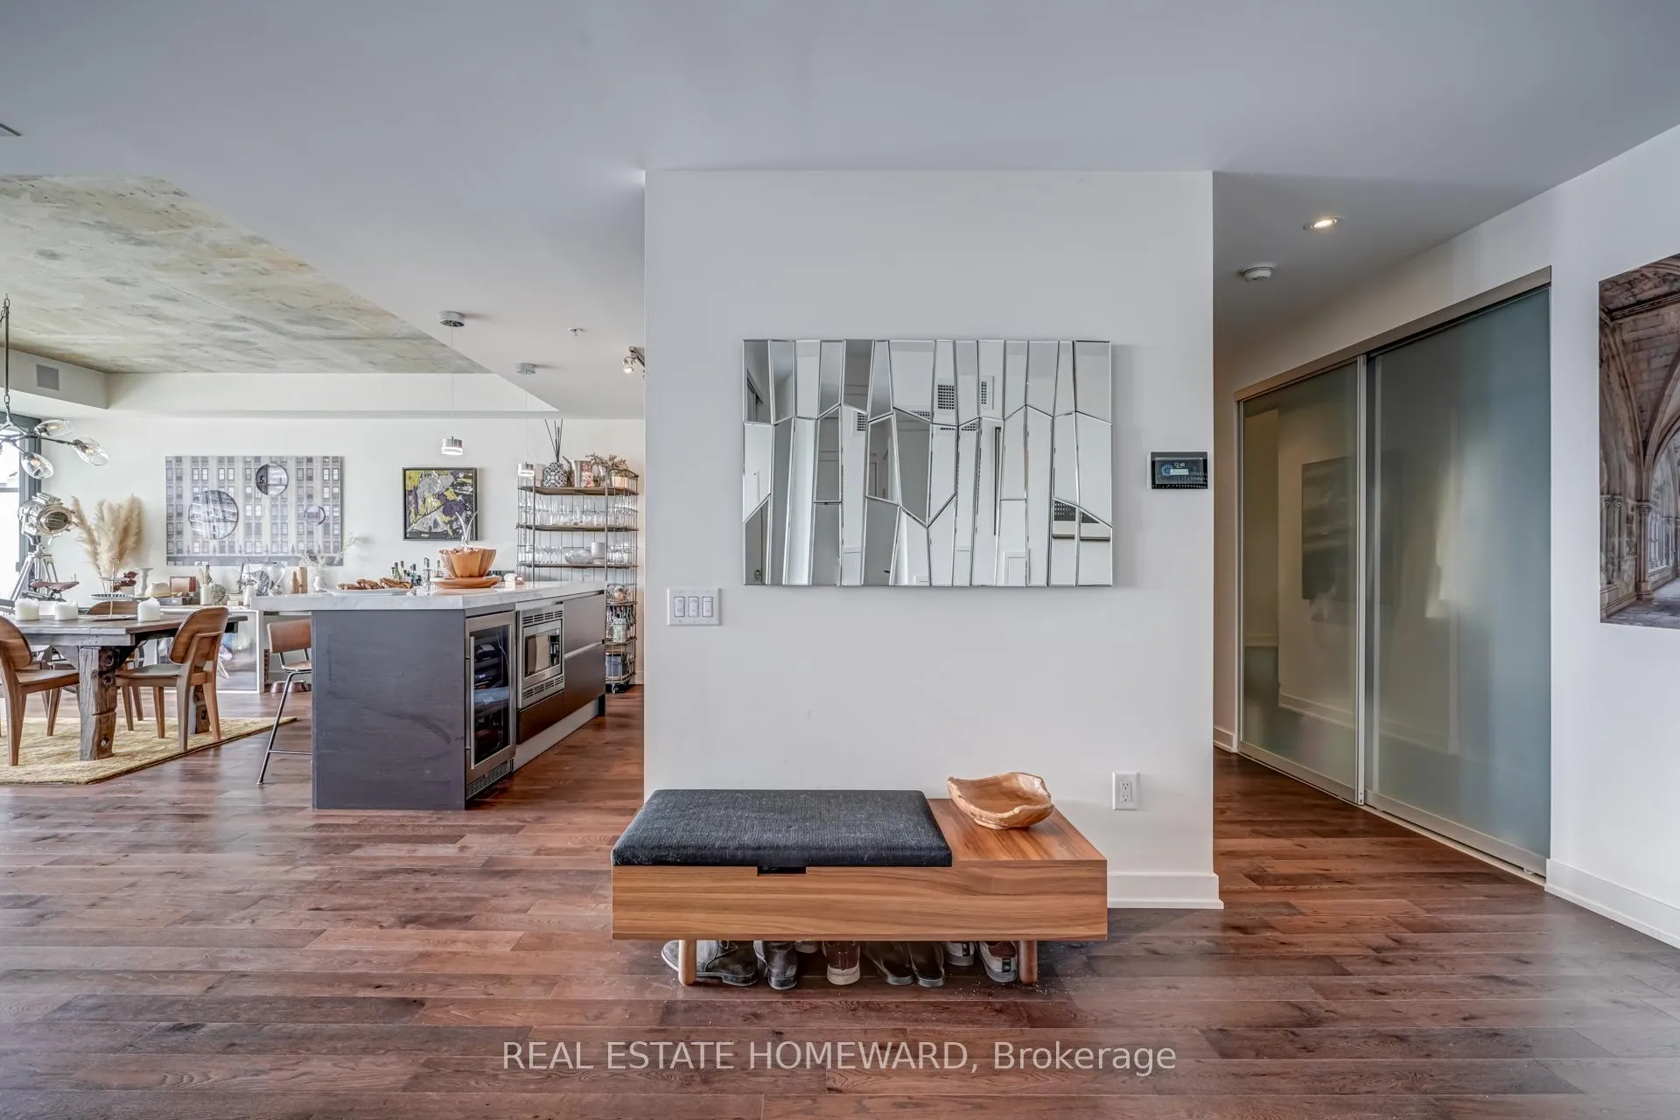
Perched above the vibrant King West neighbourhood, this extraordinary two-storey residence offers a rare blend of architectural sophistication, dramatic scale, and iconic Toronto views. Encompassing approx. 1785 s.f. plus 367 s.f. of outdoor living across two expansive south facing balconies, the suite delivers an elevated downtown lifestyle unlike anything in the area. Floor-to-ceiling windows frame sweeping unobstructed views of the city skyline, lake and CN Tower while filling the home in natural light. Contemporary loft-inspired design elements, including exposed concrete ceilings, rich flooring and refined finishes - create a striking yet welcome atmosphere ideal for both everyday living and stylish entertaining. The spectacular primary retreat is a true showpiece, featuring a spa-inspired marble-clad 6 piece ensuite with free-standing soaker tub, over-sized glass shower, and boutique-hotel ambiance. Generous outdoor balcony terraces on both levels seamlessly extend the living space and provide exceptional vantage points over the city. Complete with 2 adjoining parking spaces and locker, this is a rare opportunity to own a distinctive luxury residence in one of Toronto's most dynamic and sought after neighbourhoods. Ideal for the discerning professional or executive couple, or a buyer seeking a statement property with exceptional presence and lifestyle appeal. And.. mere steps away from the King/Portland restaurant and nightclub vibe - plus the new Ontario Line Transit station at Bathurst once complete!
Ask about this home
A HOMEH agent will answer your questions about this home.
Know more about Thompson Residences
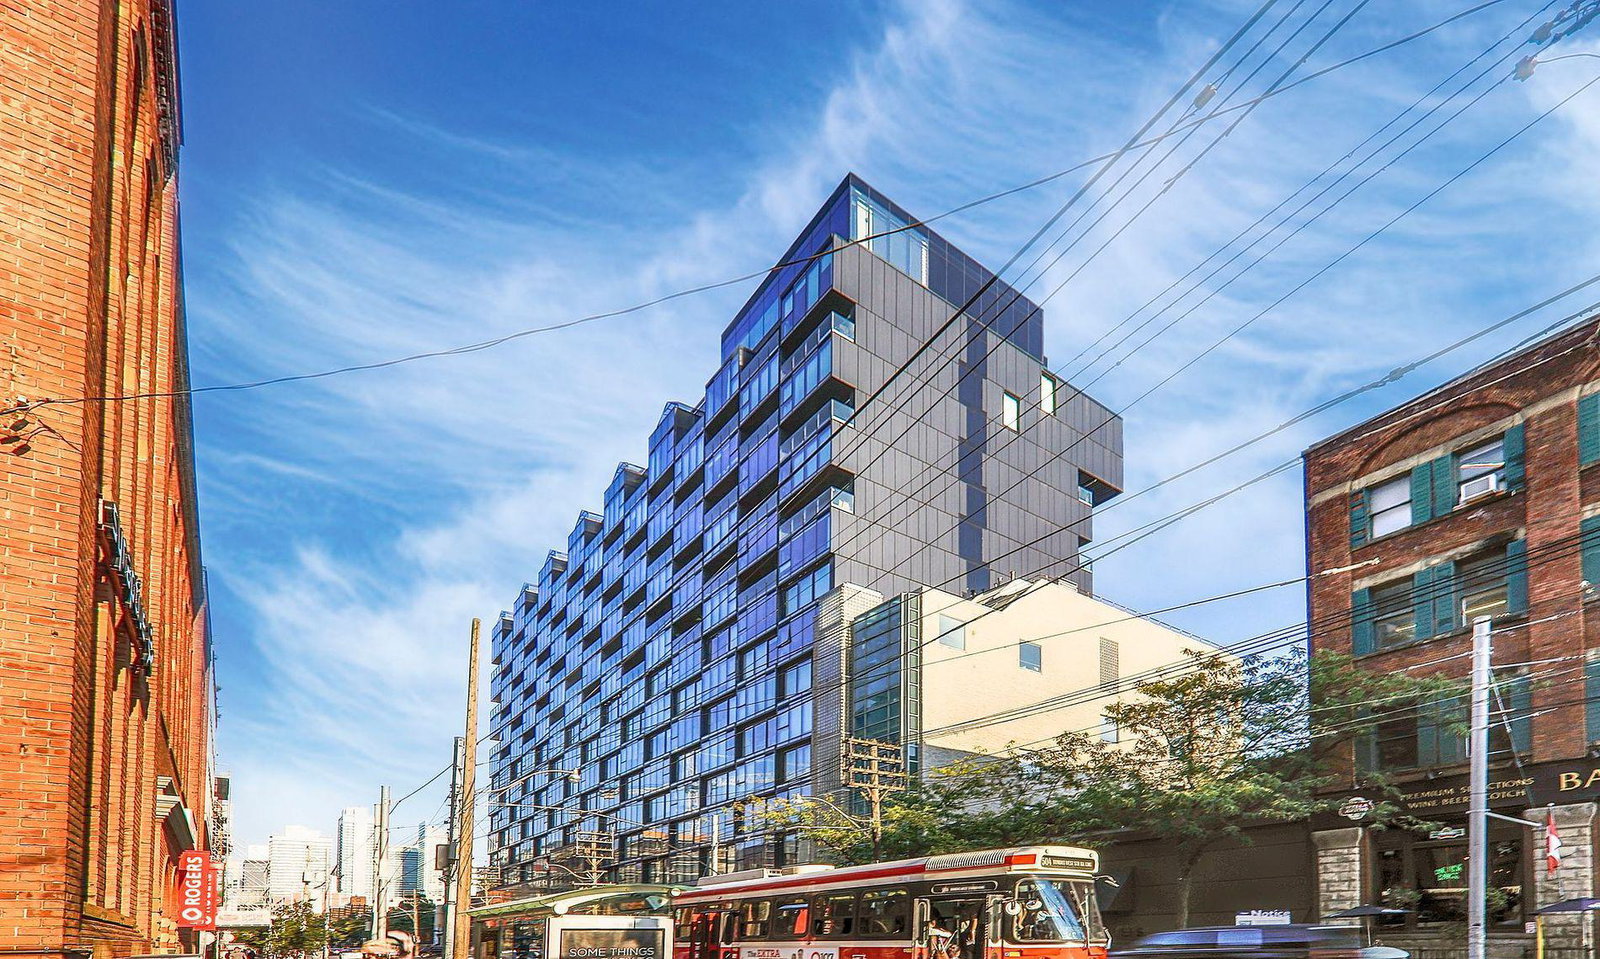
Condo building · 629 King Street W
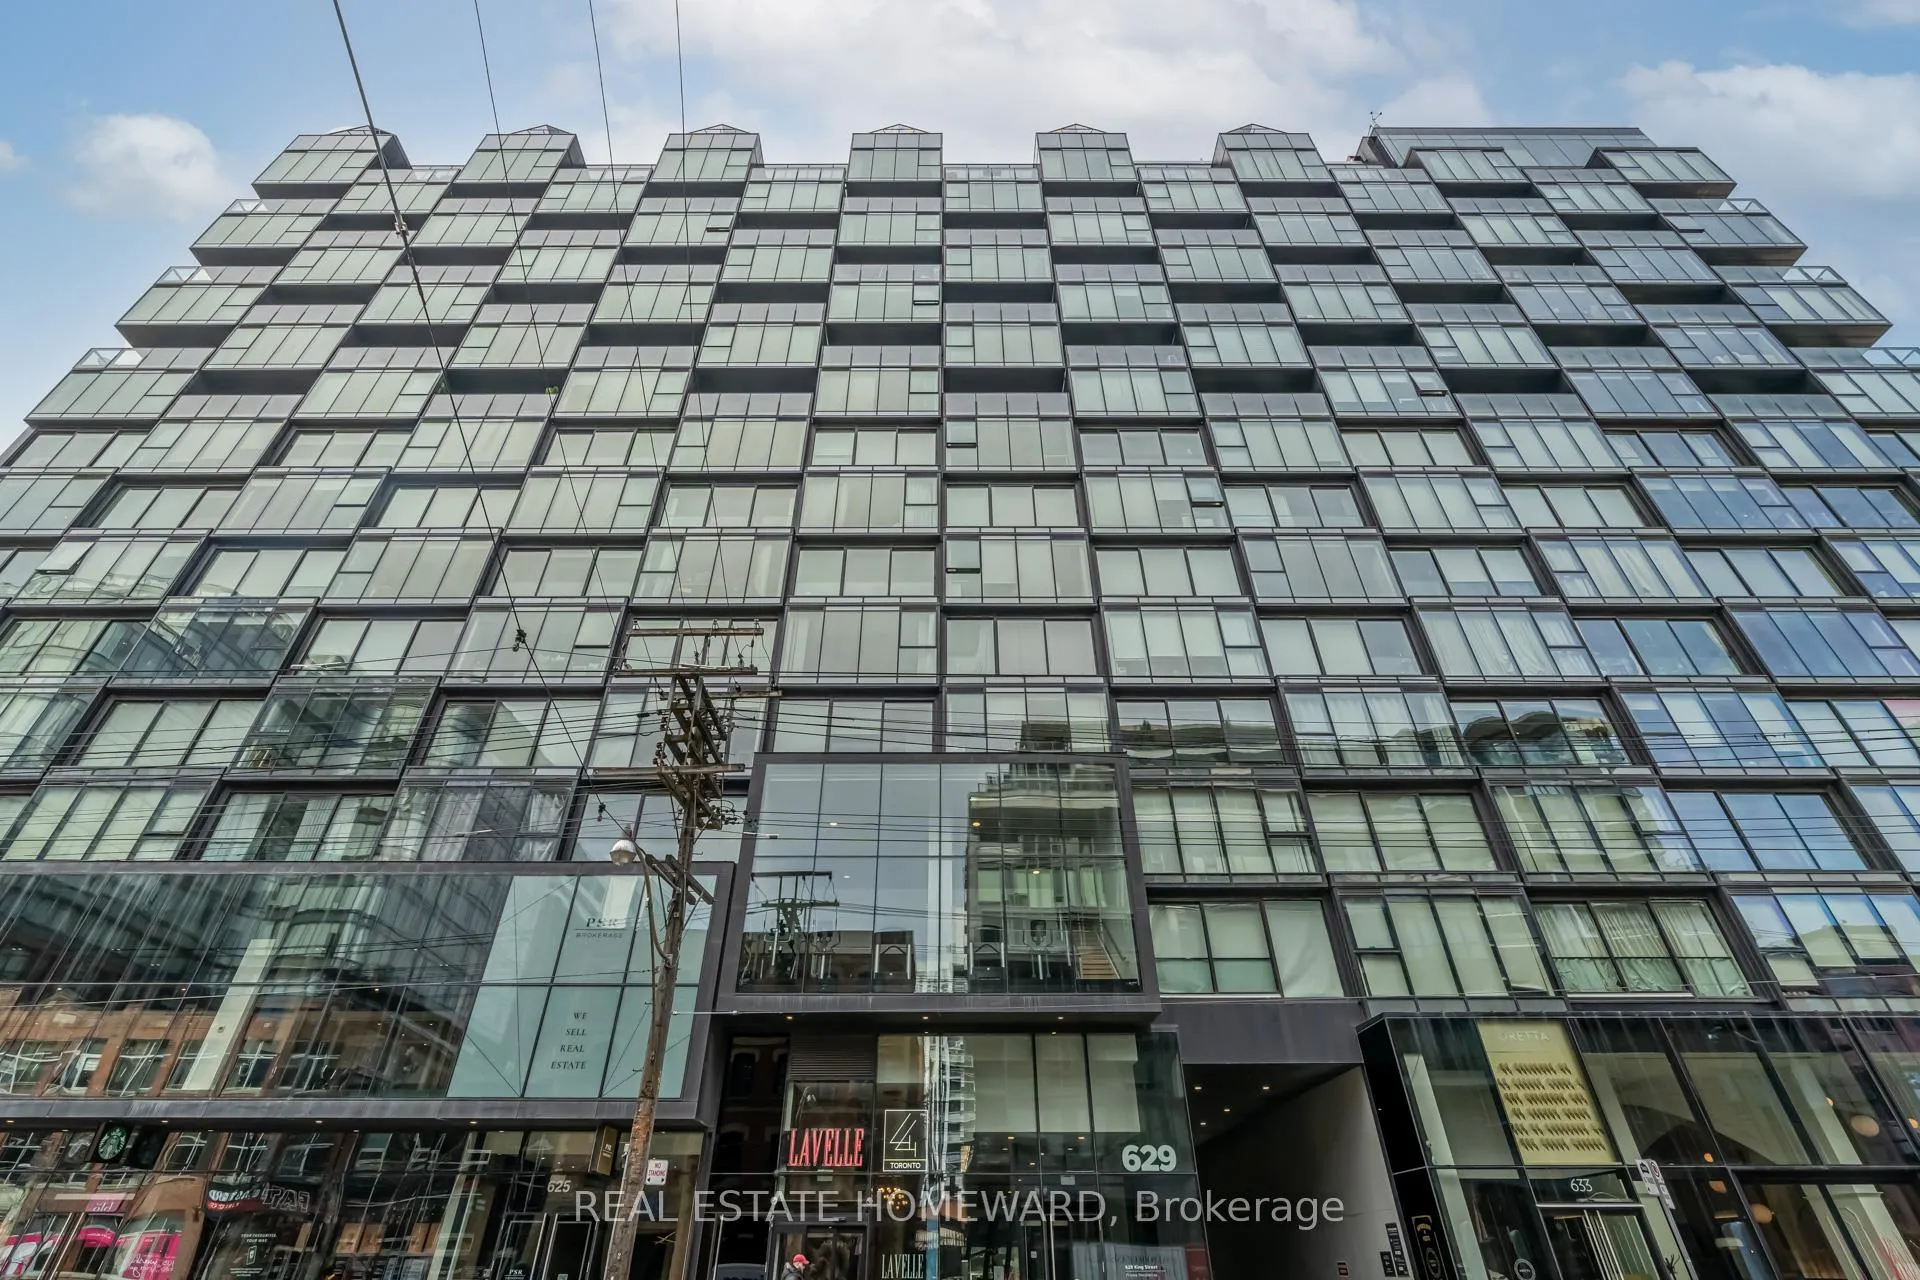
Thompson Residences is a 12-storey condo with 314 suites, built in 2016 by Freed Developments. Right now 6 for sale and 9 for rent are on the market here.
- 12storeys
- 314suites
- $810/sq ft
- 2016built
No similar units for sale in Thompson Residences right now.
Around this home
Daily convenience, out of 100, from the distances below
Schools nearby
School rating, out of 10.
Helpful calculators
Your HOMEH agent

"I would see it this week."