

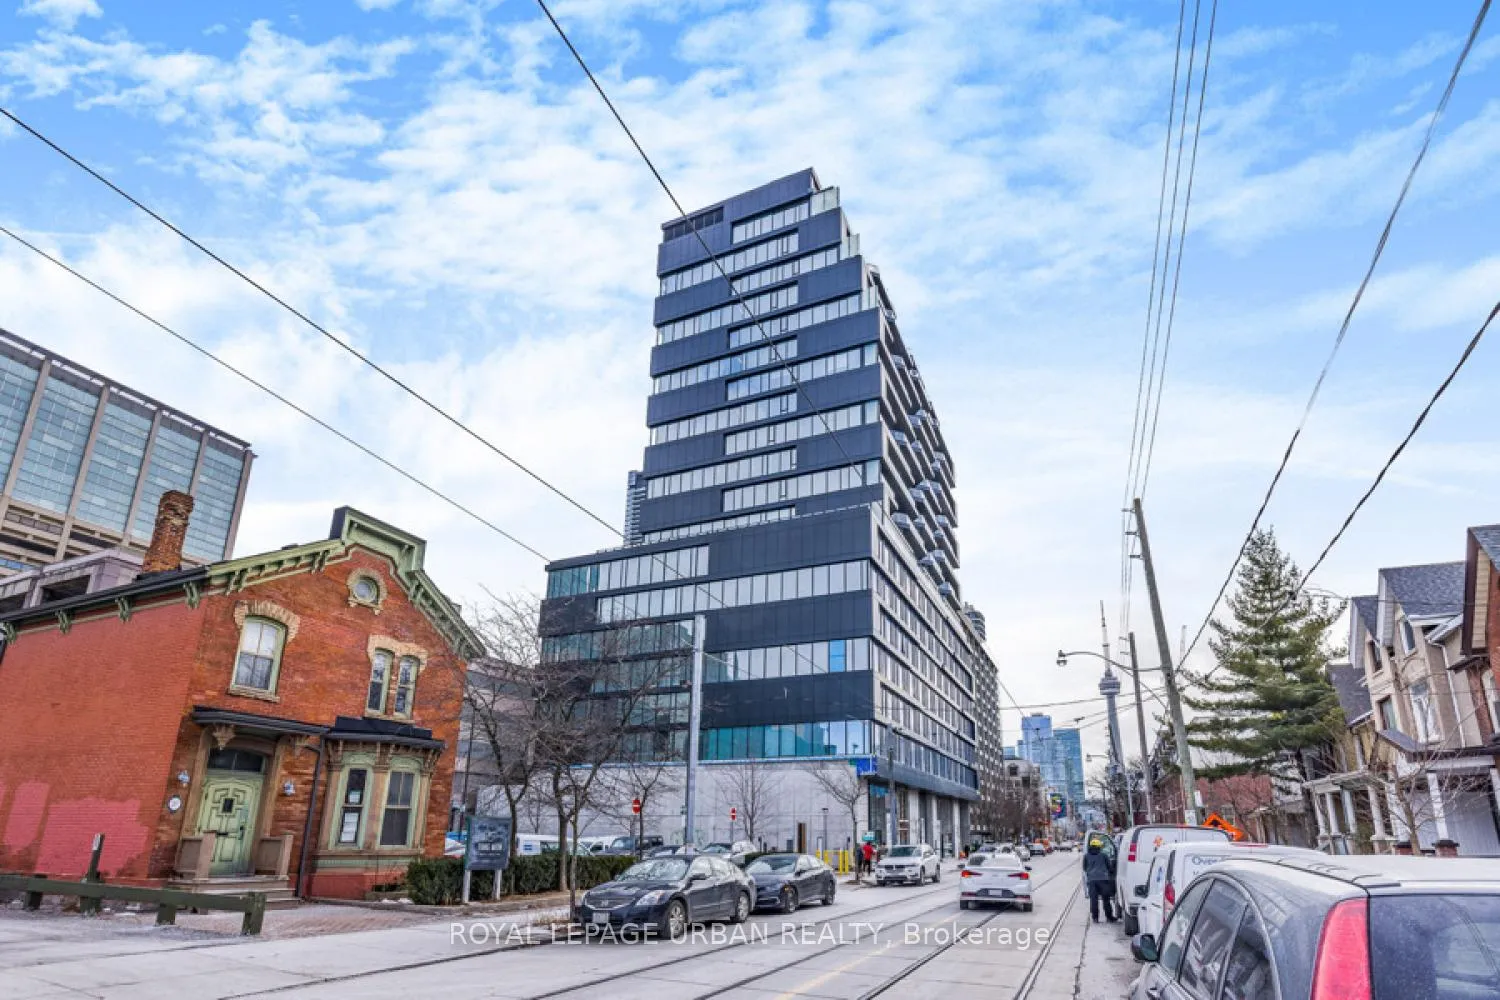
Unit 521, 195 McCaul Street
Unit 521, 195 McCaul Street
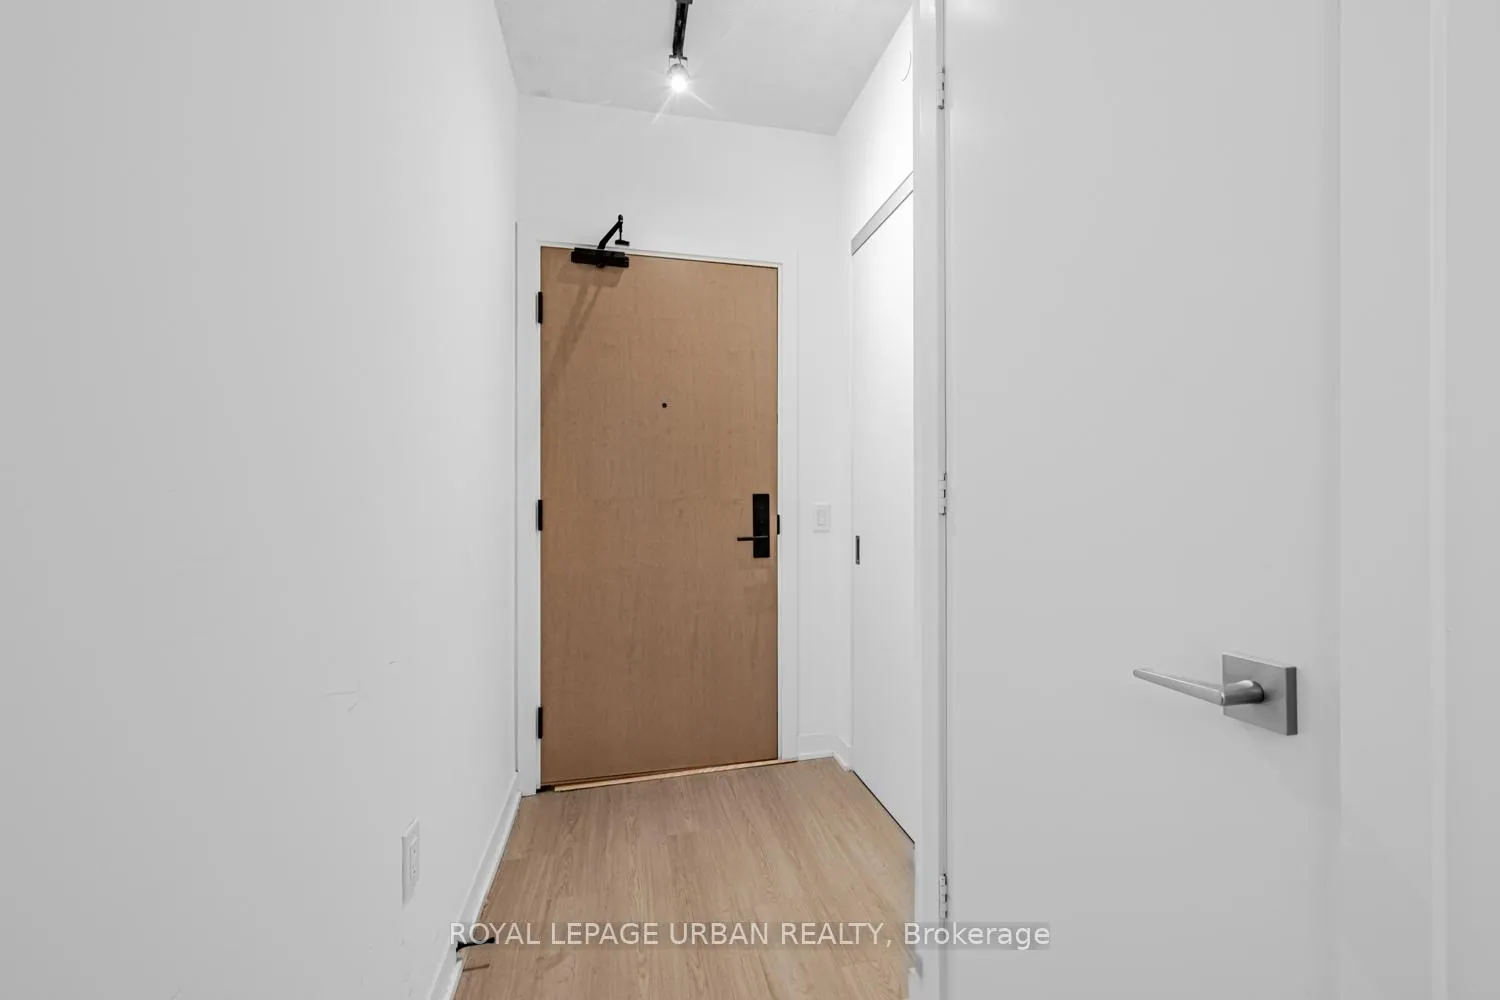
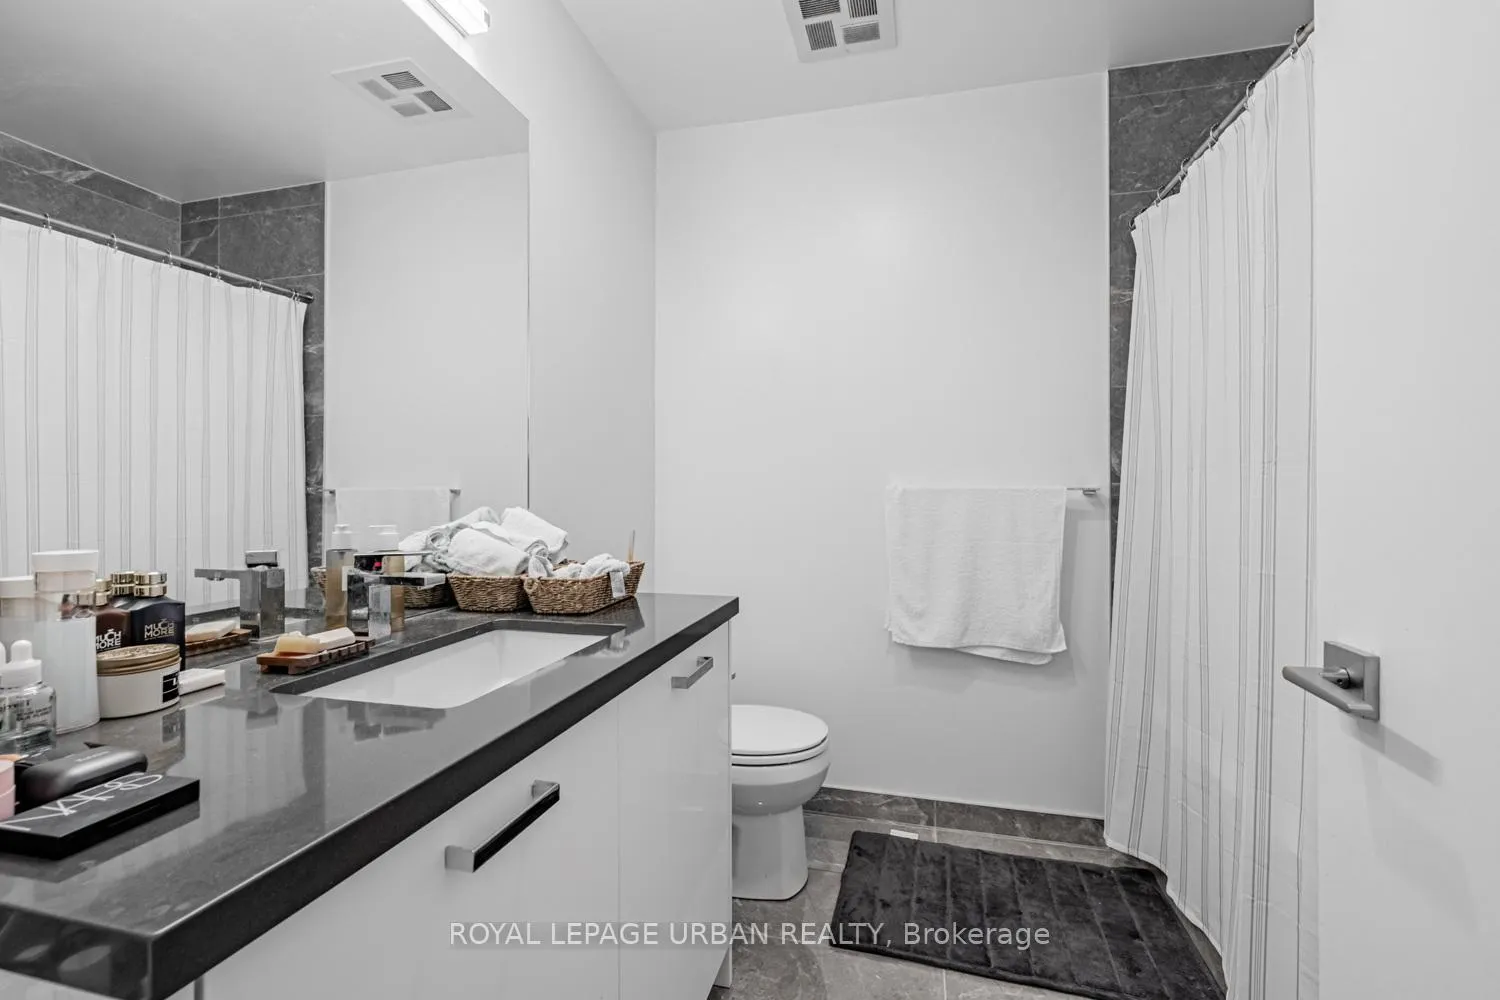 See all 27 photos
Included in condo fee: Heat, Water, Central air, Parking, Common Elements, Building Insurance
Property history
- $699,000TerminatedList: 2026-05-11|End: 2026-09-25|137 daysC13111116
- $699,000ExpiredList: 2026-02-06|End: 2026-05-07|90 daysC12766304
- $2,700TerminatedList: 2024-10-01|End: 2024-11-28|58 daysC9374947
Facts and features
- ExposureWest
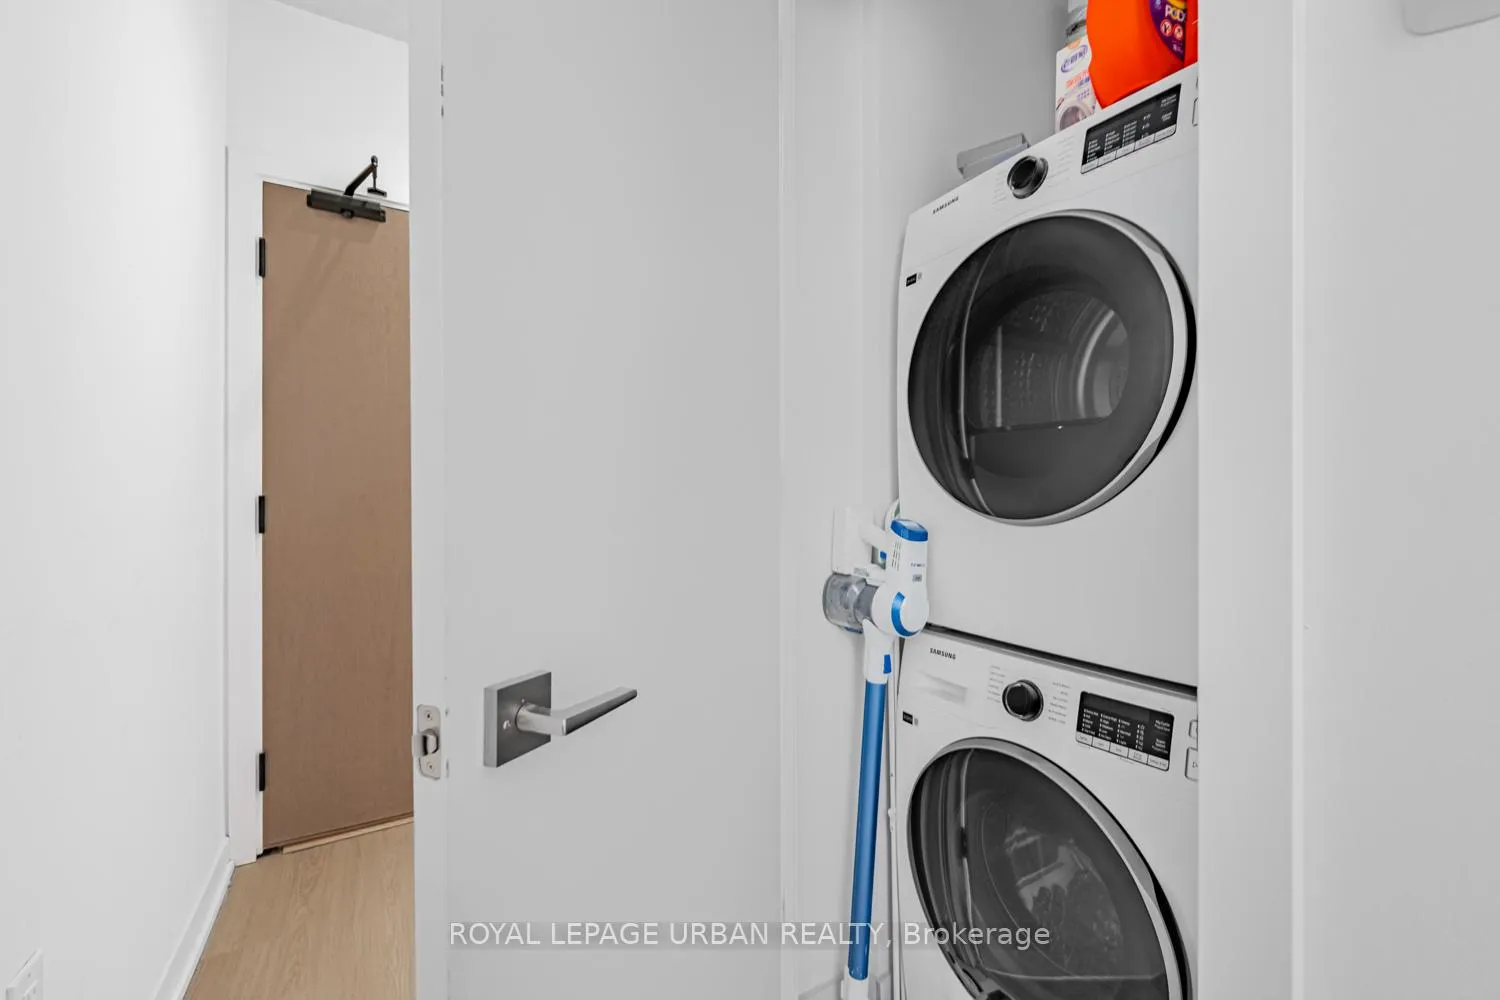
- LaundryIn-suite
- LockerOwned
- BalconyNone
- Central air
- Concierge
- Gym
- Party room/meeting room
The homeCommon Element Condo, Apartment, Age 0–5 years
- Type: Common Element Condo
- Style: Apartment
- Age: 0–5 years
- Living space: 500–599 sq ft
- Basement: None
- Exposure: West
- View: Clear
InsideIn-suite laundry, main level, Carpet free, Concierge/security, smoke detector
- Laundry: In-suite laundry, main level
- Features: Carpet free
- Security: Concierge/security, smoke detector
- Rooms above ground: 2
- Bedrooms: 1
- Bathrooms: 1
- Kitchens: 1
OutsideConcrete, Balcony None
- Exterior: Concrete
- Balcony: None
Parking and locker1 Parking, Underground, Parking type Owned
- Spaces: 1 Parking
- Garage: Underground
- Parking type: Owned
- Spot: 22
- Locker: Owned
- Locker unit: 58
- Locker level: B
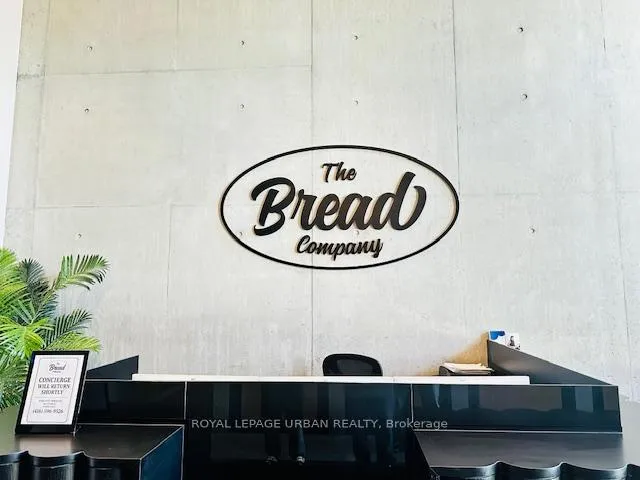
BuildingThe Bread Company, Storeys 20, Units 309
- Name: The Bread Company
- Storeys: 20
- Units: 309
- Registered: 2024
- Condo corporation: 3085
- Amenities: Concierge, gym, party room/meeting room, community bbq
- Pets: Allowed
Heating, water and powerForced air, gas, Central air
- Heating: Forced air, gas
- Cooling: Central air
Costs and taxesTaxes $4,147 a year, Condo fee $565 a month, Water included, common elements included, building insurance included, parking included, cac included, heat included
- Taxes, 2025: $4,147 a year
- Condo fee: $565 a month
- Fee includes: Water included, common elements included, building insurance included, parking included, cac included, heat included
- HST: HST included in the price
Included in the saleAll electrical light fixtures, refrigerator, glass stove top, integrated oven, built-in microwave, built-in dishwasher, stacked washer and dryer, window coverings.
- Included: All electrical light fixtures, refrigerator, glass stove top, integrated oven, built-in microwave, built-in dishwasher, stacked washer and dryer, window coverings.
NearbyClear view, hospital, park, public transit, arts centre, library
- Close to: Clear view, hospital, park, public transit, arts centre, library
Listing detailsC12766304, Expired, Feb 6, 2026
- MLS® number: C12766304
- Status: Expired
- Listed on: Feb 6, 2026
- Days on market: 90
- Updated: May 7, 2026
- Possession: 2026-03-01 / Flexible
- Occupied by: Owner
- Listing brokerage: ROYAL LEPAGE URBAN REALTY
About this home
Unit 521, 195 McCaul Street, Toronto (Kensington-Chinatown), ON M5T 0E5
The Bread Company Condos by Lamb Development (2024). Bright and functional 1+1 bedroom offering stylish loft living with modern finishes throughout. Features exposed 9-ft concrete ceilings, open-concept layout, and west exposure with floor-to-ceiling windows and glass sliding doors that flood the space with natural light. The sleek kitchen offers ample storage and integrated stainless steel appliances, including a gas stove. Separate den provides flexible additional space for a home office or guest area. Spa-inspired four-piece bathroom showcases marble tile, soaker tub, and a large vanity with generous storage. PARKING INCLUDED. This convenient location truly has it all. Just steps to St. Patrick Station, the Dundas streetcar, University of Toronto, Queen's Park, Art Gallery of Ontario, Grange Park, Baldwin Village, Mount Sinai Hospital, Toronto General Hospital and SickKids Hospital. Minutes to Kensington Market, the Entertainment, Financial, and Fashion Districts. Surrounded by a vibrant mix of cultural restaurants, fitness clubs and gyms, chic cafés, upscale bars, and premier shopping in Queen West.
Ask about this home
A HOMEH agent will answer your questions about this home.
Know more about The Bread Company
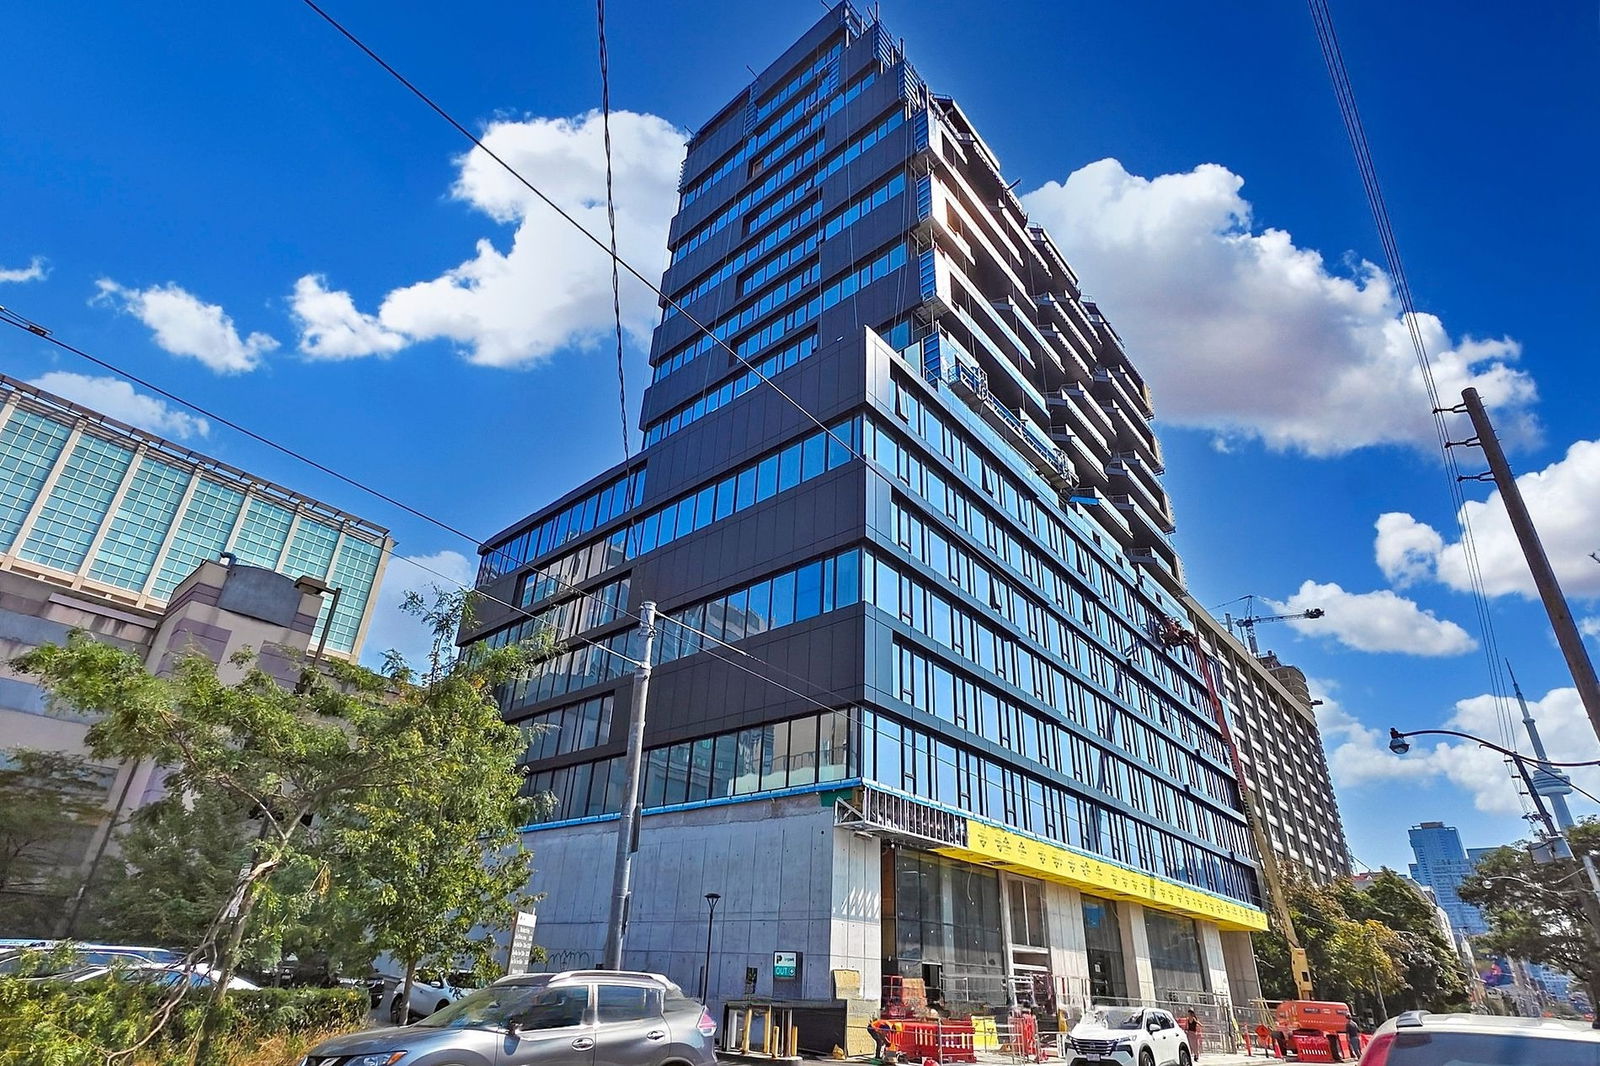
Condo building · 193-195 McCaul Street
The Bread Company is a 20-storey condo with 309 suites, built in 2024 by Lamb Development Corp. Right now 7 for sale and 5 for rent are on the market here.
- 20storeys
- 309suites
- $1,072/sq ft
- 2024built
No similar units for sale in The Bread Company right now.
Around this home
Daily convenience, out of 100, from the distances below
Schools nearby
School rating, out of 10.
Helpful calculators
Your HOMEH agent

"Priced 6% over the Hestimate. I would see it this week."