

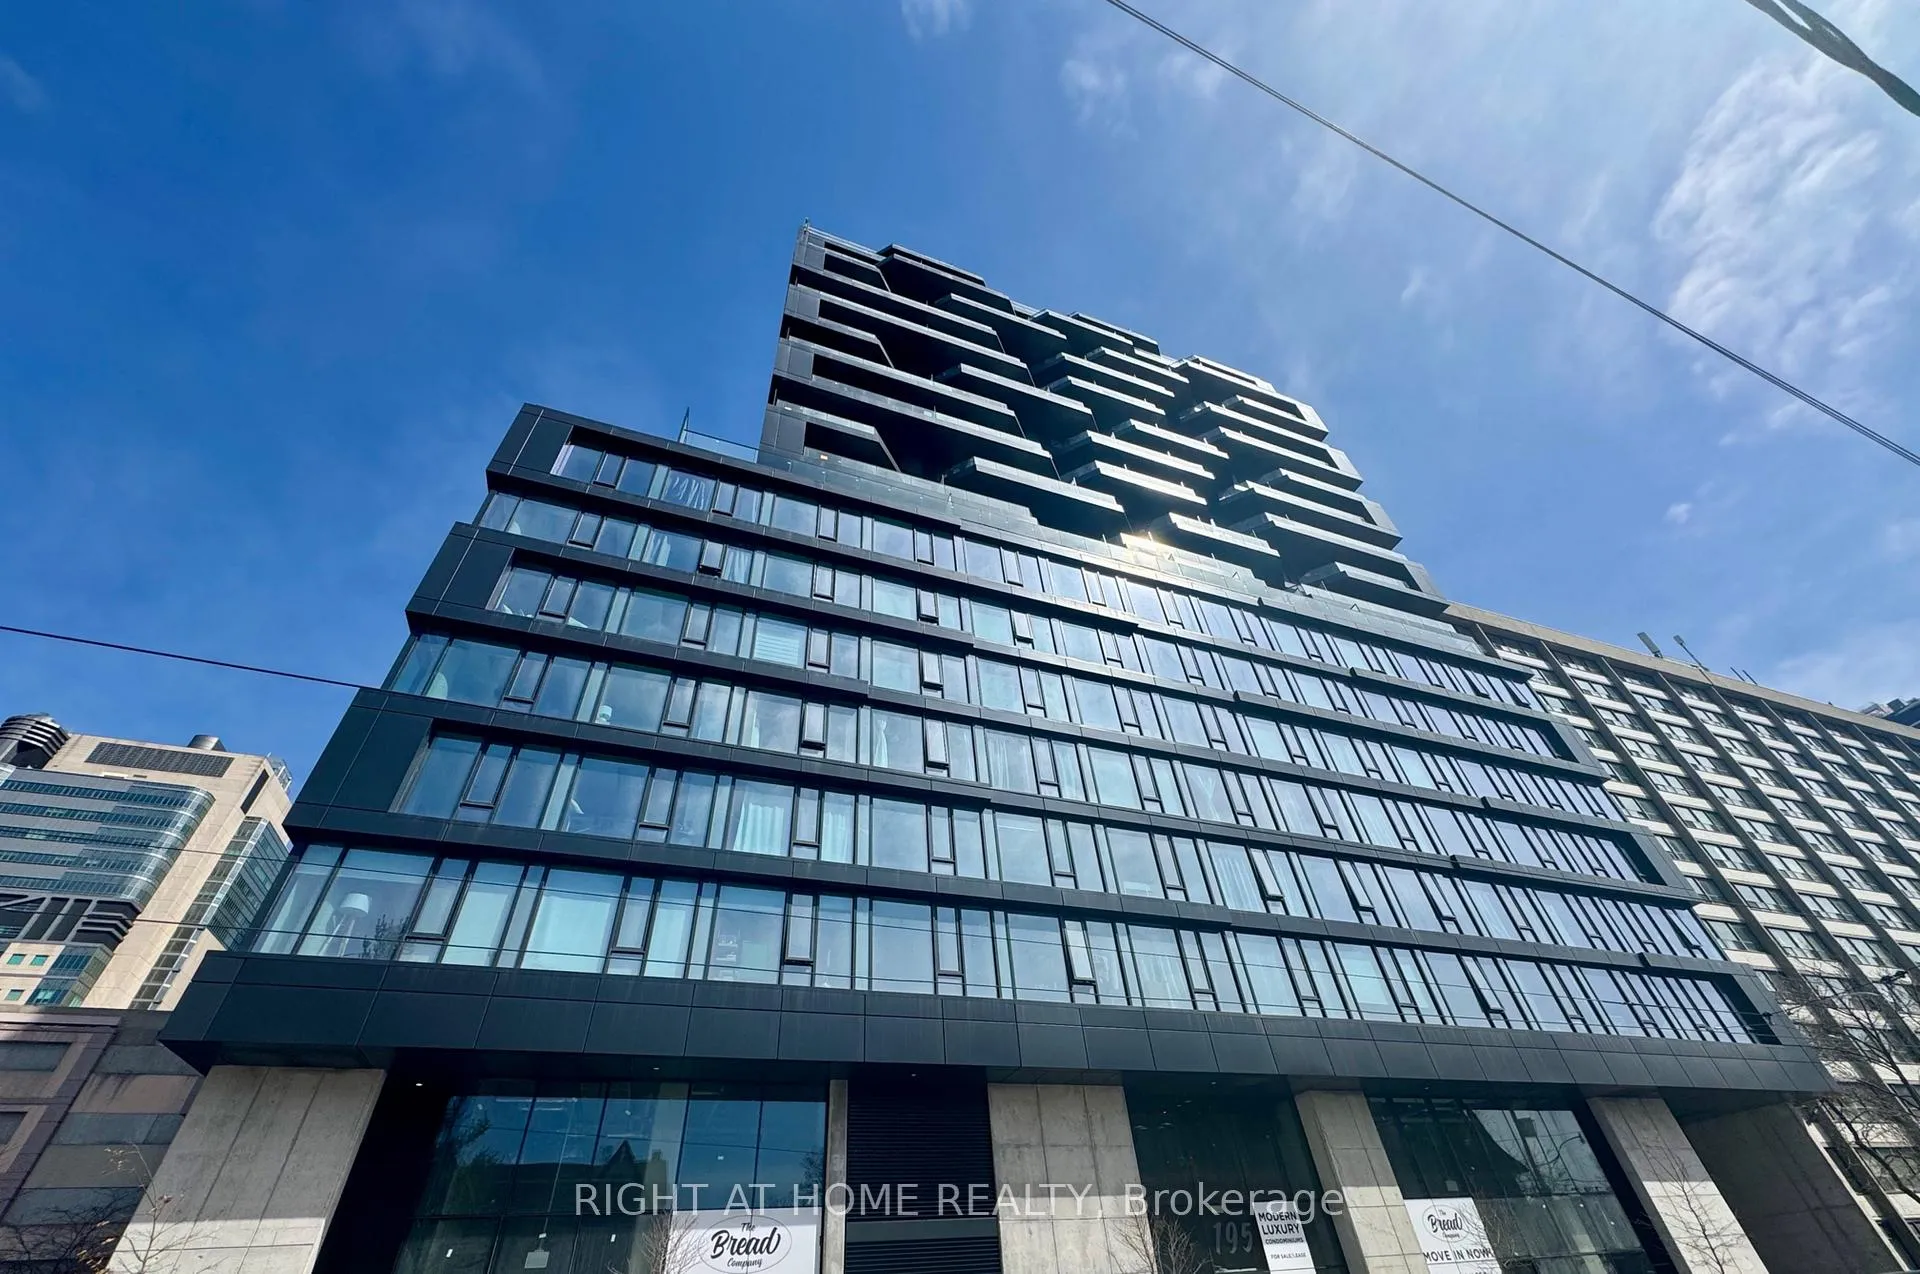
Unit 810, 195 McCaul Street
Unit 810, 195 McCaul Street
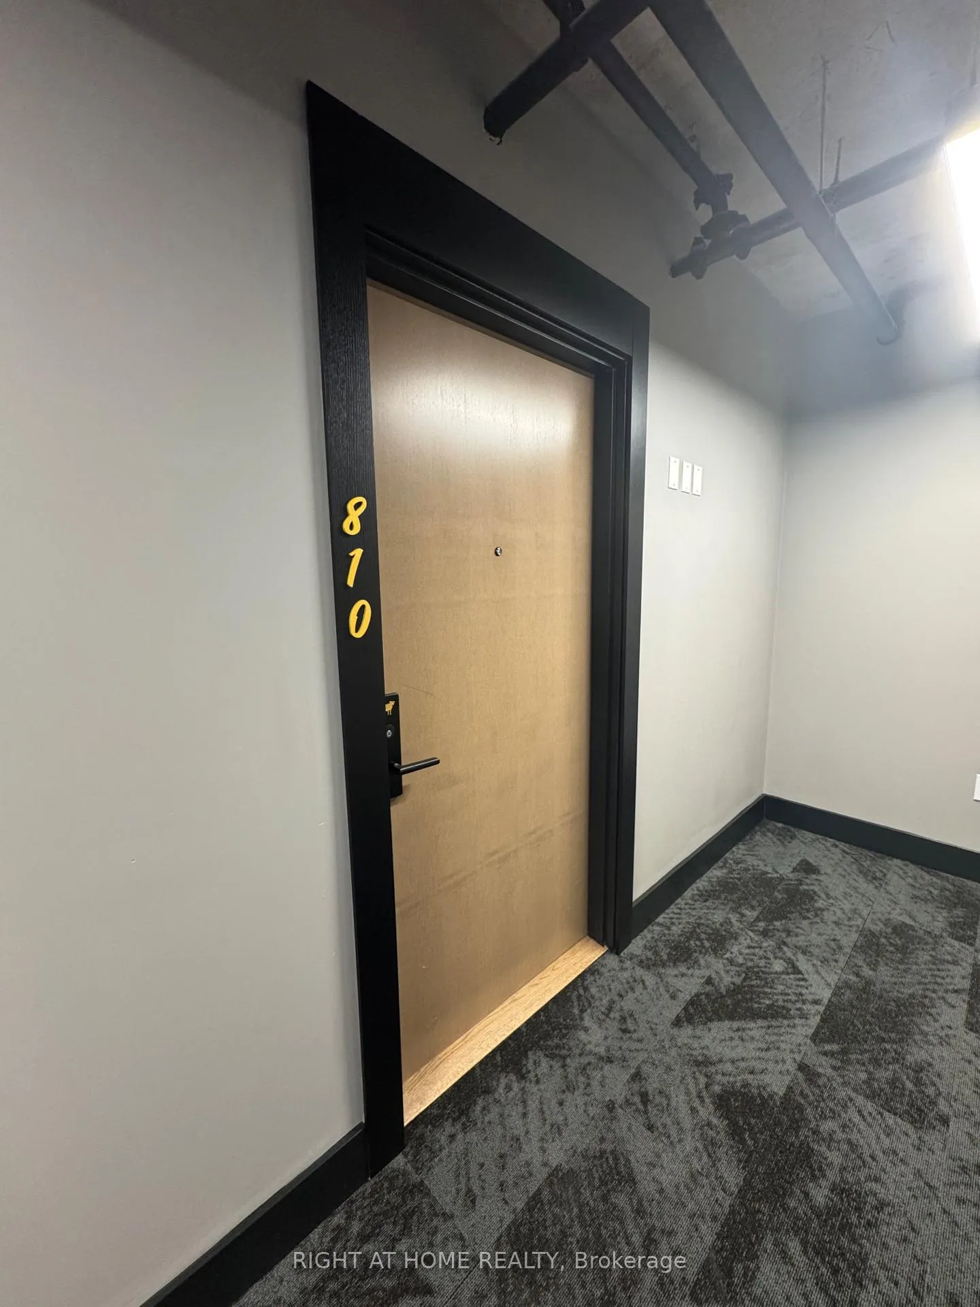
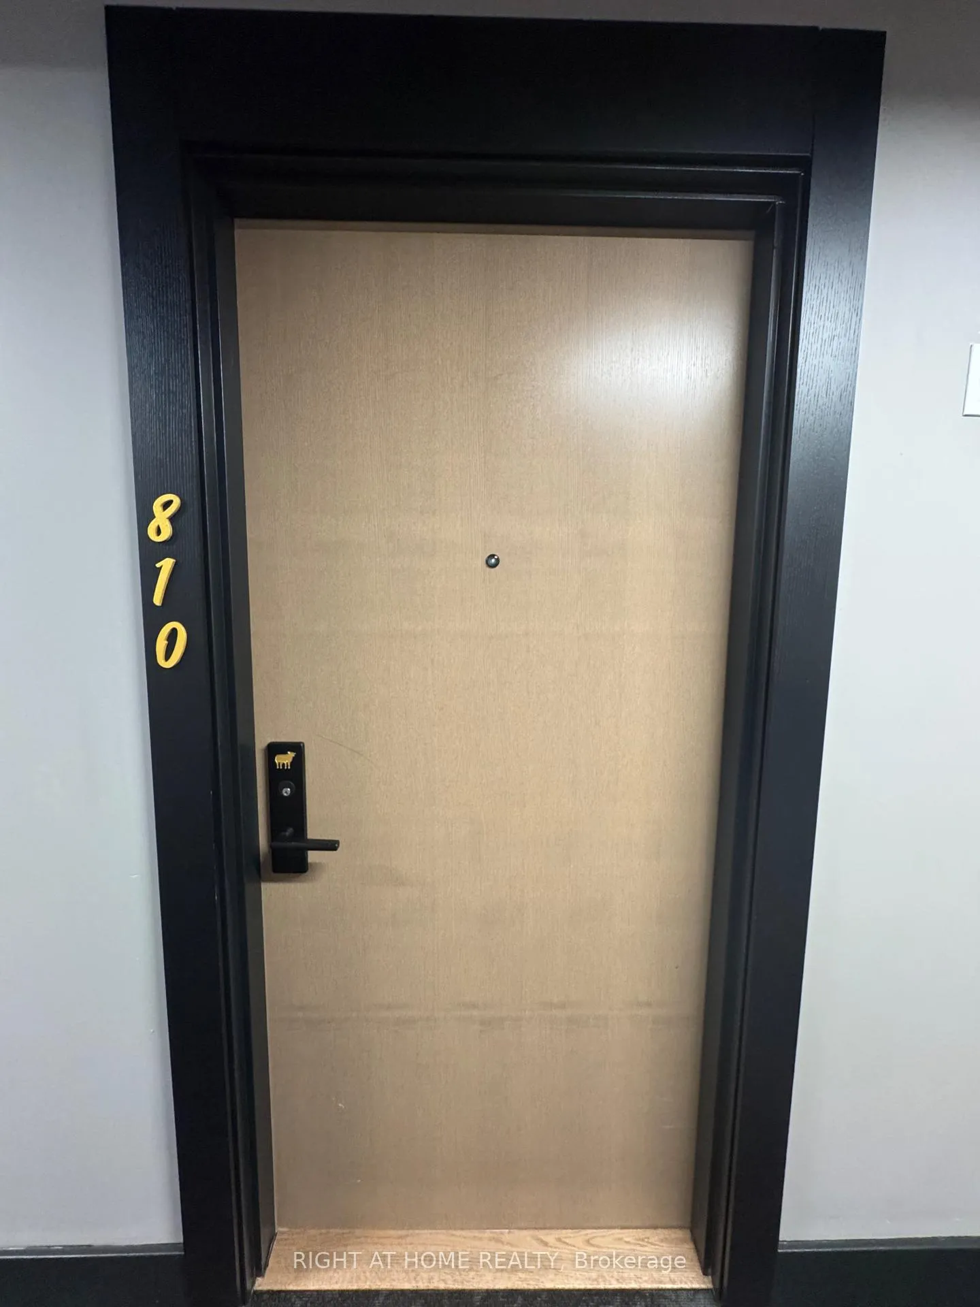
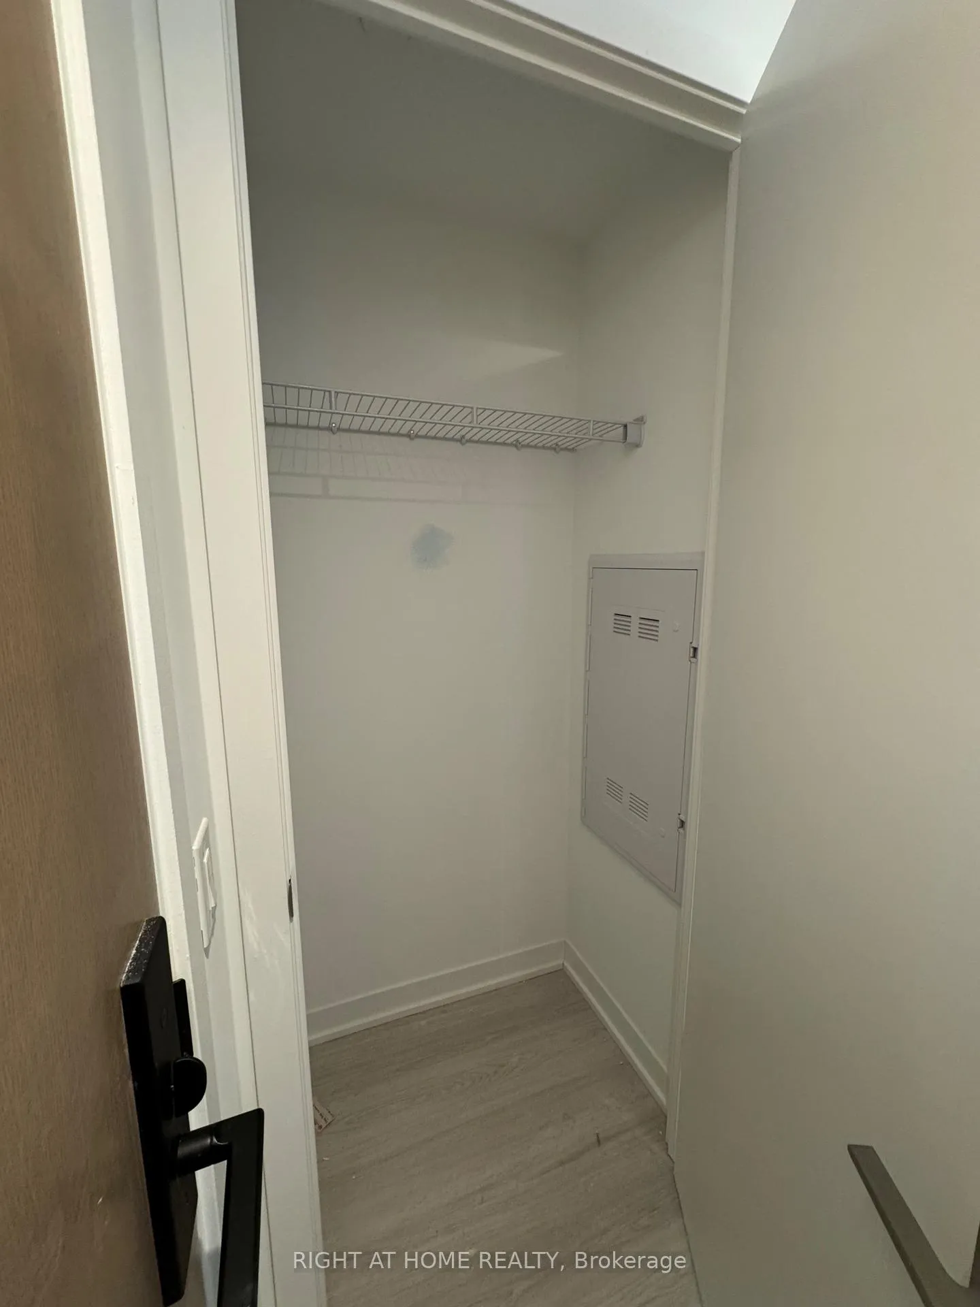 See all 43 photos
Property history
Facts and features
- ExposureEast
- LaundryIn-suite
- LockerOwned
- BalconyTerrace
- Central air
- Concierge
- Exercise room
- Gym
- Party room/meeting room
The homeCondo Apartment, Apartment, New
- Type: Condo Apartment
- Style: Apartment
- Age: New
- Living space: 900–999 sq ft
- Basement: None
- Exposure: East
InsideWindow floor to ceiling, In-suite laundry, Built-in oven, carpet free, other
- Flooring: Window floor to ceiling
- Laundry: In-suite laundry
- Features: Built-in oven, carpet free, other
- Security: Concierge/security
- Rooms above ground: 6
- Bedrooms: 3
- Bathrooms: 2
- Kitchens: 1
OutsideConcrete, Terrace
- Exterior: Concrete
- Balcony: Terrace
Parking and locker1 Parking, Underground, Parking type Owned
- Spaces: 1 Parking
- Garage: Underground
- Parking type: Owned
- Driveway: Underground
- Spot: 9
- Locker: Owned
- Locker unit: 49
- Locker level: B
BuildingThe bread company condominiums, Storeys 20, Units 309
- Name: The bread company condominiums
- Storeys: 20
- Units: 309
- Registered: 2024
- Condo corporation: 0
- Amenities: Bike storage, concierge, exercise room, gym, media room, party room/meeting room
- Pets: Allowed
Heating, water and powerHeat pump, electric, Central air
- Heating: Heat pump, electric
- Cooling: Central air
Rent and termsRent $3,980 a month, Entire property, Unfurnished
- Rent: $3,980 a month
- Space for rent: Entire property
- Furnished: Unfurnished
- Lease: 12 months
- Paid: Monthly
- Rent includes: Water
- Deposit: Required
- Credit check: Required
- Employment letter: Required
- Rental application: Required
- References: Required
- Rental items: Heat pump
IncludedFridge, stove, microwave, dishwasher
- Included: Fridge, stove, microwave, dishwasher
NearbyArts centre, hospital, library, place of worship, public transit, school
- Close to: Arts centre, hospital, library, place of worship, public transit, school
Listing detailsC12055550, Rented, Apr 2, 2025
- MLS® number: C12055550
- Status: Rented
- Listed on: Apr 2, 2025
- Days on market: 57
- Updated: May 29, 2025
- Possession: Immediate
- Occupied by: Vacant
- Listing brokerage: RIGHT AT HOME REALTY
About this home
Unit 810, 195 McCaul Street, Toronto (Kensington-Chinatown), ON M5T 0E5
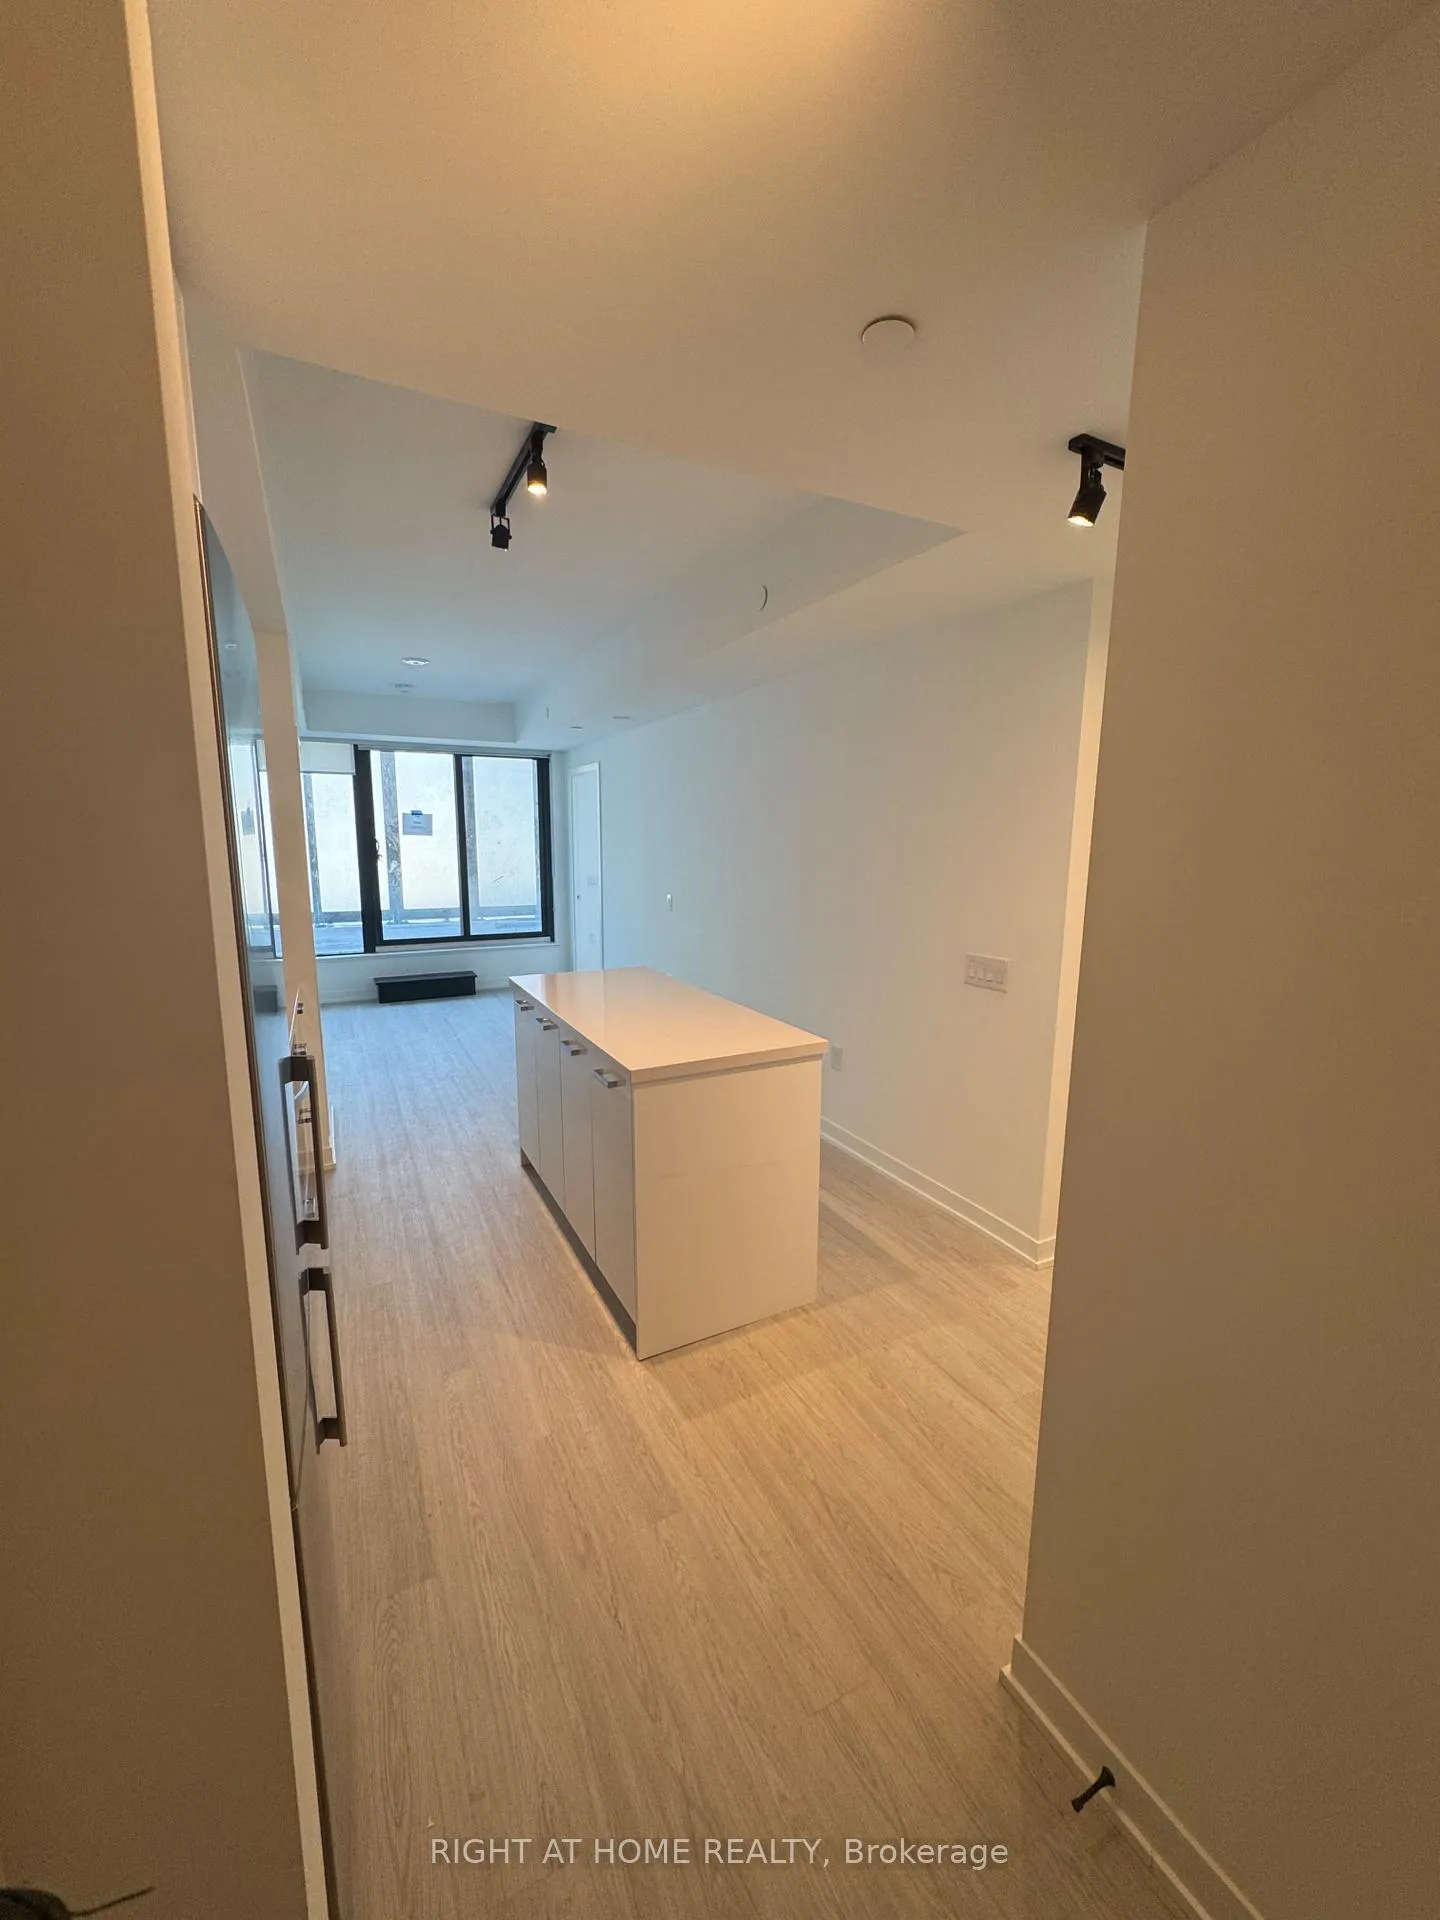
Welcome to Suite 810 @ 195 McCaul Street! This excellent 3-bed, 2-bath, never-lived-in unit offers over 900 sq. ft. of thoughtfully designed space, a large-sized private terrace with no balconies above plus gas line for BBQs great for entertaining or relaxing, window blinds in all rooms including blackout blinds in all bedrooms, and a parking spot with EV charger along with storage locker. An open-concept layout offers a well-sized living and dining area, complemented by a modern kitchen with brand-new stainless steel appliances including gas cooktop and extended upper cabinetry. 9' ceilings with all rooms boasting oversized windows. The primary bedroom includes a 4-piece ensuite and walkout to terrace, while a common 4-piece full-bathroom and in-suite laundry offer added convenience. Building amenities includes: fitness studio, Sky Lounge, Sky Park w/ BBQ, dining and lounge areas, concierge, and more. Situated in a prime location, you'll have everything at your doorstep: 24-hour public transit, lush parks, world-class hospitals, world-class shopping on Queen Street West, vibrant nightlife, top dining spots on College Street, the Art Gallery, renowned hospitals, Queens Park, University of Toronto, and the charming cafes of Baldwin Village. Experience the perfect blend of luxury, convenience, and an unbeatable location!
Ask about this home
A HOMEH agent will answer your questions about this home.
Know more about The Bread Company
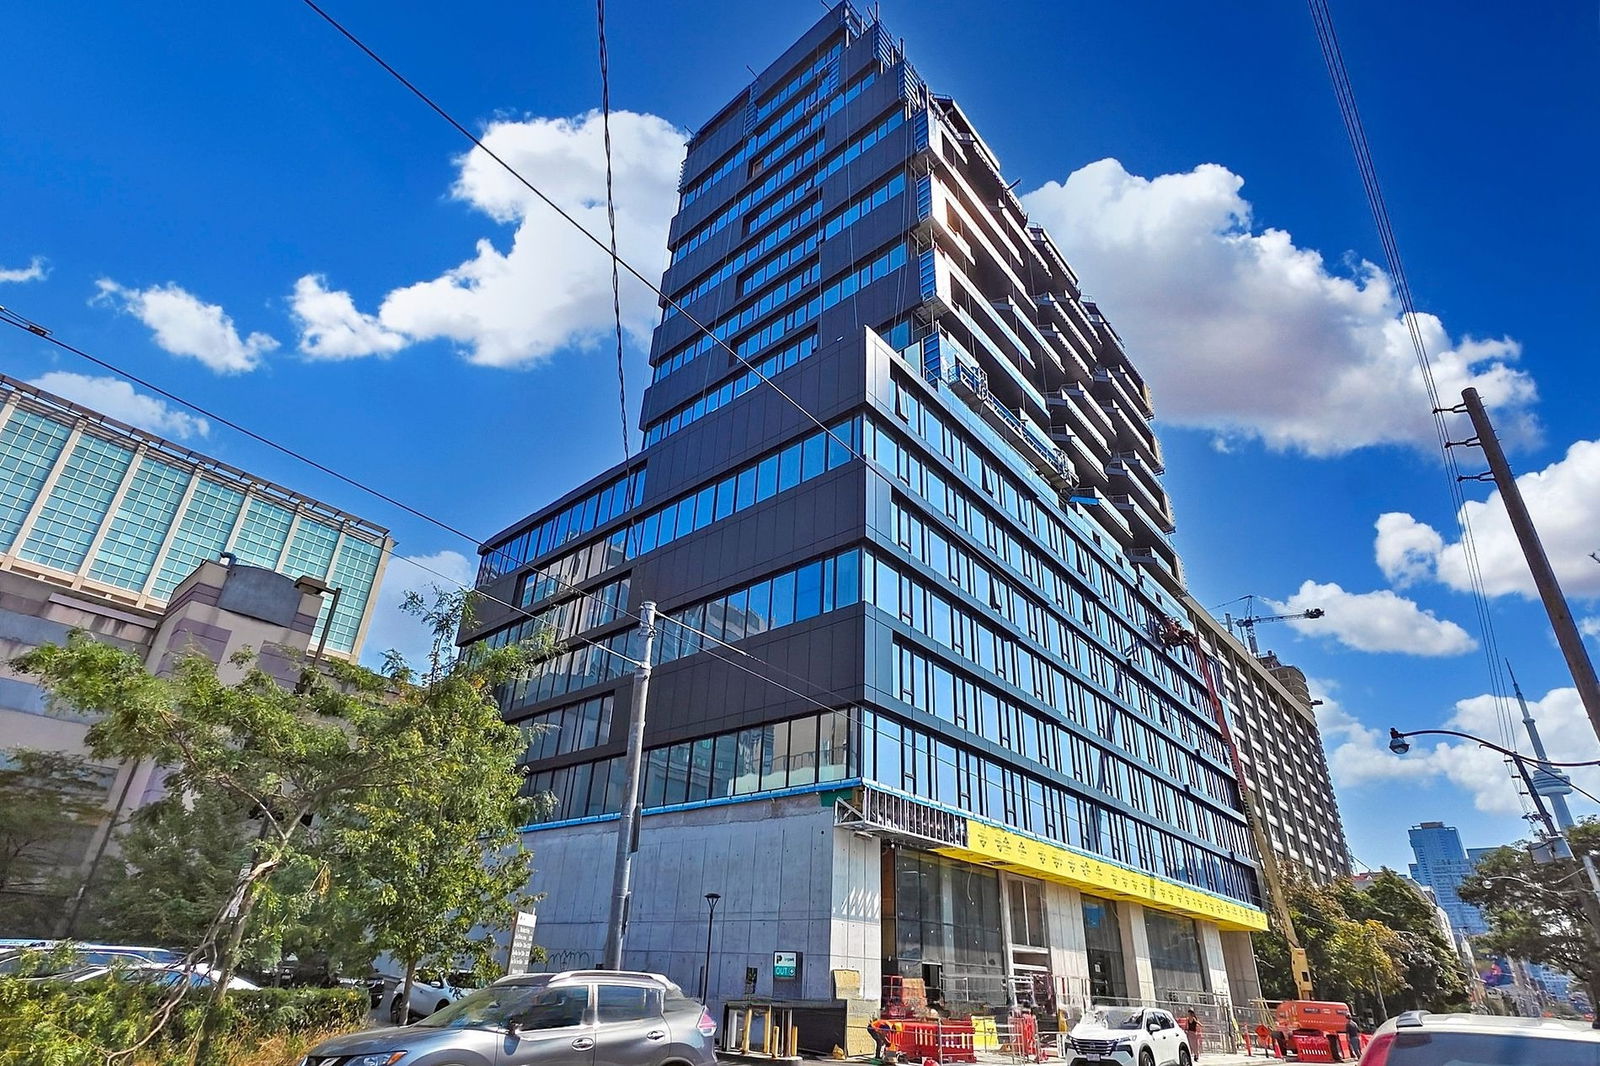
Condo building · 193-195 McCaul Street
The Bread Company is a 20-storey condo with 309 suites, built in 2024 by Lamb Development Corp. Right now 7 for sale and 5 for rent are on the market here.
- 20storeys
- 309suites
- $1,072/sq ft
- 2024built
No similar units for rent in The Bread Company right now.
Around this home
Daily convenience, out of 100, from the distances below
Schools nearby
School rating, out of 10.
Helpful calculators
Your HOMEH agent

"I would see it this week."