

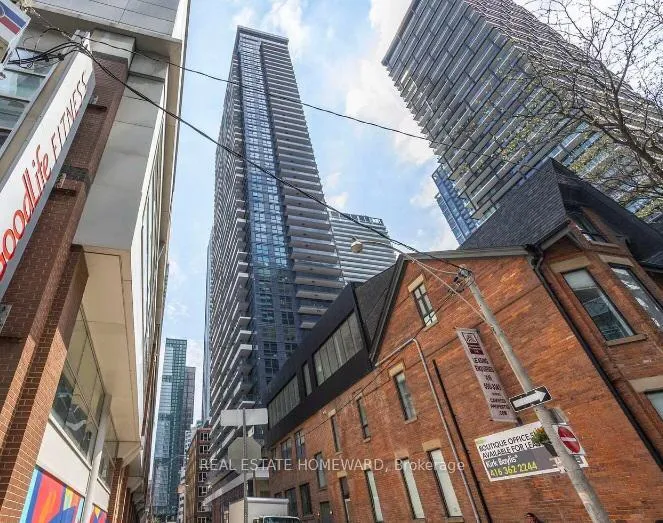
Unit 4206, 38 Widmer Street
Unit 4206, 38 Widmer Street
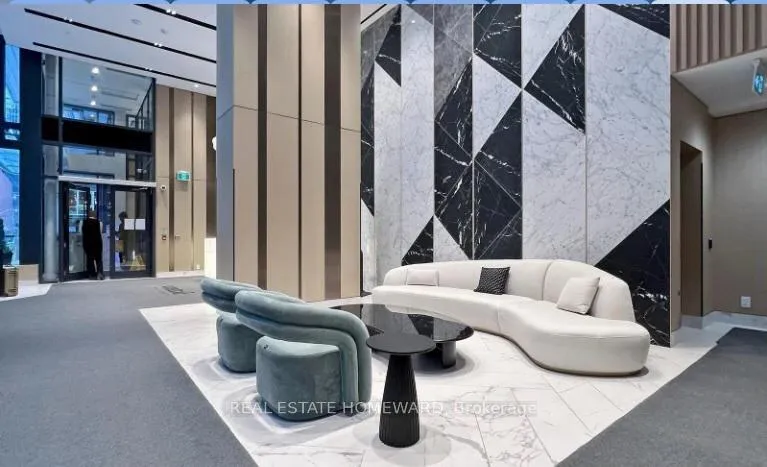
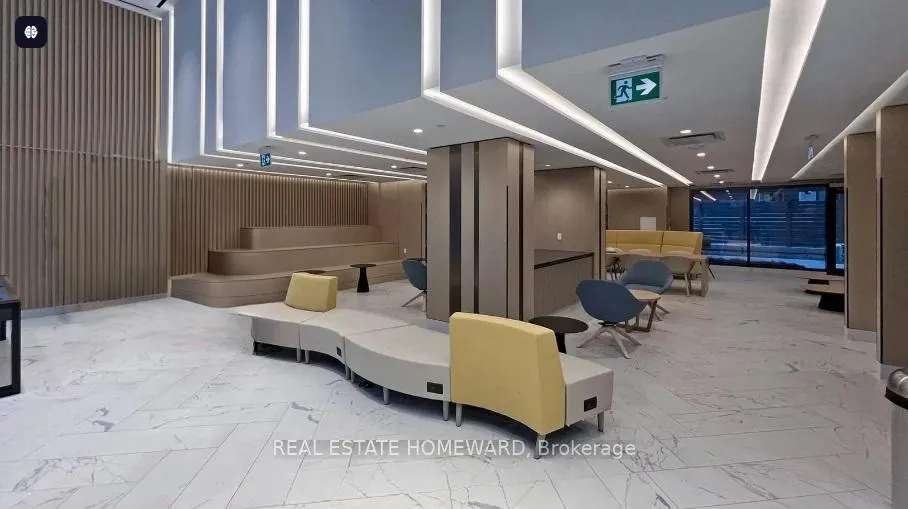
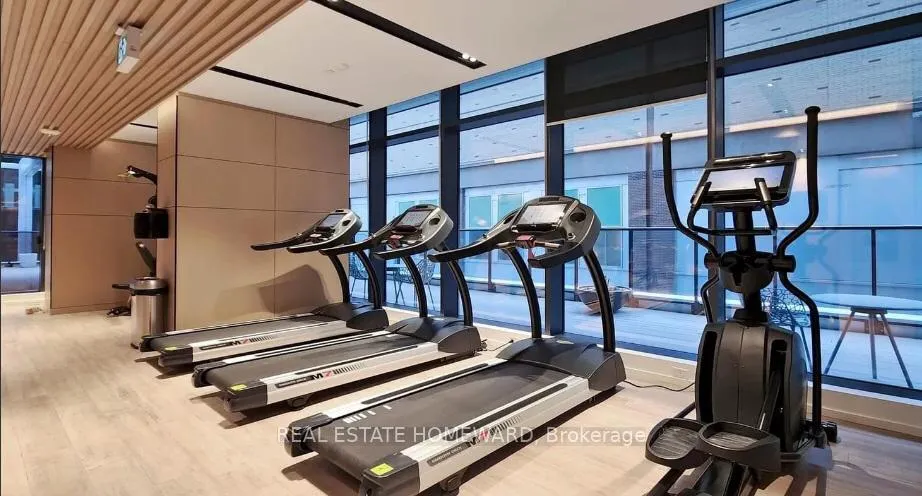
 See all 26 photos
Facts and features
- ExposureSouth east
- LaundryIn-suite
- LockerNone
- BalconyOpen
- Fireplace
- Central air
The homeCondo Apartment, Apartment, 1,000–1,199 sq ft
- Type: Condo Apartment
- Style: Apartment
- Living space: 1,000–1,199 sq ft
- Basement: None
- Exposure: South East
InsideFireplace Yes, In-suite laundry, main level, Auto garage door remote, carpet free, built-in oven
- Fireplace: Yes
- Laundry: In-suite laundry, main level
- Features: Auto garage door remote, carpet free, built-in oven
- Rooms above ground: 6
- Bedrooms: 3
- Bathrooms: 2
- Kitchens: 1
OutsideAluminum siding, concrete, Open
- Exterior: Aluminum siding, concrete
- Balcony: Open
Parking and locker1 Parking, Underground, Parking type Owned
- Spaces: 1 Parking
- Garage: Underground
- Parking type: Owned
- Spot: 12
- Locker: None
BuildingCentral Condos, Storeys 41, Units 426
- Name: Central Condos
- Storeys: 41
- Units: 426
- Registered: 2024
- Condo corporation: 3038
- Pets: Allowed
Heating, water and powerForced air, gas, Central air
- Heating: Forced air, gas
- Cooling: Central air
Rent and termsRent $4,450 a month, Entire property, Unfurnished
- Rent: $4,450 a month
- Space for rent: Entire property
- Furnished: Unfurnished
- Lease: 12 months
- Paid: Monthly
- Rent includes: Parking, exterior maintenance, common elements, central air conditioning, building maintenance
- Deposit: Required
- Credit check: Required
- Employment letter: Required
- Rental application: Required
- References: Required
IncludedMiele refrigerator with integrated panel, miele hood fan, miele dishwasher with integrated panel, miele electric cook-top, miele convection oven, miele stackable front load washer and dryer, panasonic microwave oven.
- Included: Miele refrigerator with integrated panel, miele hood fan, miele dishwasher with integrated panel, miele electric cook-top, miele convection oven, miele stackable front load washer and dryer, panasonic microwave oven.
Listing detailsC12080232, Rented, Apr 13, 2025
- MLS® number: C12080232
- Status: Rented
- Listed on: Apr 13, 2025
- Days on market: 46
- Updated: May 29, 2025
- Possession: 2025-04-20 / Immediate
- Occupied by: Vacant
- Listing brokerage: REAL ESTATE HOMEWARD
About this home
Unit 4206, 38 Widmer Street, Toronto (Waterfront Communities), ON M5V 0P7
Luxury living in this brand-new Concord condo, situated in the heart of Toronto's vibrant Entertainment and Financial District. Steps from the PATH, St. Andrew and Osgoode TTC stations, UofT, and many dining options, this is located on a high floor, enjoy breathtaking southeast views of the city skyline, with a glimpse of the CN Tower with two Balconies, One with a heater, can be used in winter as well. With the open-concept layout boasts a spacious space, designed for professional living, The sleek kitchen features stone countertops, porcelain backsplash, designer faucet, and built in appliances. Bathrooms are equipped with premium Grohe fixtures. Built-in closet organizers maximize your storage space and functionality.
Ask about this home
A HOMEH agent will answer your questions about this home.
Know more about Central Condos

Condo building · 38 Widmer Street
Central Condos is a 41-storey condo with 426 suites, built in 2024 by Concord Pacific. Right now 2 for sale and 5 for rent are on the market here.
- 41storeys
- 426suites
- $927/sq ft
- 2024built
No similar units for rent in Central Condos right now.
Around this home
Daily convenience, out of 100, from the distances below
Schools nearby
School rating, out of 10.
Helpful calculators
Your HOMEH agent

"I would see it this week."