

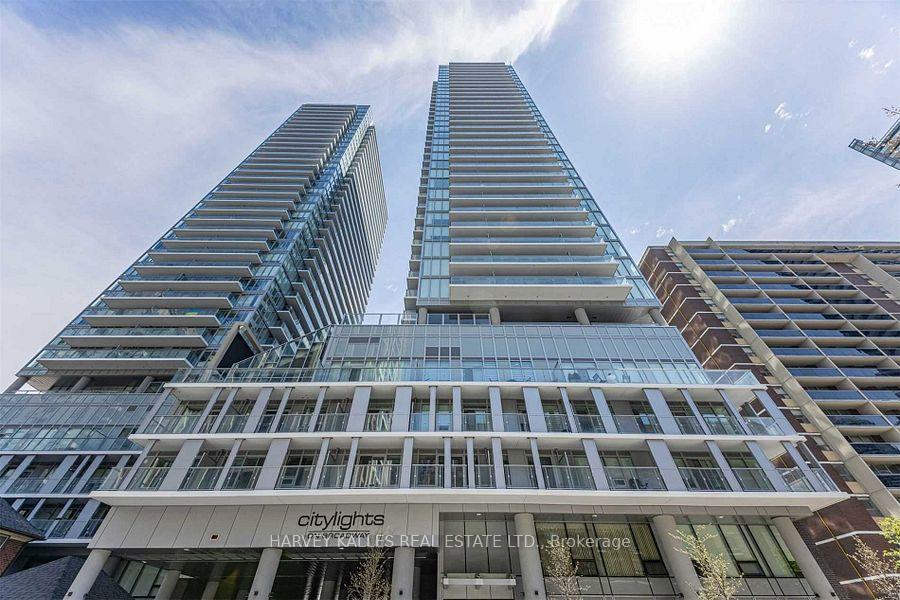
Unit 1112, 195 Redpath Avenue
Unit 1112, 195 Redpath Avenue
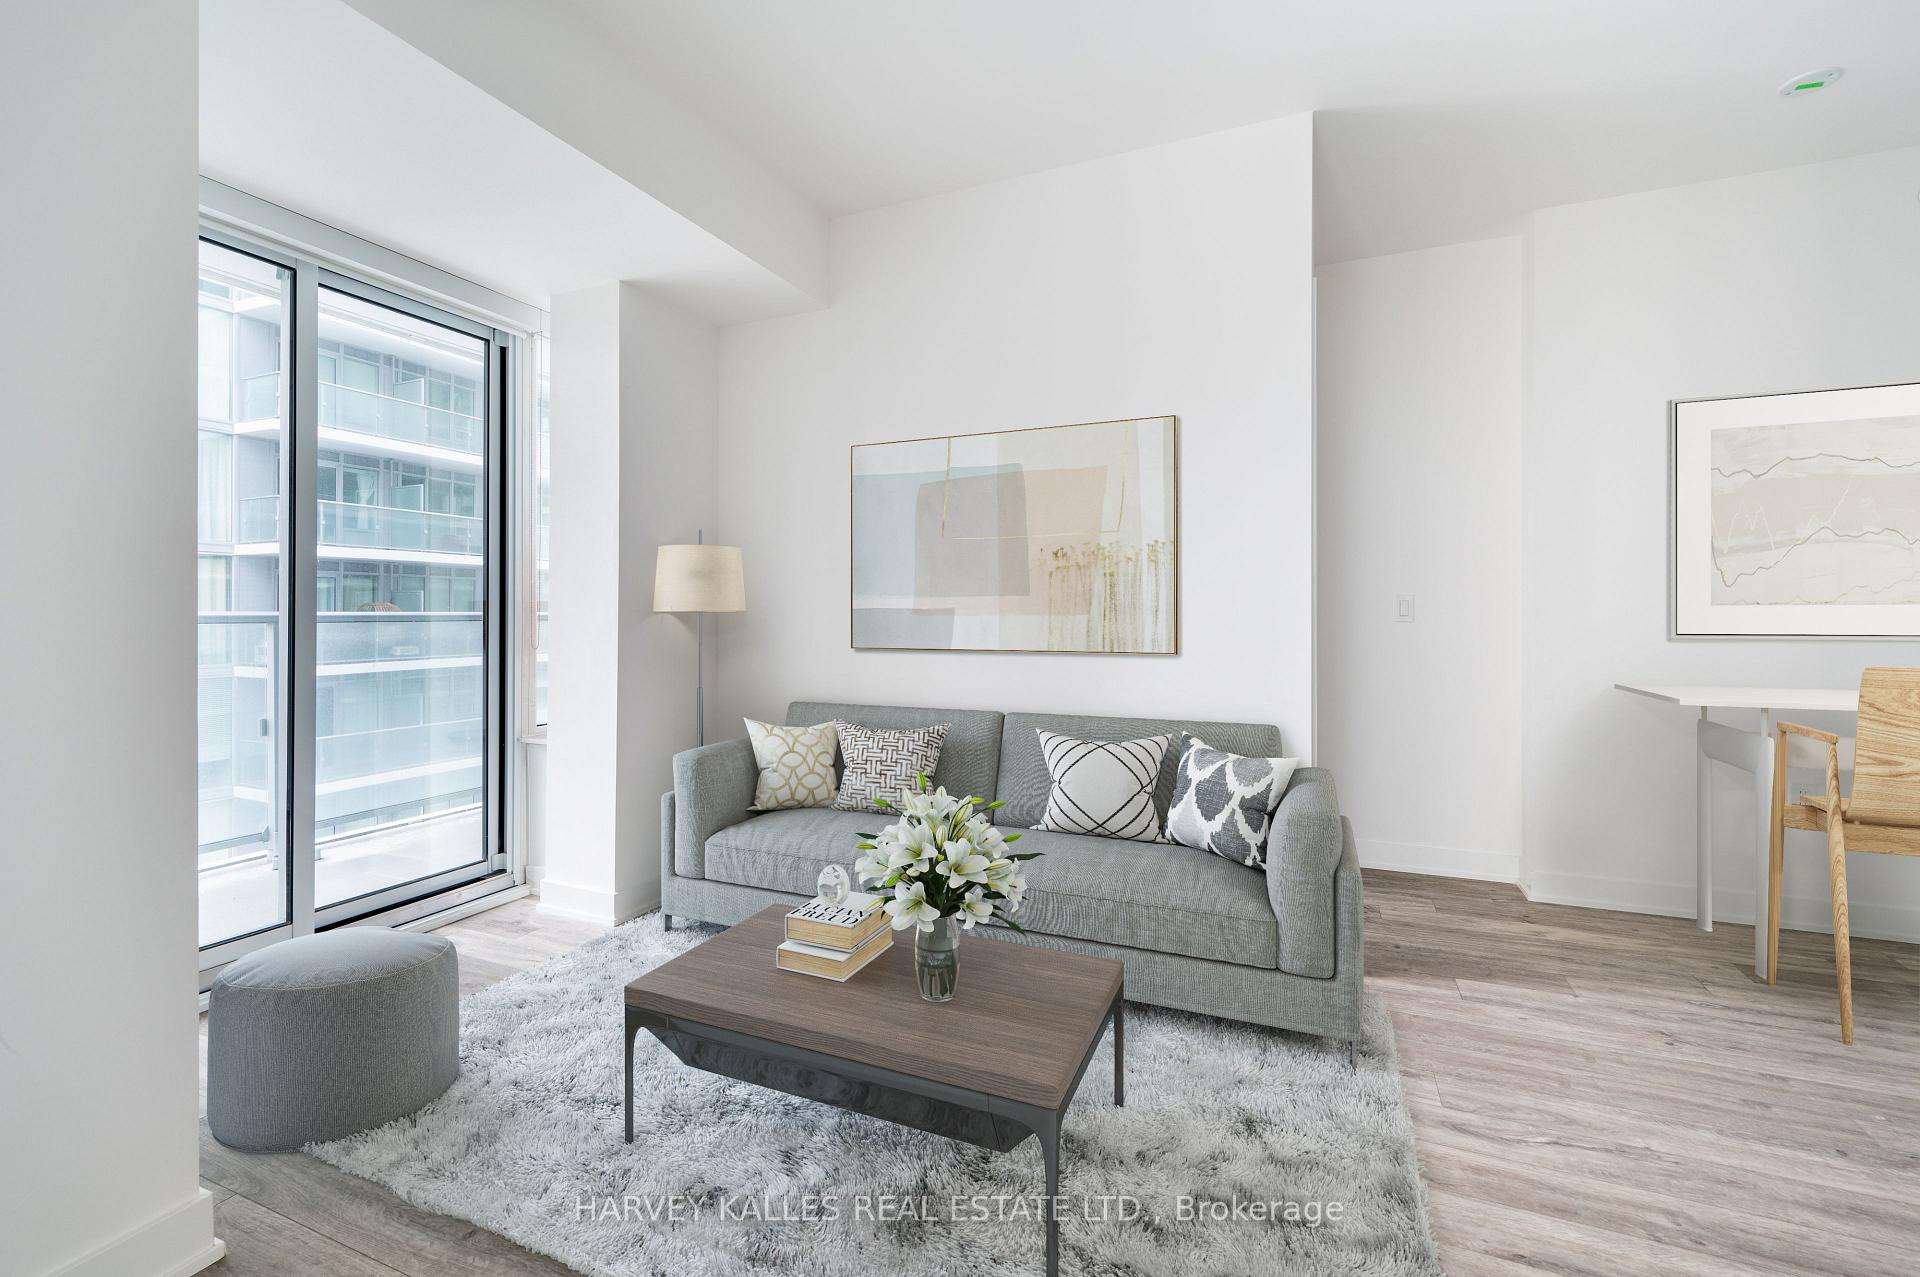 See all 41 photos
Property history
Facts and features
- ExposureWest
- LaundryIn-suite
- LockerOwned
- BalconyOpen
- Central air
- Concierge
- Exercise room
- Gym
- Outdoor pool
The homeCondo Apartment, Apartment, 600–699 sq ft
- TypeCondo Apartment
- StyleApartment
- Living space600–699 sq ft
- BasementNone
- ExposureWest
InsideWindow floor to ceiling, In-suite laundry, Auto garage door remote, built-in oven, carpet free, countertop range, guest accommodations, primary bedroom - main floor, storage
- FlooringWindow floor to ceiling
- LaundryIn-suite laundry
- FeaturesAuto garage door remote, built-in oven, carpet free, countertop range, guest accommodations, primary bedroom - main floor, storage
- SecurityConcierge/security, heat detector, smoke detector
- Rooms above ground5
- Bedrooms2
- Bathrooms2
- Kitchens1
OutsideConcrete, Open
- ExteriorConcrete
- BalconyOpen
Parking and locker1 Parking, Underground, Parking type Owned
- Spaces1 Parking
- GarageUnderground
- Parking typeOwned
- DrivewayUnderground
- LockerOwned
- Locker number314
- Locker levelLevel 3
BuildingCity lights on broadway - south tower, Storeys 37, Units 888
- NameCity lights on broadway - south tower
- Storeys37
- Units888
- Registered2021
- Condo corporation2898
- AmenitiesBike storage, concierge, exercise room, guest suites, gym, outdoor pool
- PetsAllowed
Heating, water and powerForced air, gas, Central air
- HeatingForced air, gas
- CoolingCentral air
Costs and taxesTaxes $2,983 a year, Condo fee $562 a month, Heat included, common elements included, building insurance included, water included, cac included
- Taxes, 2024$2,983 a year
- Condo fee$562 a month
- Fee includesHeat included, common elements included, building insurance included, water included, cac included
- HSTHST included in the price
Included in the sale1 owned parking * can be rented, 1 owned locker, ample visitor parking, pets allowed* with restrictions, suite has private vestibule to front entrance
- Included1 owned parking * can be rented, 1 owned locker, ample visitor parking, pets allowed* with restrictions, suite has private vestibule to front entrance
NearbyClear view, hospital, library, place of worship, public transit, school
- Close toClear view, hospital, library, place of worship, public transit, school
Listing detailsC11958031, Sold, Feb 5, 2025
- MLS® numberC11958031
- StatusSold
- Listed onFeb 5, 2025
- Days on market15
- UpdatedFeb 20, 2025
- PossessionImmediately
- Occupied byVacant
- Listing brokerageHARVEY KALLES REAL ESTATE LTD.
About this home
Unit 1112, 195 Redpath Avenue, Toronto (Mount Pleasant West), ON M4P 0E4
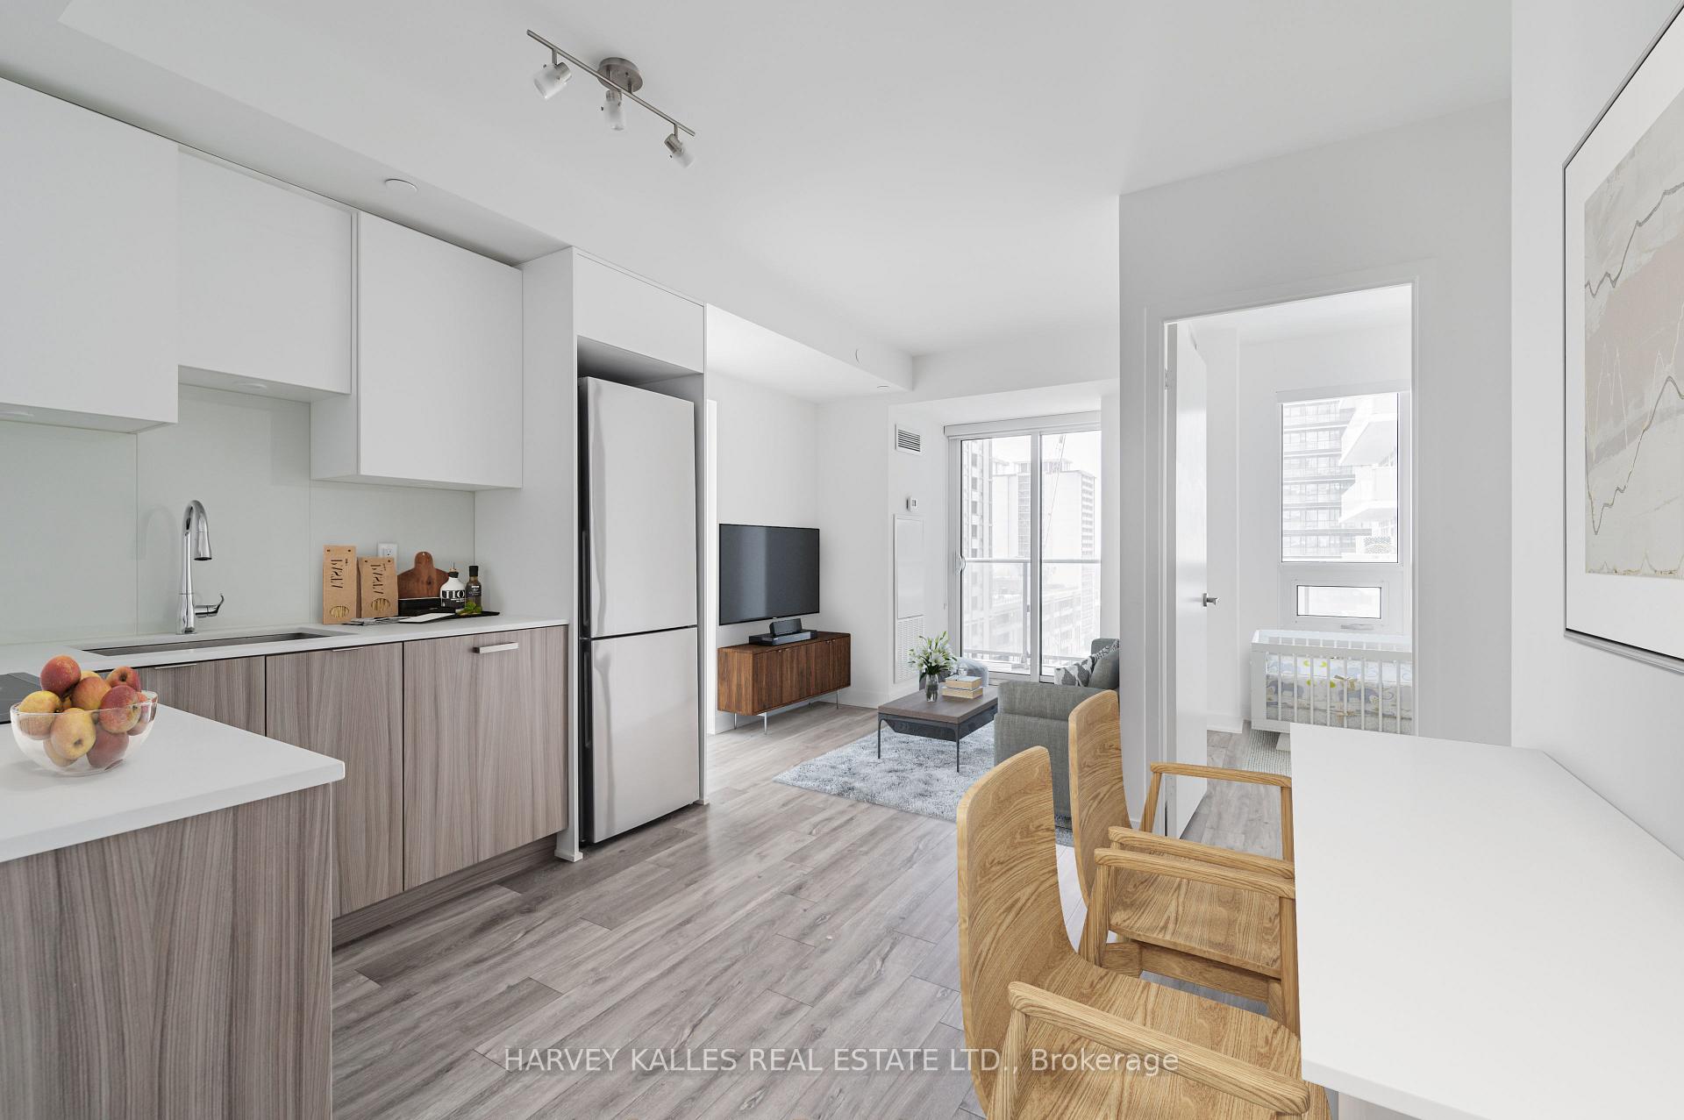
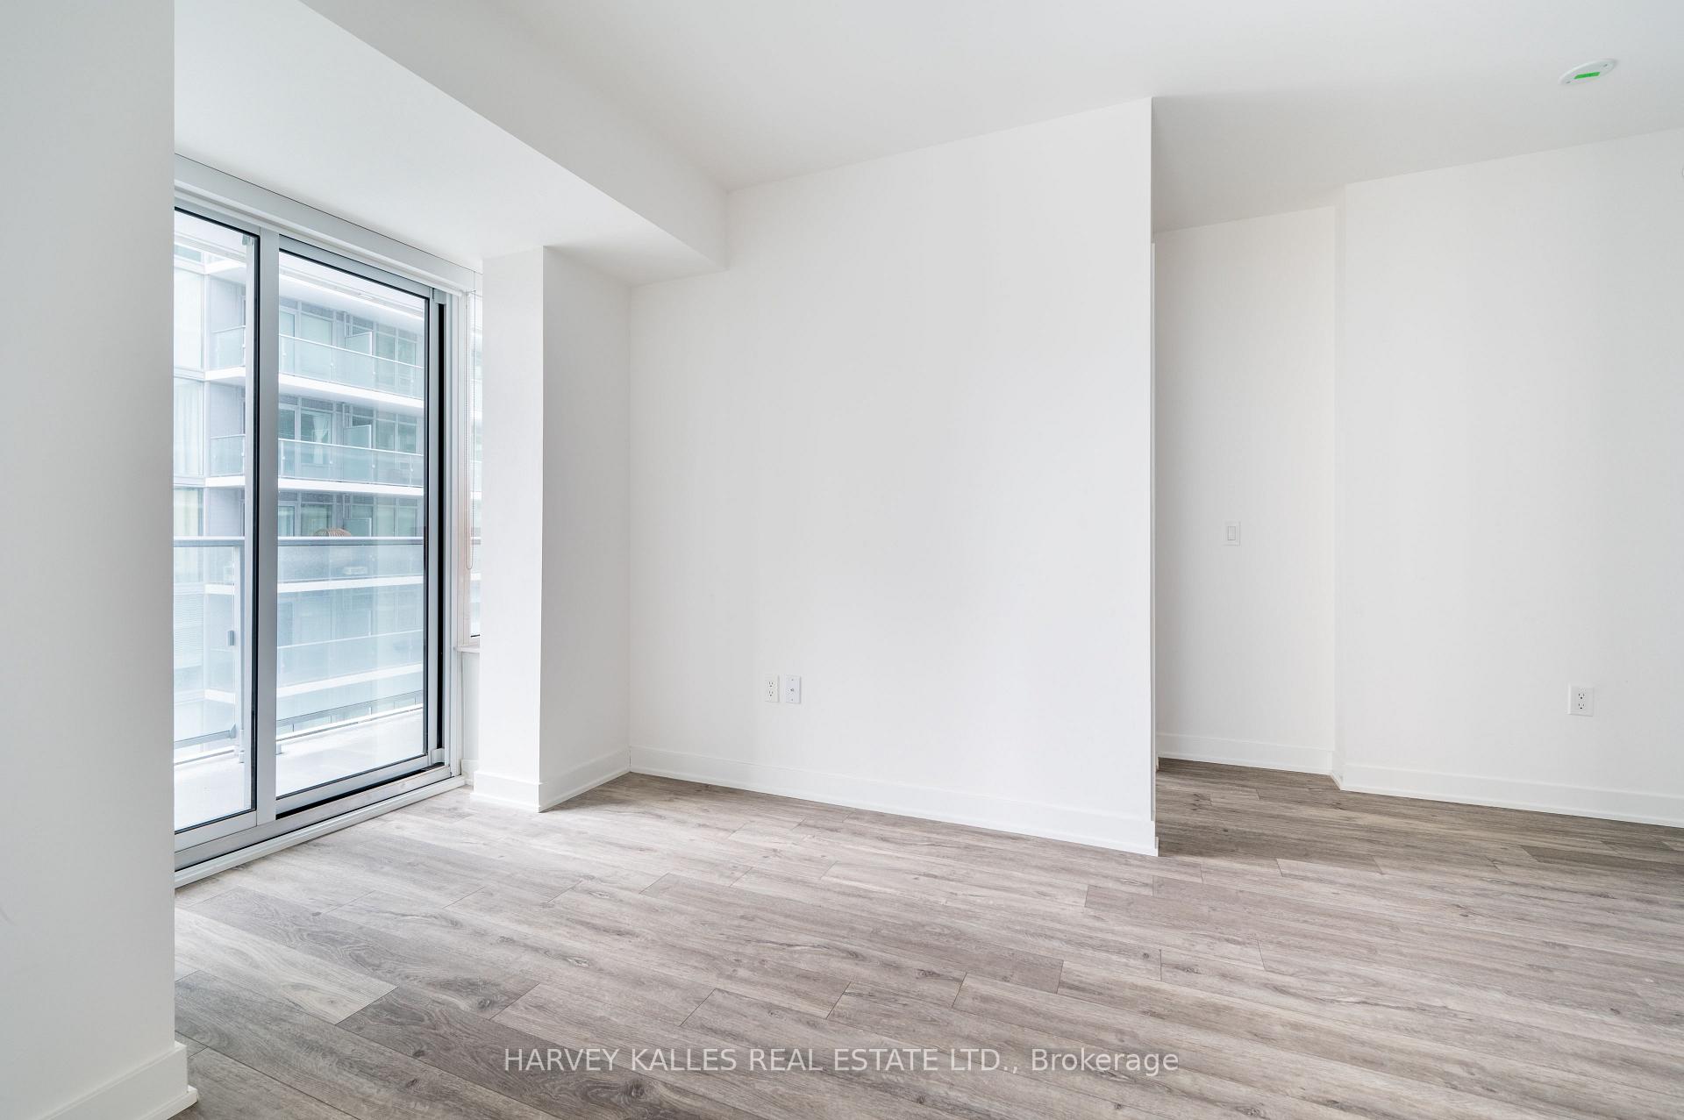
Live Your Best Life at City Lights on Broadway! Step into luxury with this Sought After 2-Bedroom, 2-Bath corner unit, offering 620 sq ft of sophisticated living with Private Front Door Vestibule. Wake up to Stunning Multi- faceted views from not ONE, but TWO SPACIOUS BALCONIES ( 149 sq ft ). Inside, enjoy sleek smooth ceilings, floor-to-ceiling windows that flood the space with natural light, and high-end upgrades like quartz countertops, wide laminate floors, and built-in stainless steel appliances. Nestled in Toronto's most dynamic neighborhood, Yonge & Eglinton, you're steps from the subway, LRT, trendy restaurants, shops, parks, and everything the city has to offer. Convenience? Check. With ESSENTIAL 1 PARKING SPOT and LOCKER, your Investment is Elevated. But here's the showstopper: City Lights amenities are next level. Unparalleled Wellness Forward Amenities: 2 outdoor pools with cascading waterfalls, getting fit in the state- of- the - art gym fitness center with Yoga, Spin, and Pilates options, an indoor basketball court, and a sleek party room. Enjoy BBQ area, a private lounge, an outdoor amphitheater, guest suites, and so much more! This isn't just a place to live. Its a lifestyle. Whether you're buying your first time home or securing an unbeatable investment, this is your chance to own a slice of the best that the city has to offer.
Ask about this home
A HOMEH agent will answer your questions about this home.
Know more about CityLights on Broadway
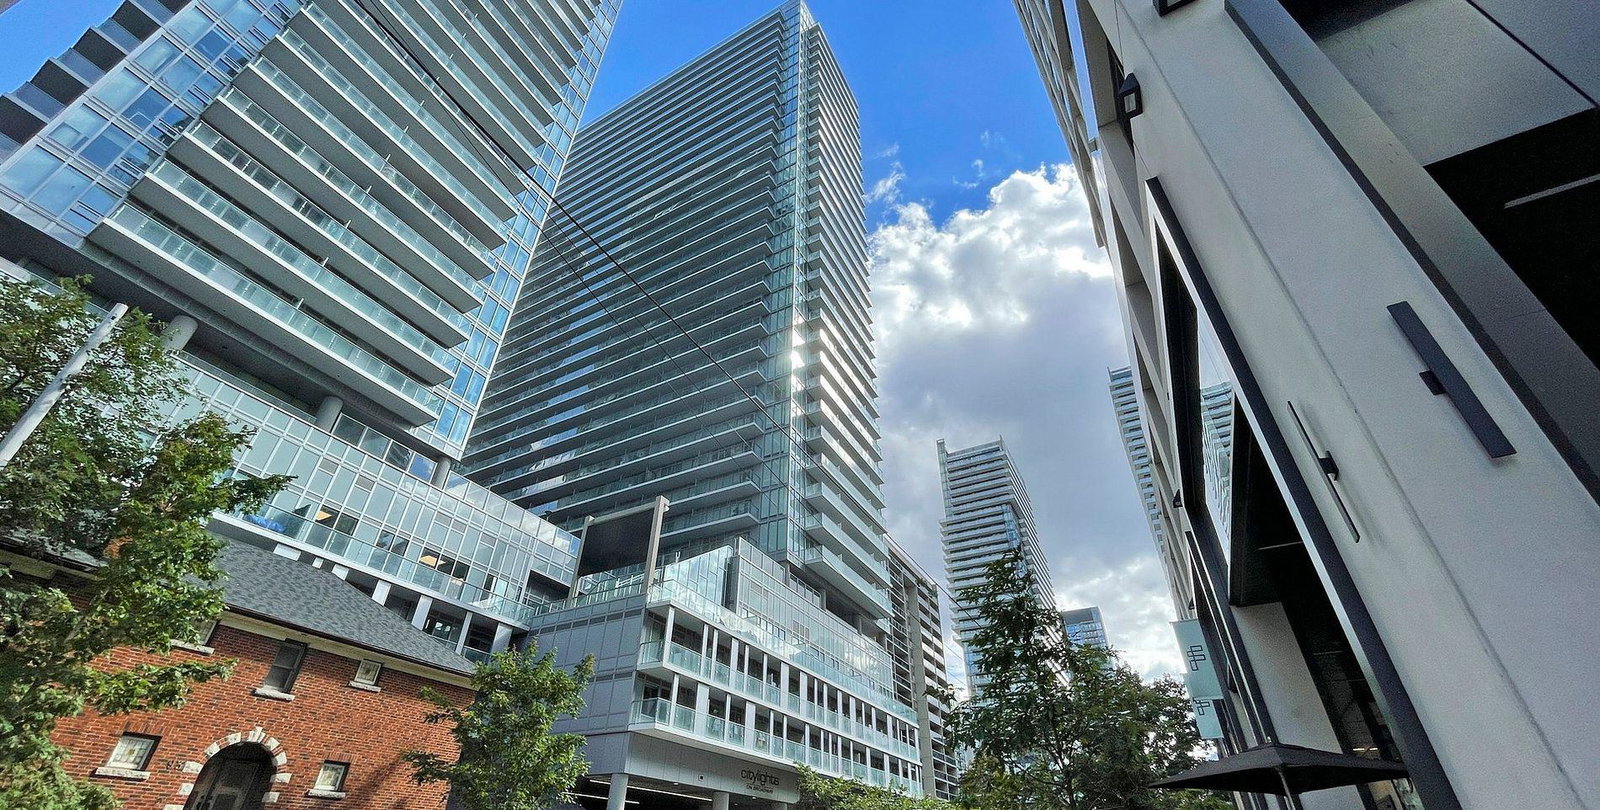
Condo building · 99 Broadway Avenue
CityLights on Broadway is a 37-storey condo with 888 suites, built in 2021 by Pemberton Group. Right now 12 for sale and 10 for rent are on the market here.
- 37storeys
- 888suites
- $857/sq ft
- 2021built
No similar units for sale in CityLights on Broadway right now.
Around this home
Daily convenience, out of 100, from the distances below
Schools nearby
School rating, out of 10.
Helpful calculators
Your HOMEH agent

"I would see it this week."