

Unit 1206, 71 Redpath Avenue
Unit 1206, 71 Redpath Avenue
 See all 13 photos
Property history
- $4,680TerminatedList: 2025-12-06|End: 2026-03-02|86 daysC12607668
Facts and features
- ExposureSouth east
- LaundryIn-suite
- LockerExclusive
- BalconyOpen
- Central air
- Concierge
- Exercise room
- Gym
The homeCondo Apartment, Apartment, Age 0–5 years
- TypeCondo Apartment
- StyleApartment
- Age0–5 years
- Living space900–999 sq ft
- BasementNone
- ExposureSouth East
- ViewCity, skyline
InsideIn-suite laundry, Air exchanger, carpet free, erv/hrv, Carbon monoxide detectors, concierge/security, heat detector, smoke detector
- LaundryIn-suite laundry
- FeaturesAir exchanger, carpet free, erv/hrv
- SecurityCarbon monoxide detectors, concierge/security, heat detector, smoke detector
- Rooms above ground6
- Bedrooms2
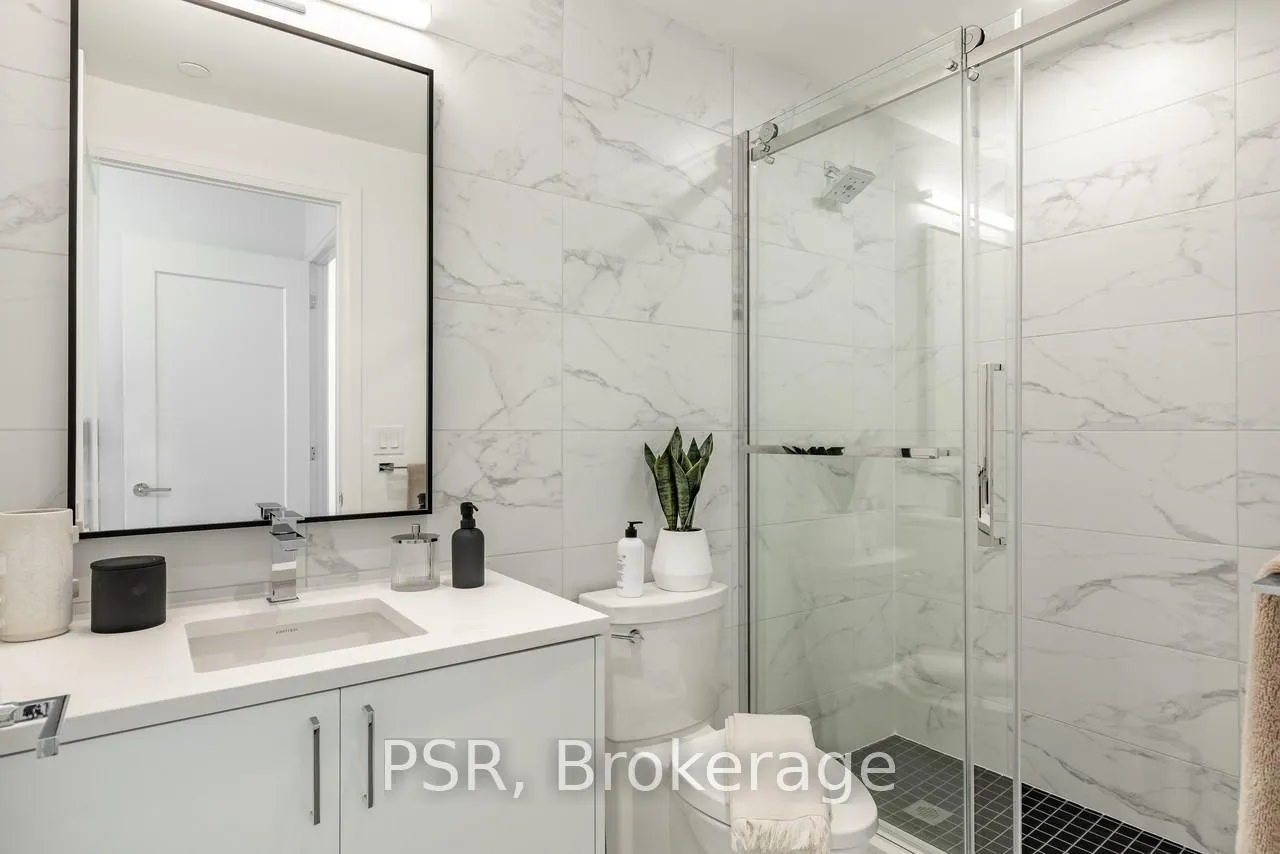
- Bathrooms2
- Kitchens1
OutsideBrick, Open
- ExteriorBrick
- BalconyOpen
Parking and locker1 Parking, Underground, Rental
- Spaces1 Parking
- GarageUnderground
- Parking typeRental
- LockerExclusive
BuildingThe Whitney on Redpath, Storeys 21, Units 180
- NameThe Whitney on Redpath
- Storeys21
- Units180
- Registered2023
- Condo corporation0
- AmenitiesCommunity bbq, concierge, elevator, exercise room, game room, gym
- PetsAllowed
Heating, water and powerFan coil, gas, Central air
- HeatingFan coil, gas
- CoolingCentral air
Rent and termsRent $4,680 a month, Entire property, Unfurnished
- Rent$4,680 a month
- Space for rentEntire property
- FurnishedUnfurnished
- Lease24 months
- Rent includesBuilding insurance, building maintenance, exterior maintenance, interior maintenance, none
- DepositRequired
- Credit checkRequired
- Employment letterRequired
- Rental applicationRequired
- ReferencesRequired
- Rental itemsParking available for $195/month. lockers available for $75/month.
NearbyHospital, library, park, place of worship, public transit, rec./commun.centre
- Close toHospital, library, park, place of worship, public transit, rec./commun.centre
Listing detailsC12607668, Terminated, Dec 6, 2025
- MLS® numberC12607668
- StatusTerminated
- Listed onDec 6, 2025
- Days on market86
- UpdatedMar 2, 2026
- Possession2025-12-05 / Immediate
- Occupied byVacant
- Listing brokeragePSR
About this home
Unit 1206, 71 Redpath Avenue, Toronto (Mount Pleasant West), ON M4S 0E1
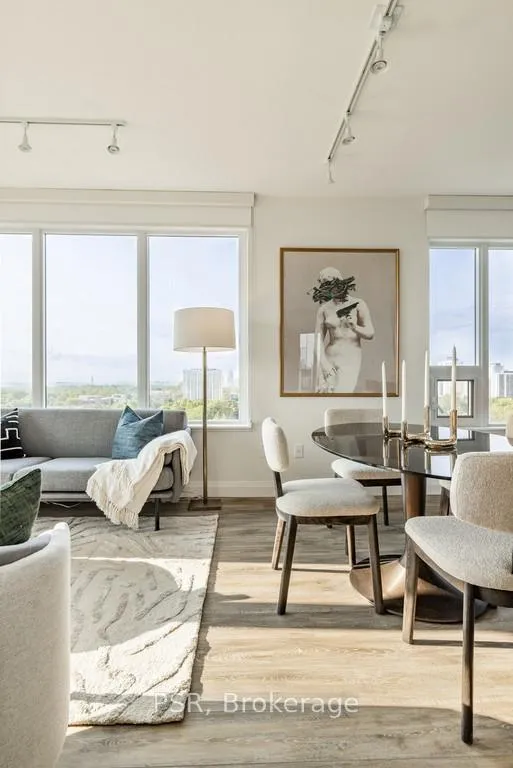
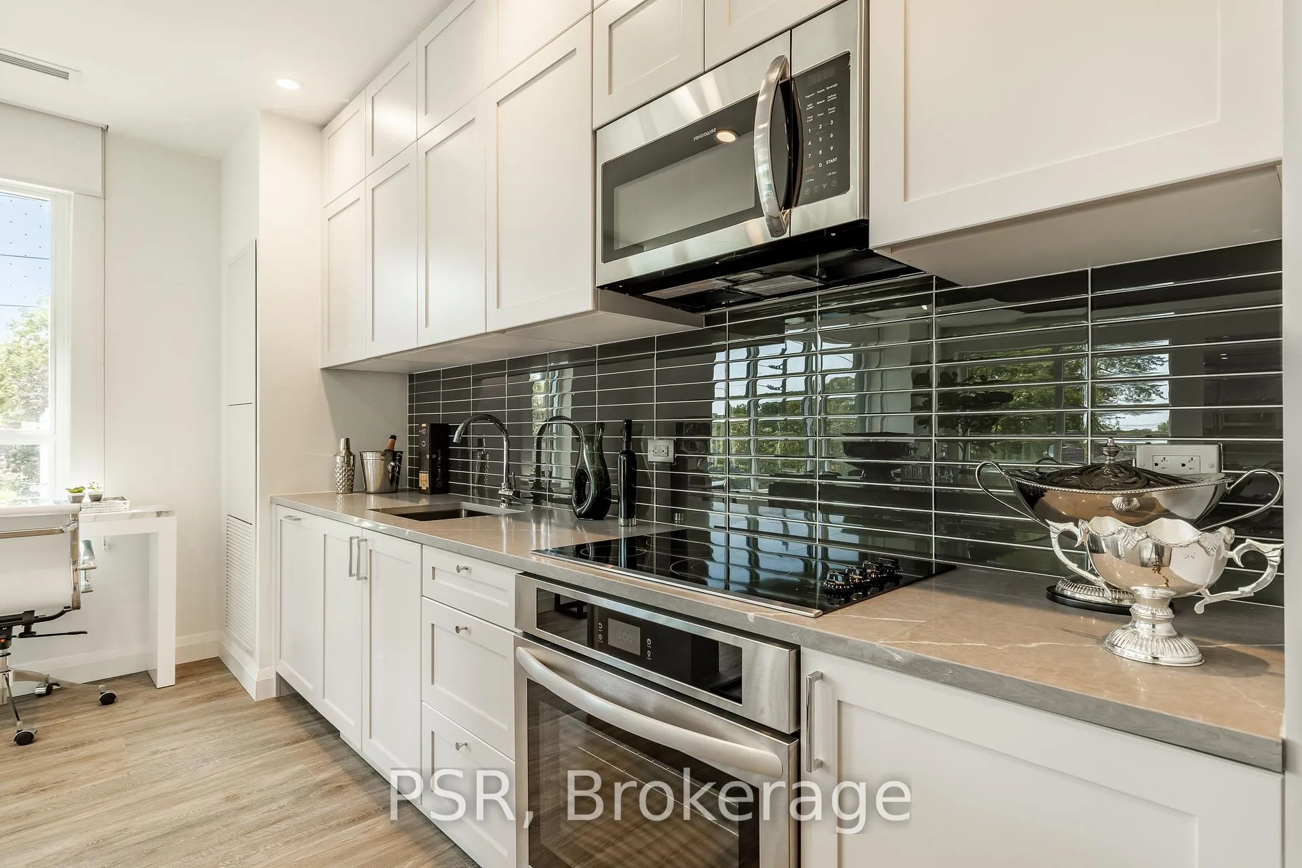
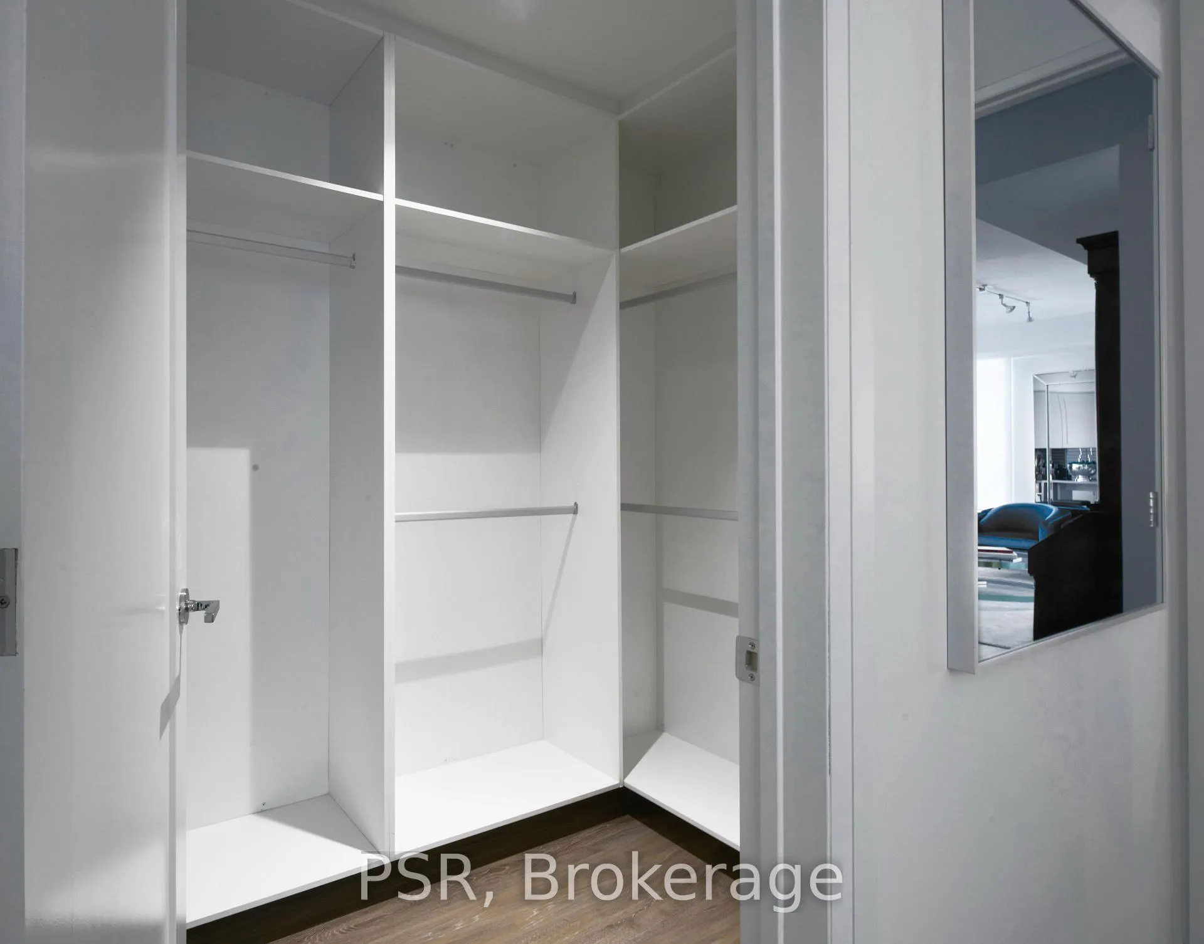
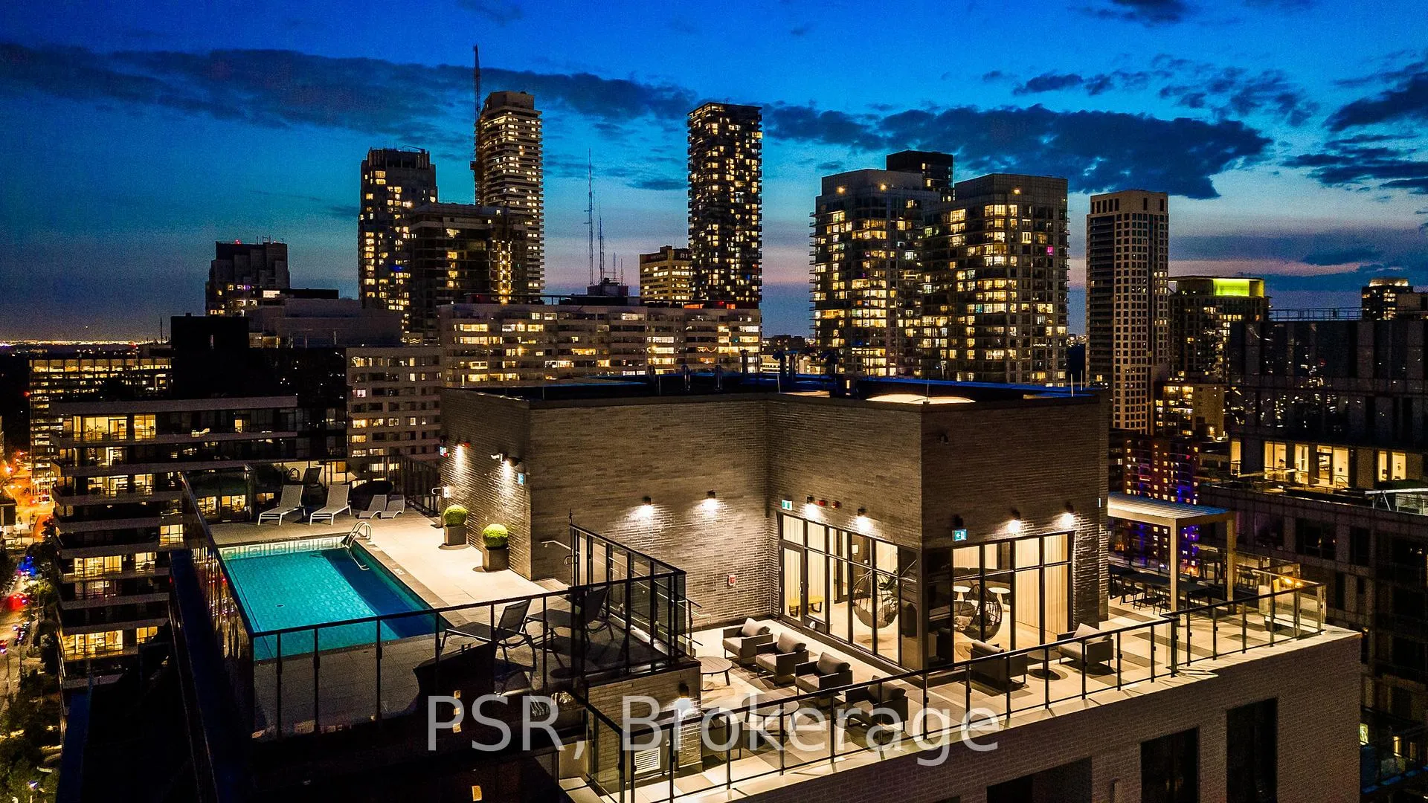
Enjoy the comfort of a generously scaled corner residence in the Bronze, designed for those who appreciate natural light and well-planned living. This 2-bedroom suite offers a breathtaking skyline view, an airy main living area, and elevated finishes including premium appliances, custom cabinetry, and tailored storage solutions. Welcome to The Whitney on Redpath, where boutique rental living meets elevated design. Set on a quiet, tree-lined street moments from Yonge & Eglinton, the building welcomes you with striking public art and a hotel-inspired lobby staffed by a 24-hour concierge. Amenities include a rooftop pool, expansive terrace with BBQs, indoor lounges and co-working spaces, a state of the art fitness centre, games room, theatre, private dining/conference room, and a guest suite with its own patio. Parking and lockers available at additional cost. Pet-friendly, with24-hour onsite superintendent. Steps to transit, dining, shopping, and entertainment, The Whitney delivers best in class brand new rental living in Midtown.
Ask about this home
A HOMEH agent will answer your questions about this home.
Know more about The Whitney on Redpath

Condo building · 71 Redpath Ave
The Whitney on Redpath is a 21-storey condo with 180 suites, built in 2023. Right now 2 for rent are on the market here.
- 21storeys
- 180suites
- 2023built
No similar units for rent in The Whitney on Redpath right now.
Around this home
Daily convenience, out of 100, from the distances below
Schools nearby
School rating, out of 10.
Helpful calculators
Your HOMEH agent

"I would see it this week."