

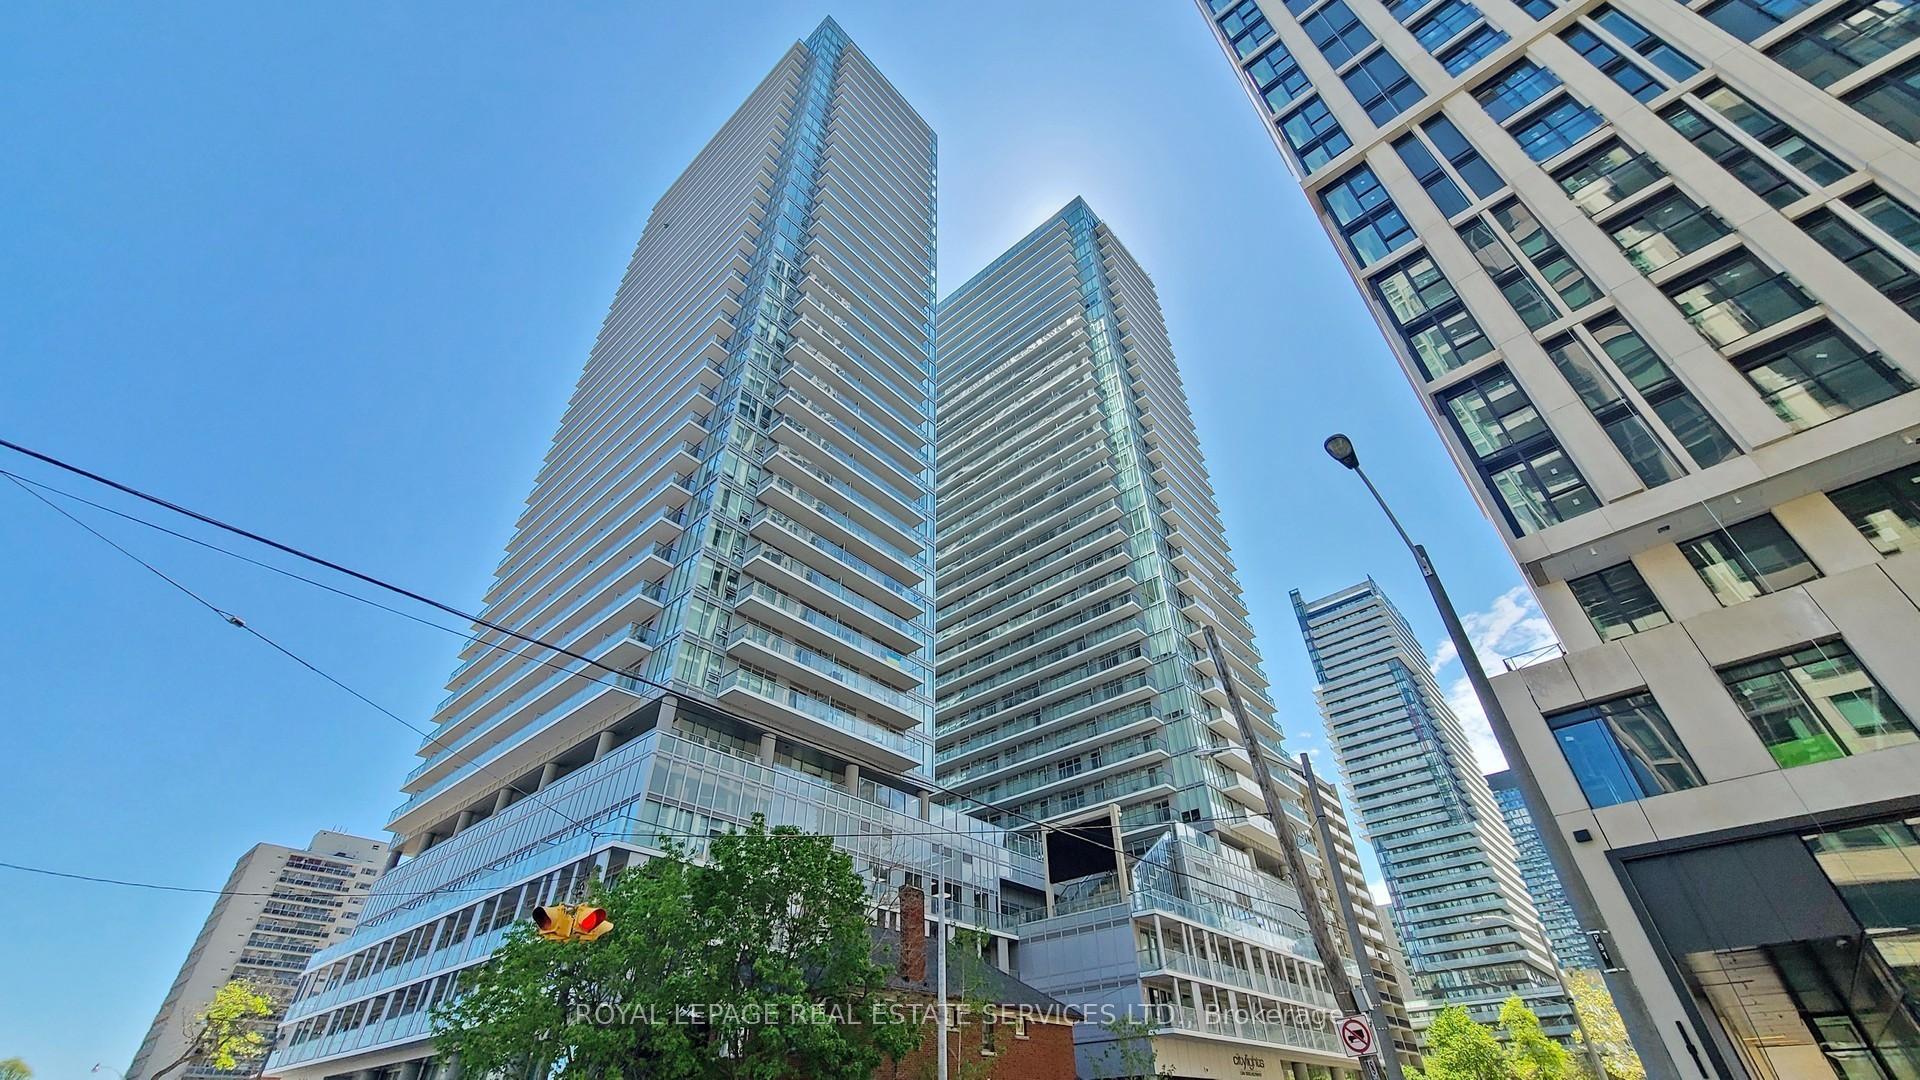
Unit 3202, 195 Redpath Avenue
Unit 3202, 195 Redpath Avenue
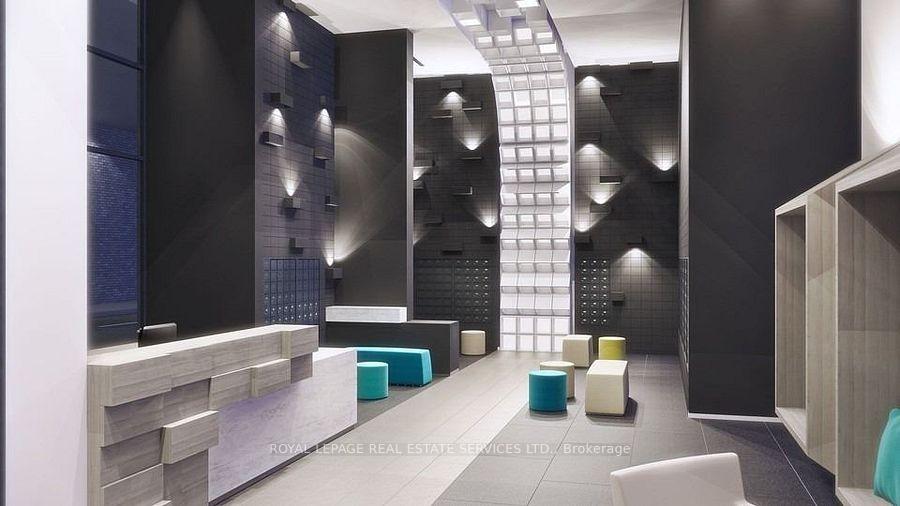
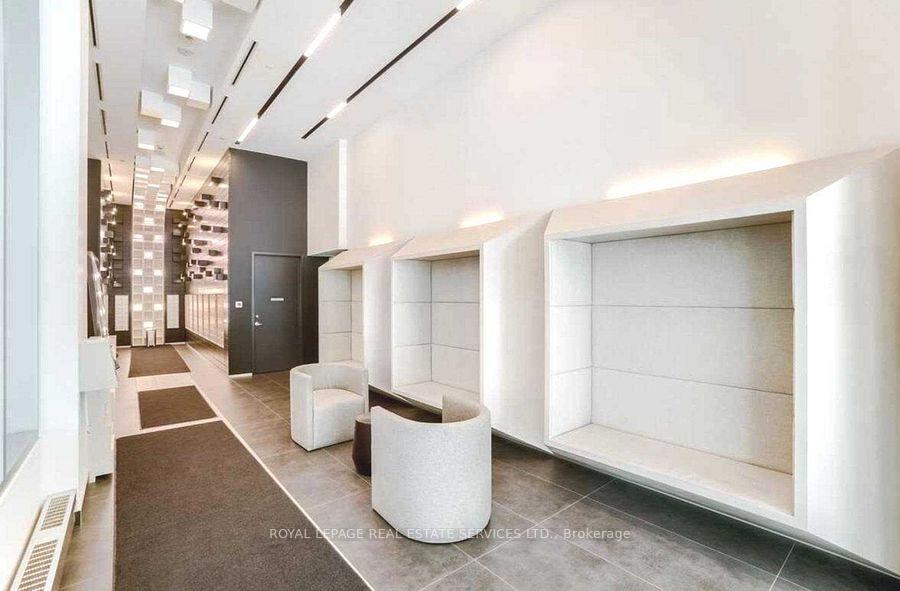
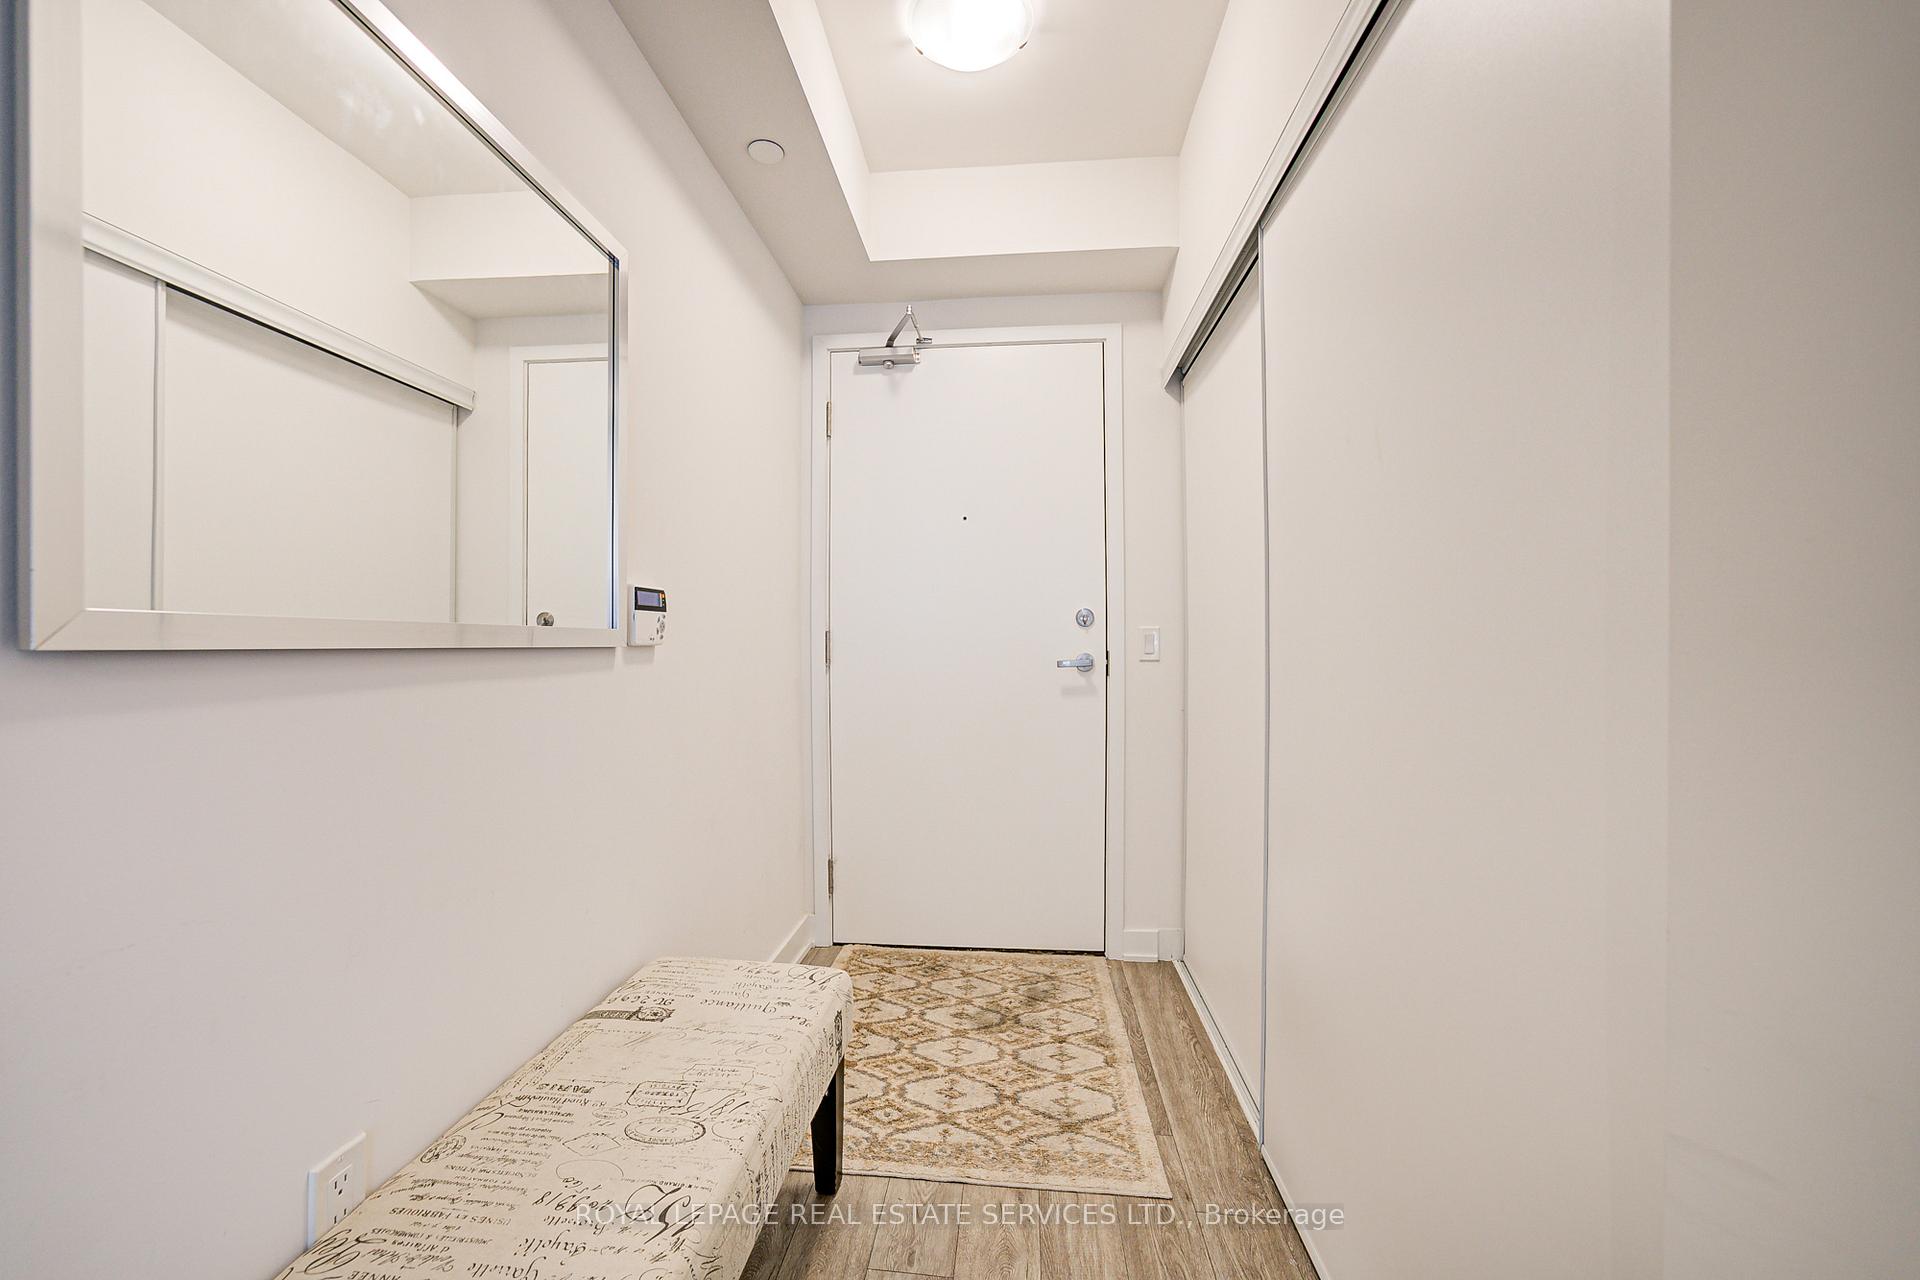 See all 42 photos
Included in condo fee: Heat, Water, Common Elements, Building Insurance
Property history
- $450,000TerminatedList: 2025-06-09|End: 2025-08-24|76 daysC12206381
Facts and features
- ExposureNorth
- LaundryEnsuite
- LockerOwned
- BalconyOpen
- Central air
- Concierge
- Gym
- Outdoor pool
- Party room/meeting room
The homeCondo Apartment, Apartment, Age 0–5 years
- Type: Condo Apartment
- Style: Apartment
- Age: 0–5 years
- Living space: 0–499 sq ft
- Basement: None
- Exposure: North
InsideEnsuite, Carpet free, Rooms above ground 4
- Laundry: Ensuite
- Features: Carpet free
- Rooms above ground: 4
- Bedrooms: 1
- Bathrooms: 1
- Kitchens: 1
OutsideConcrete, Unknown, Poured concrete
- Exterior: Concrete
- Roof: Unknown
- Foundation: Poured concrete
- Balcony: Open
Parking and lockerUnderground, Parking type None, Private
- Garage: Underground
- Parking type: None
- Driveway: Private
- Locker: Owned
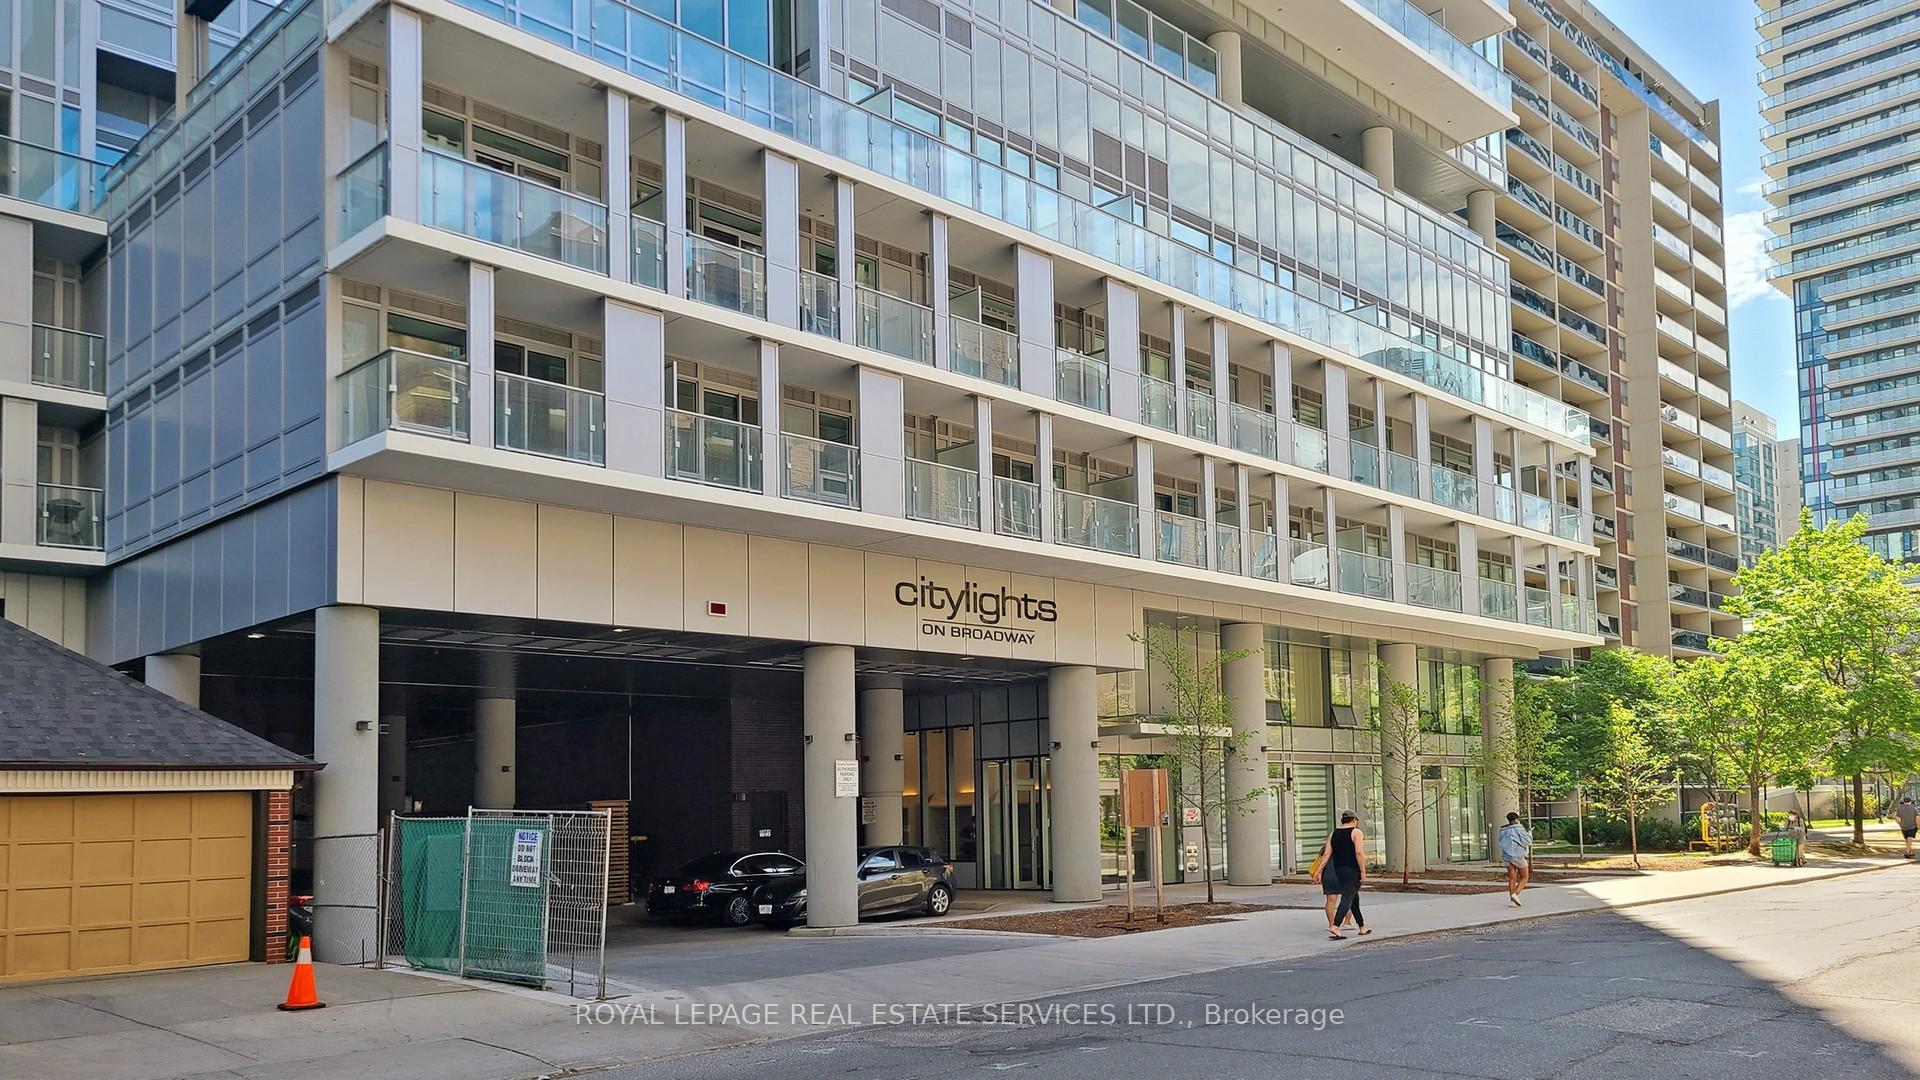
BuildingCitylights on broadway, Storeys 37, Units 888
- Name: Citylights on broadway
- Storeys: 37
- Units: 888
- Registered: 2021
- Condo corporation: 2898
- Amenities: Concierge, guest suites, gym, outdoor pool, party room/meeting room, visitor parking
- Pets: Allowed
Heating, water and powerForced air, gas, Central air
- Heating: Forced air, gas
- Cooling: Central air
Costs and taxesTaxes $1,946 a year, Condo fee $366 a month, Heat included, water included, common elements included, building insurance included
- Taxes, 2025: $1,946 a year
- Condo fee: $366 a month
- Fee includes: Heat included, water included, common elements included, building insurance included
- HST: HST included in the price
Included in the saleStainless steel fridge, stove, microwave and dishwasher, and samsung dryer and washer. 1 locker included. short walk to eglinton subway & future crosstown lrt at mount pleasant. walk to many grocery stores, coffee shops, great restaurants, movie theatres, indigo.
- Included: Stainless steel fridge, stove, microwave and dishwasher, and samsung dryer and washer. 1 locker included. short walk to eglinton subway & future crosstown lrt at mount pleasant. walk to many grocery stores, coffee shops, great restaurants, movie theatres, indigo.
NearbyGolf, hospital, park, place of worship, public transit, school
- Close to: Golf, hospital, park, place of worship, public transit, school
Listing detailsC12206381, Terminated, Jun 9, 2025
- MLS® number: C12206381
- Status: Terminated
- Listed on: Jun 9, 2025
- Days on market: 76
- Updated: Aug 24, 2025
- Possession: Immediate
- Occupied by: Owner
- Listing brokerage: ROYAL LEPAGE REAL ESTATE SERVICES LTD.
About this home
Unit 3202, 195 Redpath Avenue, Toronto (Mount Pleasant West), ON M4P 0E4
Discover refined urban living in this meticulously designed 1-bedroom, 1-bathroom suite at Citylights on Broadway, developed by the esteemed Pemberton Group. Nestled in the vibrant Yonge and Eglinton neighborhood, this residence offers a harmonious blend of style, comfort, and convenience. Step inside to find an open-concept layout adorned with sleek vinyl flooring, creating a seamless flow throughout the space. The modern kitchen is a culinary enthusiast's dream, featuring quartz countertops, stainless steel appliances, and ample cabinetry. The spacious bathroom boasts a luxurious glass-enclosed shower, providing a spa-like retreat. A Large private balcony extends your living space outdoors, offering a tranquil spot to unwind while enjoying city views. Low maintenance fee included TV internet. Residents of Citylights on Broadway have access to an array of exceptional amenities, including an outdoor pool and theater with lounge chairs, steam room, fitness center, yoga studio, basketball/badminton court, guest suites, and a party room with a chefs kitchen perfect for entertaining guests. Ideally located just steps from the Eglinton Subway Station, this condo offers unparalleled convenience with shops, grocery stores, and restaurants all within walking distance. Close to Sunnybrook Health Sciences Centre, Rosedale Golf Club, The upcoming Eglinton Crosstown LRT will further enhance connectivity, providing a rapid transit link across the city. The University of Toronto's St. George campus is approximately 4.5 km away, easily accessible via public transit, making this unit an ideal choice for students and professionals seeking a chic urban lifestyle. Embrace a lifestyle where everything you need is within reach. Whether it's shopping, dining, education, recreation, or transit, this location offers the best of Toronto at your doorstep.
Ask about this home
A HOMEH agent will answer your questions about this home.
Know more about CityLights on Broadway
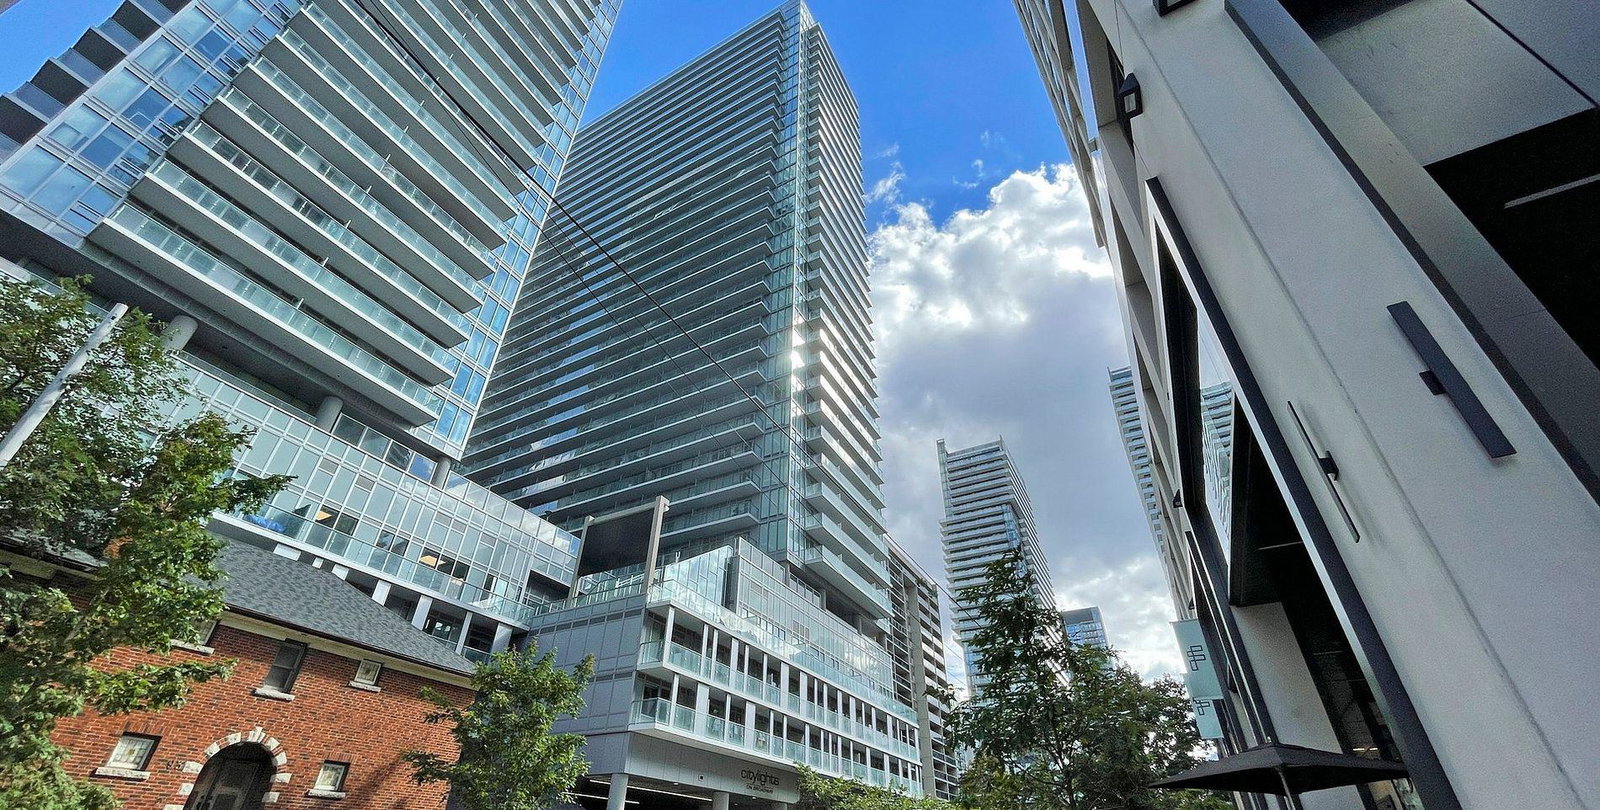
Condo building · 99 Broadway Avenue
CityLights on Broadway is a 37-storey condo with 888 suites, built in 2021 by Pemberton Group. Right now 12 for sale and 9 for rent are on the market here.
- 37storeys
- 888suites
- $857/sq ft
- 2021built
No similar units for sale in CityLights on Broadway right now.
Around this home
Daily convenience, out of 100, from the distances below
Schools nearby
School rating, out of 10.
Helpful calculators
Your HOMEH agent

"Priced 25% over the Hestimate. I would see it this week."