
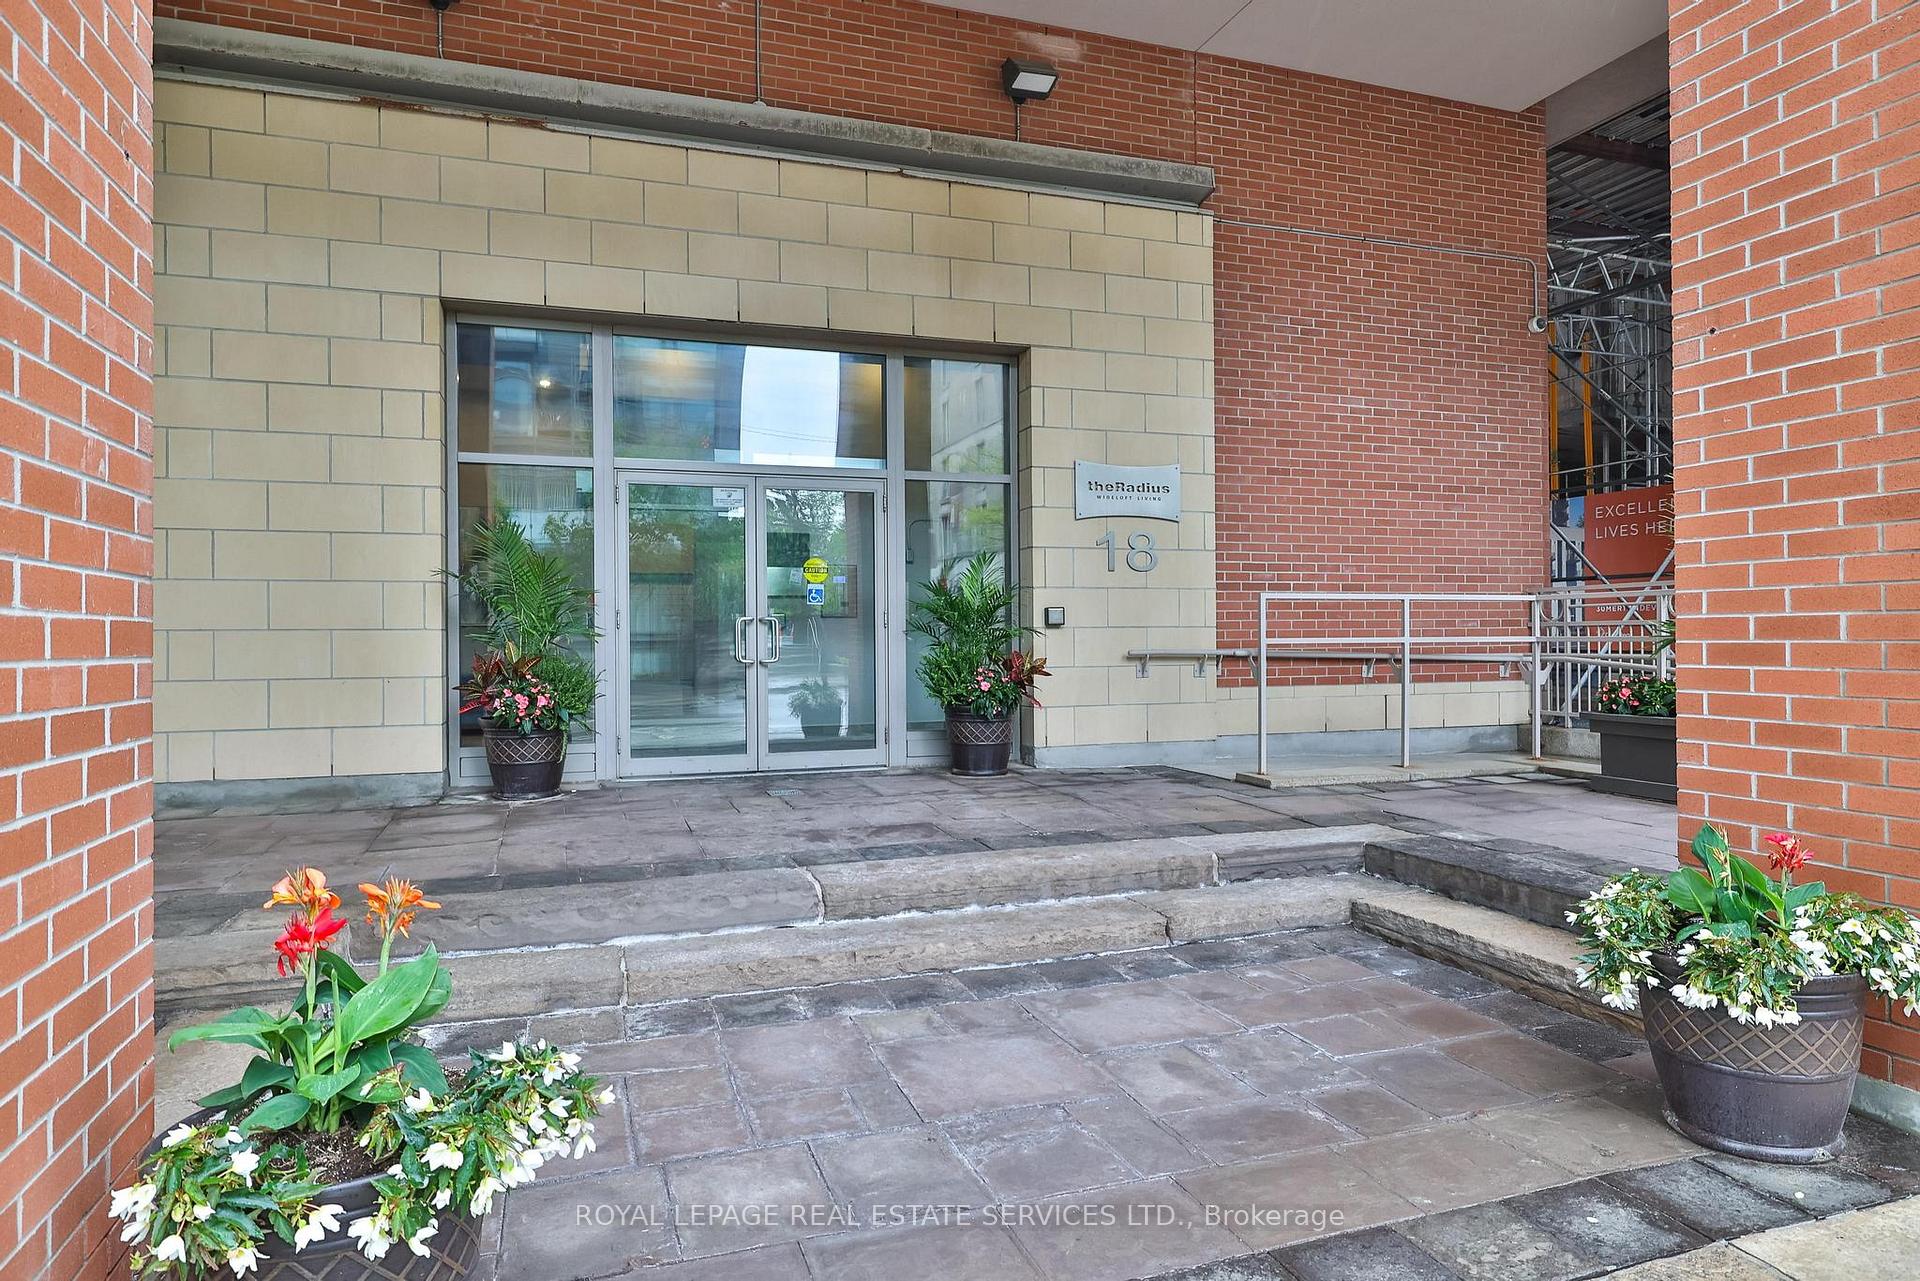
Unit 1106, 18 Merton Street
Toronto (Mount Pleasant West), ON M4S 3G9
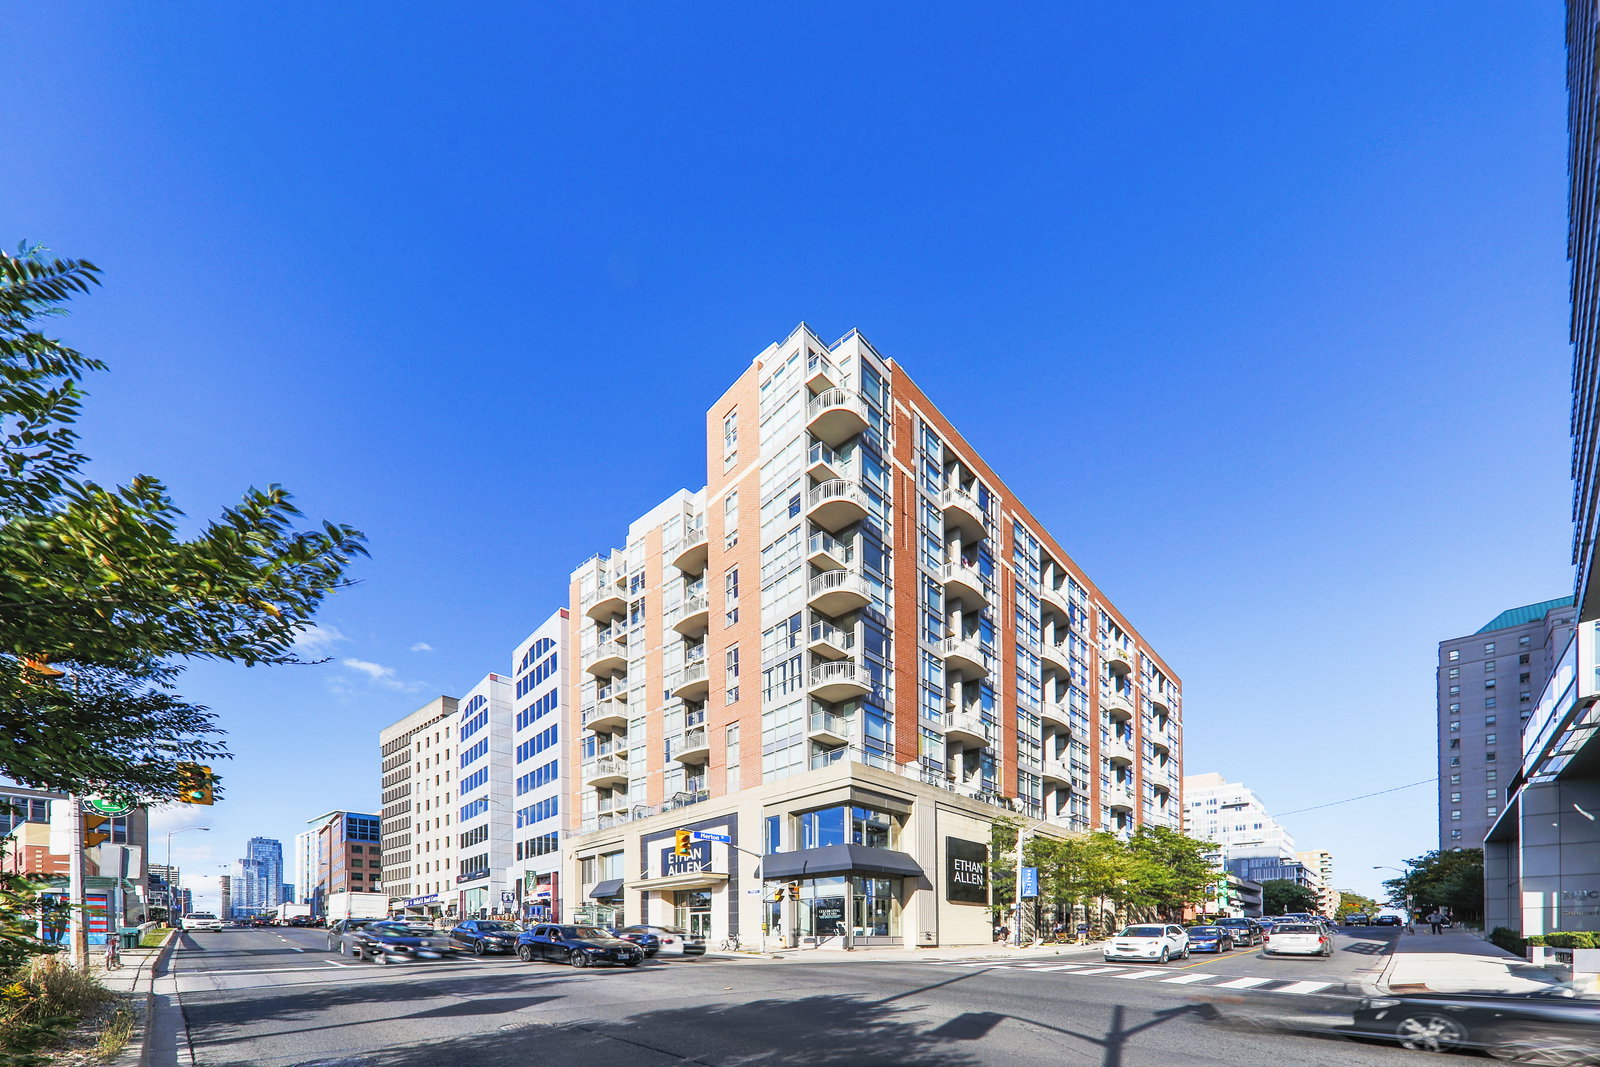 The Radius7 storeys, 80 suites, built 2001
- 2+1Bedrooms
- 3Bathrooms
- 1Parking
- 1000–1199Sq Ft
- $4,472Tax
- $1,566/moCondo Fee
 Estimated Value:$1,113,000See Free Estimate Report

This listing has ended. It is no longer available.
Property not available for sale or for rent.
Sale & Price History for Unit 1106, 18 Merton Street, Toronto, Mount Pleasant West
| Start Date | End Date | Price | Event | MLS# |
|---|---|---|---|---|
| 2025-05-26 | 2025-06-26 | Login to See Prices | Terminated | c12173391 |
Real estate boards require you to or to see the full details of this property.
*Sold prices and complete sale & price history are regulated data. Under the Trust in Real Estate Services Act, 2002 (TRESA) and the rules of the Real Estate Council of Ontario (RECO), and pursuant to the Multiple Listing Service® rules of the Canadian Real Estate Association (CREA) and the Toronto Regional Real Estate Board (TRREB), this information may be shown only to registered users who have agreed to the applicable terms of use (a Virtual Office Website, or "VOW," arrangement). HOMEH Inc., Brokerage therefore provides it to signed-in members only. Creating an account is free and takes under a minute.
About Unit 1106, 18 Merton Street, Toronto, Mount Pleasant West
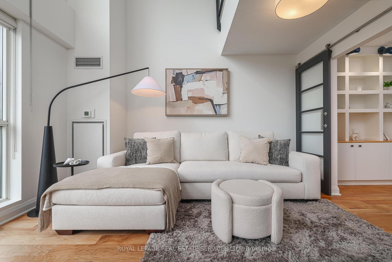
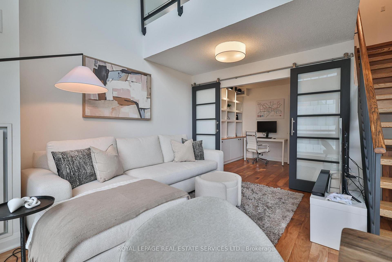
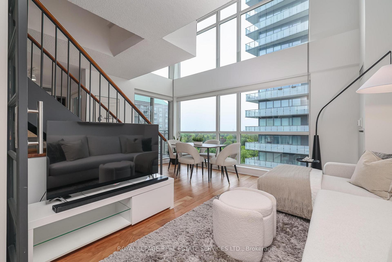
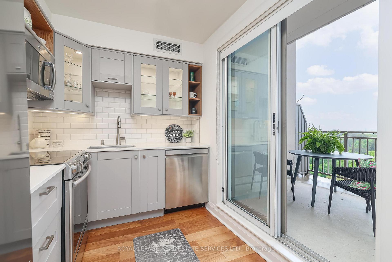
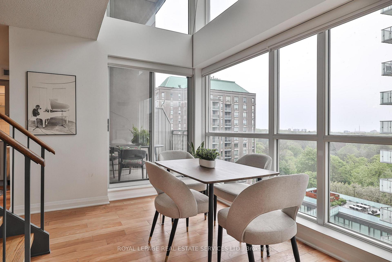
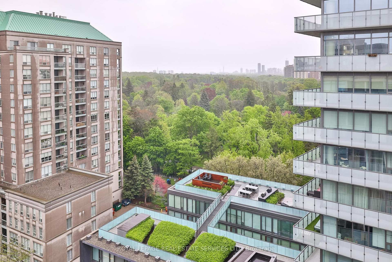
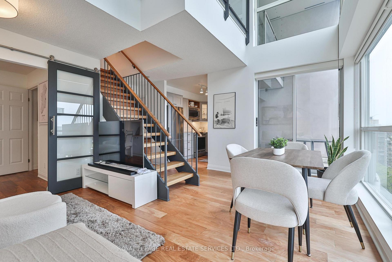
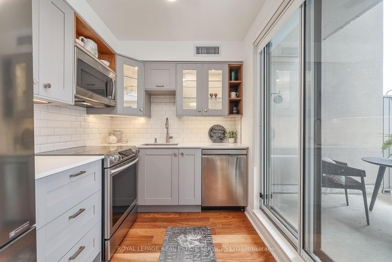
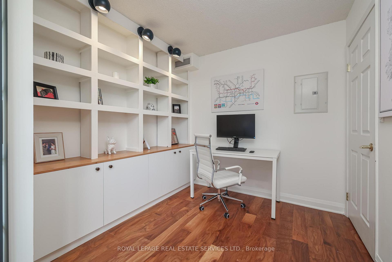
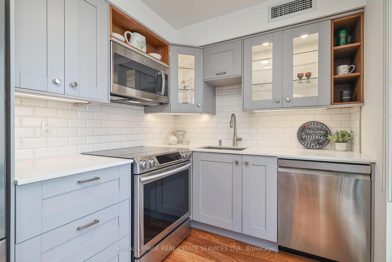
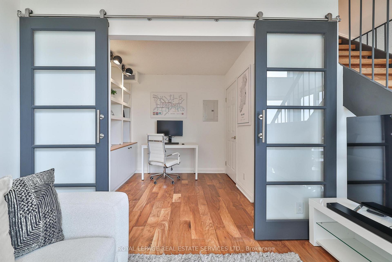
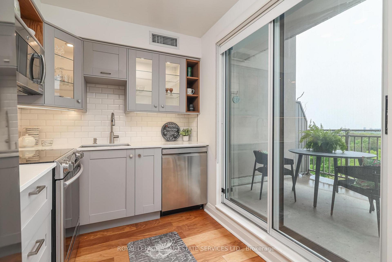
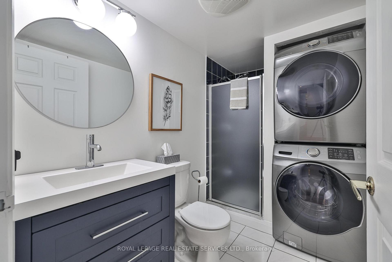
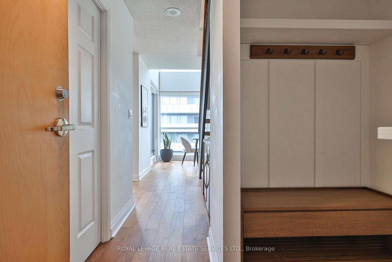
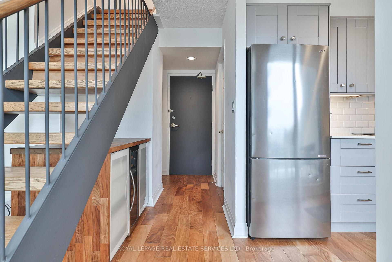
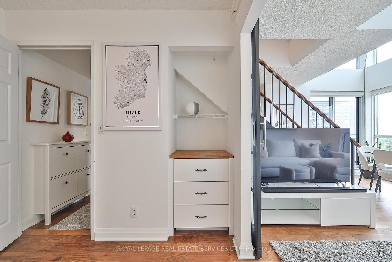
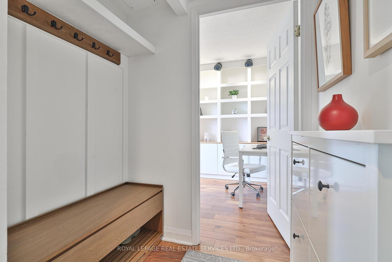
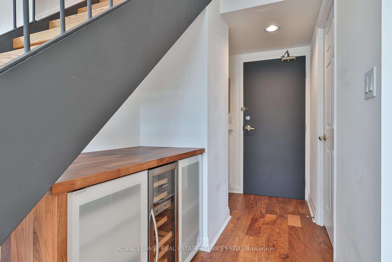
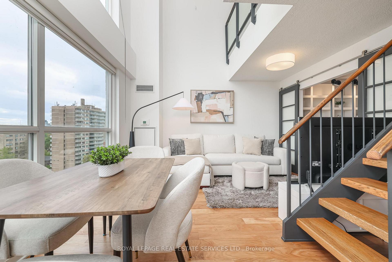
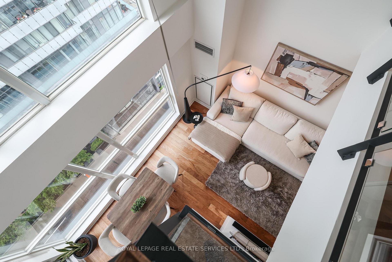
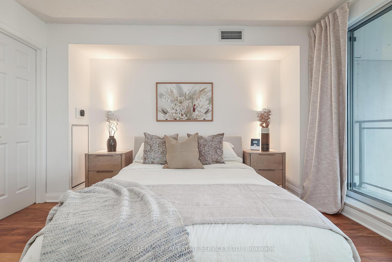
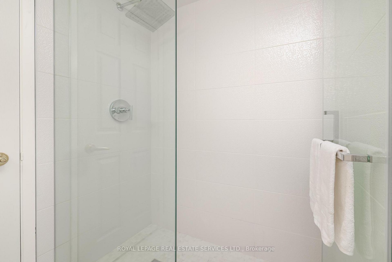
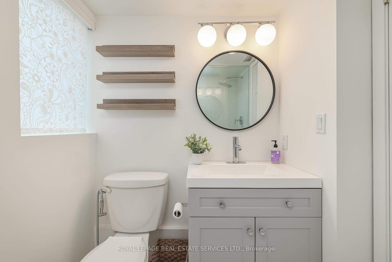
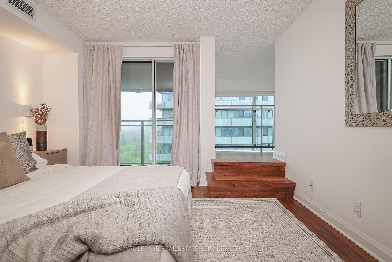
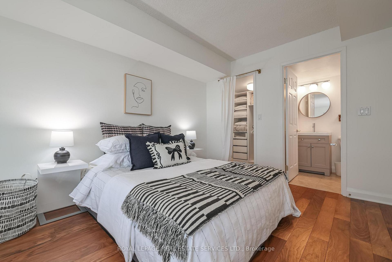
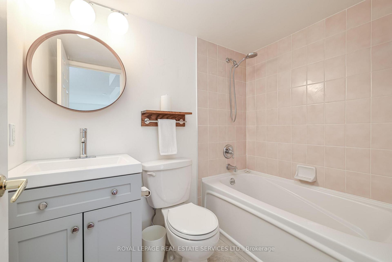
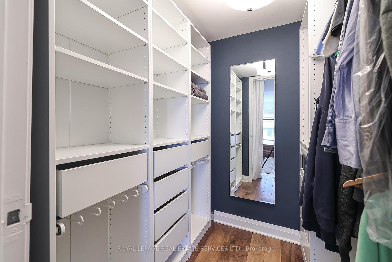
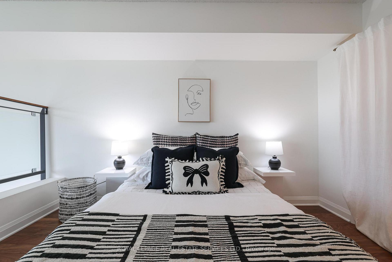
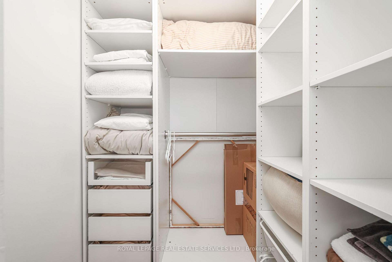
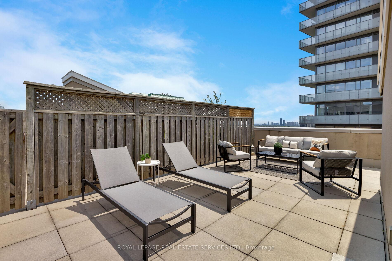
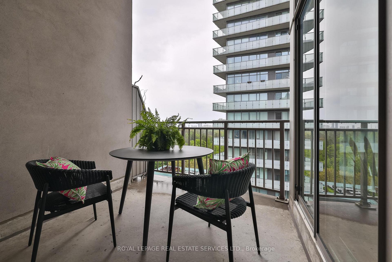
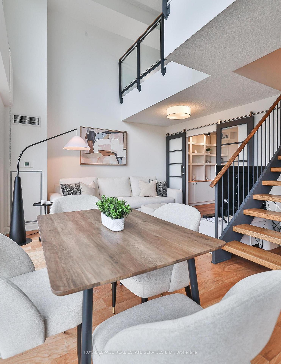
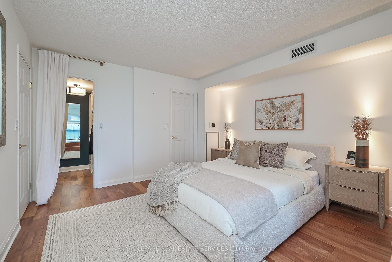
This is more than just a condo its a designer penthouse loft that seamlessly blends sophisticated style, several rare outdoor spaces, and unbeatable convenience. Ideal for professionals, couples, or anyone seeking an urban retreat with serious wow factor! Exceptionally stylish, 2-storey penthouse loft in a boutique 11-storey building, located at Yonge & Davisville. 1,120 sq ft of living space + enjoy a private 650 sq ft Rooftop Terrace with unobstructed Skyline and Lake Views perfect for entertaining. Two additional balconies offer peaceful treed views.2+1 Bdrms, 3 Full Baths. Captivating Cathedral Ceilings with Floor-to-Ceiling Windows allow an abundance of light. Updated Glass-paneled Railings enhance visual flow. All Wood Flooring. Functional Foyer, Spacious main LVL open-concept Living/Dining area + Den can serve as a 3rdBdrm/Guest Room or Office adjacent to 3-Pc Bath and Laundry. Balcony access from either Kitchen or Dining. Both 2nd LVL Bdrms feature Large Walk-in Closets and Full Ensuites + Primary Bdrm Balcony. Stairs to your oversized Roof Terrace. Steps to Davisville Subway, shops, cafes, parks, and trails. Immaculately maintained building with strong management and recent short-term rental ban for added peace of mind. Imagine, 2 Balconies + an Incredible Roof Terrace Providing Privacy & Tranquility Overlooking the Beltline Trail. Parking & Locker. Bonus: Heat, A/C, and water included in maintenance fee. The Perfect Blend Of Contemporary Design And Urban Lifestyle. Don't miss your chance to own the best loft available in the building. Book your private showing today!
Key Facts & Features
Property Costs
- Annual Property Tax Amount
- $4,472
- Land Transfer Tax Fee
- $40,870
Condo/Maintenance Fee
- Maintenance Fee
- $1,566 /month
Included In Maintenance Fee
- Heat Included
- Water Included
- CAC Included
- Building Insurance Included
- Common Elements Included
- Parking Included
- Basement Type
- None
Interior Features
- Pets Permitted
- Yes-with Restrictions
- Laundry Features
- Ensuite
- Interior Extras
- Bar Fridge, Carpet Free, Storage
- View
- Clear, Park/Greenbelt, Skyline, Trees/Woods
- Security Features
- Security System
- Fireplace/Stove
- No
- Elevator
- Yes
Exterior Features
- Balcony
- Terrace
- Accessibility Features
- Accessible Public Transit Nearby, Fire Escape, Level Entrance, Lever Faucets, Open Floor Plan, Parking, Shower Stall, Ramped Entrance
Building Amenities
- BBQs Allowed
- Bike Storage
- Party Room/Meeting Room
- Rooftop Deck/Garden
- Visitor Parking
- Exercise Room
Building
- Building Type
- Condo Apartment
- Building Style
- Loft
- Building Name
- THE RADIUM
- Approx Age
- 16-30
- Condo Corp Number
- 1387
Construction
- Exposure
- South
- Exterior Finish
- Brick, Concrete
- Special Designation
- Unknown
Inclusions
- Inclusions
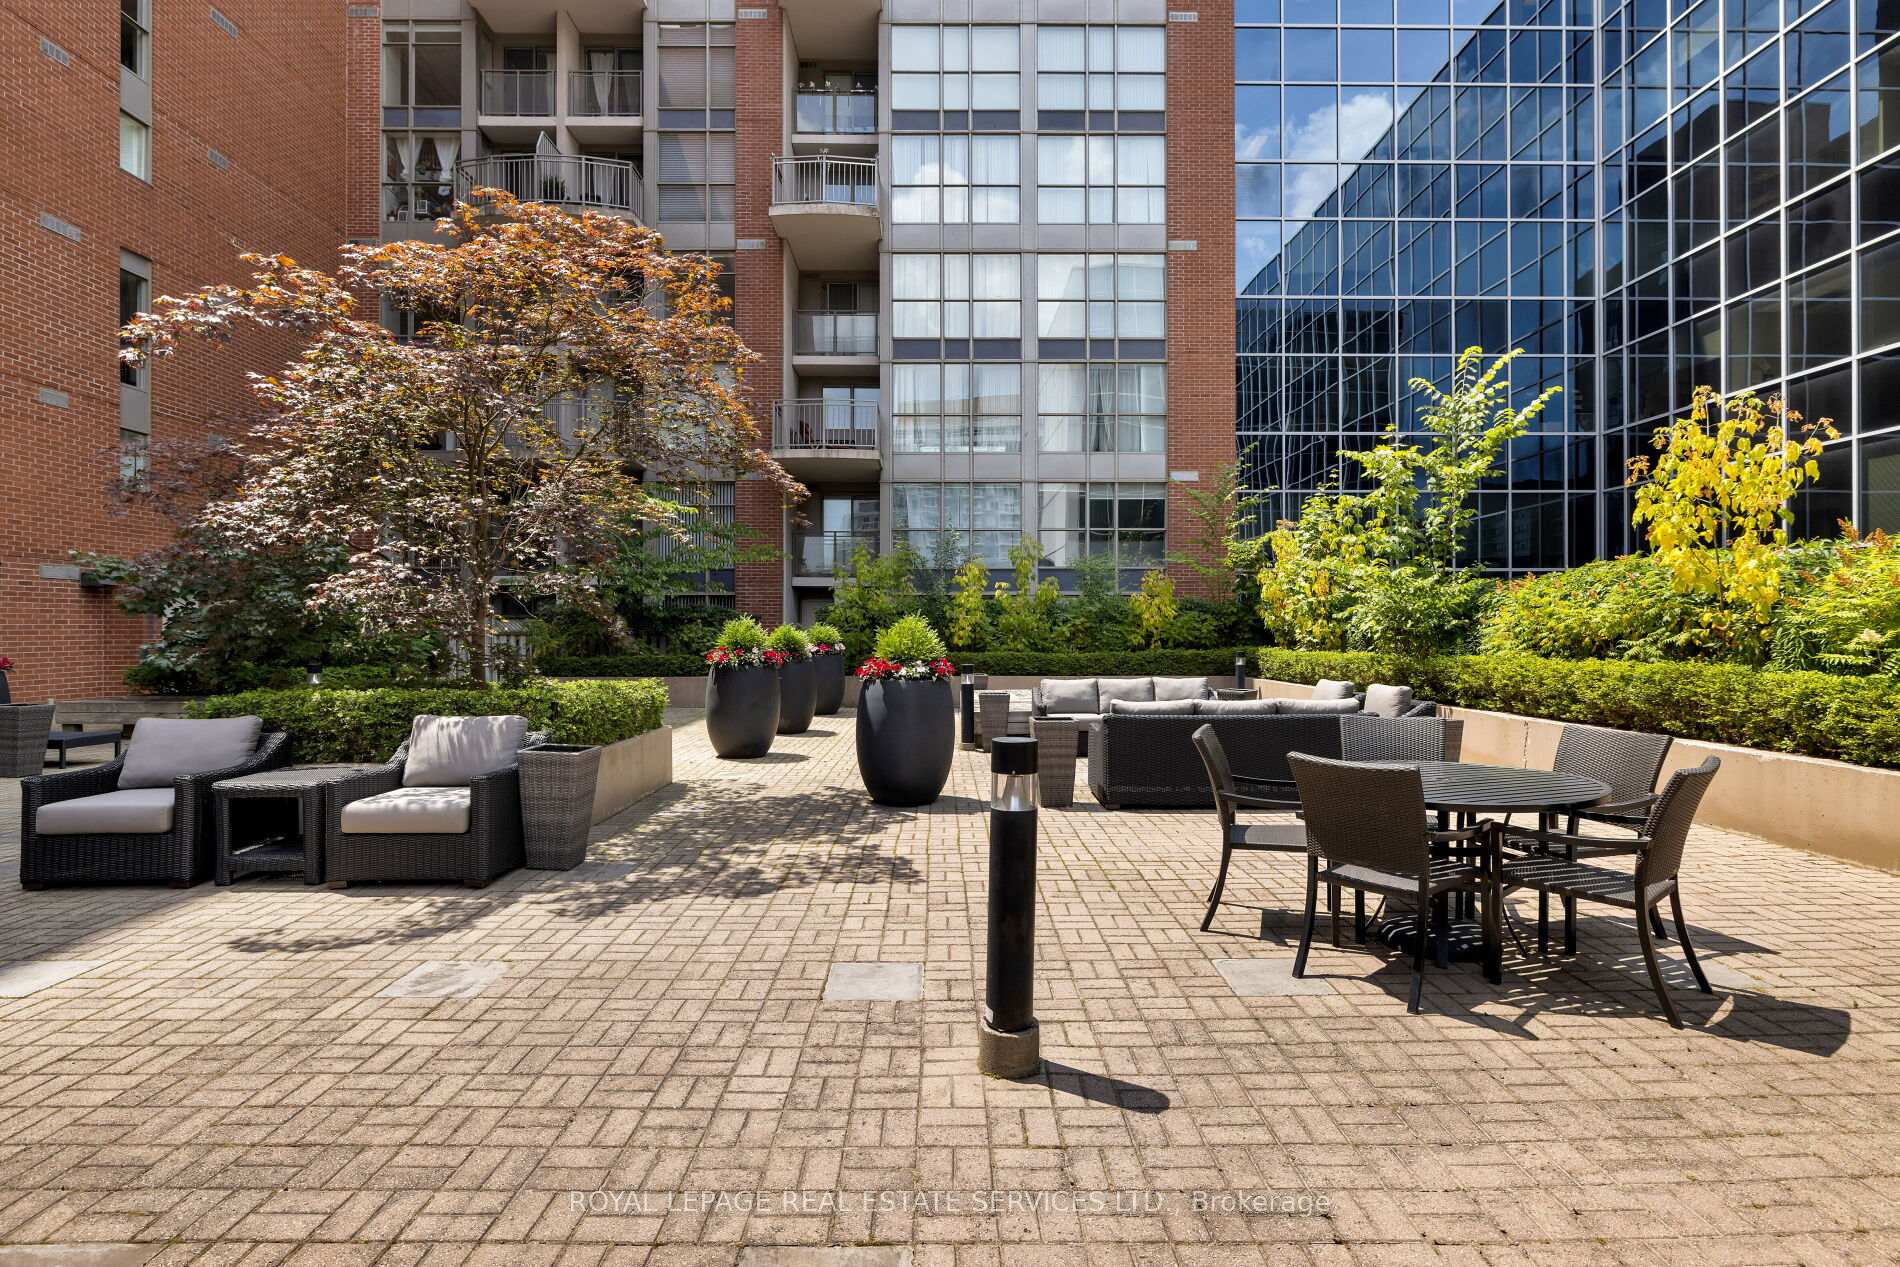
- All Light Fixtures, All Window Coverings, Fridge, Cooktop, Dishwasher, Oven, Built-in Microwave with fan, Washer/Dryer Stacked/Full Size, Built-in Bar Area with Fridge and Countertop. EXTRAS: Building has well Equipped Gym, Party Room With Full Kitchen For Large Gatherings. Inner Courtyard has Container Gardens and BBQ's Exclusive for Residential Use. Immaculately Clean Building, Active Board and Strong Management Company.
Parking & Garages
- Garage Type
- Underground
- Garage Spaces
- 1
- Parking Type
- Owned
- Parking Spaces
- 1
- Total Garage And Parking Spaces
- 1
Lockers
- Locker Type
- Owned
- Locker Unit
- B55
- Locker Number
- 55
- Locker Level
- B
Heating & Cooling
- Heat Source
- Gas
- Heat Type
- Heat Pump
- Air Conditioning
- Central Air
- Bedrooms
- 2 + 1
- Washrooms
- 3
- Kitchens
- 1
Room sizes
- Foyer—Main level, B/I Closet, 3 Pc Bath, Combined w/Laundry
- Living Room—Main level, Vaulted Ceiling(s), Combined w/Dining, Overlook Greenbelt
- Dining Room—Main level, Vaulted Ceiling(s), Combined w/Living, Overlook Greenbelt
- Kitchen—Main level, Modern Kitchen, W/O To Balcony, Overlook Greenbelt
- Den—Main level, B/I Shelves, Sliding Doors, Wood
- Primary Bedroom—Second level, 3 Pc Ensuite, Walk-In Closet(s), Balcony
- Bedroom 2—Second level, 4 Pc Ensuite, Walk-In Closet(s), Overlooks Living
- Other—Third level, W/O To Roof, W/O To Terrace, Overlook Greenbelt
Washrooms
- 4-piece, Second
- 3-piece, Second
- 3-piece, Main
- Municipality
- Toronto
- Neighbourhood
- Mount Pleasant West
- Main cross streets
- Younge & Merton St
- Zoning
- Property Code 370
- Directions
- Younge & Merton St
- MLS® number
- C12173391
- Data source
- Toronto Regional Real Estate Board
- Status change
- 2025-06-26
- Listed on
- 2025-05-26
- Days on market
- 31 days
- Possession date
- 2025-06-30
- Possession type
- Flexible
- Co-op commission
- As indicated in MLS 2.5%+HST
- Seller
- Listed by
- ROYAL LEPAGE REAL ESTATE SERVICES LTD.
Home Market Value
Current home valuation for Unit 1106, 18 Merton Street, Toronto, Mount Pleasant West, Toronto, ON. Listed for $1,198,000
HOMEH Estimate
$1,113,000
Estimated Sales Range
$979,440 - $1,283,000
HOMEH Estimate for Unit 1106, 18 Merton Street, Toronto, Mount Pleasant West
Calculated with a real agent's CMA method — 45+ years of experience, codified. Not an AI guess.
For the owner
Is this your home? Track its value.
Get this home's HOMEH Estimate by email once a month, with how many homes are for sale around you.
Mortgage Payment Calculator
Compare up to 4 down payment scenarios
5% on first $500K + 10% on $698,000 over $500K
$94,800
| Scenario 1 | Scenario 2 | Scenario 3 | Scenario 4 | |
|---|---|---|---|---|
−Down payment | % $ | % $ | % $ | % $ |
+CMHC insurance | $44,086 | $33,424 | $28,512 | $0 |
=Total mortgage | $1,146,246 | $1,111,624 | $1,046,812 | $958,400 |
Amortization | ||||
Mortgage rate | % | % | % | % |
| Payment frequency | ||||
=Mortgage payment | $5,597monthly | $5,428monthly | $5,111monthly | $4,679monthly |
Land Transfer Tax
$20,435
$20,435
$40,870
Around this home
Data provided by OpenStreetMap & Fraser Institute School Rankings
Ask HOMEH
New!Hi there!
👋Text or call (416) 301-9001
Recommended for you
Based on homes you've looked at.
No recommended properties found.
Nearby similar homes
No nearby properties found.
More real estate resources
Other homes nearby
Explore this area
Nearby neighbourhoods
No nearby listings available.