

Unit 3408, 195 Redpath Avenue
Unit 3408, 195 Redpath Avenue
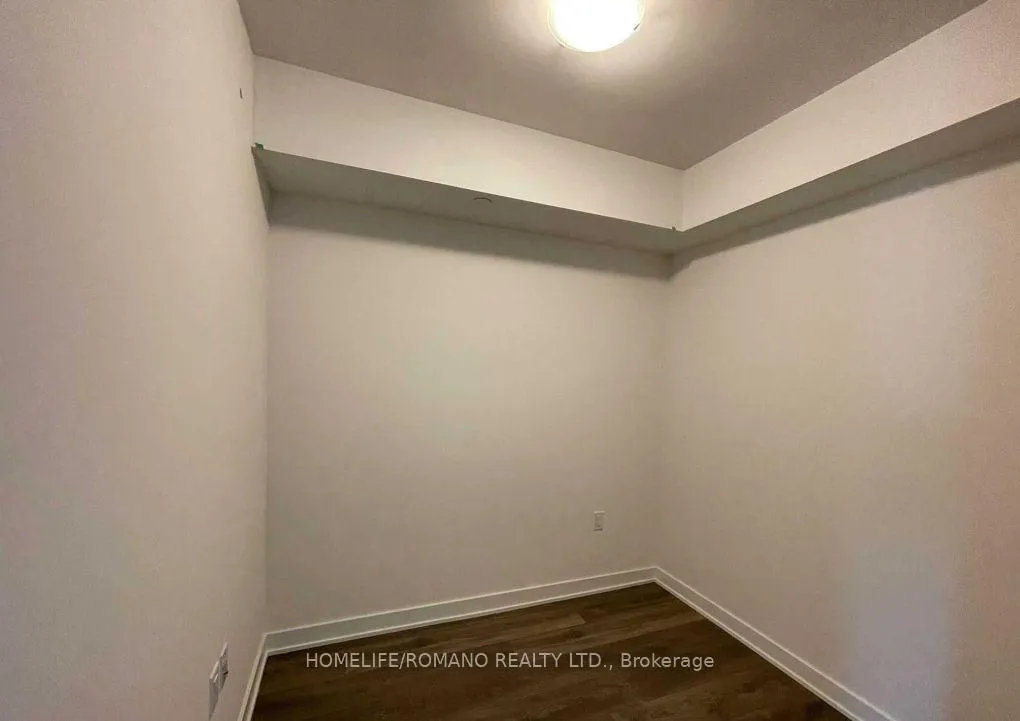 See all 9 photos
Property history
Facts and features
- ExposureSouth
- LaundryEnsuite
- LockerNone
- BalconyOpen
- Central air
- Concierge
- Gym
- Outdoor pool
- Party room/meeting room
- Rooftop deck/garden
The homeCondo Apartment, Apartment, Age 0–5 years
- Type: Condo Apartment
- Style: Apartment
- Age: 0–5 years
- Living space: 500–599 sq ft
- Basement: None
- Exposure: South
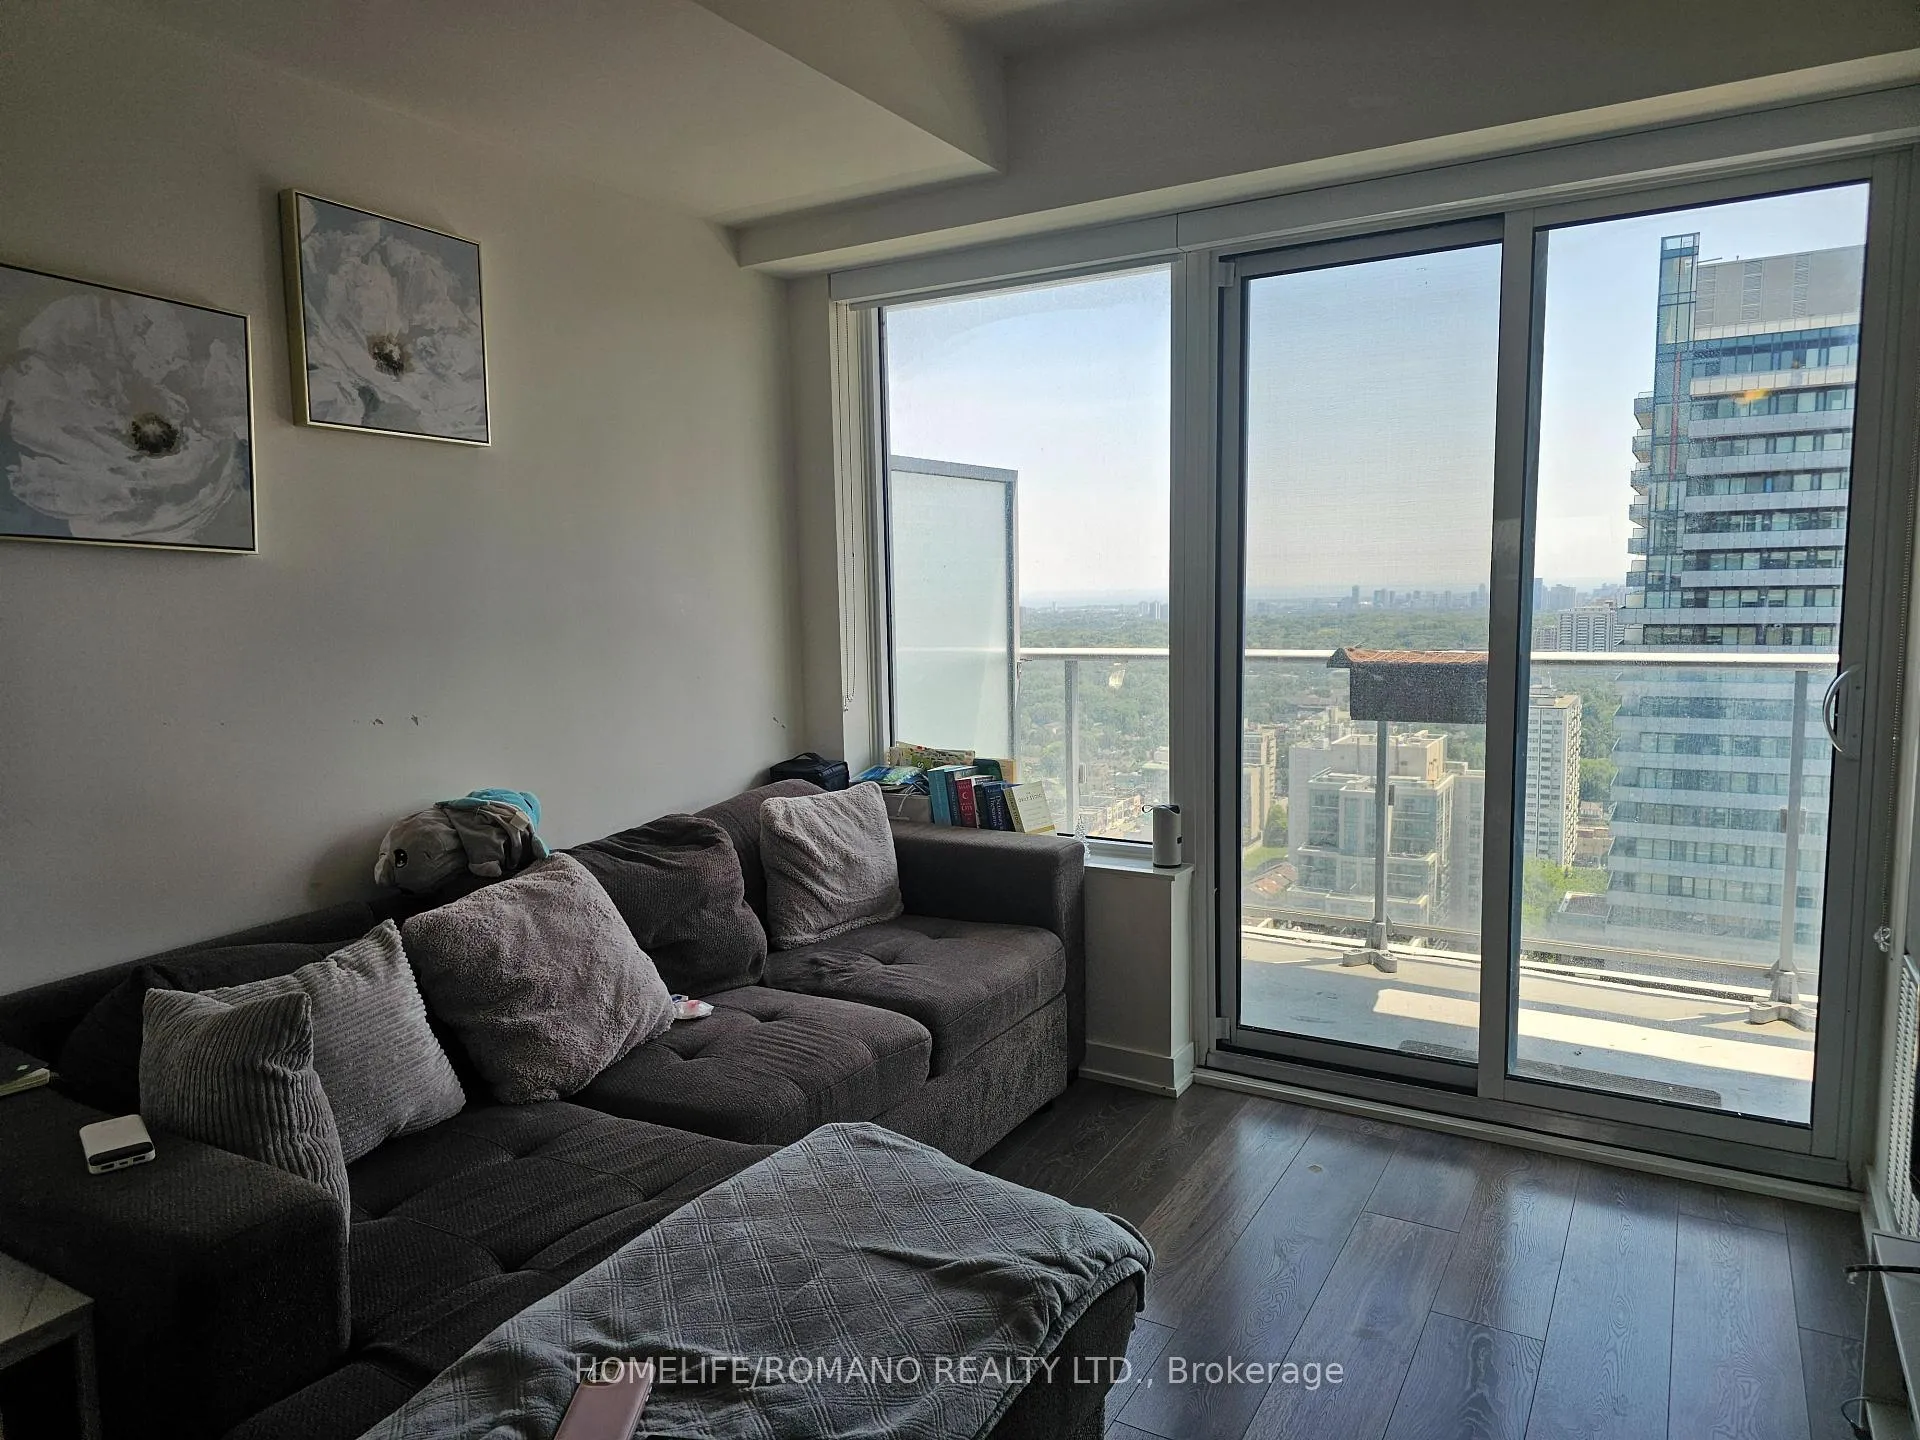
- View: City
InsideEnsuite, Carpet free, Rooms above ground 5
- Laundry: Ensuite
- Features: Carpet free
- Rooms above ground: 5
- Bedrooms: 1 + 1 in the basement
- Bathrooms: 2
- Kitchens: 1
OutsideConcrete, Open
- Exterior: Concrete
- Balcony: Open
Parking and lockerParking type None, Locker None
- Parking type: None
- Locker: None
BuildingCity lights on broadway, Storeys 37, Units 888
- Name: City lights on broadway
- Storeys: 37
- Units: 888
- Registered: 2021
- Condo corporation: 2898
- Amenities: Concierge, guest suites, gym, outdoor pool, party room/meeting room, rooftop deck/garden
- Pets: Allowed
Heating, water and powerForced air, gas, Central air
- Heating: Forced air, gas
- Cooling: Central air
Rent and termsRent $2,350 a month, Entire property, Unfurnished
- Rent: $2,350 a month
- Space for rent: Entire property
- Furnished: Unfurnished
- Lease: 12 months
- Paid: Monthly
- Rent includes: Building insurance, common elements, heat, high speed internet, water
- Deposit: Required
- Credit check: Required
- Employment letter: Required
- Rental application: Required
- References: Required
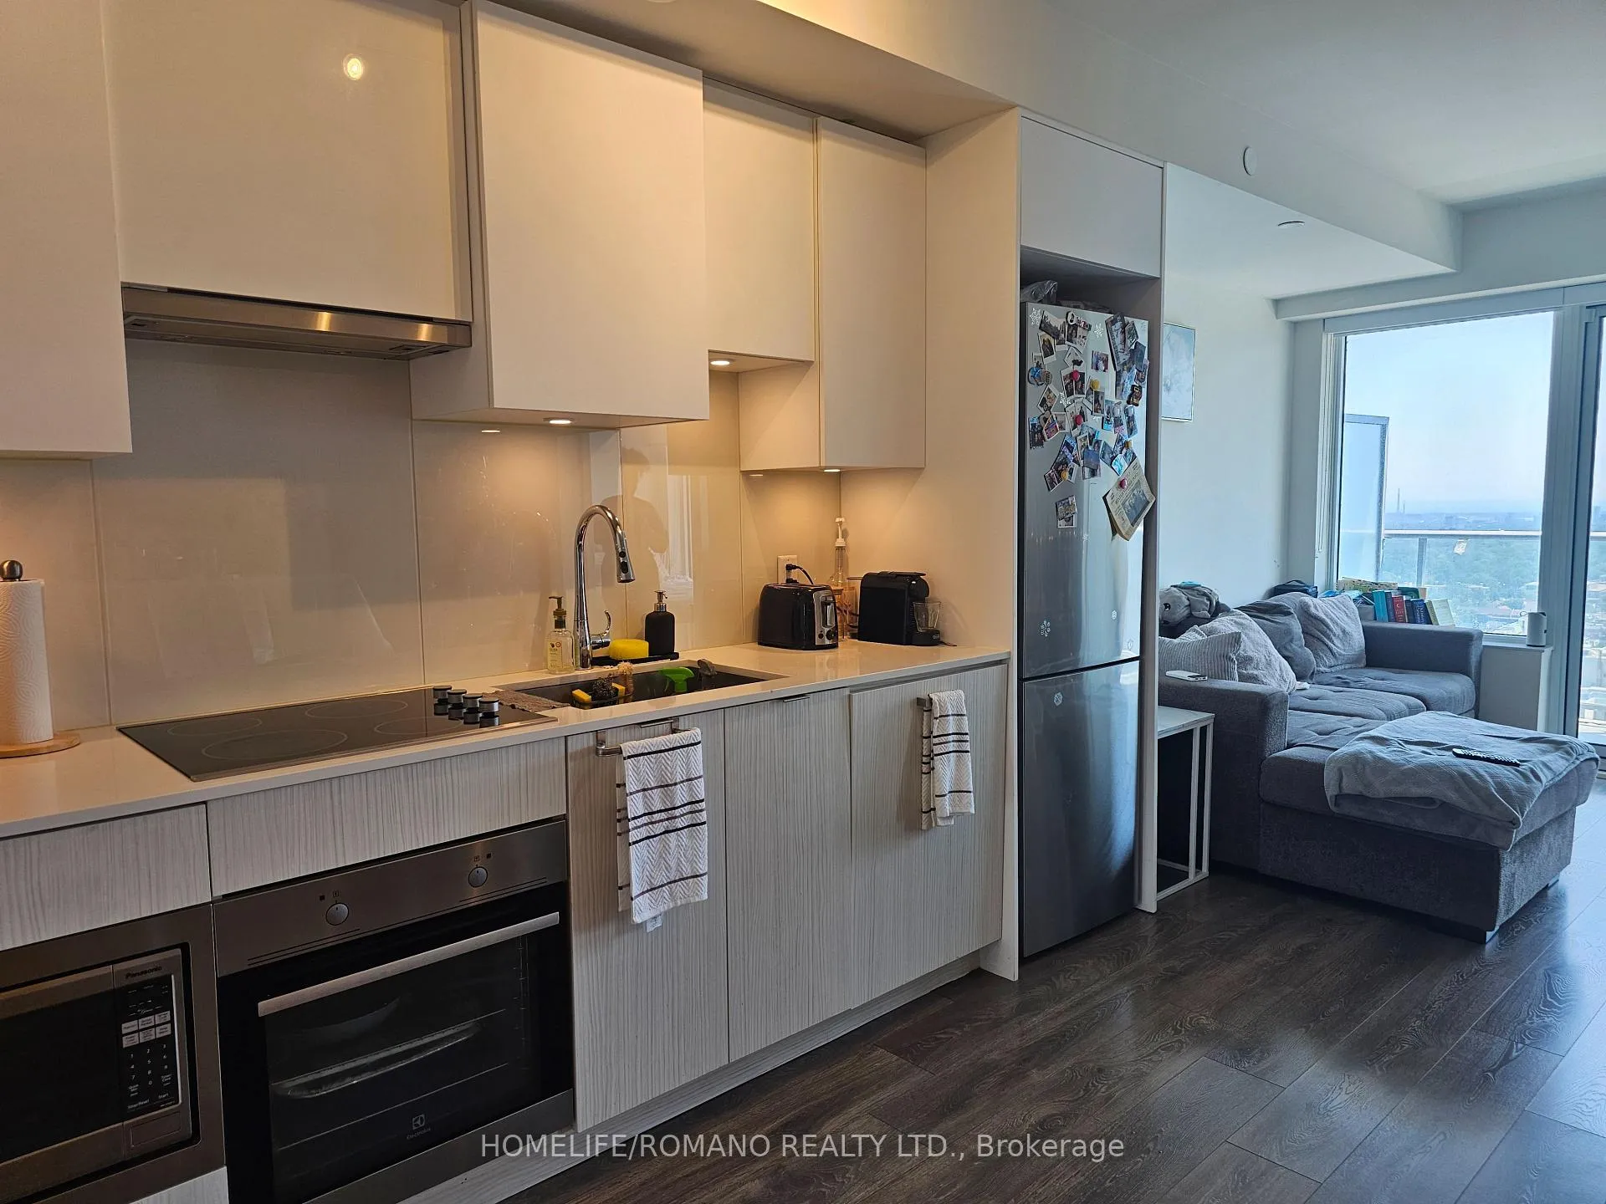
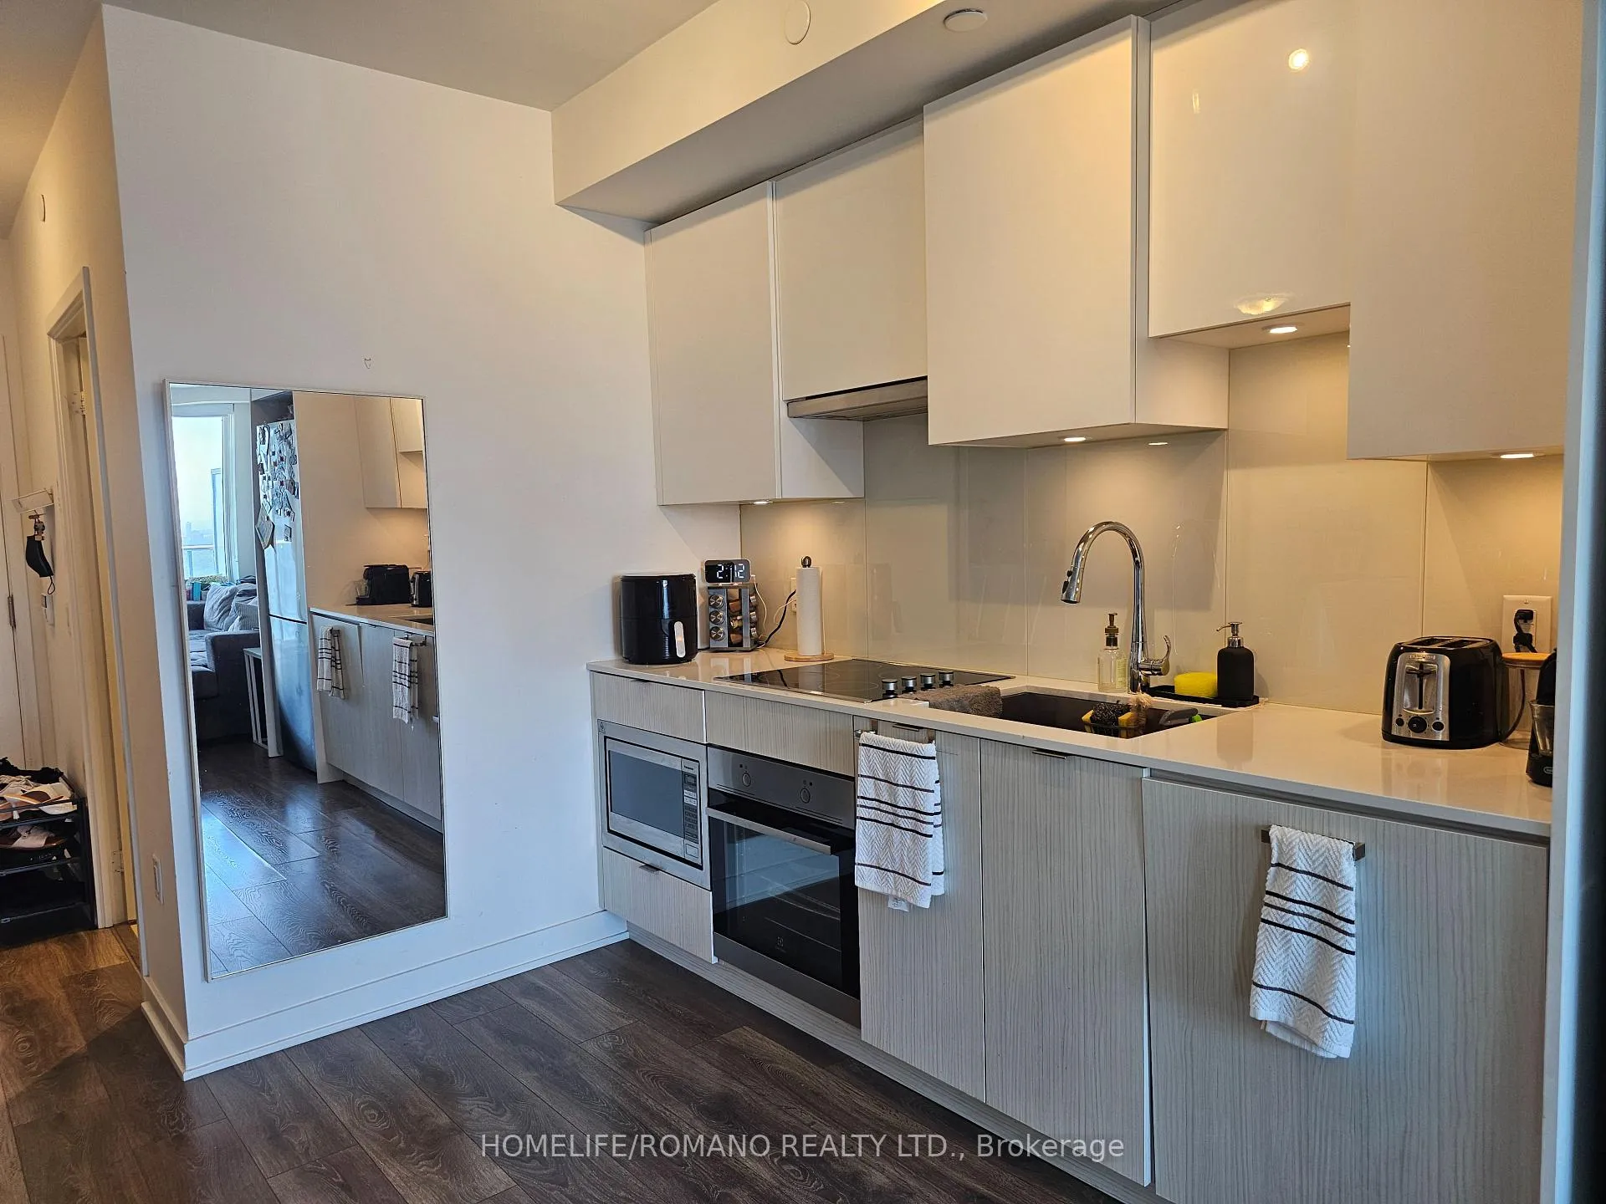
IncludedStainless steel kitchen appliances: fridge, built-in oven, microwave, range hood, built-in cooktop. washer and dryer.
- Included: Stainless steel kitchen appliances: fridge, built-in oven, microwave, range hood, built-in cooktop. washer and dryer.
NearbyLibrary, park, place of worship, public transit, rec./commun.centre
- Close to: Library, park, place of worship, public transit, rec./commun.centre
Listing detailsC12285870, Rented, Jul 15, 2025
- MLS® number: C12285870
- Status: Rented
- Listed on: Jul 15, 2025
- Days on market: 15
- Updated: Jul 30, 2025
- Possession: 2025-09-01 / 60-89 days
- Occupied by: Tenant
- Listing brokerage: HOMELIFE/ROMANO REALTY LTD.
About this home
Unit 3408, 195 Redpath Avenue, Toronto (Mount Pleasant West), ON M4P 0E4
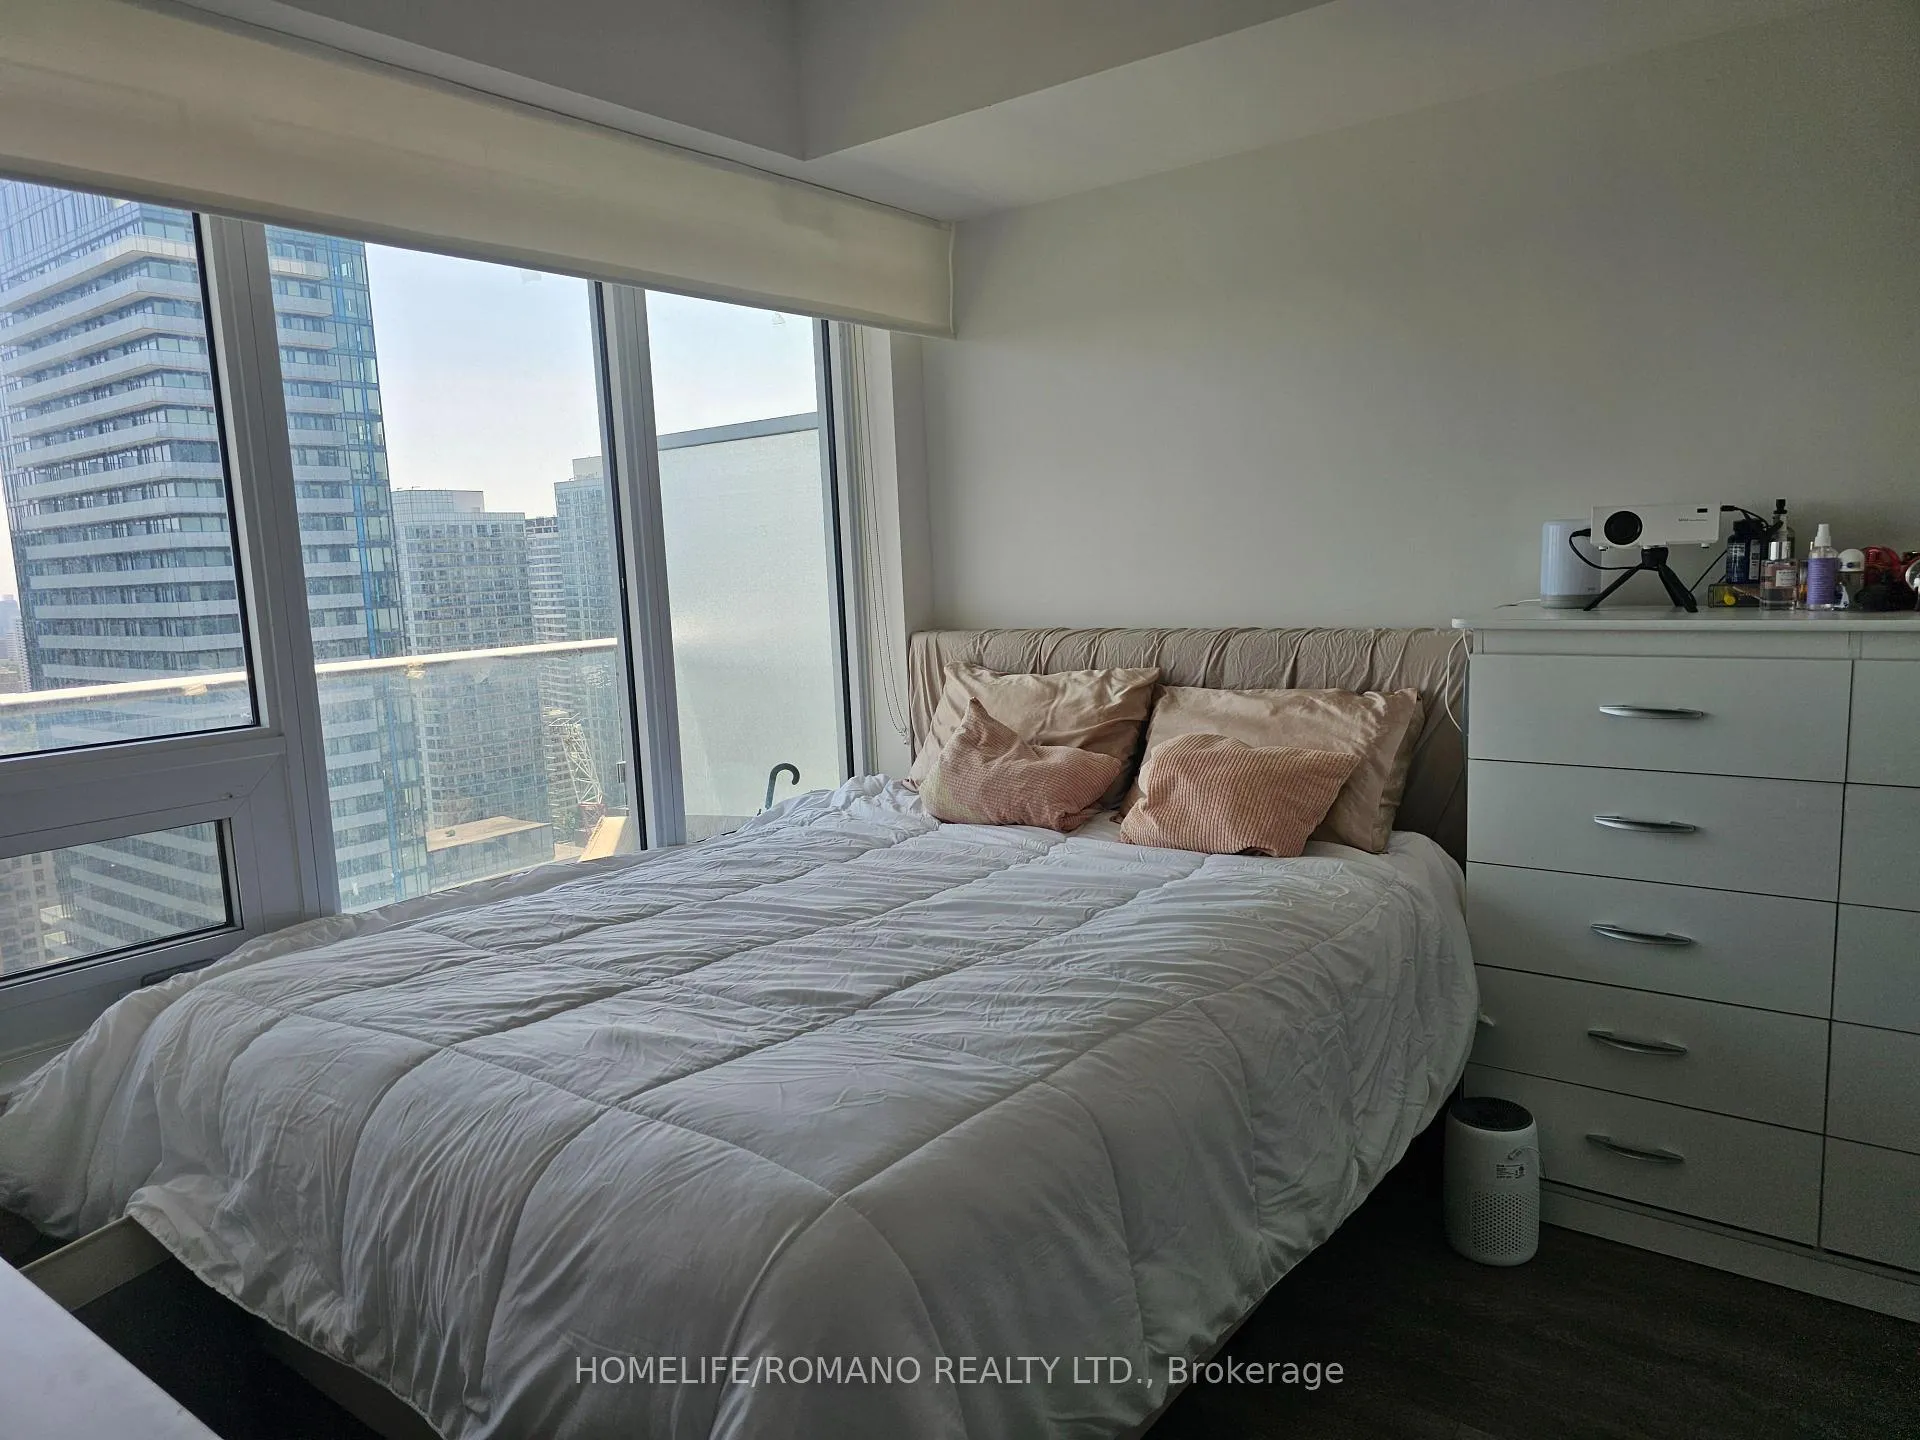
Looking for a chic condo in a vibrant neighbourhood with breathtaking views of Toronto? Look no further than this stylish 1-bedroom + den unit at City Lights on Broadway. This spacious 595 sq. ft. layout features an open concept design, with 2 full bathrooms for added convenience. The den offers plenty of flexibility use it as a guest bedroom, home office, or cozy reading nook. The kitchen is a chefs dream with ample cabinet space, built-in stainless steel appliances, and a convenient island for extra prep space and dining. The primary bedroom is a serene retreat with a double closet and a sleek ensuite bathroom. The real highlight, though, is the large 102 sq. ft. balcony, where you can enjoy your morning coffee while taking in the stunning views of the City of Toronto. Other perks include high-speed Internet, plus an array of fantastic amenities like an outdoor pool with BBQ and lounge areas, a full gym with a steam room, a basketball court, guest suites, concierge, party and media rooms, and more! Don't miss out on this prime opportunity to live in a vibrant, upscale community with everything you need right at your doorstep!
Ask about this home
A HOMEH agent will answer your questions about this home.
Know more about CityLights on Broadway
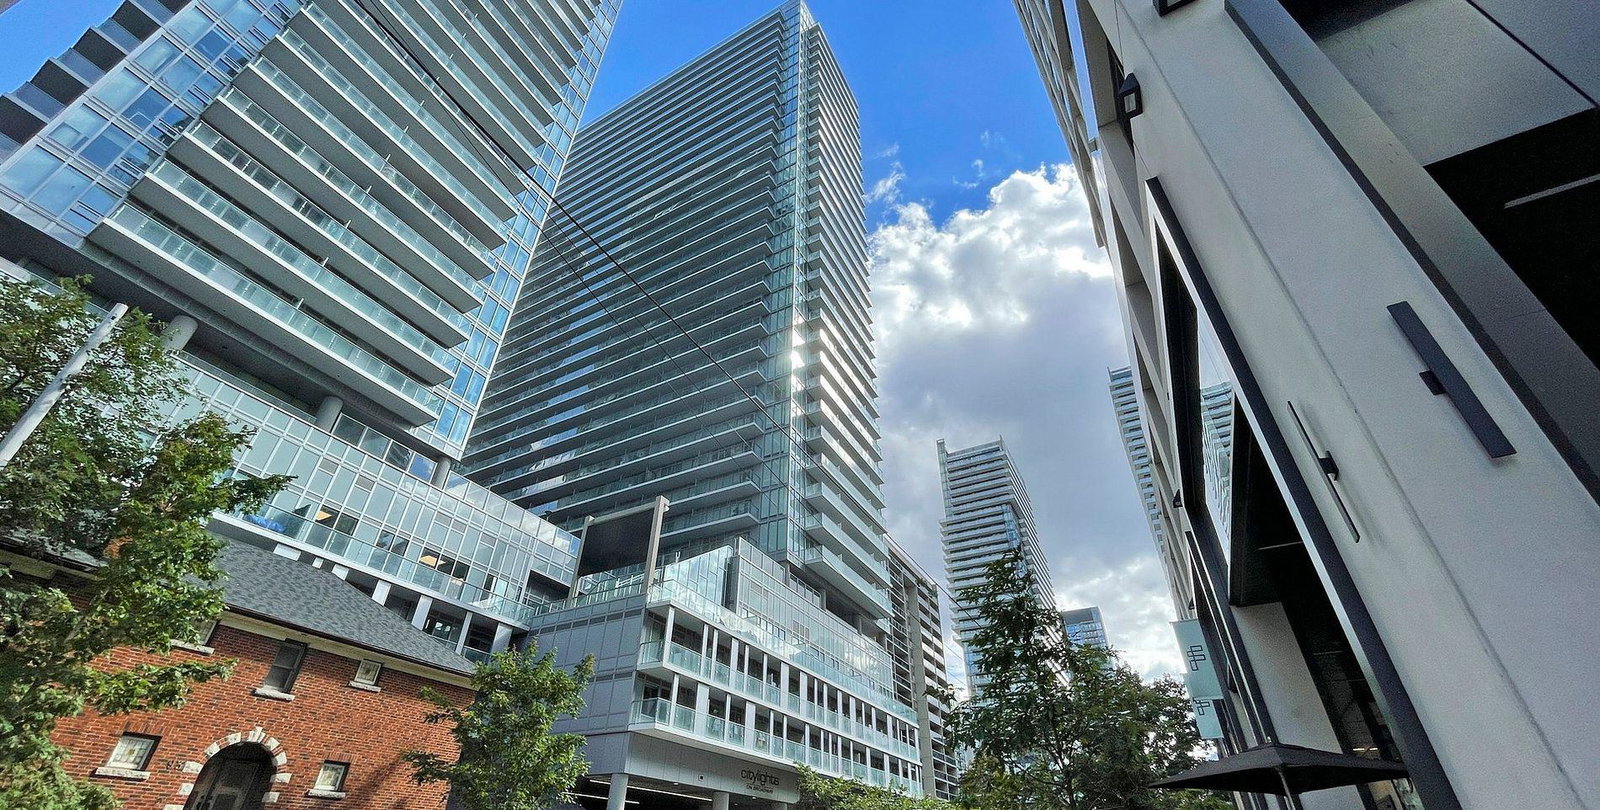
Condo building · 99 Broadway Avenue
CityLights on Broadway is a 37-storey condo with 888 suites, built in 2021 by Pemberton Group. Right now 12 for sale and 10 for rent are on the market here.
- 37storeys
- 888suites
- $857/sq ft
- 2021built
No similar units for rent in CityLights on Broadway right now.
Around this home
Daily convenience, out of 100, from the distances below
Schools nearby
School rating, out of 10.
Helpful calculators
Your HOMEH agent

"I would see it this week."