

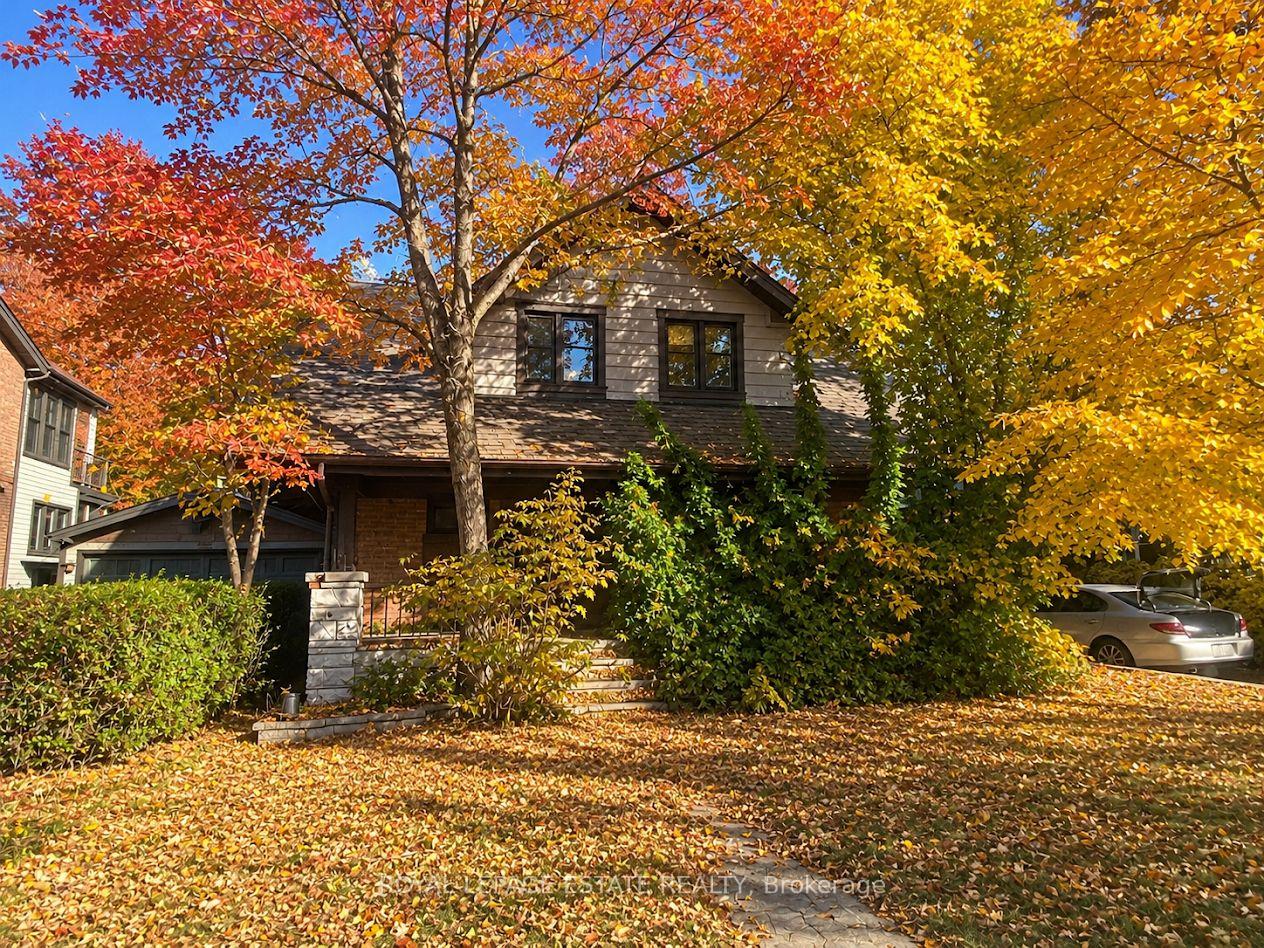
195 Scarborough Road
195 Scarborough Road
 See all 2 photos
Property history
Facts and features
- BasementPart finished
- Water, sewerMunicipal
- HeatingForced air
- Type of homeDetached
The homeDetached, 2-storey, 1,100–1,500 sq ft
- Type: Detached
- Style: 2-storey
- Living space: 1,100–1,500 sq ft
- Basement: Partially finished
InsideRooms above ground 7, Bedrooms 4, Bathrooms 2
- Rooms above ground: 7
- Bedrooms: 4
- Bathrooms: 2
- Kitchens: 1
Outside and lotBrick, Asphalt shingle, Other
- Exterior: Brick
- Roof: Asphalt shingle
- Foundation: Other
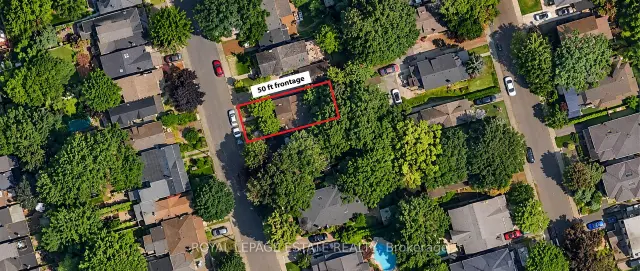
- Size: 50 × 100 ft
Parking1 Garage, Detached
- Spaces: 1 Garage
- Garage: Detached
Heating, water and powerForced air, gas, Municipal water, Municipal sewer
- Heating: Forced air, gas
- Water: Municipal water
- Sewer: Municipal sewer
Costs and taxesTaxes $8,333 a year, HST included in the price
- Taxes, 2025: $8,333 a year
- HST: HST included in the price
Listing detailsE14150518, Sold, Nov 3, 2026
- MLS® number: E14150518
- Status: Sold
- Listed on: Nov 3, 2026
- Days on market: 13
- Updated: Nov 16, 2026
- Possession: 30-59 days
- Occupied by: Vacant
- Listing brokerage: ROYAL LEPAGE ESTATE REALTY
About this home
195 Scarborough Road, Toronto (The Beaches), ON M4E 3M7
Situated south of Kingston Road in the highly sought-after Malvern and Balmy Beach school districts, this is a rare opportunity to own a premium 50-foot lot on one of The Beach's most coveted streets. Build your dream home or explore the potential to sever the property into two 25-foot lots and build two homes. Just one block from the shops, cafés and amenities of Kingston Road Village and TTC transit, and a short stroll to Queen Street, the beach and boardwalk. An exceptional opportunity in an unbeatable location!
Ask about this home
A HOMEH agent will answer your questions about this home.
Around this home
Daily convenience, out of 100, from the distances below
Schools nearby
School rating, out of 10.
Helpful calculators
Your HOMEH agent

"Priced 9% over the Hestimate. I would see it this week."