

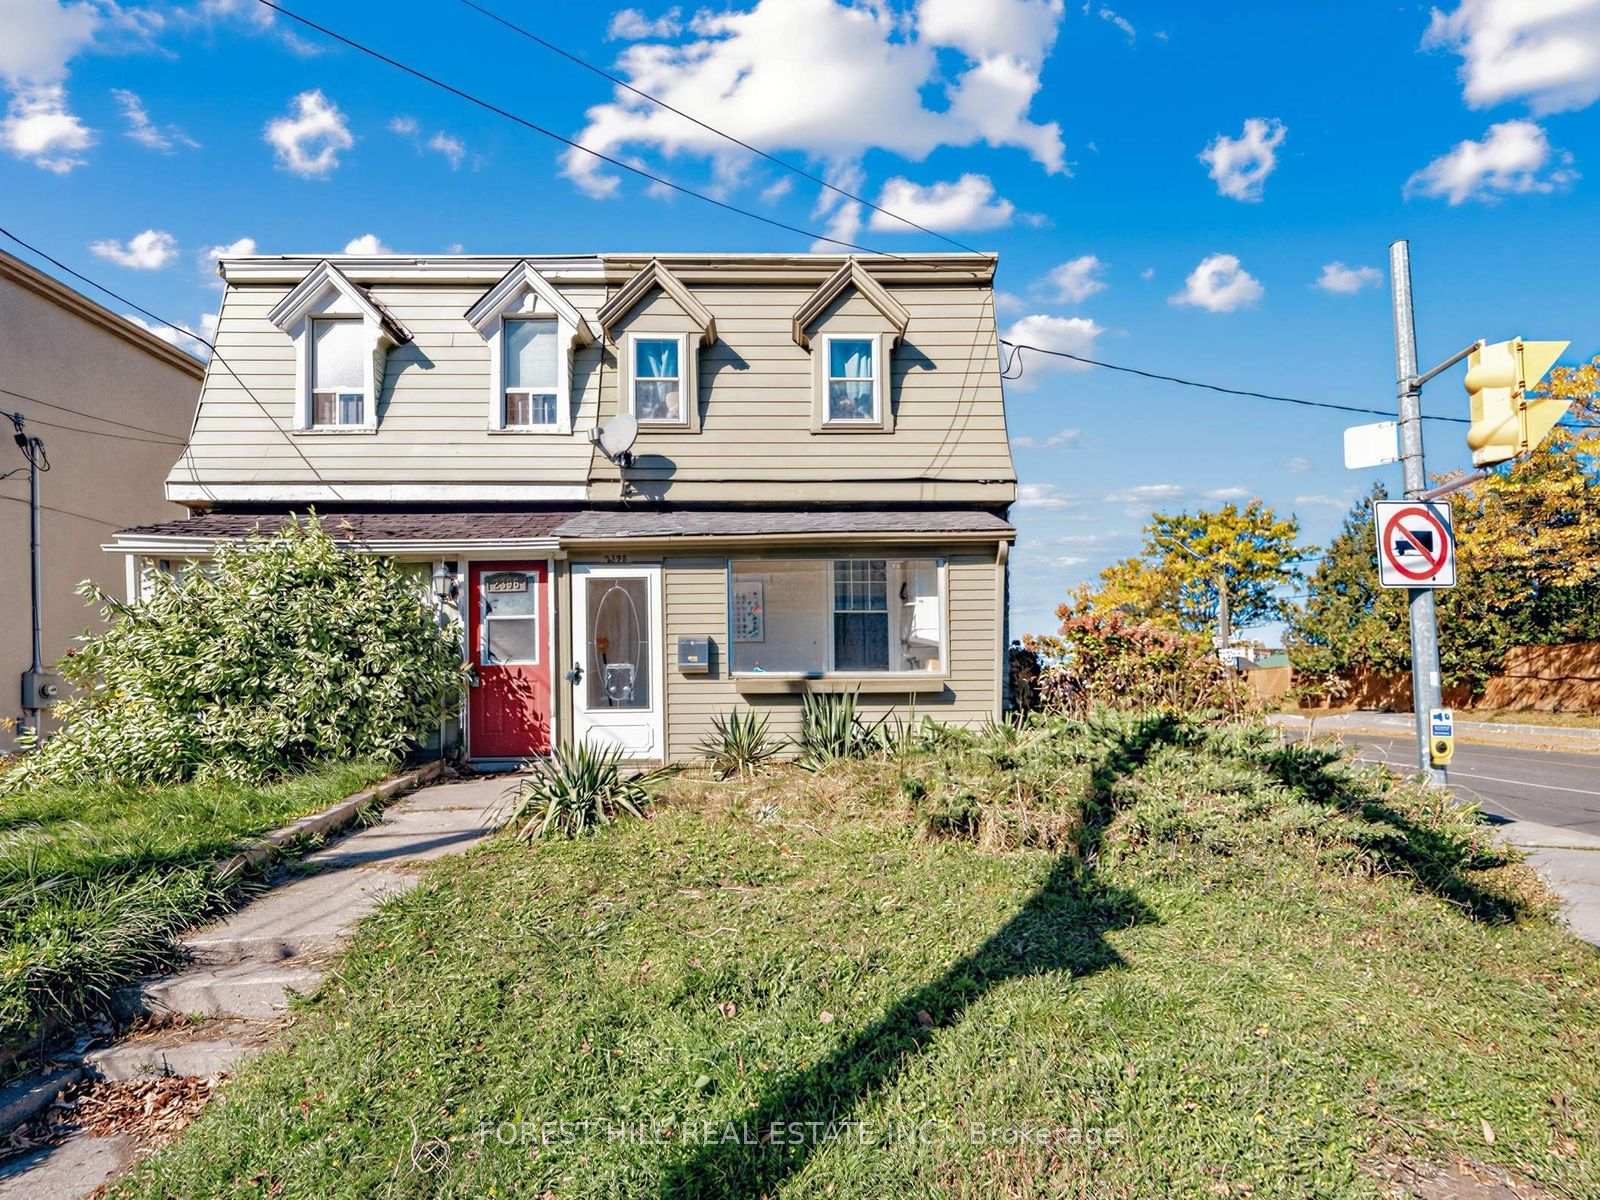
2398 Gerrard Street E
Semi-Detached For Sale
1/302398 Gerrard Street E
Semi-Detached For Sale
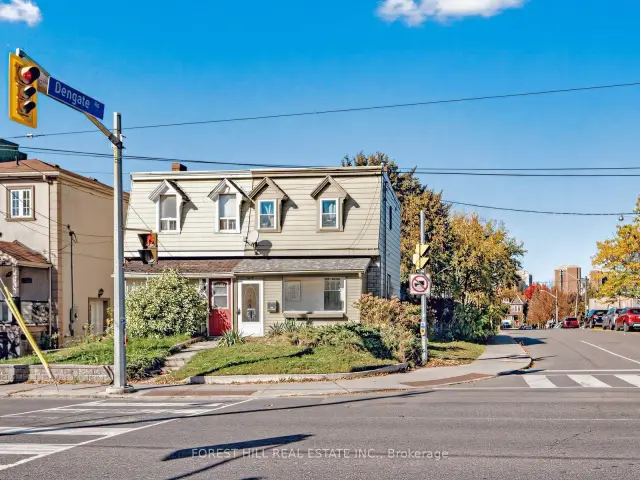
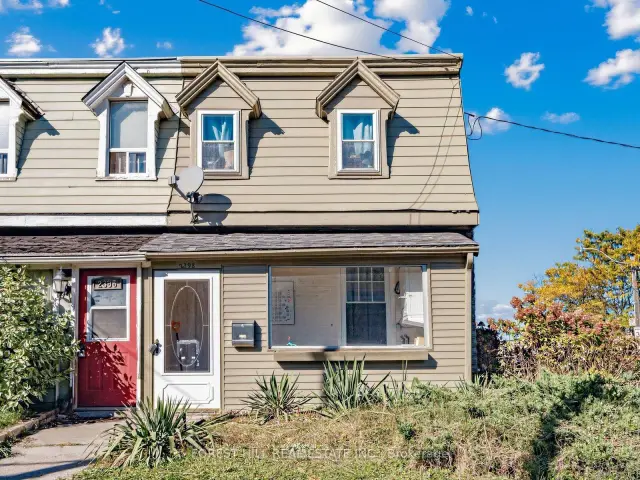
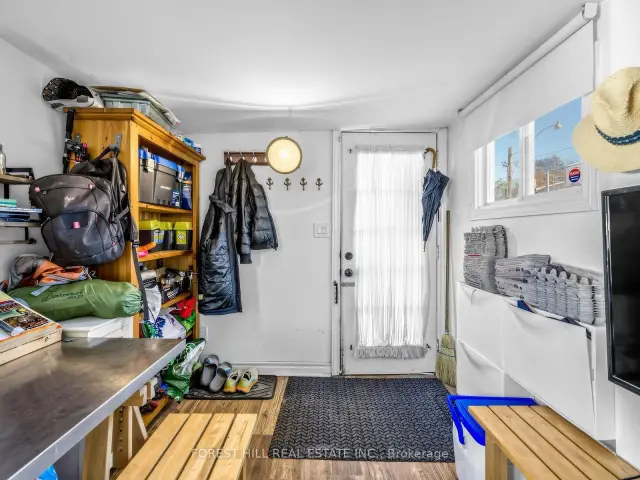
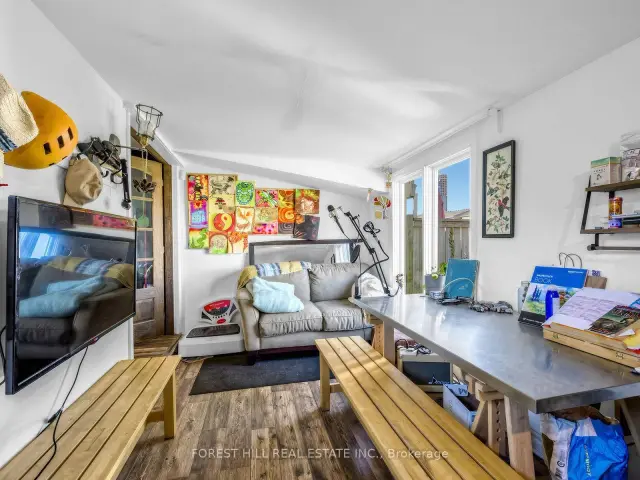 See all 30 photos
Listed for:Listed 15 days ago
$830,000
Hestimate*: $884,282▲ 7%2+1 Bedrooms
3 Bathrooms
1 Garage
700–1.1K sq.ft
14×170.5 ft
$3,484/yr
Facts and features
- BasementApartment
- Price per sq ft~$922
- Water, sewerMunicipal
- HeatingForced air
What stands out
- 3 kitchens
- Separate entrance
- Central air
The homeSemi-Detached, 2-storey, 700–1,100 sq ft
- TypeSemi-Detached
- Style2-storey
- Living space700–1,100 sq ft
- BasementApartment, separate entrance
InsideRooms above ground 6, Rooms in the basement 3, 2 + 1 in the basement
- Rooms above ground6
- Rooms in the basement3
- Bedrooms2 + 1 in the basement
- Bathrooms3
- Kitchens3
Outside and lotVinyl siding, Asphalt rolled, Unknown
- ExteriorVinyl siding
- RoofAsphalt rolled
- FoundationUnknown
- Size14 × 170.5 ft
Parking1 Garage, Detached, Private
- Spaces1 Garage
- GarageDetached
- DrivewayPrivate
Heating, water and powerForced air, gas, Central air, Municipal water
- HeatingForced air, gas
- CoolingCentral air
- WaterMunicipal water
- SewerMunicipal sewer
Costs and taxesTaxes $3,484 a year, HST No HST
- Taxes, 2026$3,484 a year
- HSTNo HST
Listing detailsE14152146, For Sale, Nov 5, 2026
- MLS® numberE14152146
- StatusFor Sale
- Listed onNov 5, 2026
- Days on market15
- UpdatedNov 5, 2026
- Possession2026-12-01 / 30-59 days
- Occupied byTenant
- Listing brokerageFOREST HILL REAL ESTATE INC.
About this home
2398 Gerrard Street E, Toronto (East End-Danforth), ON M4E 2E1
Three self-contained income generating corner lot property. Steps to the corner of Victoria Parkway and Danforth. Main Floor and Upper Unit renovated. Each unit has its own separate entrance, with parking for each unit and a detached garage for storage. Top Floor, Bachelor Suite, Main Floor 1 Bedroom and Lower Unit 1 Bedroom.
Read more
Book a viewing
Fri20Nov
Sat21Nov
Sun22Nov
Mon23Nov
Tue24Nov
Wed25Nov
Thu26Nov
Pick A Time
Buy with HOMEH and get back$12,450Cashback Rebate, paid at closing
Claim my rebate
Around this home
Gerrard St and Victoria Parkwy
Errands
Parks
Schools
Daily convenience, out of 100, from the distances below
ParkLucy Tot Lot · 11 within 1 km10 min walk640 m
GroceryLoblaws Gas Bar4 min walk261 m
SchoolAdam Beck Junior Public School5 min walk310 m
PharmacyShoppers Drug Mart7 min walk426 m
Cafés & foodMcDonald's · 15 within 1 km5 min walk317 m
Gym & rec centreLA Fitness8 min walk496 m
LibraryToronto Public Library - Main Street14 min walk835 m
WalkDriveStraight-line distance, open map data
Grocery0.3 km
Park0.6 km
Coffee0.3 km
Dining0.5 km
Gym0.5 km
Schools nearby
School rating, out of 10.
Adam Beck Junior Public Schoolelementary · Public · 0.3 km
7.1/10Good
Malvern Collegiate Institutesecondary · Public · 0.4 km
9.1/10Excellent
Blantyre Public Schoolelementary · Public · 0.5 km
5.6/10Fair
Contact agent
Helpful calculators
Mortgage
Affordability
Closing costs
Land transfer tax
Property tax
Down payment
CMHC insurance
Stress test
Cashback Rebate

Your HOMEH agent
KimHOMEH agent · Toronto
"Priced 7% under the Hestimate. I would see it this week."
Ask Kim