

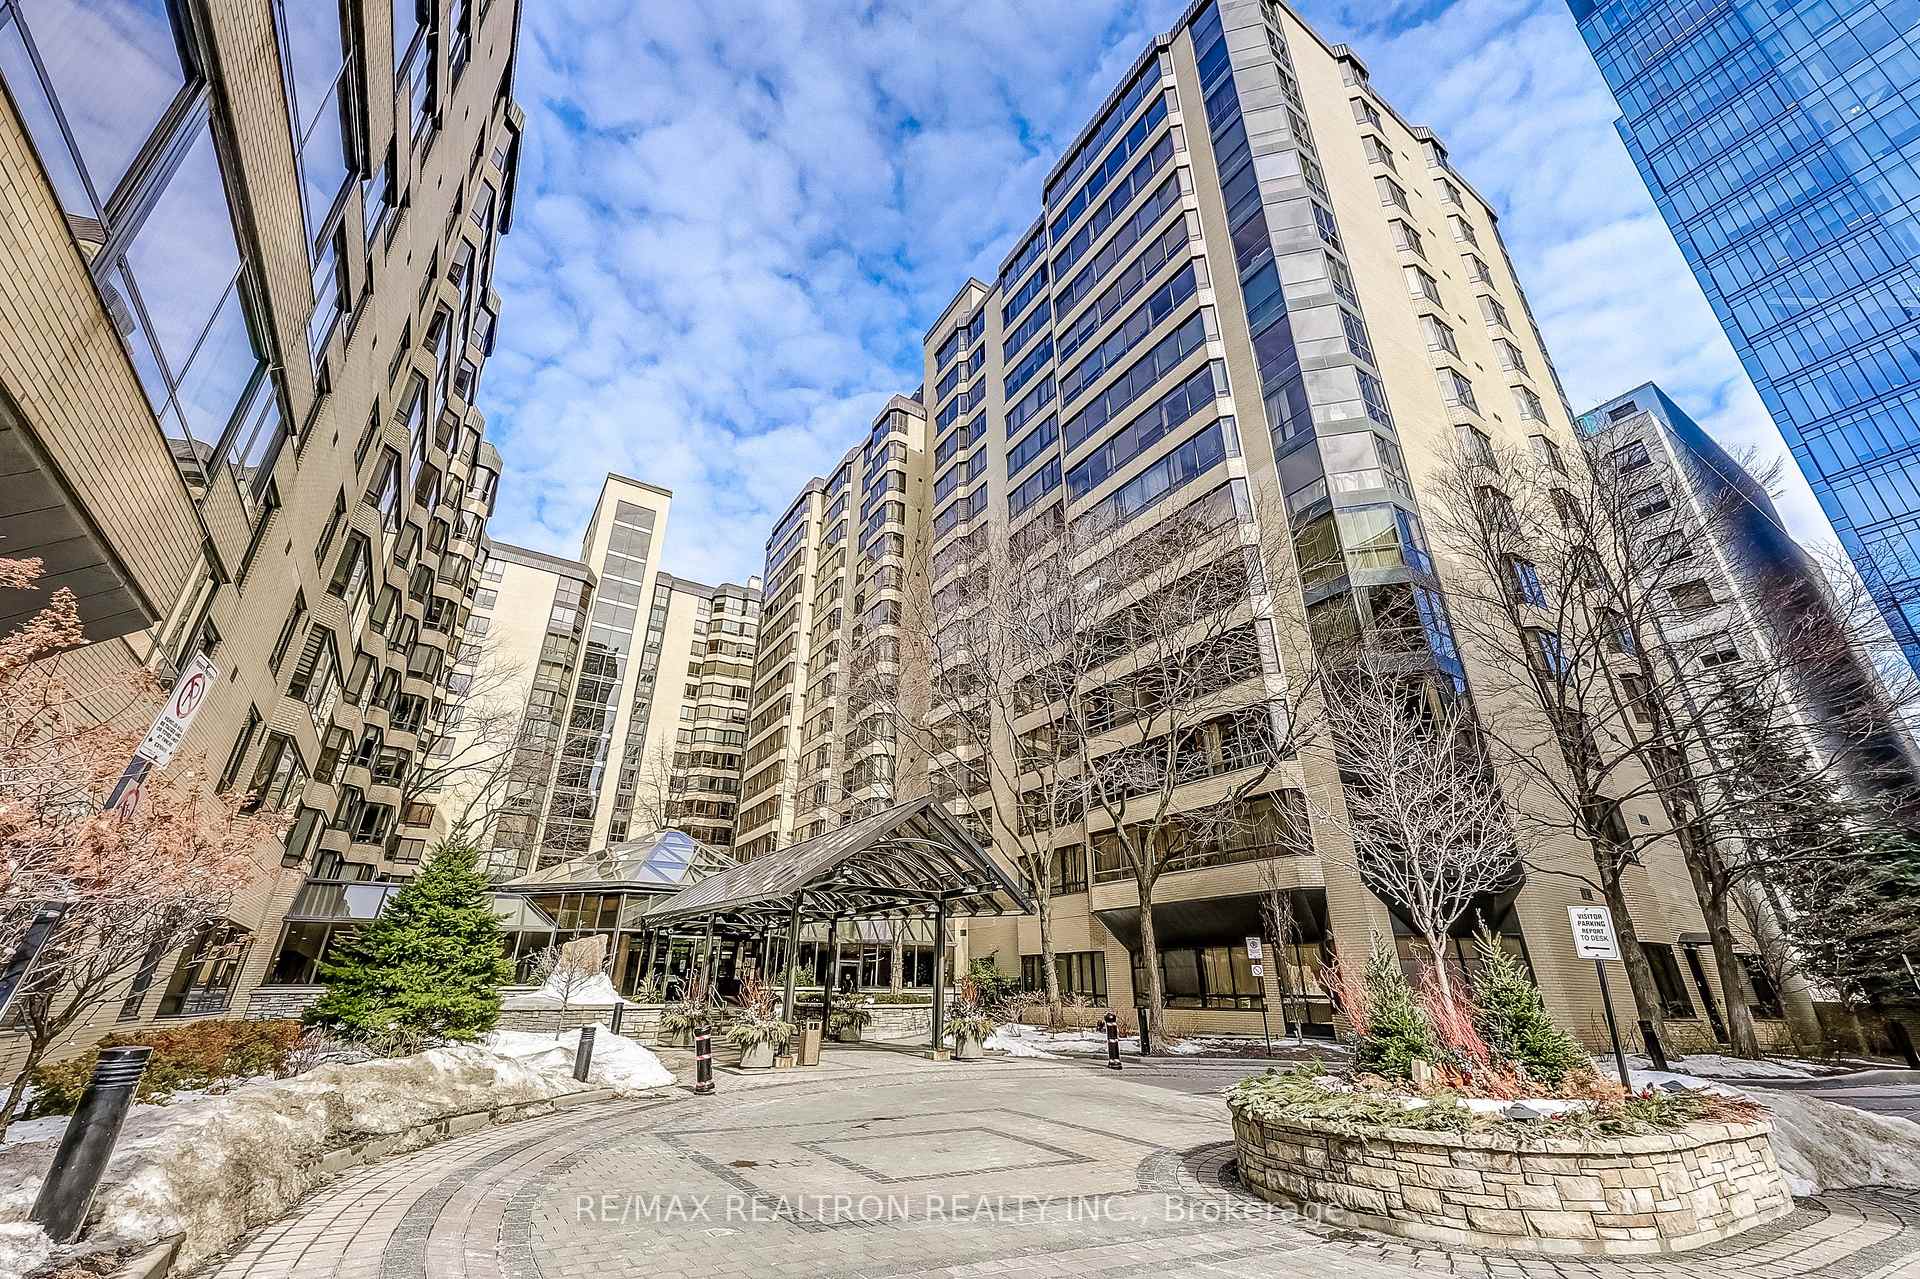
Unit 104B, 195 St Patrick Street
Unit 104B, 195 St Patrick Street
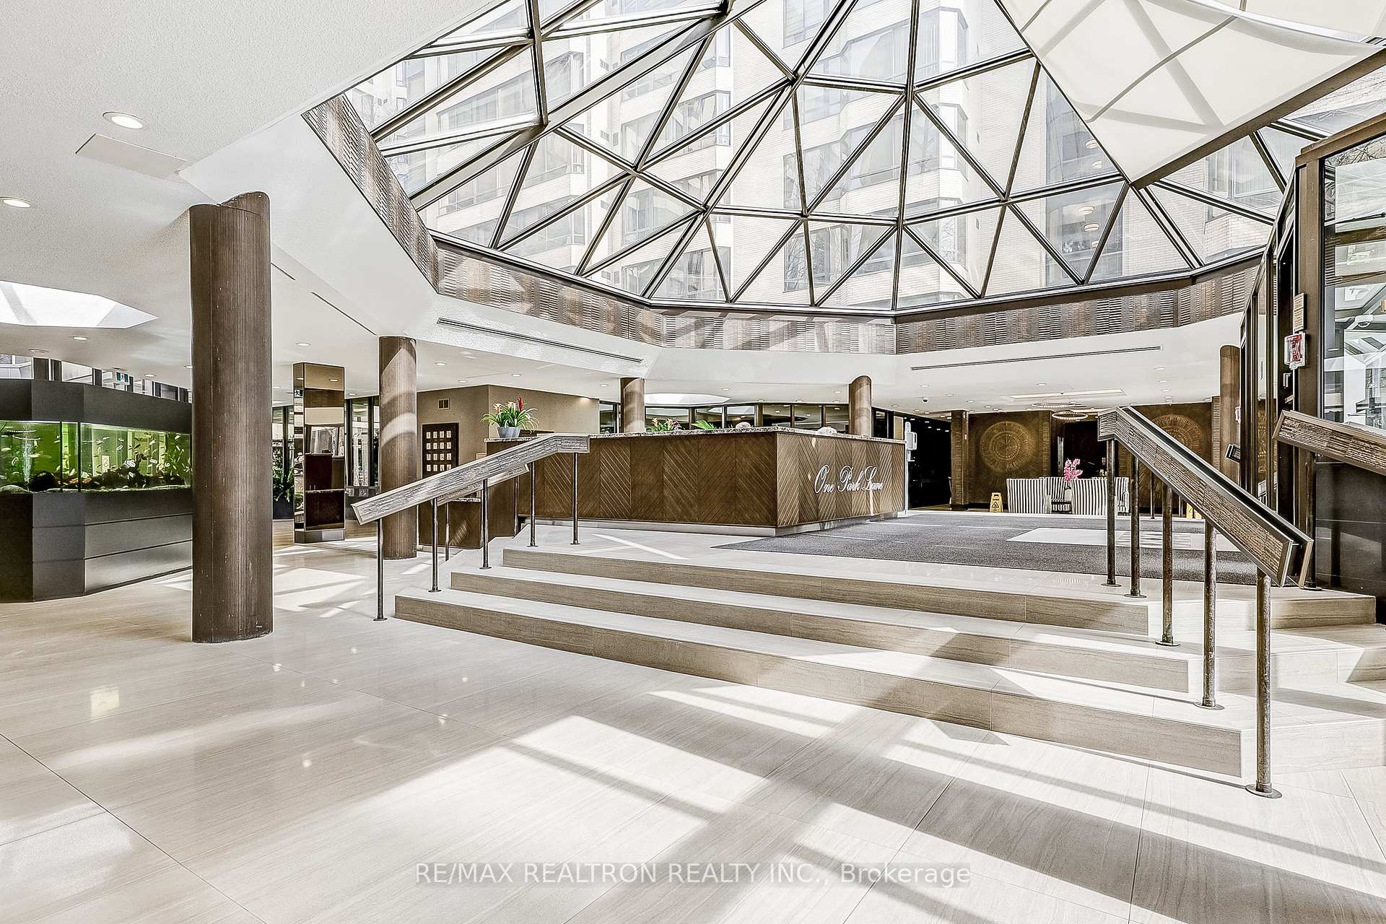
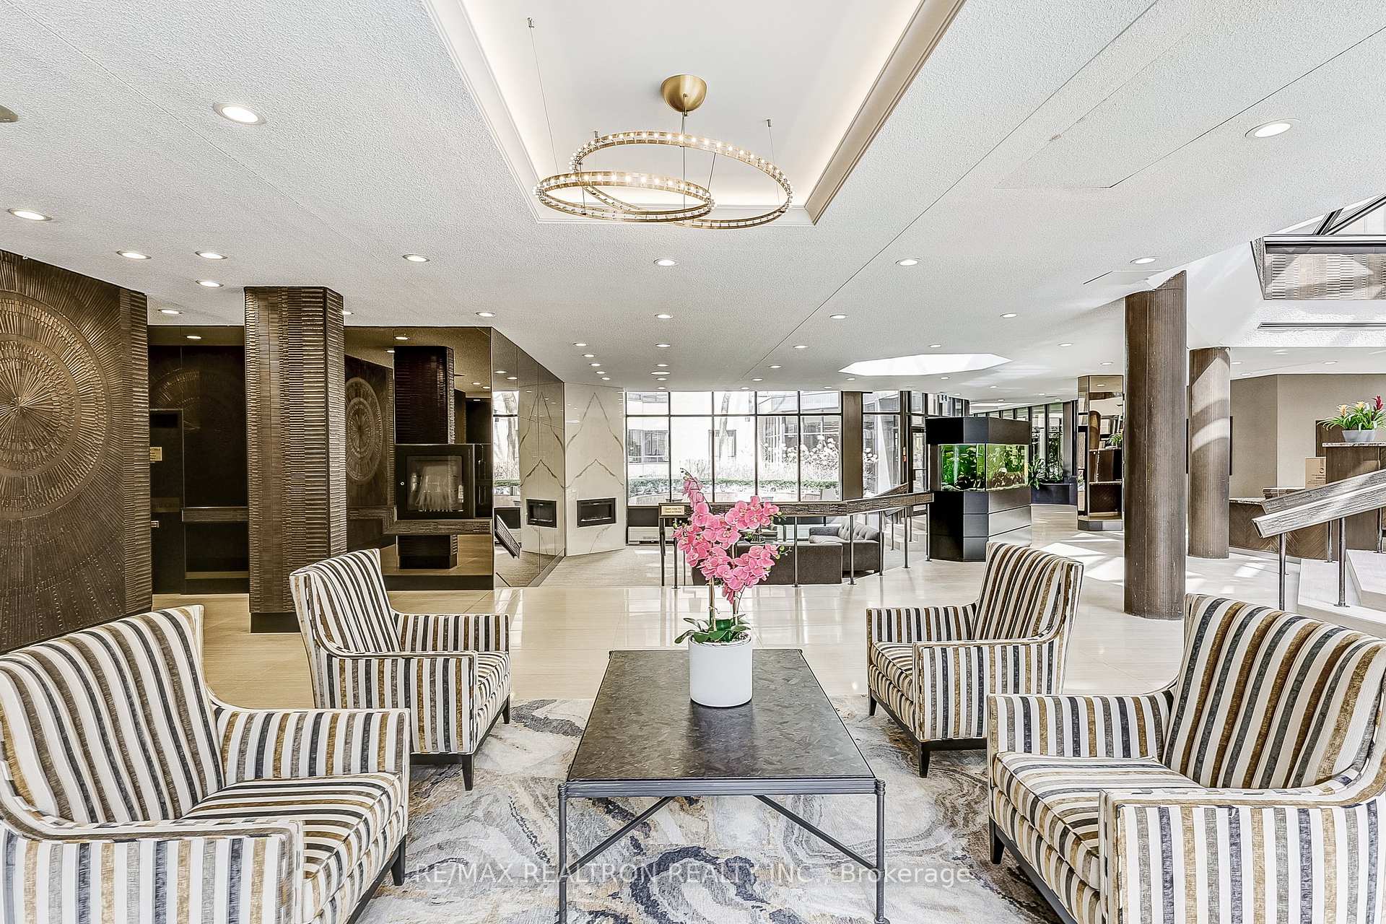
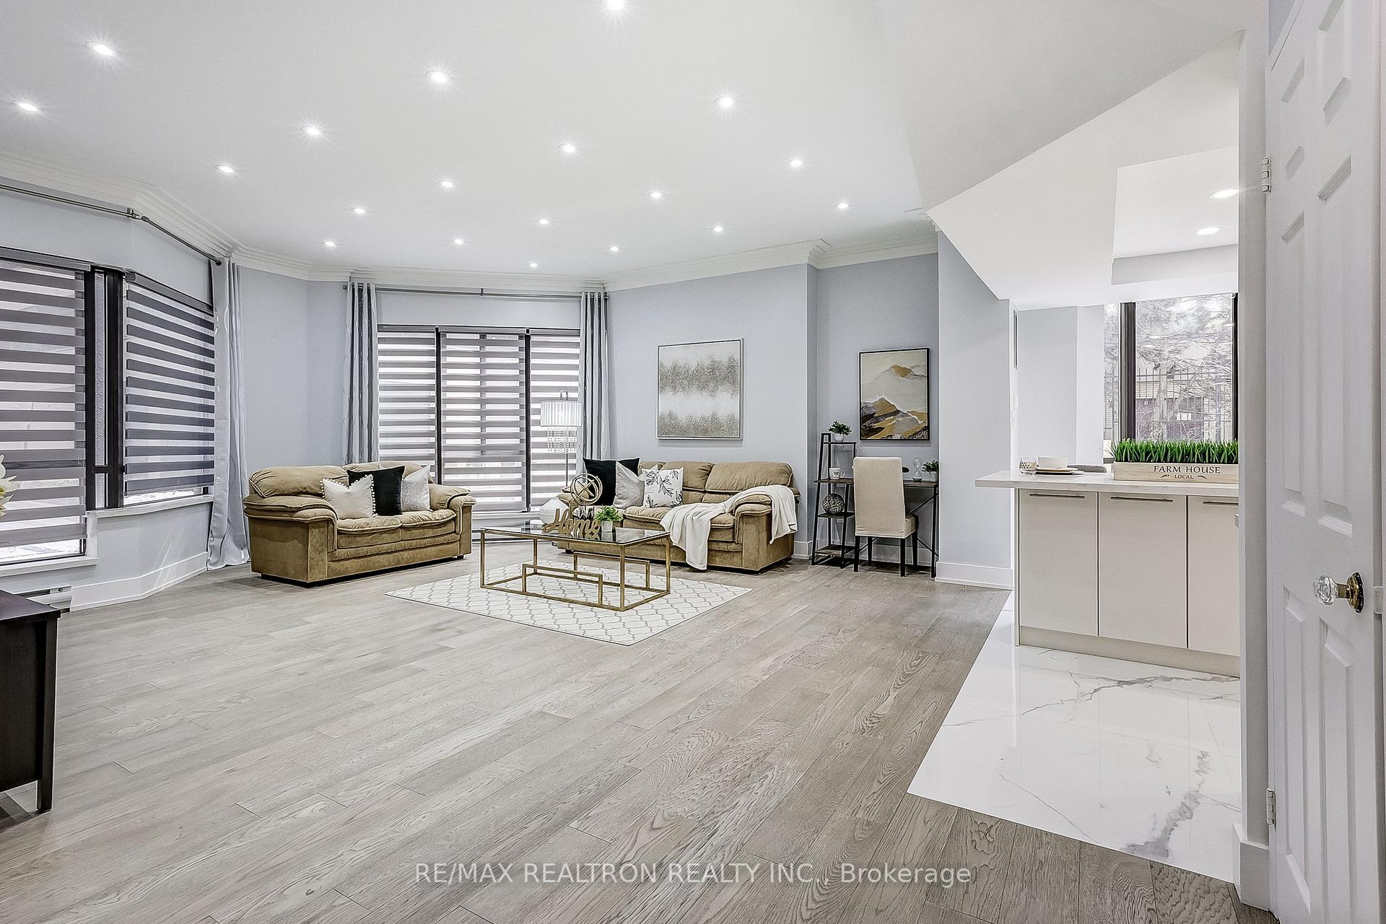
 See all 17 photos
Property history
- $928,000ExpiredList: 2025-03-04|End: 2025-08-31|180 daysC12000405
Facts and features
- ExposureSouth east
- LaundryEnsuite
- LockerExclusive
- BalconyNone
- Hardwood floors
- Central air
- Exercise room
- Indoor pool
- Rooftop deck/garden
The homeCondo Apartment, Apartment, 1,000–1,199 sq ft
- TypeCondo Apartment
- StyleApartment
- Living space1,000–1,199 sq ft
- BasementNone
- ExposureSouth East
InsideHardwood, Porcelain, Ensuite, Carpet free, ventilation system
- FlooringHardwood, Porcelain
- LaundryEnsuite
- FeaturesCarpet free, ventilation system
- SecurityAlarm system, concierge/security, smoke detector
- Rooms above ground4
- Bedrooms2
- Bathrooms1
- Kitchens1
OutsideBrick, Balcony None
- ExteriorBrick
- BalconyNone
Parking and locker1 Parking, Underground, Exclusive
- Spaces1 Parking
- GarageUnderground
- Parking typeExclusive
- DrivewayUnderground
- Spot246
- LockerExclusive
- Locker unitBathurst
- Locker number#1&2
- Locker levelP2
BuildingOne park lane 2, Storeys 10, Units 88
- NameOne park lane 2
- Storeys10
- Units88
- Registered1982
- Condo corporation569
- AmenitiesExercise room, indoor pool, rooftop deck/garden, sauna, visitor parking, squash/racquet court
- PetsAllowed
Heating, water and powerForced air, gas, Central air
- HeatingForced air, gas
- CoolingCentral air
Costs and taxesTaxes $3,240 a year, Condo fee $907 a month, Cable tv included, cac included, common elements included, heat included, hydro included, building insurance included, parking included, water included
- Taxes, 2024$3,240 a year
- Condo fee$907 a month
- Fee includesCable tv included, cac included, common elements included, heat included, hydro included, building insurance included, parking included, water included
- HSTHST included in the price
Included in the saleStainless steel fridge, stainless steel stove,stainless steel dishwasher, front loader washer and dryer. all existing light fixtures, all existing window coverings and blinds.
- IncludedStainless steel fridge, stainless steel stove,stainless steel dishwasher, front loader washer and dryer. all existing light fixtures, all existing window coverings and blinds.
NearbyHospital, park, public transit, place of worship, arts centre, school
- Close toHospital, park, public transit, place of worship, arts centre, school
Listing detailsC12000405, Expired, Mar 4, 2025
- MLS® numberC12000405
- StatusExpired
- Listed onMar 4, 2025
- Days on market180
- UpdatedAug 31, 2025
- PossessionFlexible
- Occupied byVacant
- Listing brokerageRE/MAX REALTRON REALTY INC.
About this home
Unit 104B, 195 St Patrick Street, Toronto (Kensington-Chinatown), ON M5T 2Y8
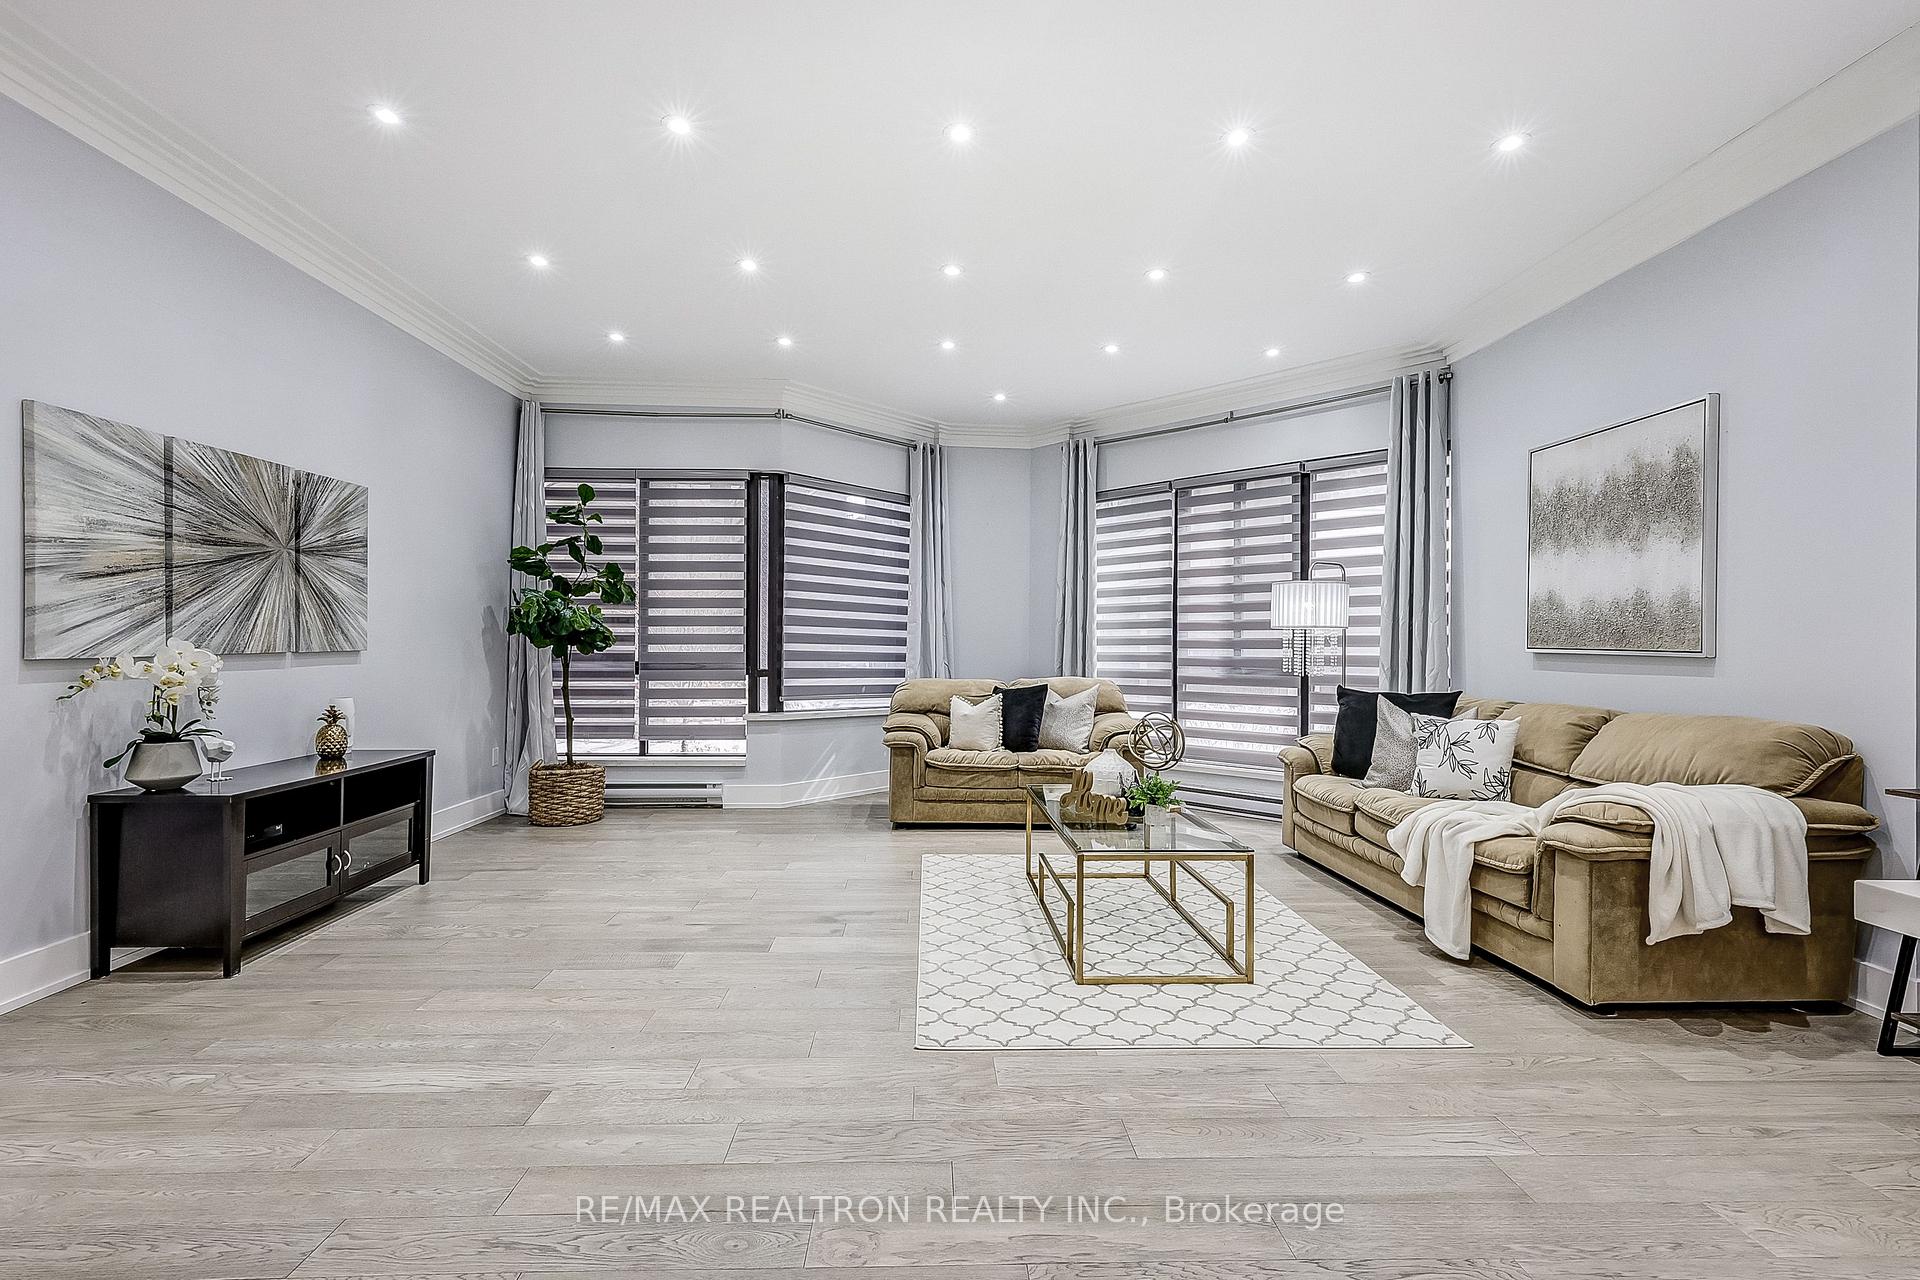
Luxury Living in the Heart of Downtown Toronto! Experience sophistication in this renovated One Park Lane condo, offering 1,075 sq. ft. of thoughtfully designed space. This sun-filled southeast-facing corner unit boasts floor-to-ceiling windows, flooding the home with natural light. The spacious almost 10-ft ceiling living room features custom crown molding, pot lights, and high-quality Hardwood flooring throughout.The modern open-concept kitchen is a chefs dream, equipped with stainless steel appliances, ample cabinetry, brand-new quartz countertops, a large custom centre island, and sleek porcelain floors. The versatile den has been converted into a functional second bedroom, maximizing space. The primary bedroom includes a walk-in closet for optimal storage. A rare find this unit comes with two large side-by-side lockers, which can potentially be rented for $250/month each, and one premium parking spot near the elevator.Residents enjoy a wide range of top-tier amenities, including 24-hour security, an indoor saltwater pool, a sauna, and a fully equipped fitness centre. The building also features squash courts, a billiards room, visitor parking and a rooftop terrace with BBQs and stunning CN Tower views.The maintenance fee is all-inclusive, covering all utilities, Bell Fibe And Crave TV, Bell Fibe high speed internet (1.5 Gbps) and more for hassle-free living. Unbeatable Location: Steps to St. Patrick Subway Station, hospitals, U of T, Financial District, Eaton Centre, OCAD, AGO, City Hall, top restaurants, Cafes, shops, and so much more! Don't miss this opportunity to live in one of Torontos most coveted residences!
Ask about this home
A HOMEH agent will answer your questions about this home.
Know more about One Park Lane II Condos
Condo building · 195 St Patrick Street
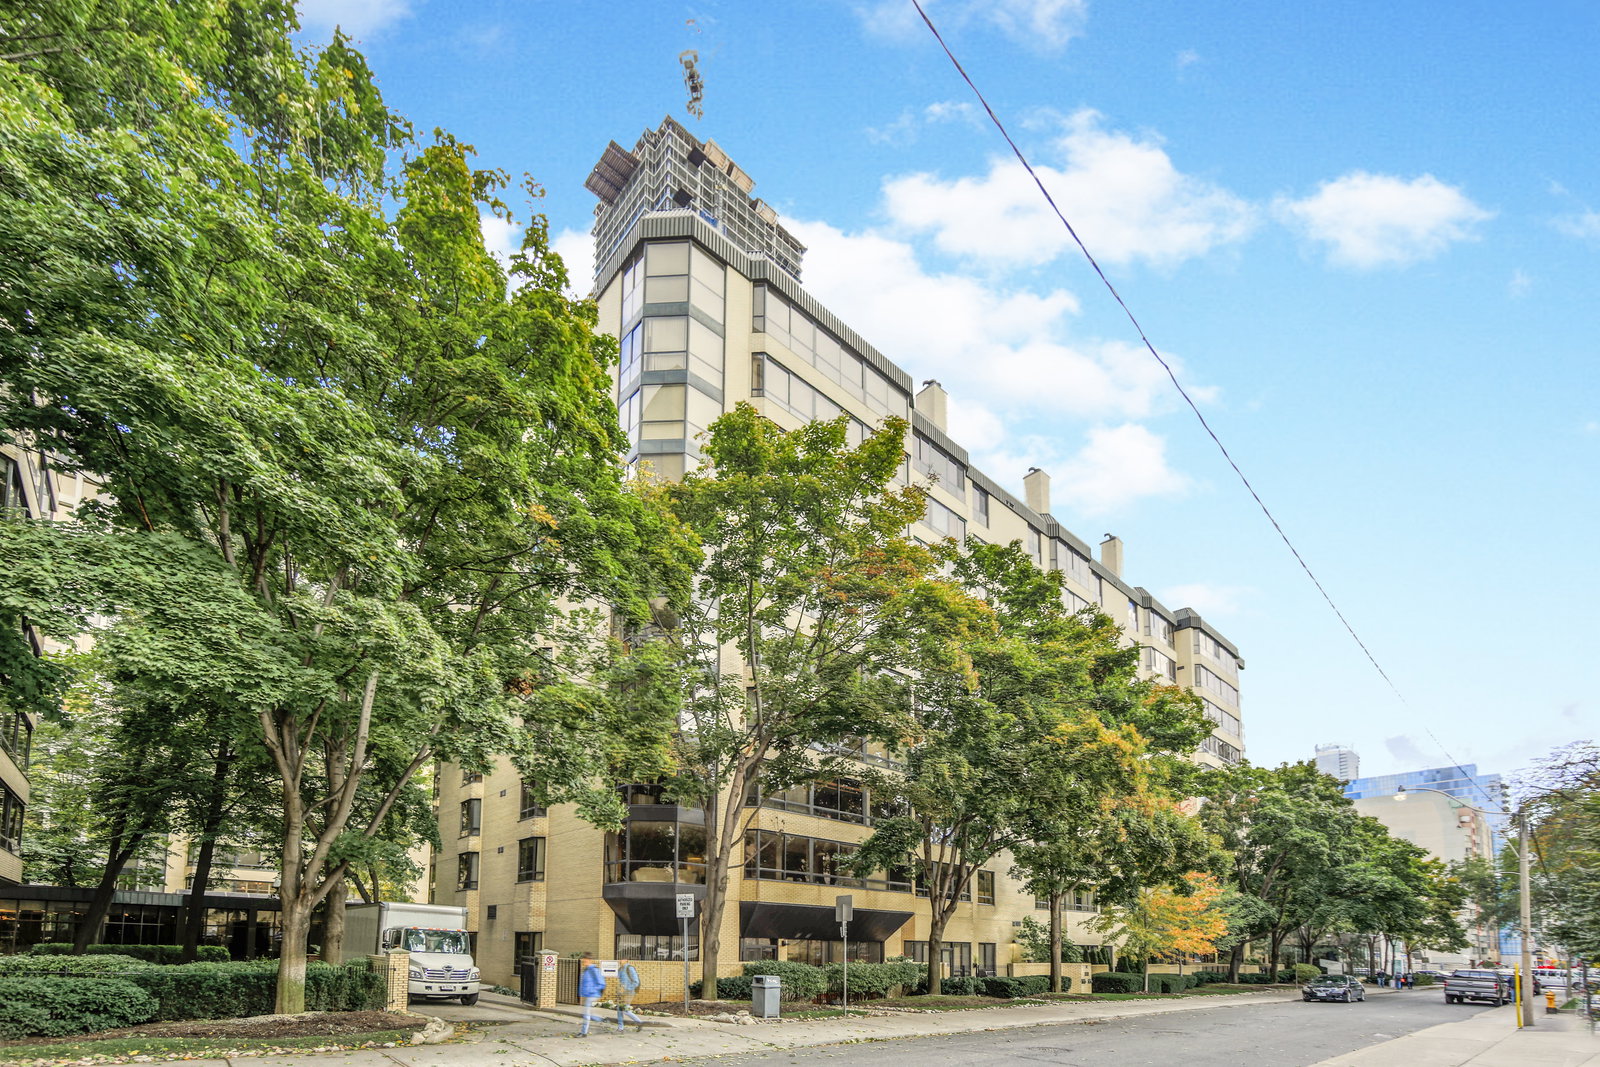
One Park Lane II Condos is a 10-storey condo with 88 suites, built in 1982 by Camrost-Felcorp. Right now 1 for sale is on the market here.
- 10storeys
- 88suites
- 1982built
No similar units for sale in One Park Lane II Condos right now.
Around this home
Daily convenience, out of 100, from the distances below
Schools nearby
School rating, out of 10.
Helpful calculators
Your HOMEH agent

"I would see it this week."