

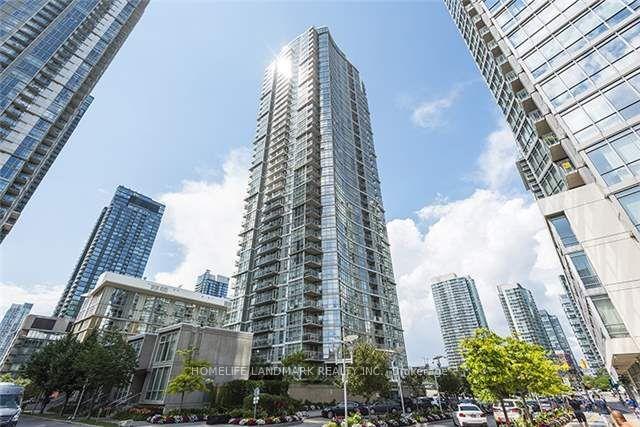
Unit 2912, 10 Navy Wharf Court
Unit 2912, 10 Navy Wharf Court
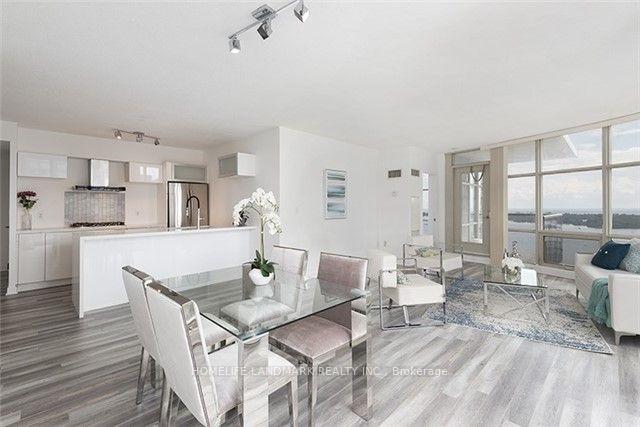
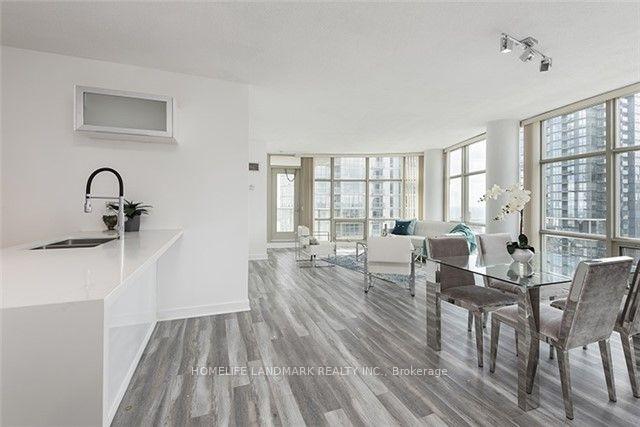
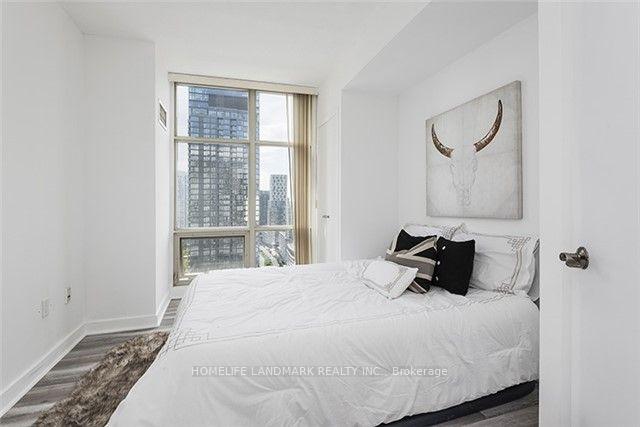
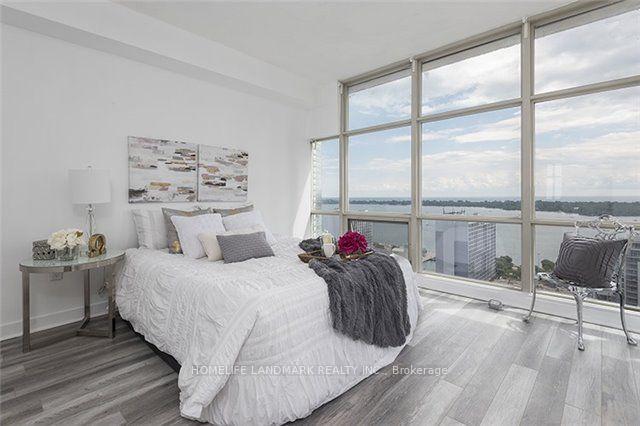 See all 6 photos
Property history
- $1,248,800ExpiredList: 2024-09-17|End: 2025-03-16|180 daysC9353337
Facts and features
- ExposureSouth west
- LaundryEnsuite
- LockerNone
- BalconyOpen
- Central air
- Concierge
- Exercise room
- Gym
- Indoor pool
The homeCommon Element Condo, Apartment, 1,200–1,399 sq ft
- Type: Common Element Condo
- Style: Apartment
- Living space: 1,200–1,399 sq ft
- Basement: None
- Exposure: South West
InsideWindow floor to ceiling, Ensuite, main level, Carpet free
- Flooring: Window floor to ceiling
- Laundry: Ensuite, main level
- Features: Carpet free
- Rooms above ground: 6
- Bedrooms: 2 + 1 in the basement
- Bathrooms: 2
- Kitchens: 1
OutsideConcrete, Open
- Exterior: Concrete
- Balcony: Open
Parking and locker1 Parking, Underground, Parking type Owned
- Spaces: 1 Parking
- Garage: Underground
- Parking type: Owned
- Driveway: Underground
- Spot: 62
- Locker: None
BuildingHarbour view estates, Storeys 40, Units 523
- Name: Harbour view estates
- Storeys: 40
- Units: 523
- Registered: 2005
- Condo corporation: 1694
- Amenities: Concierge, exercise room, gym, indoor pool, tennis court, visitor parking
- Pets: Allowed
Heating, water and powerForced air, gas, Central air
- Heating: Forced air, gas
- Cooling: Central air
Costs and taxesTaxes $4,299 a year, Condo fee $1,213 a month, Cac included, common elements included, heat included, hydro included, building insurance included, parking included, water included
- Taxes, 2024: $4,299 a year
- Condo fee: $1,213 a month
- Fee includes: Cac included, common elements included, heat included, hydro included, building insurance included, parking included, water included
Included in the saleAll s/s appliances (stove, fridge, dishwasher, washer/dryer), all electrical light fixtures, exisiting window coverings and 1 parking.
- Included: All s/s appliances (stove, fridge, dishwasher, washer/dryer), all electrical light fixtures, exisiting window coverings and 1 parking.
NearbyClear view, public transit, lake/pond, school, park
- Close to: Clear view, public transit, lake/pond, school, park
Listing detailsC9353337, Expired, Sep 17, 2024
- MLS® number: C9353337
- Status: Expired
- Listed on: Sep 17, 2024
- Days on market: 180
- Updated: Mar 16, 2025
- Possession: To Be Arranged
- Occupied by: Tenant
- Listing brokerage: HOMELIFE LANDMARK REALTY INC.
About this home
Unit 2912, 10 Navy Wharf Court, Toronto (Waterfront Communities), ON M5V 3V2
Welcome To This Exceptional Corner Unit At 10 Navy Wharf Crt, Floor-To-Ceiling Windows Offer Stunning Wrap-Around Views Of Both The Lake And City Skyline! Upgraded Ultra-Modern Kitchen w/ All S/S appliances. Spanning An Impressive 1220 Square Feet, Spacious Den w/ Glass Door. Located On A High Floor, This Unit Offers Privacy And Elegance. Just Steps Away From The Rogers Centre, Financial District, Vibrant Nightlife, And Top-Tier Restaurants, this Is Urban Living At Its Best. Don't Miss Out On The Chance To Experience This Must-See Property! Unit Photos Taken Previously when Vacant.
Ask about this home
A HOMEH agent will answer your questions about this home.
Know more about Harbour View Estates I Condos

Condo building · 9 Spadina Avenue
Harbour View Estates I Condos is a 40-storey condo with 523 suites, built in 2005 by Concord Adex. Right now 5 for sale and 3 for rent are on the market here.
- 40storeys
- 523suites
- $874/sq ft
- 2005built
No similar units for sale in Harbour View Estates I Condos right now.
Around this home
Daily convenience, out of 100, from the distances below
Schools nearby
School rating, out of 10.
Helpful calculators
Your HOMEH agent

"I would see it this week."