

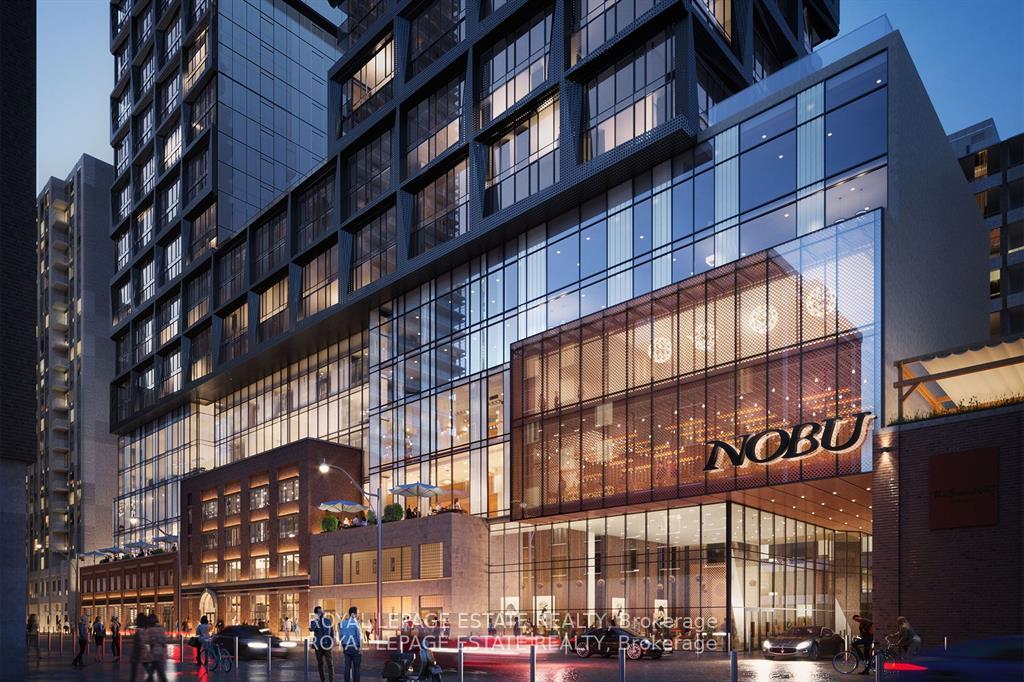
Unit 4003, 15 Mercer Street
Unit 4003, 15 Mercer Street
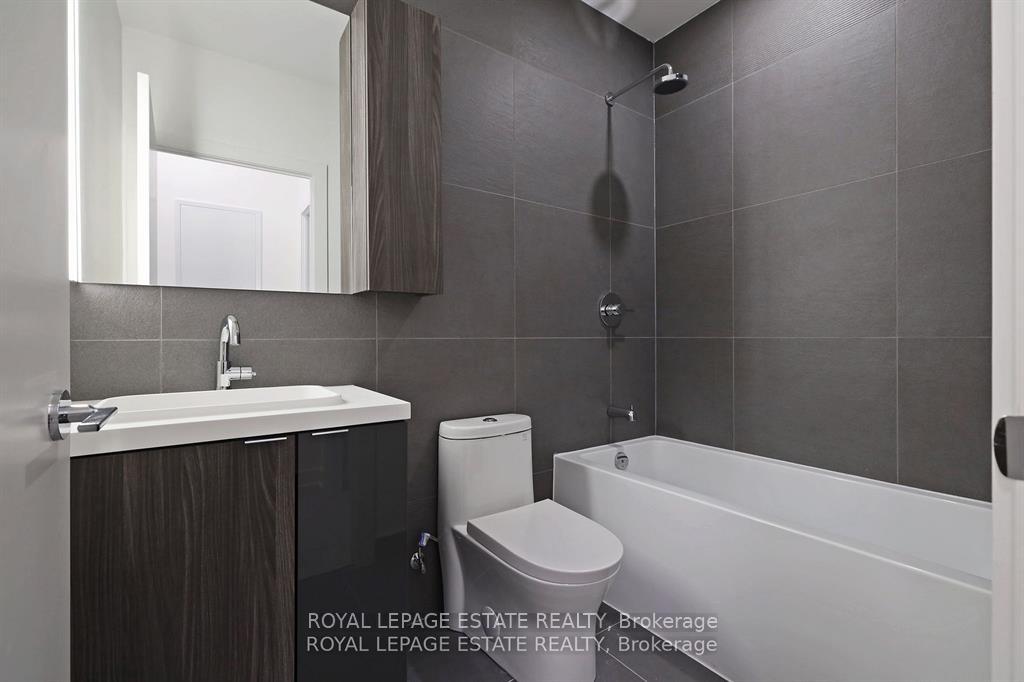 See all 34 photos
Property history
Facts and features
- ExposureNorth west
- LaundryIn-suite laundry, closet
- LockerNone
- BalconyOpen
- Central air
- Gym
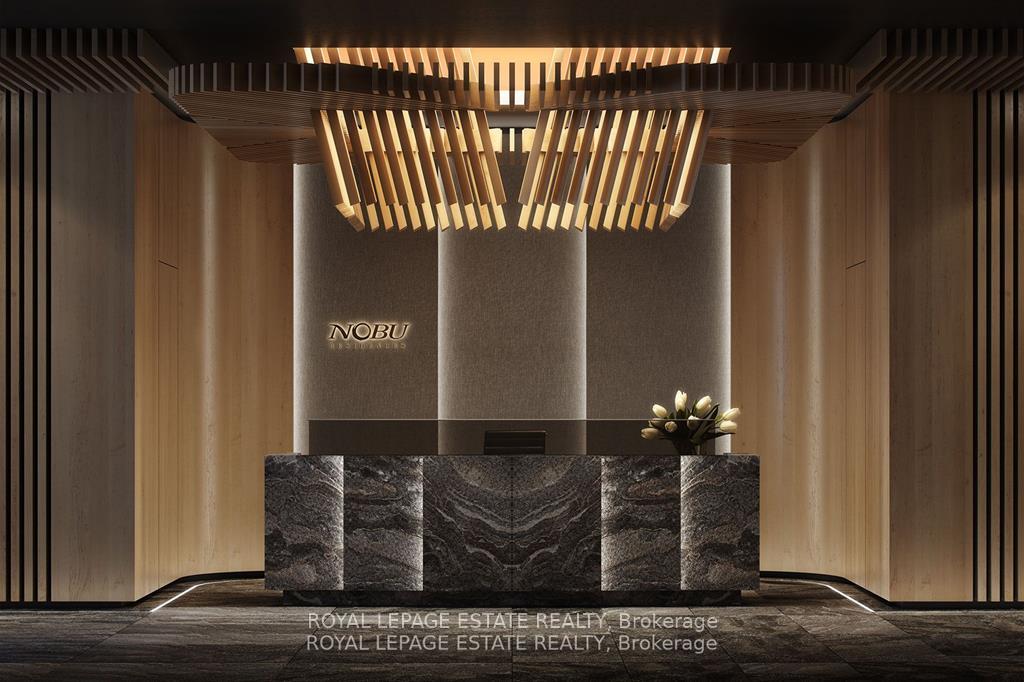
- Concierge
- Rooftop deck/garden
The homeCondo Apartment, Apartment, 1,000–1,199 sq ft
- Type: Condo Apartment
- Style: Apartment
- Living space: 1,000–1,199 sq ft
- Basement: None
- Exposure: North West
- View: Downtown, panoramic, city
InsideWindow floor to ceiling, In-suite laundry, laundry closet, Separate hydro meter, separate heating controls, primary bedroom - main floor, carpet free, built-in oven, auto garage door remote, countertop range, floor drain
- Flooring: Window floor to ceiling
- Laundry: In-suite laundry, laundry closet
- Features: Separate hydro meter, separate heating controls, primary bedroom - main floor, carpet free, built-in oven, auto garage door remote, countertop range, floor drain
- Security: Concierge/security
- Rooms above ground: 7
- Bedrooms: 3
- Bathrooms: 2
- Kitchens: 1
OutsideBrick, other, Open
- Exterior: Brick, other
- Balcony: Open
Parking and locker1 Parking, Underground, Parking type Owned
- Spaces: 1 Parking
- Garage: Underground
- Parking type: Owned
- Driveway: Underground
- Spot: 21
- Locker: None
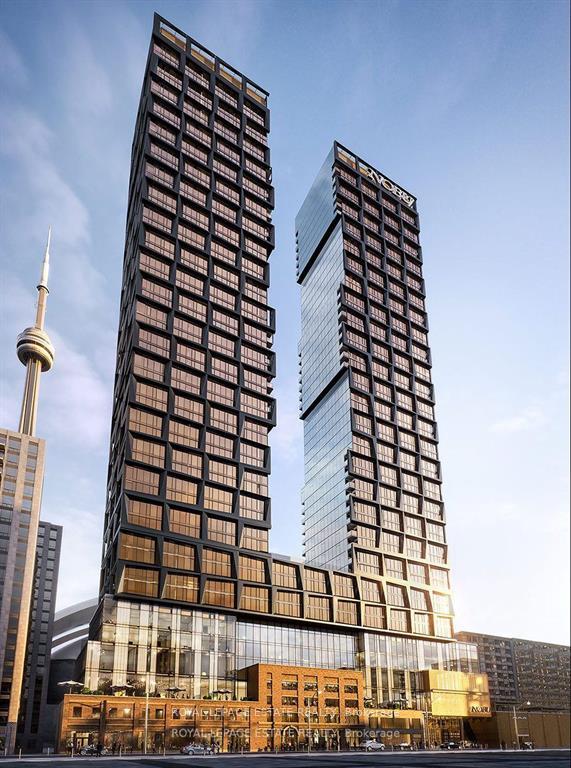
BuildingNobu Residences, Storeys 45, Units 660
- Name: Nobu Residences
- Storeys: 45
- Units: 660
- Registered: 2024
- Condo corporation: 3043
- Amenities: Gym, concierge, rooftop deck/garden
- Pets: Allowed
Heating, water and powerForced air, gas, Central air
- Heating: Forced air, gas
- Cooling: Central air
Costs and taxesTaxes $6,855 a year, Condo fee $908 a month, Heat included, common elements included, building insurance included, parking included
- Taxes, 2025: $6,855 a year
- Condo fee: $908 a month
- Fee includes: Heat included, common elements included, building insurance included, parking included
- HST: HST included in the price
- Rental items: None
Included in the saleAll existing electrical lighting fixtures, all existing kitchen appliances (cooktop stove, built-in oven, built-in dishwasher, fridge, microwave oven), existing washer and dryer (stackable models in the laundry closet)., Not included None
- Included: All existing electrical lighting fixtures, all existing kitchen appliances (cooktop stove, built-in oven, built-in dishwasher, fridge, microwave oven), existing washer and dryer (stackable models in the laundry closet).
- Not included: None
Listing detailsC12080154, Sold, Apr 12, 2025
- MLS® number: C12080154
- Status: Sold
- Listed on: Apr 12, 2025
- Days on market: 101
- Updated: Jul 22, 2025
- Possession: Flexible
- Occupied by: Vacant
- Listing brokerage: ROYAL LEPAGE ESTATE REALTY
About this home
Unit 4003, 15 Mercer Street, Toronto (Waterfront Communities), ON M5V 1H2
Experience Urban Sophistication at Nobu Residences. Indulge in the pinnacle of city living at this exquisite 3-bedroom + den condo within the iconic Nobu Residences at 15 Mercer Street. Situated on the 40th floor, this sun-drenched home boasts captivating northwest views and an abundance of natural light with floor to ceiling windows throughout. Enjoy 9'8" ceilings, an open-concept layout, and a seamless flow between living spaces. Retreat to the primary suite featuring a spa-like ensuite with a spacious, low-step glass shower enclosure and a walk-in closet. Two generously sized guest bedrooms provide ample space for family and friends. Ideal for culinary enthusiasts, the kitchen is equipped with top-of-the-line appliances and ample counter space. Unwind on the private balcony while enjoying breathtaking city views. Experience the unparalleled luxury of Nobu Residences, including 24/7 concierge and a state-of-the-art amenities. Immerse yourself in the heart of Toronto's Entertainment District, steps away from world-class restaurants, vibrant nightlife, and renowned theaters. Imagine a life of effortless sophistication. Stroll to acclaimed restaurants, enjoy a world-class performance, and explore the city's vibrant cultural scene. This residence offers an unparalleled opportunity to experience the best of urban living.
Ask about this home
A HOMEH agent will answer your questions about this home.
Know more about Nobu Residences
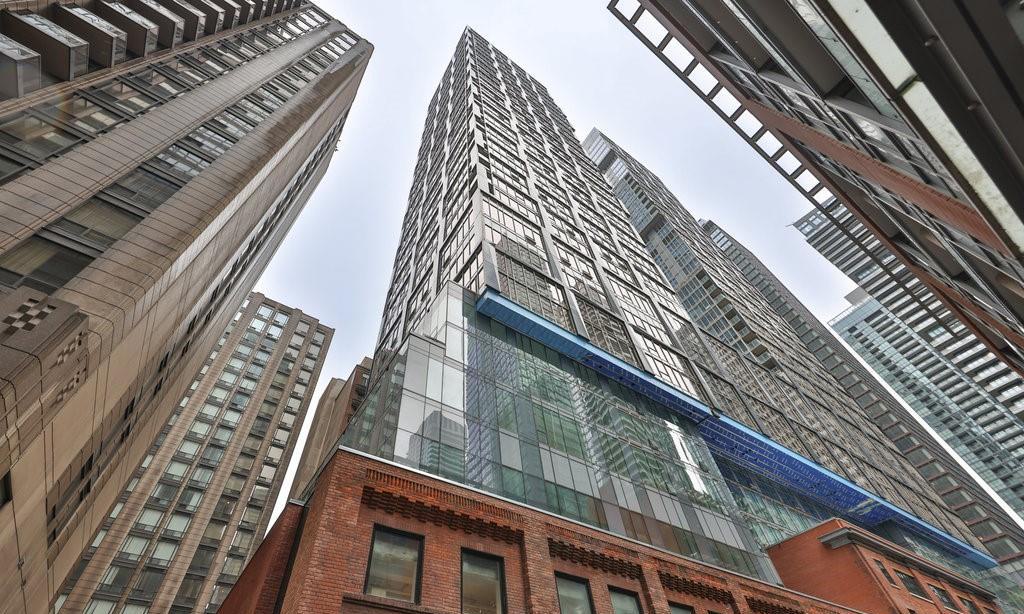
Condo building · 15 Mercer Street
Nobu Residences is a 45-storey condo with 660 suites, built in 2024 by Madison Group. Right now 15 for sale and 7 for rent are on the market here.
- 45storeys
- 660suites
- $1,000/sq ft
- 2024built
No similar units for sale in Nobu Residences right now.
Around this home
Daily convenience, out of 100, from the distances below
Schools nearby
School rating, out of 10.
Helpful calculators
Your HOMEH agent

"I would see it this week."