

Unit 14B, 1 St Thomas Street
Unit 14B, 1 St Thomas Street
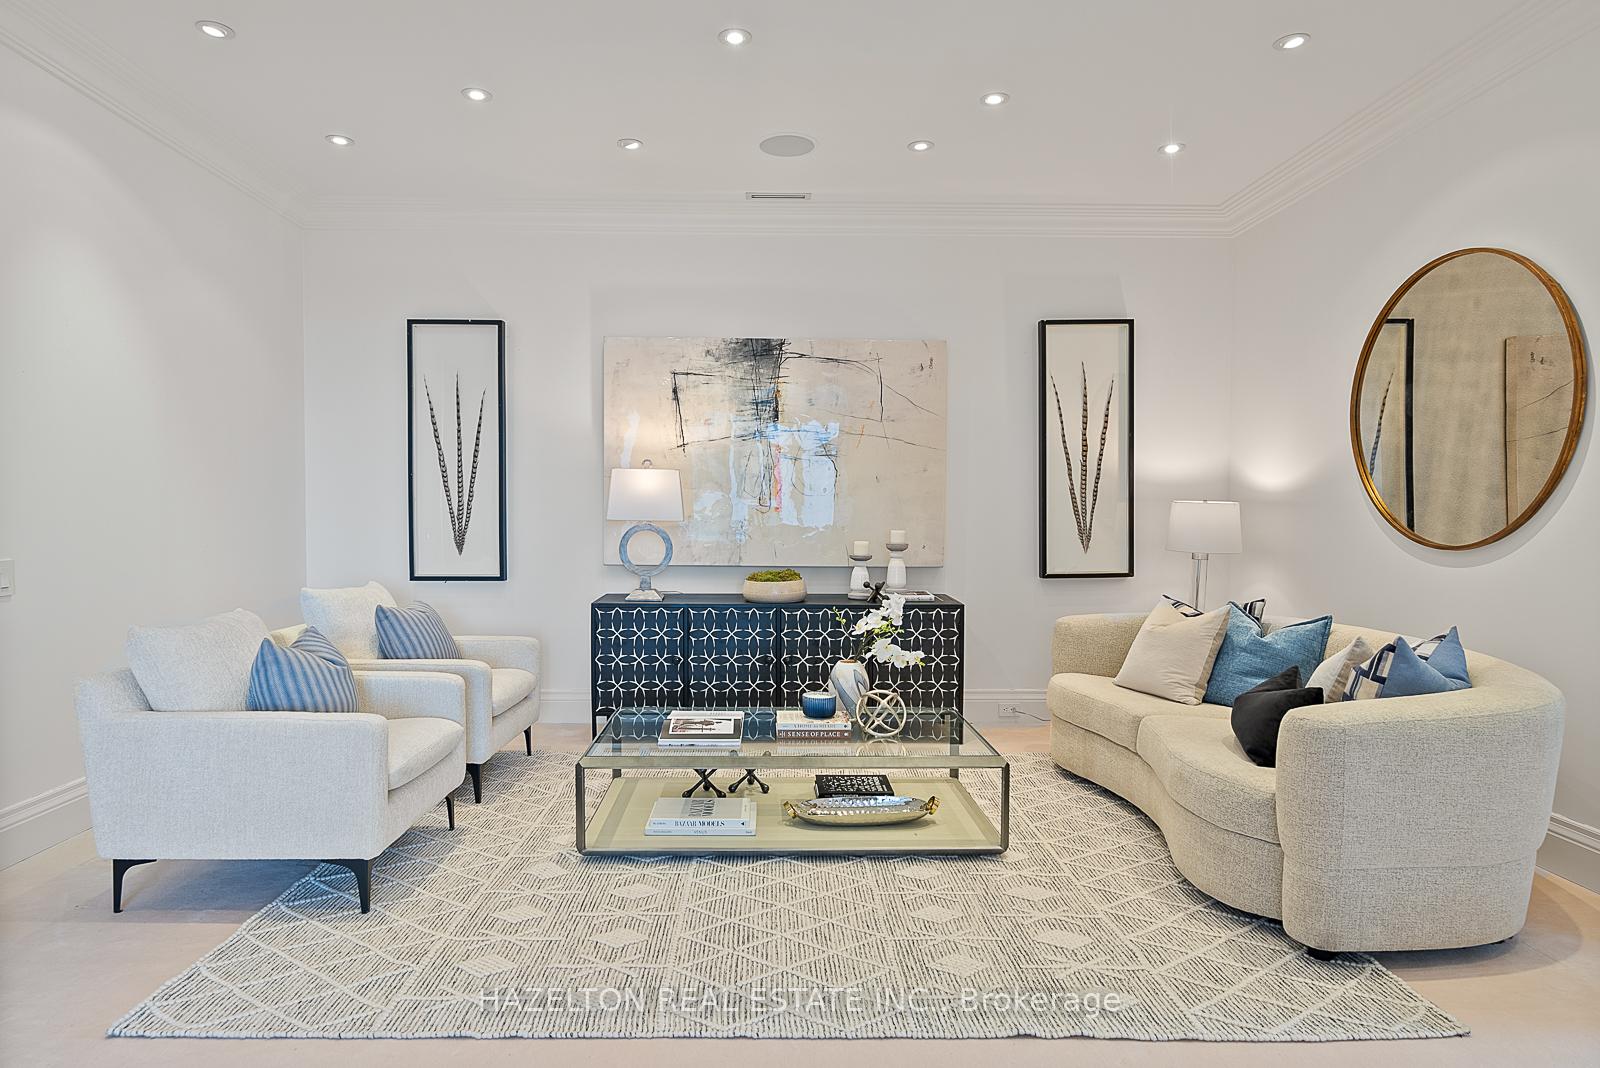 See all 43 photos
Property history
Facts and features
- ExposureSouth west
- LaundryRoom, in-suite laundry, sink
- LockerOwned
- BalconyOpen
- Central air
- Party room/meeting room
- Indoor pool
- Gym
The homeCondo Apartment, Apartment, Age 11–15 years
- Type: Condo Apartment
- Style: Apartment
- Age: 11–15 years
- Living space: 2,750–2,999 sq ft
- Basement: Other
- Exposure: South West
- View: Skyline
InsideStone, Laundry room, in-suite laundry, sink, Separate hydro meter, separate heating controls
- Flooring: Stone
- Laundry: Laundry room, in-suite laundry, sink
- Features: Separate hydro meter, separate heating controls
- Elevator: Yes
- Rooms above ground: 7
- Bedrooms: 2 + 1 in the basement
- Bathrooms: 4
- Kitchens: 1
- Family room: Yes
OutsideOther, Open
- Exterior: Other
- Balcony: Open
Parking and locker2 Parking (1 garage + 1 drive), Underground, Parking type Owned
- Spaces: 2 Parking (1 garage + 1 drive)
- Garage: Underground
- Parking type: Owned
- Driveway: Underground
- Locker: Owned
- Locker unit: C-55
- Locker number: 55
- Locker level: P3
Building1 st thomas, Storeys 29, Units 77
- Name: 1 st thomas
- Storeys: 29
- Units: 77
- Registered: 2008
- Condo corporation: 1924
- Amenities: Visitor parking, party room/meeting room, indoor pool, gym, guest suites, car wash
- Pets: Allowed
Heating, water and powerForced air, gas, Central air
- Heating: Forced air, gas
- Cooling: Central air
Costs and taxesTaxes $20,844 a year, Condo fee $4,547 a month, Heat included, water included, building insurance included, common elements included, parking included
- Taxes, 2024: $20,844 a year
- Condo fee: $4,547 a month
- Fee includes: Heat included, water included, building insurance included, common elements included, parking included
- HST: No HST
Included in the saleSubzero fridge/freezer, electric cooktop, hood fan, miele dishwasher, wolf microwave, subzero wine fridge, wolf built in oven, miele dryer, blomberg washer, all built in cabinets and shelving, central vacuum and equipment, heating /ac equipment, existing window coverings, All art
- Included: Subzero fridge/freezer, electric cooktop, hood fan, miele dishwasher, wolf microwave, subzero wine fridge, wolf built in oven, miele dryer, blomberg washer, all built in cabinets and shelving, central vacuum and equipment, heating /ac equipment, existing window coverings
- Not included: All art
Listing detailsC12081341, Sold, Apr 14, 2025
- MLS® number: C12081341
- Status: Sold
- Listed on: Apr 14, 2025
- Days on market: 115
- Updated: Aug 7, 2025
- Possession: Immediate
- Occupied by: Vacant
- Listing brokerage: HAZELTON REAL ESTATE INC.
About this home
Unit 14B, 1 St Thomas Street, Toronto (Bay Street Corridor), ON M5S 3M5
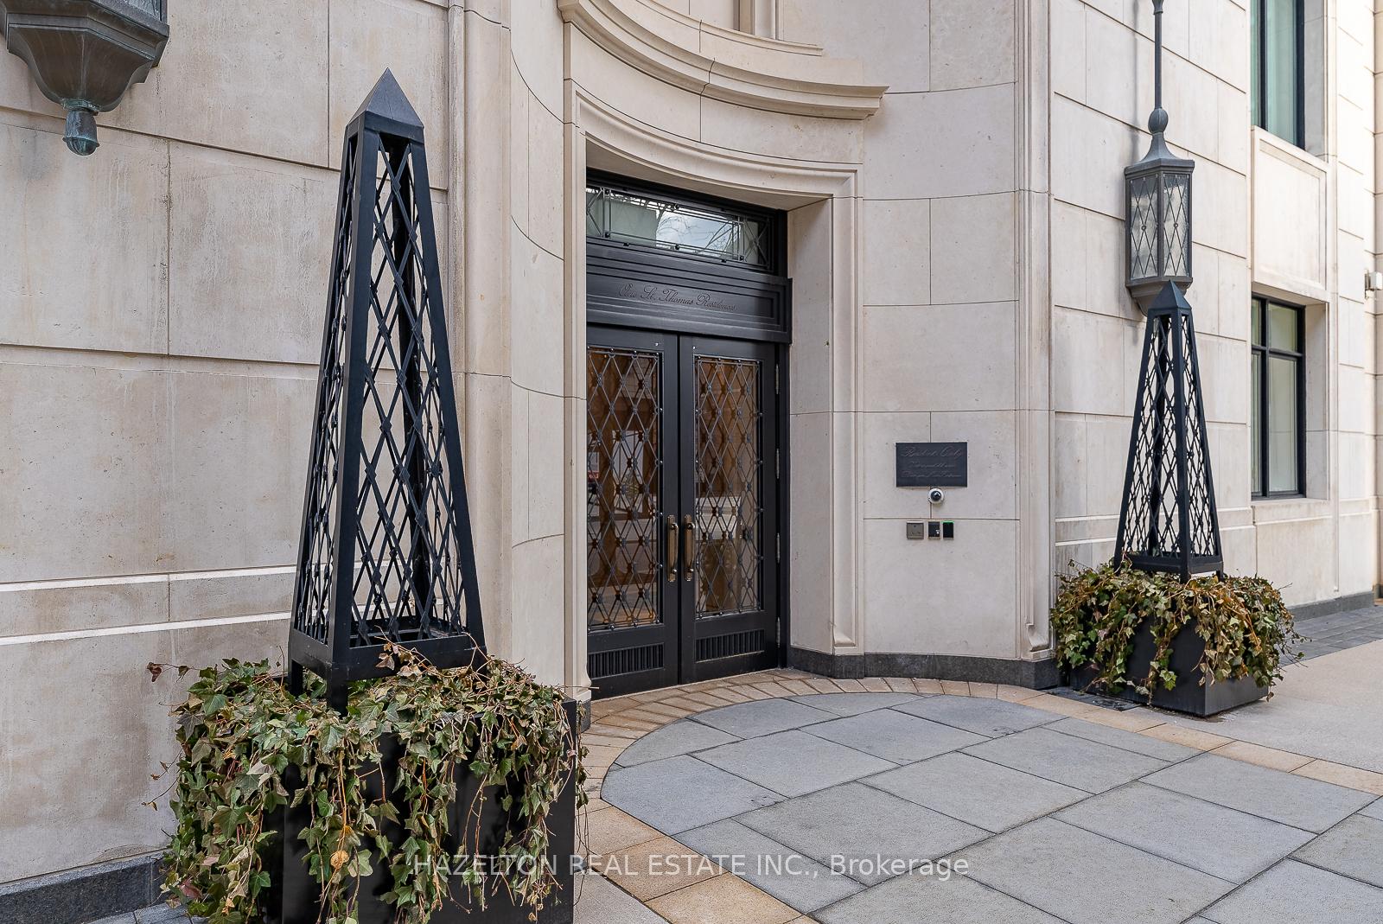
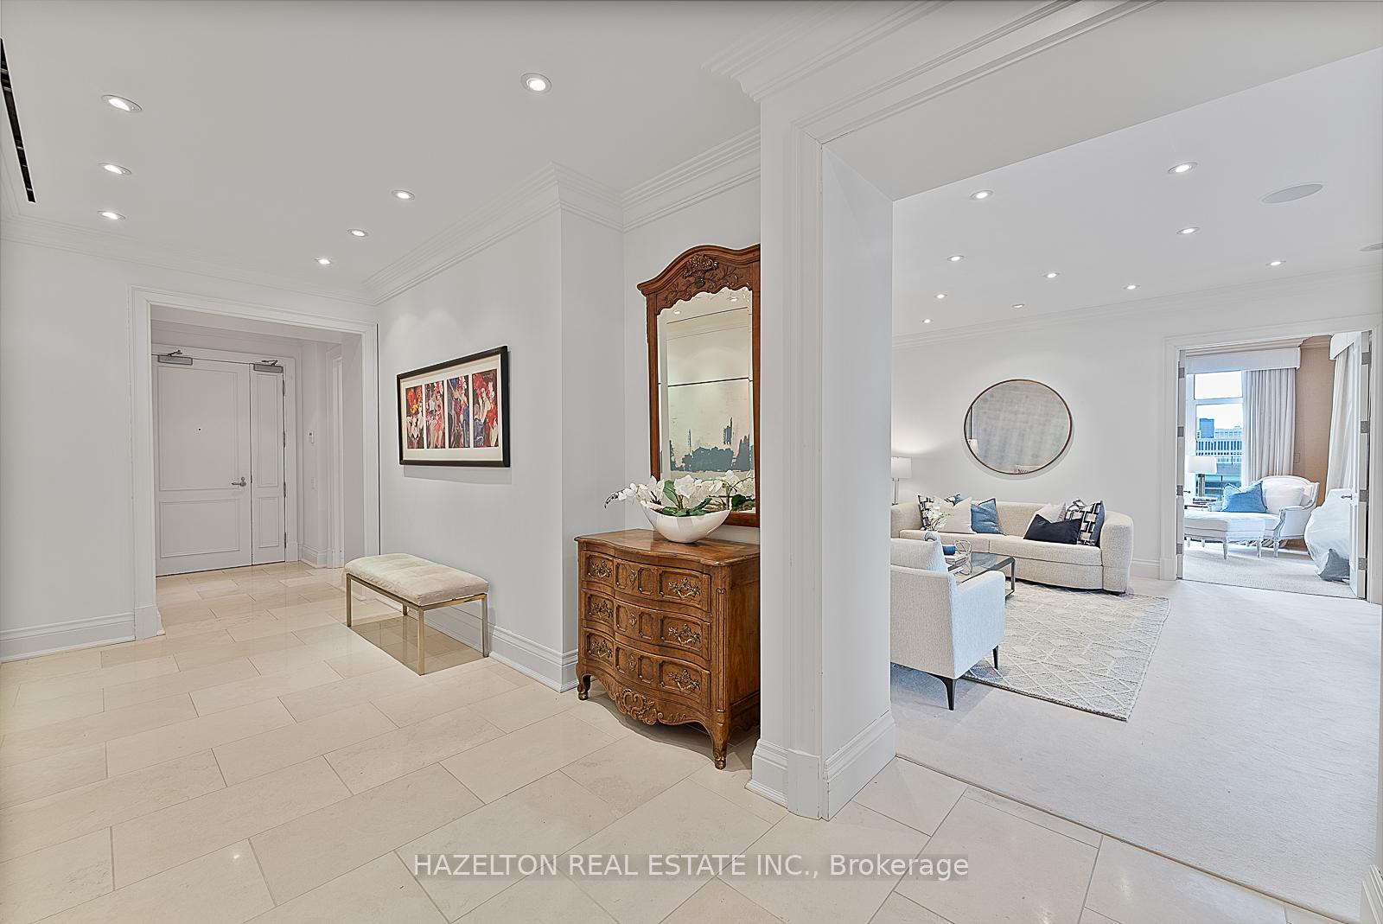
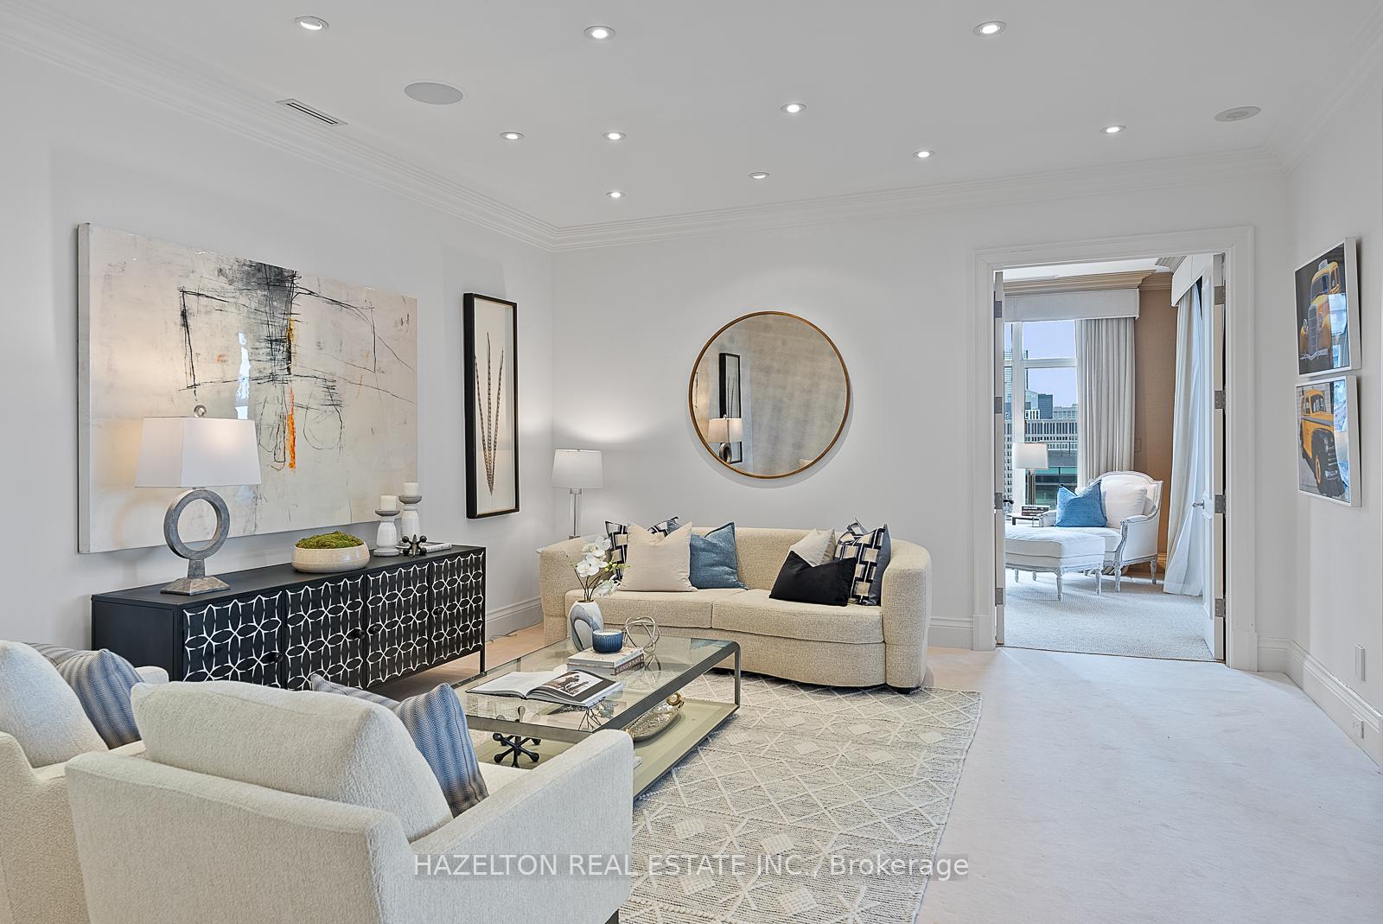
Unmatchable living at the venerable 1 St. Thomas. Celebrated as a Robert Stern designed masterpiece in Toronto, this building is simply the epitome of elegance and service. A full staff including concierge and valet await your arrival, a private dining room, an indoor pool, hot tub, guest suites, complimentary car washes, treatment room and newly redesigned gym add to the exceptional living experience. 14B is on the south west corner, with a view to the lake and city lights. Custom designed to provide fabulous family and entertaining space, this suite provides generous rooms sizes (yes, the entire extended family can have dinner at the table) with inviting spaces to relax, including a south west facing family room with built in cabinetry and a wet bar. Working from home is a delight in the oversize library/office, with access to a covered 12' x 10 balcony. The kitchen is the heart of any home and this one lives up to all expectations: generous storage and stone topped counters plus a breakfast area in front of the west facing bay window. The laundry sits in a separate room off the kitchen with a laundry sink and cabinets. Split plan layout,meaning both bedrooms are at opposite ends of the residence, with the Primary bedroom featuring his and hers (yes two) ensuite baths and his and hers walk in closets. This remarkable home offers elevated living in every sense of the word.
Ask about this home
A HOMEH agent will answer your questions about this home.
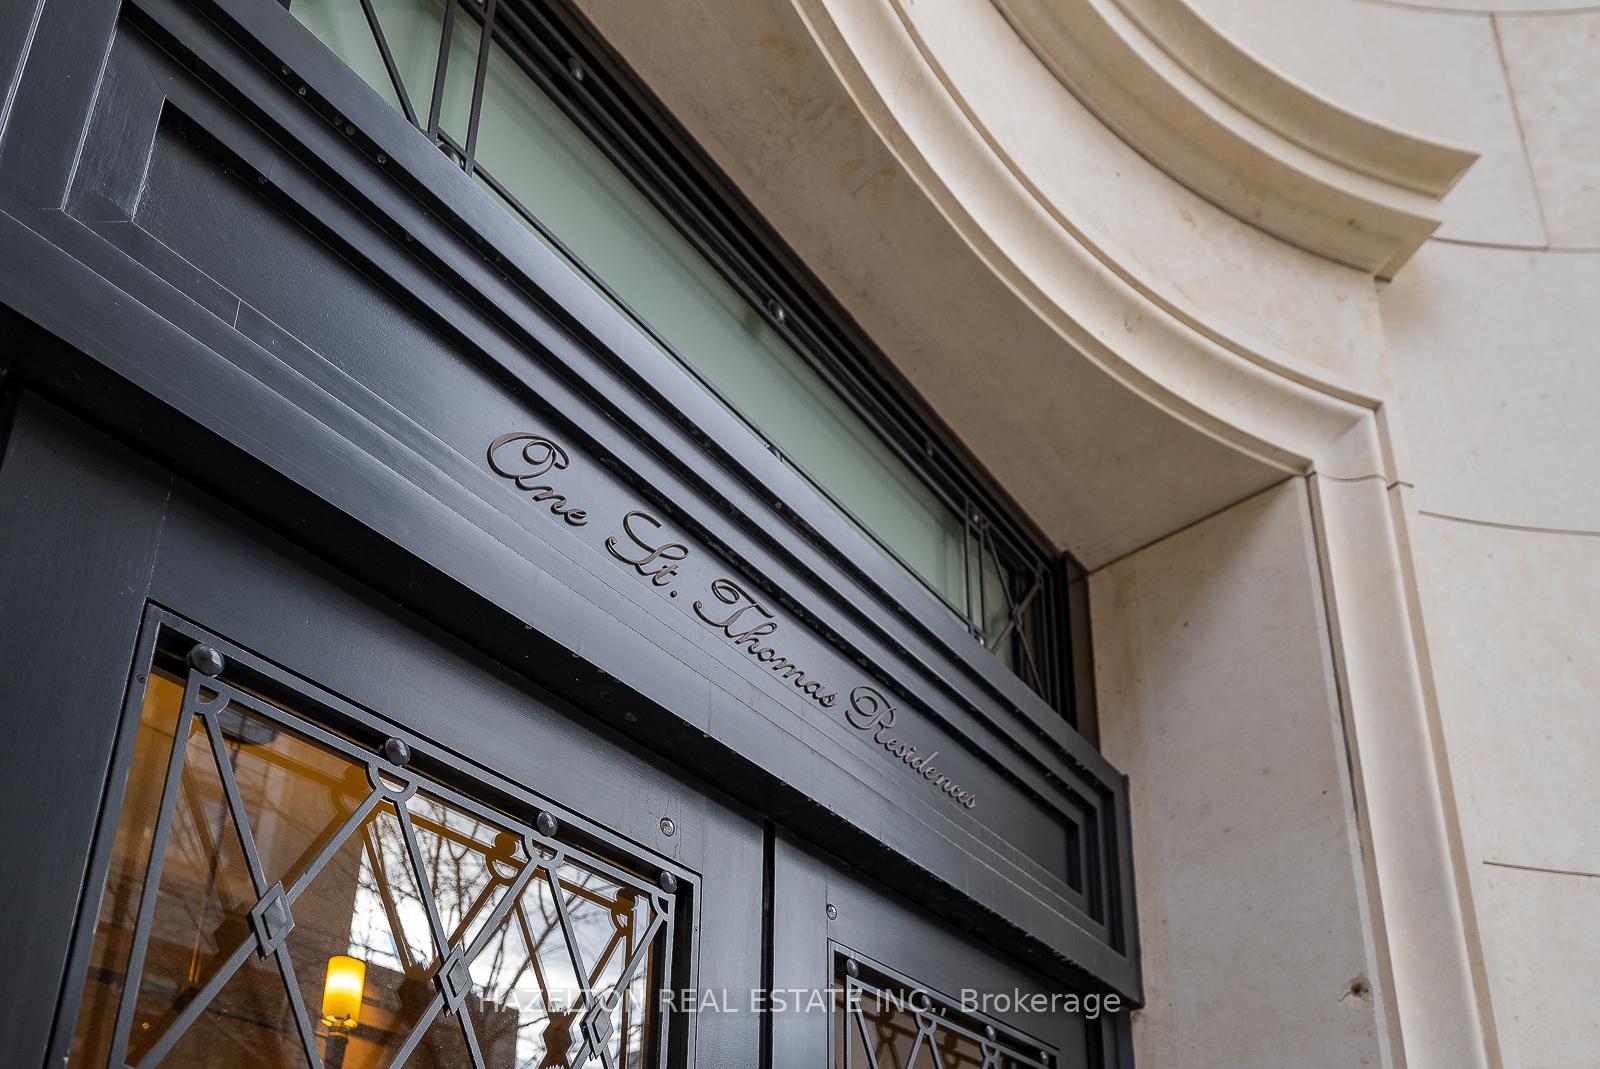
Know more about One St Thomas Residences
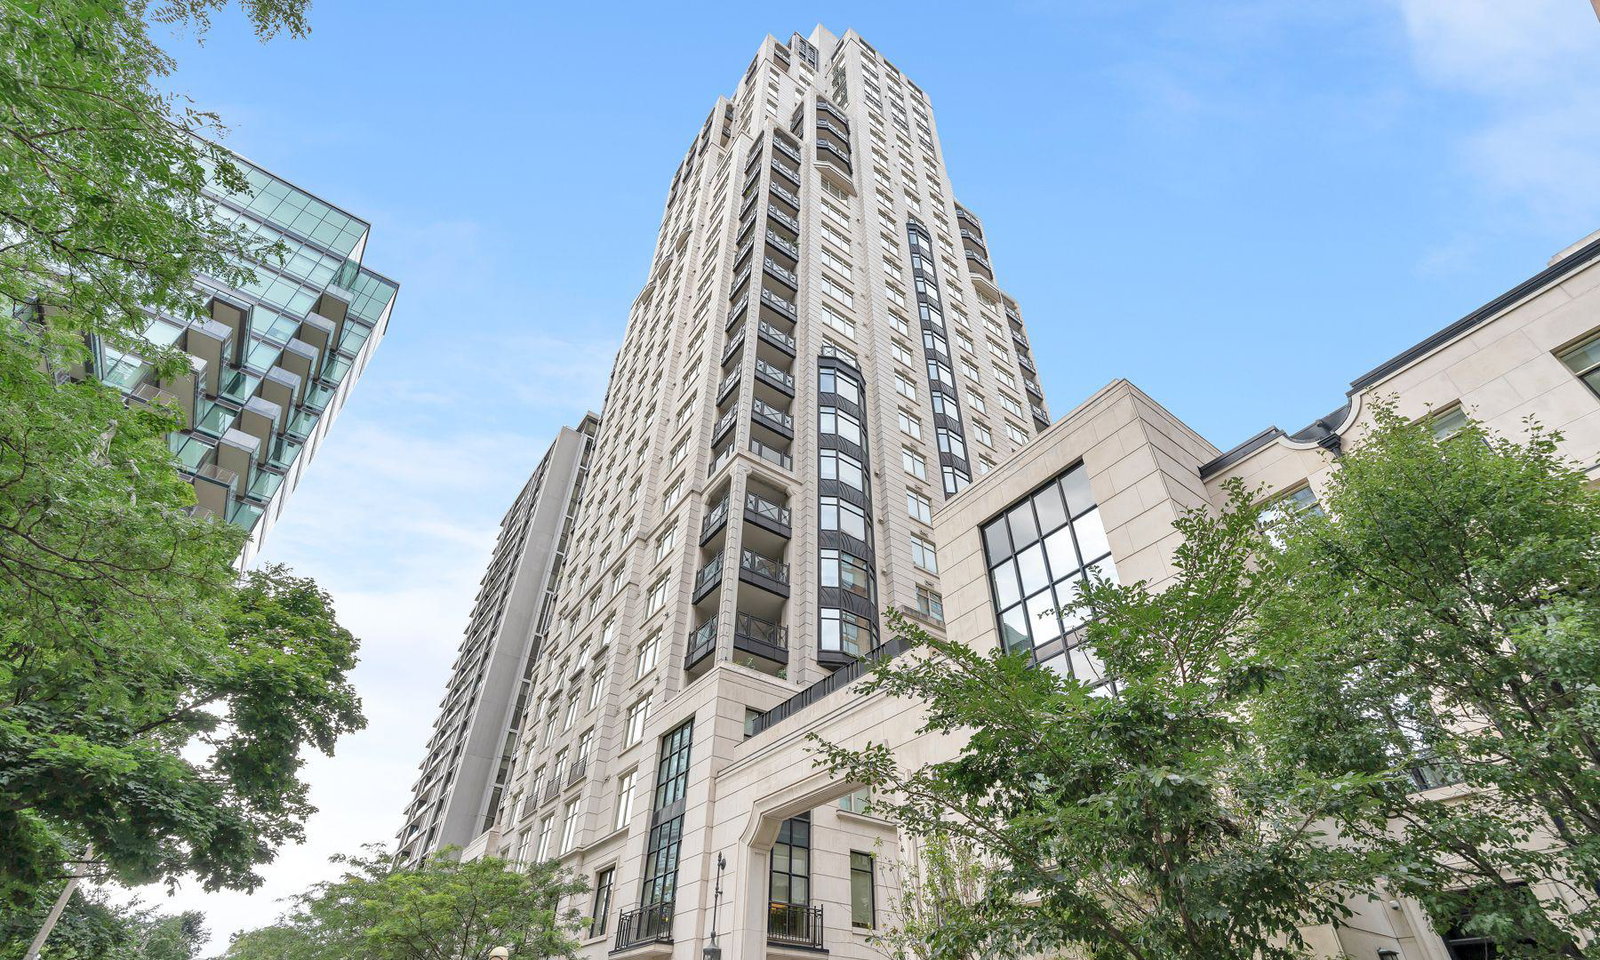
Condo building · 1 St Thomas Street
One St Thomas Residences is a 29-storey condo with 77 suites, built in 2008 by Lee Development Group. No units are on the market here right now.
- 29storeys
- 77suites
- 2008built
No similar units for sale in One St Thomas Residences right now.
Around this home
Daily convenience, out of 100, from the distances below
Schools nearby
School rating, out of 10.
Helpful calculators
Your HOMEH agent

"I would see it this week."