

Unit 306, 62 Wellesley Street W
Unit 306, 62 Wellesley Street W
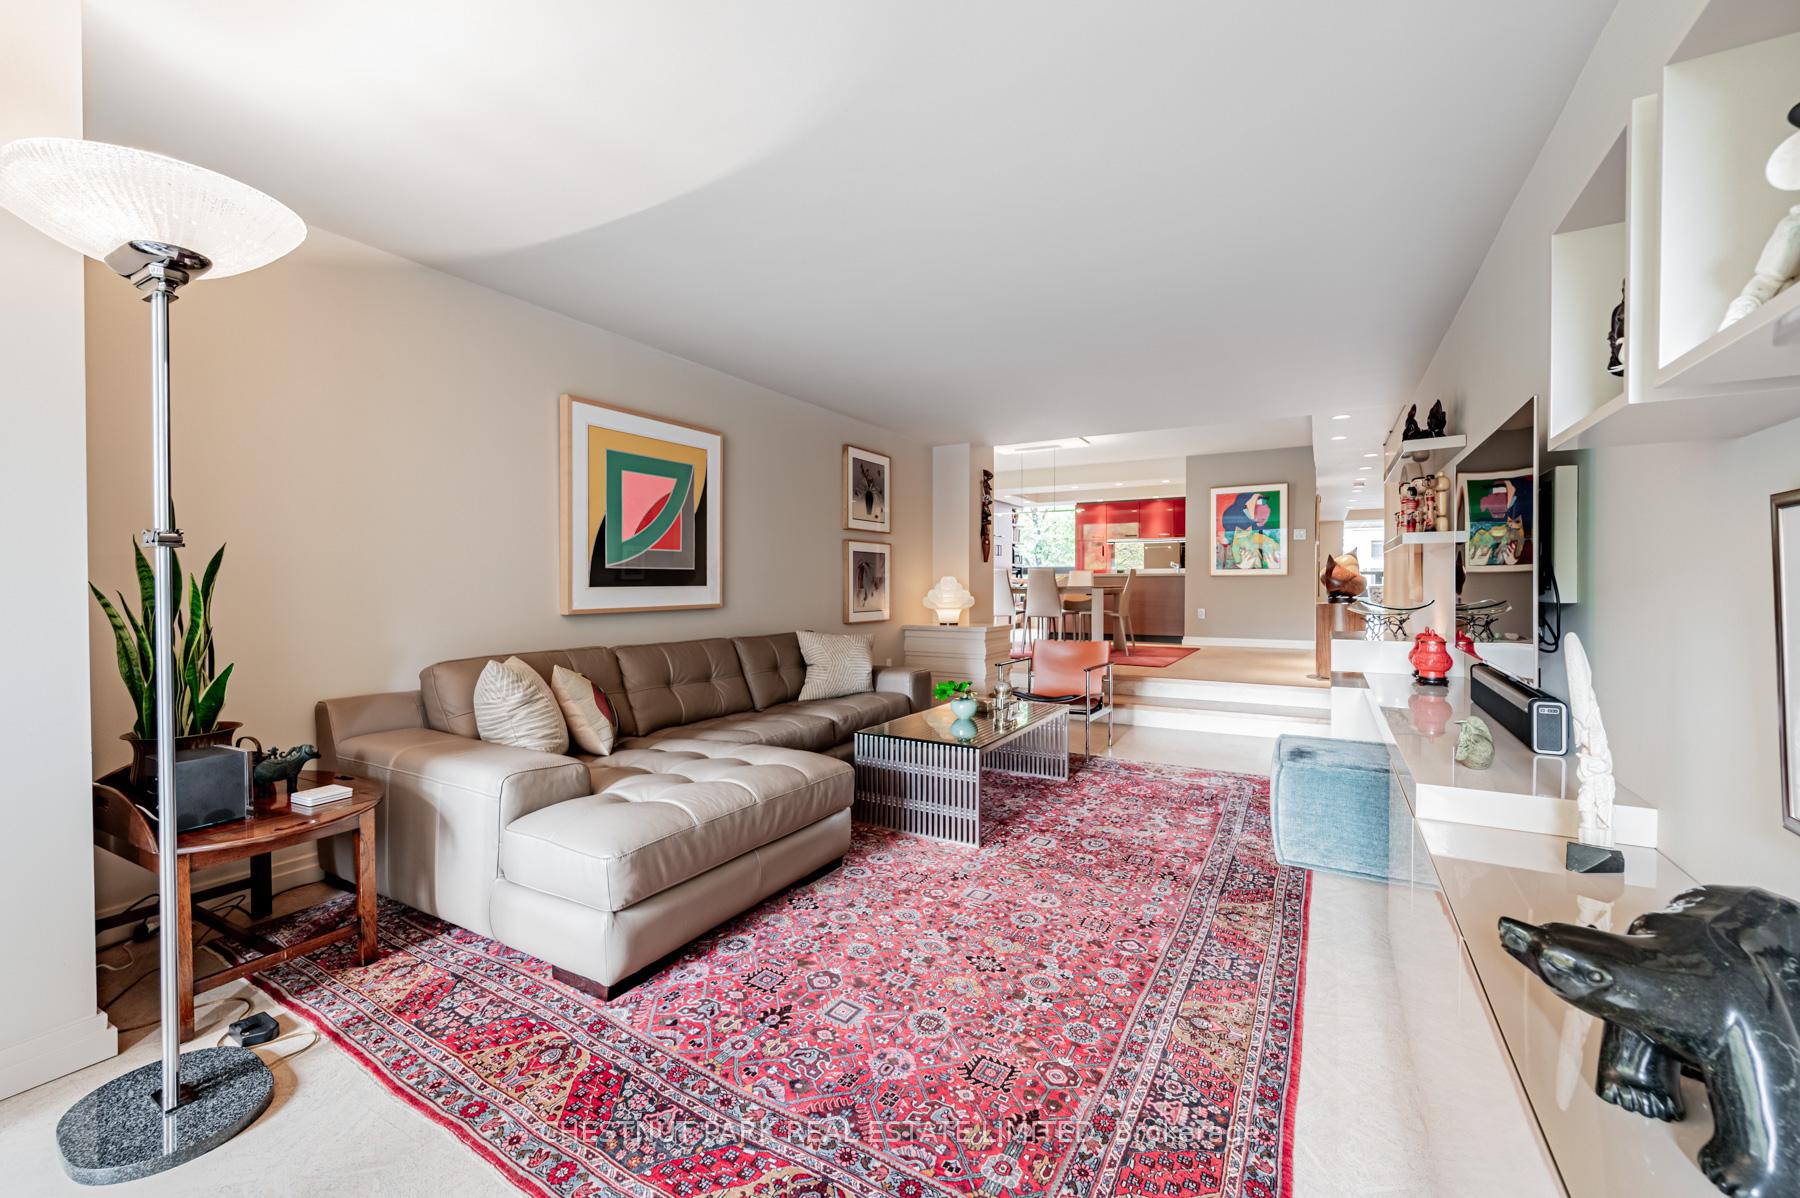 See all 33 photos
Property history
Facts and features
- ExposureNorth south
- LaundryIn-suite
- LockerNone
- BalconyNone
- Central air
- Concierge
- Exercise room
- Indoor pool
- Rooftop deck/garden
The homeCondo Apartment, Apartment, 1,800–1,999 sq ft
- Type: Condo Apartment
- Style: Apartment
- Living space: 1,800–1,999 sq ft
- Basement: None
- Exposure: North South
InsideWindow floor to ceiling, In-suite laundry, Other
- Flooring: Window floor to ceiling
- Laundry: In-suite laundry
- Features: Other
- Rooms above ground: 6
- Rooms in the basement: 3
- Bedrooms: 2 + 1 in the basement
- Bathrooms: 2
- Kitchens: 1
- Family room: Yes
OutsideBrick, Balcony None
- Exterior: Brick
- Balcony: None
Parking and locker1 Parking, Underground, Parking type Owned
- Spaces: 1 Parking
- Garage: Underground
- Parking type: Owned
- Driveway: Underground
- Locker: None
BuildingQueen's park place, Storeys 18, Units 101
- Name: Queen's park place
- Storeys: 18
- Units: 101
- Registered: 1981
- Condo corporation: 561
- Amenities: Concierge, exercise room, indoor pool, rooftop deck/garden, squash/racquet court, visitor parking
- Pets: Allowed
Heating, water and powerFan coil, gas, Central air
- Heating: Fan coil, gas
- Cooling: Central air
Costs and taxesTaxes $5,451 a year, Condo fee $1,766 a month, Cac included, common elements included, heat included, building insurance included, parking included, water included
- Taxes, 2024: $5,451 a year
- Condo fee: $1,766 a month
- Fee includes: Cac included, common elements included, heat included, building insurance included, parking included, water included
- HST: HST included in the price
NearbyHospital, library, park, place of worship
- Close to: Hospital, library, park, place of worship
Listing detailsC12080746, Sold, Apr 14, 2025
- MLS® number: C12080746
- Status: Sold
- Listed on: Apr 14, 2025
- Days on market: 89
- Updated: Jul 12, 2025
- Possession: 60/90 days TBD
- Occupied by: Owner
- Listing brokerage: CHESTNUT PARK REAL ESTATE LIMITED
About this home
Unit 306, 62 Wellesley Street W, Toronto (Bay Street Corridor), ON M5S 2X3
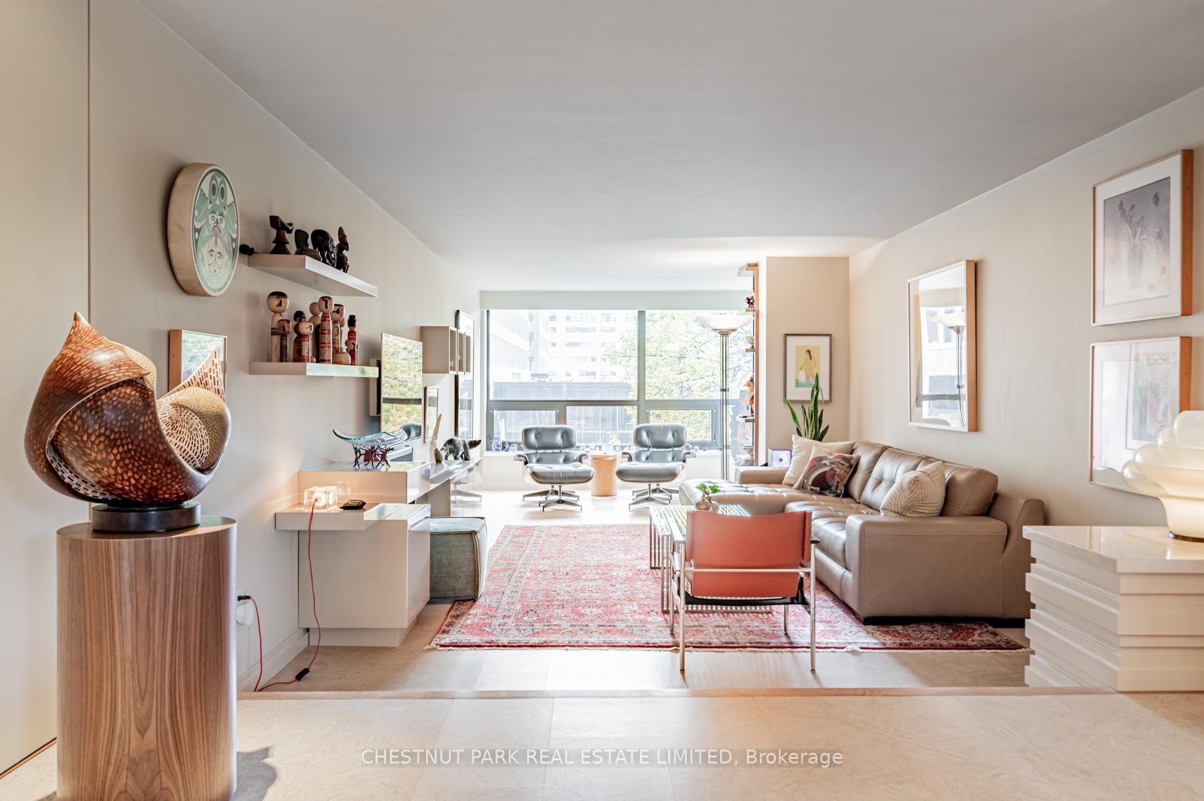
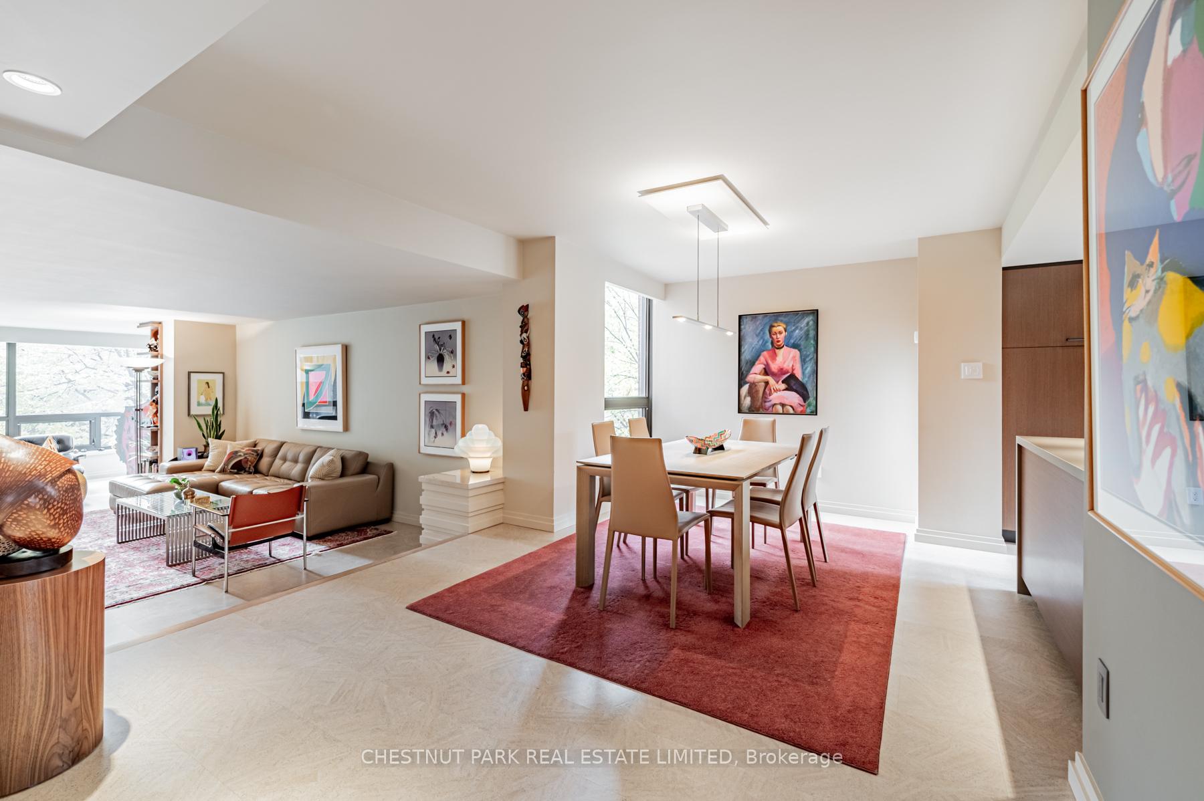
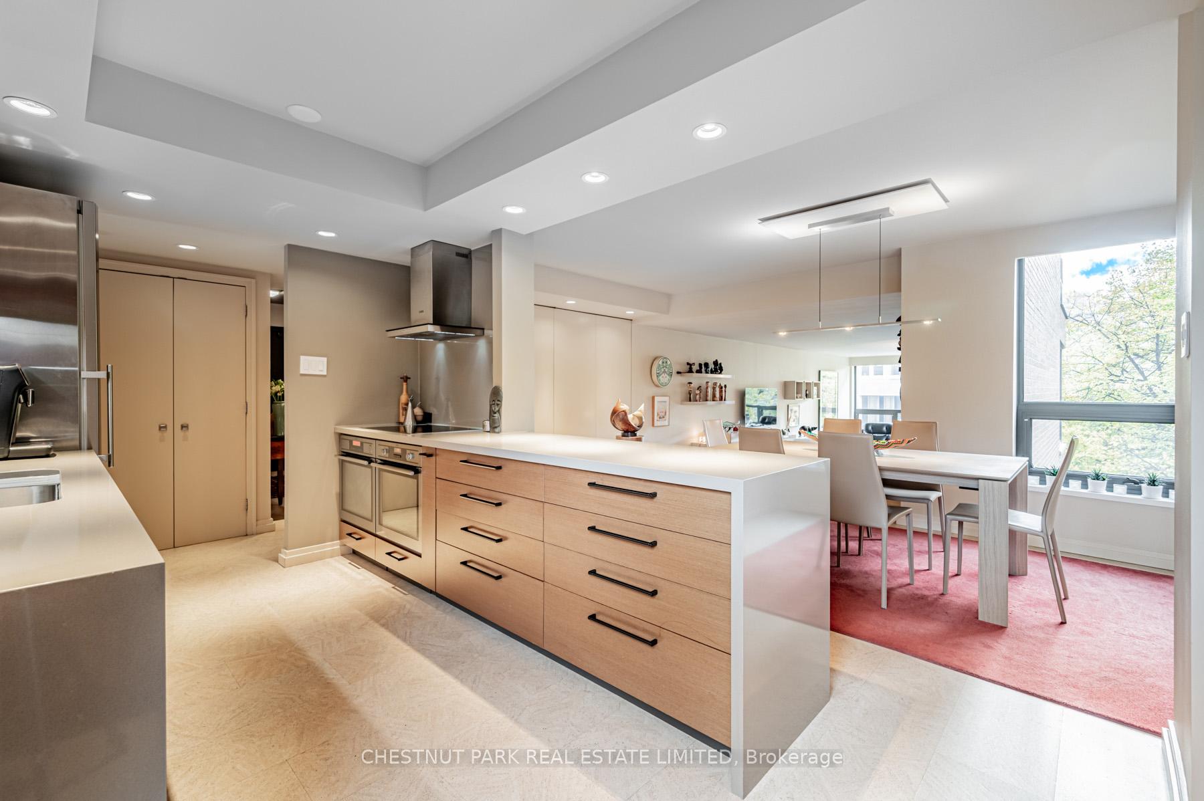
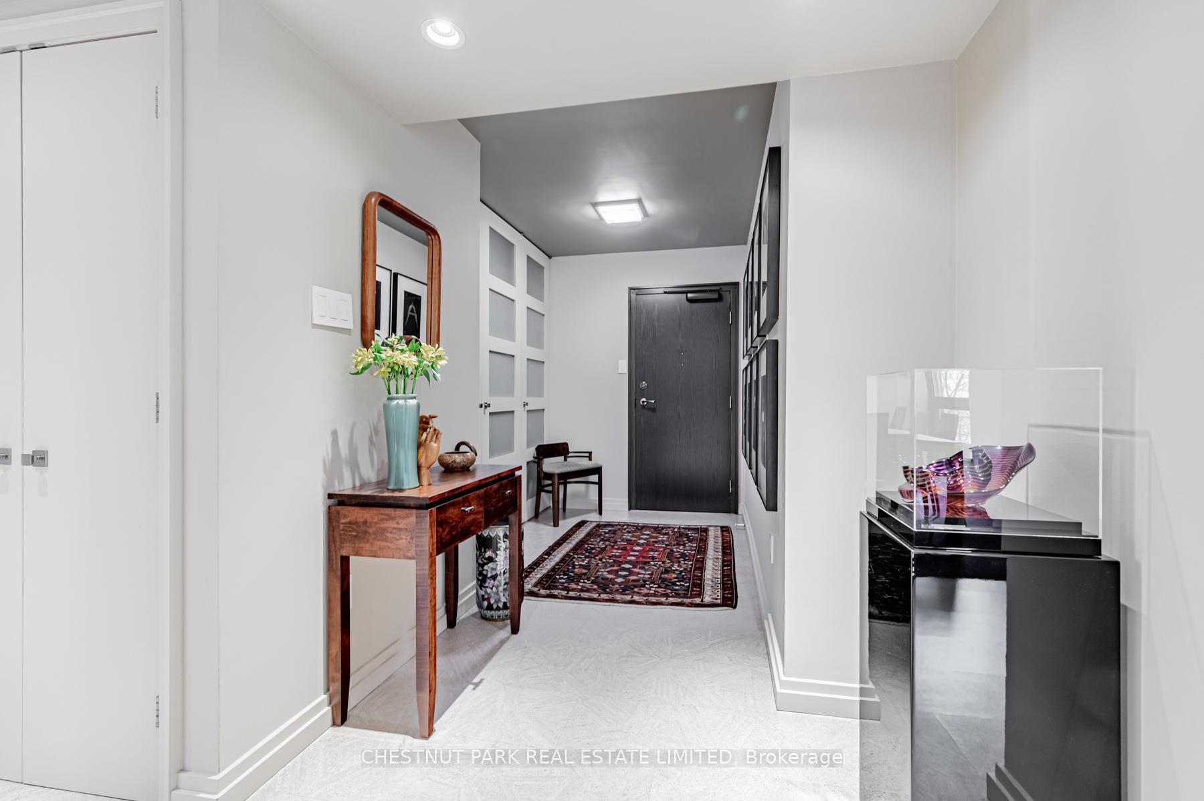
Bespoke glamour with light filled south, west & north exposures that just dazzle in this bright & versatile, almost 2,000 sf, 2 BR + den/home office or 3 BR. Three open concept sitting rooms & the rare windows on 3 sides are filled with natural light by day, or sparkling drama at night. Sophistication, convenience & smart practicality highlight this impeccable, stunning renovation of 1,979 providing a growing family or chic urbanites an unparalleled blend of comfort & refinement. Curated to perfection, it features tall ceilings, halogens, big walls for art, lg windows for airy views & designer laminates highlighting the calm beauty, sparkling durability & impressively appointed finishes, making this a rare opportunity & exceptional showcase. The living/great rm & south-facing open concept sitting rm, adjoining the separate formal DR, are ideal for cocooning or large-scale entertaining. The gourmet kitchen, with its under-cabinet lighting, full size appliances, stone countertops & dedicated pantry, is splendid for culinary enthusiasts who will love the open waterfall bar to the DR ensuring that the cook is an integral part of all activity. The primary BR, a haven of tranquility, boasts a WICC, spa-like bath & w/o sitting rm. The second or guest BR has spectacular proportions embracing the wrap- around windows of its open sitting rm, with easy access to the stylish 4-pc bath. The 3rd BR doubles as a trophy home office with super B/ins, 2 desks & adjoining tree-framed, open-concept sitting rm. This is an unparalleled vibrant location, steps to Queens Pk, Mink Mile with its international boutiques & top restaurants, U of T, Metropolitan (Ryerson) University, UHN Hospitals (4), lush parks, world-class museums & galleries, indoor food emporiums & 2 subways either north/south or east/west. Downtown (Eatons Centre) & the financial district are walkable. Simply the very best in quality and convenience, this offers an unmatched life-style in which to have your dream home!
Ask about this home
A HOMEH agent will answer your questions about this home.
Know more about Queens Park Place
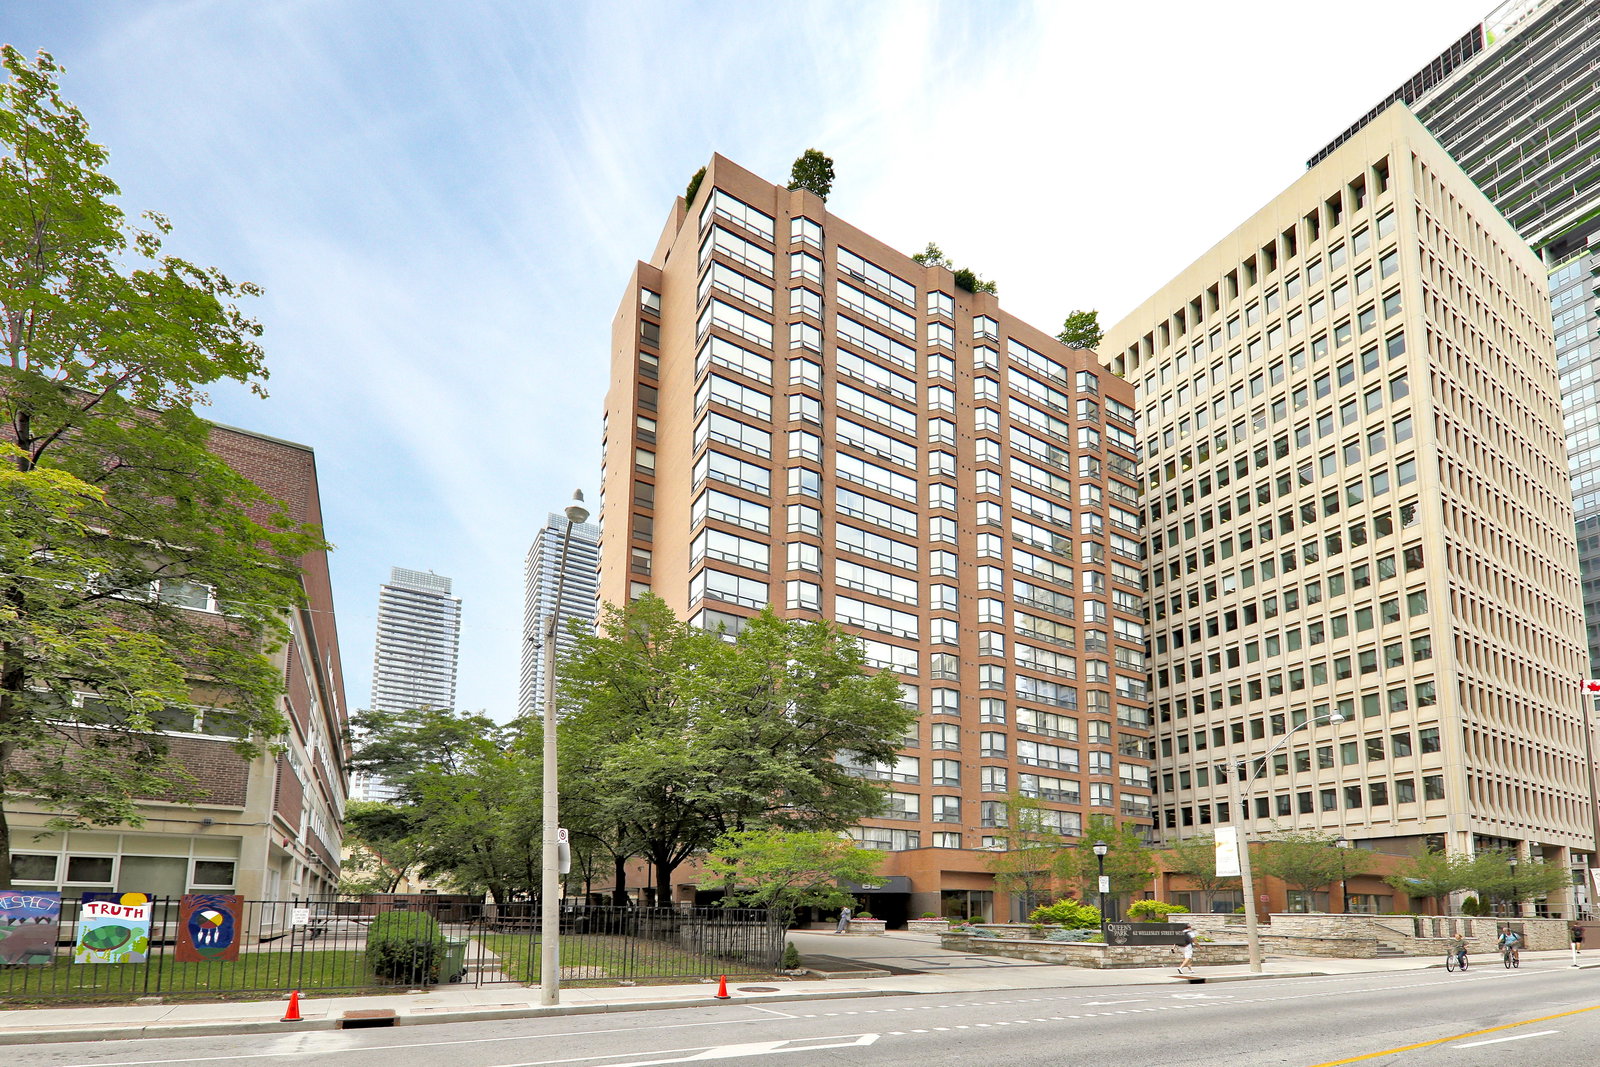
Condo building · 62 Wellesley Street W
Queens Park Place is an 18-storey condo with 101 suites, built in 1981 by Greenwin Ltd. Right now 4 for sale are on the market here.
- 18storeys
- 101suites
- $688/sq ft
- 1981built
No similar units for sale in Queens Park Place right now.
Around this home
Daily convenience, out of 100, from the distances below
Schools nearby
School rating, out of 10.
Helpful calculators
Your HOMEH agent

"I would see it this week."