

Unit 404B, 195 St Patrick Street
Unit 404B, 195 St Patrick Street
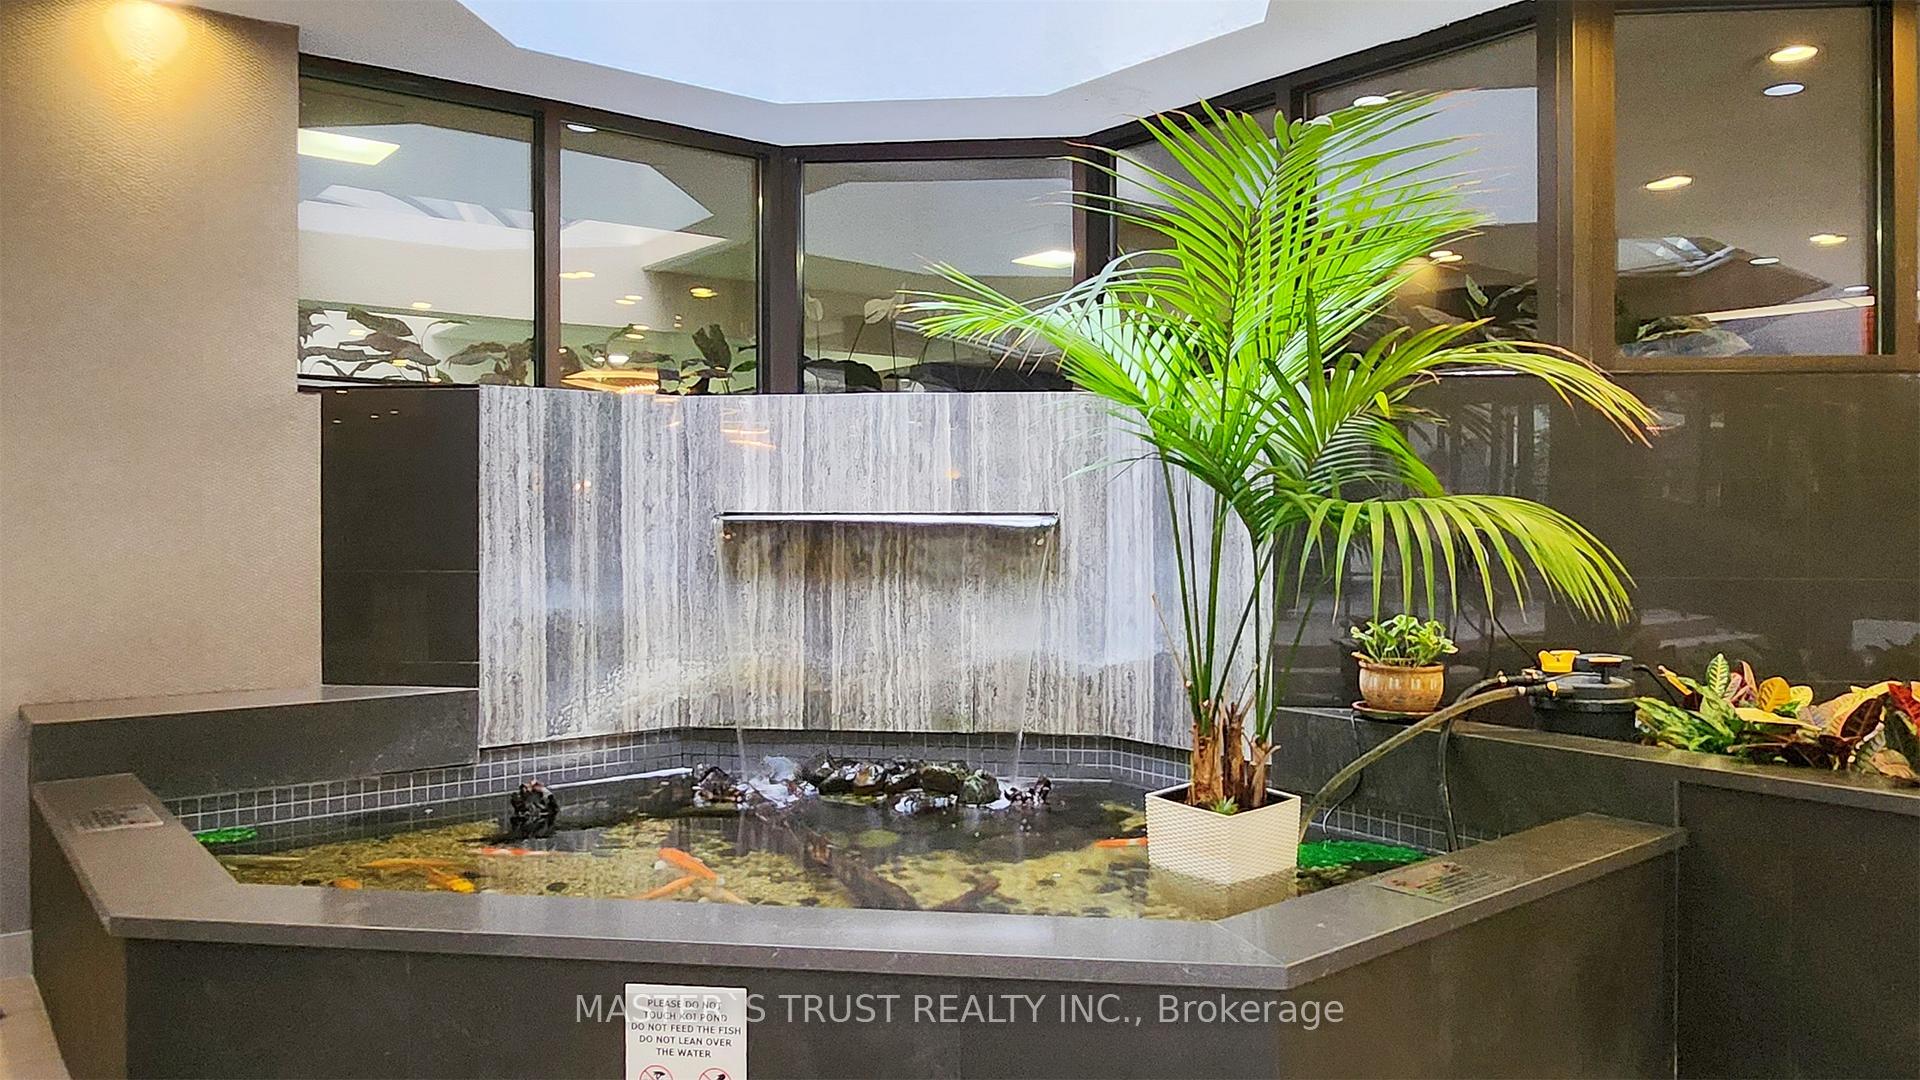 See all 43 photos
Property history
Facts and features
- ExposureWest
- LaundryEnsuite, in-suite laundry, in kitchen
- LockerNone
- BalconyNone
- Hardwood floors
- Central air
- Concierge
- Exercise room
- Indoor pool
- Rooftop deck/garden
The homeCondo Apartment, Apartment, 1,000–1,199 sq ft
- TypeCondo Apartment
- StyleApartment
- Living space1,000–1,199 sq ft
- BasementNone
- ExposureWest
- ViewCity
InsideBroadloom, Hardwood, Ensuite, in-suite laundry, in kitchen, main level, Concierge/security
- FlooringBroadloom, Hardwood
- LaundryEnsuite, in-suite laundry, in kitchen, main level
- SecurityConcierge/security
- ElevatorYes
- Rooms above ground4
- Bedrooms2
- Bathrooms2
- Kitchens1
OutsideBrick, other, Balcony None
- ExteriorBrick, other
- BalconyNone
Parking and lockerUnderground, Parking type None, Underground
- GarageUnderground
- Parking typeNone
- DrivewayUnderground
- LockerNone
BuildingOne Park Lane II Condos, Storeys 10, Units 88
- NameOne Park Lane II Condos
- Storeys10
- Units88
- Registered1982
- Condo corporation569
- AmenitiesConcierge, exercise room, indoor pool, sauna, squash/racquet court, rooftop deck/garden
- PetsAllowed
Heating, water and powerForced air, gas, Central air
- HeatingForced air, gas
- CoolingCentral air
Rent and termsRent $3,600 a month, Entire property, Partially
- Rent$3,600 a month
- Space for rentEntire property
- FurnishedPartially
- Lease12 months
- PaidMonthly
- Rent includesCable tv, central air conditioning, common elements, heat, high speed internet, hydro, water, building insurance
- DepositRequired
- Credit checkRequired
- Employment letterRequired
- Rental applicationRequired
- ReferencesRequired
IncludedAll inclusive: cable tv, high speed internet, hydro, heat, water, central air conditioning, partial furnished. brand new: fridge,s/s stove, s/s dishwasher, stacked washer/dryer (not new), all new led lights. you can't beat the convenience and value of every utility +internet + cable being included., Easy to rent the parking in this building around $100/mth
- IncludedAll inclusive: cable tv, high speed internet, hydro, heat, water, central air conditioning, partial furnished. brand new: fridge,s/s stove, s/s dishwasher, stacked washer/dryer (not new), all new led lights. you can't beat the convenience and value of every utility +internet + cable being included.
- Not includedEasy to rent the parking in this building around $100/mth
NearbyArts centre, library, park, public transit, school, hospital
- Close toArts centre, library, park, public transit, school, hospital
Listing detailsC13522024, Rented, Jul 3, 2026
- MLS® numberC13522024
- StatusRented
- Listed onJul 3, 2026
- Days on market14
- UpdatedJul 17, 2026
- Possession2026-08-01 / Immediate
- Occupied byVacant
- Listing brokerageMASTER`S TRUST REALTY INC.
About this home
Unit 404B, 195 St Patrick Street, Toronto (Kensington-Chinatown), ON M5T 2Y8
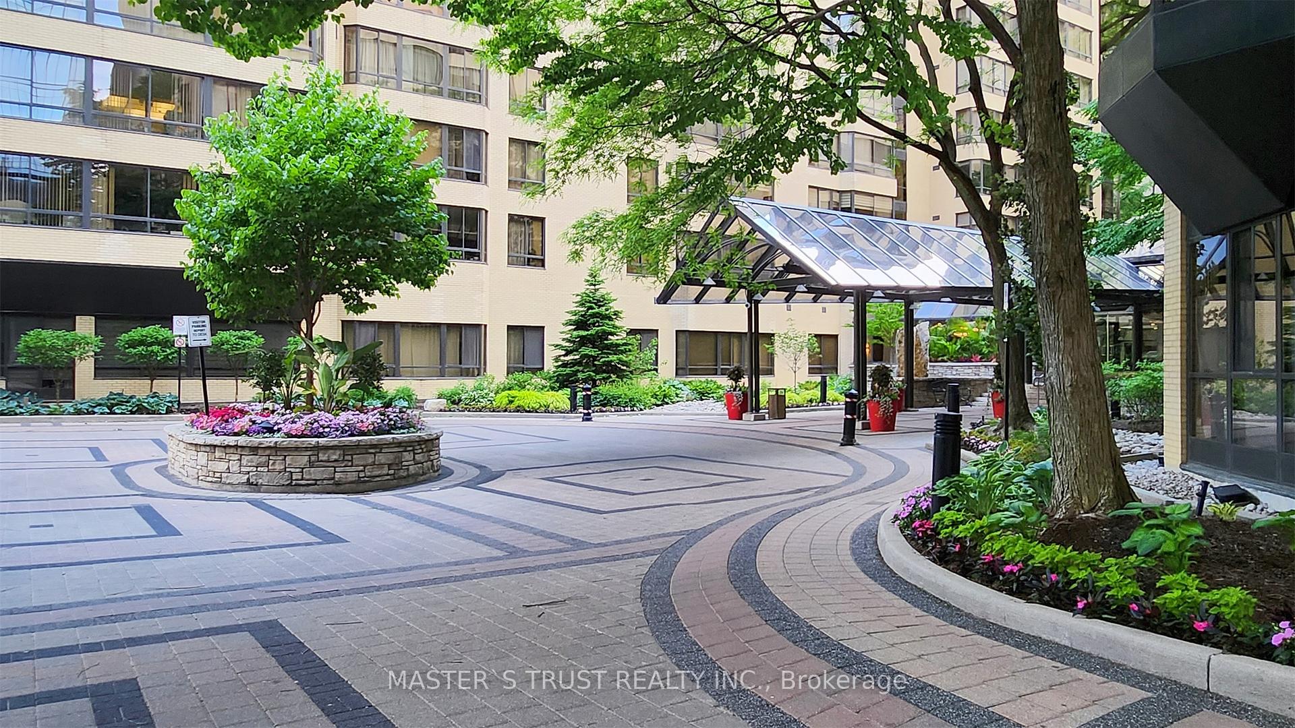
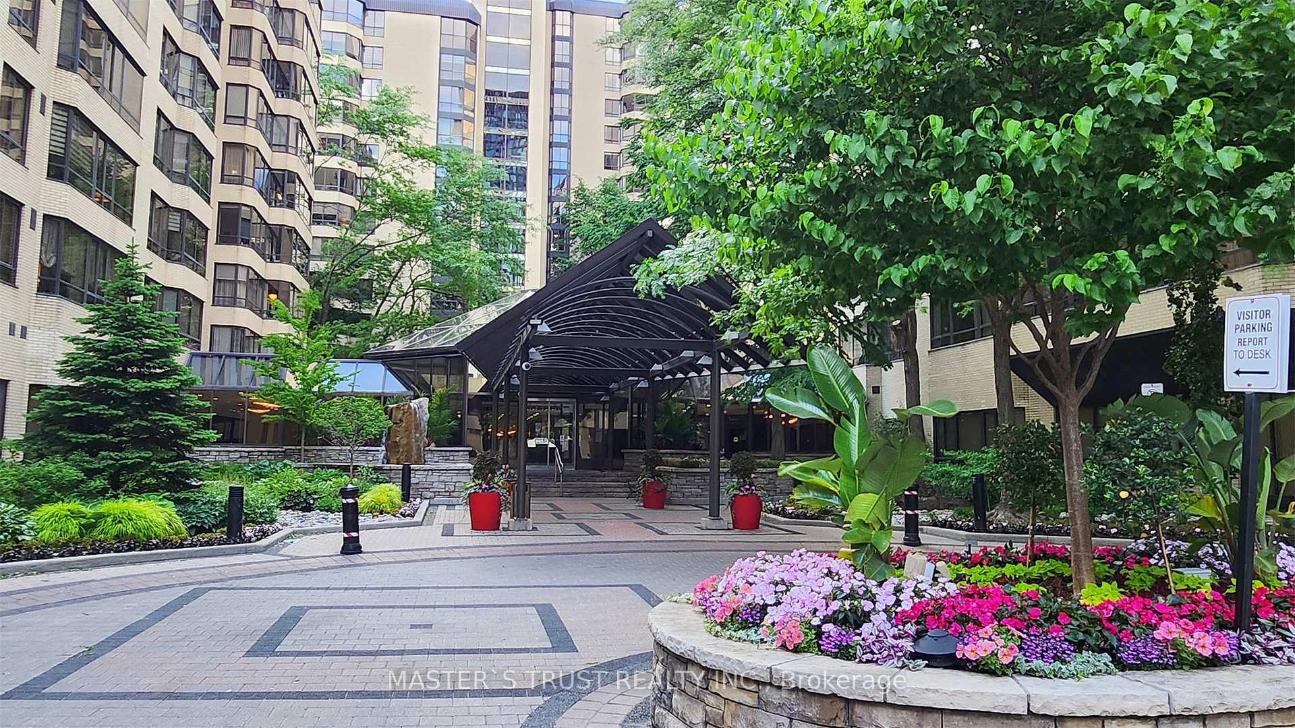
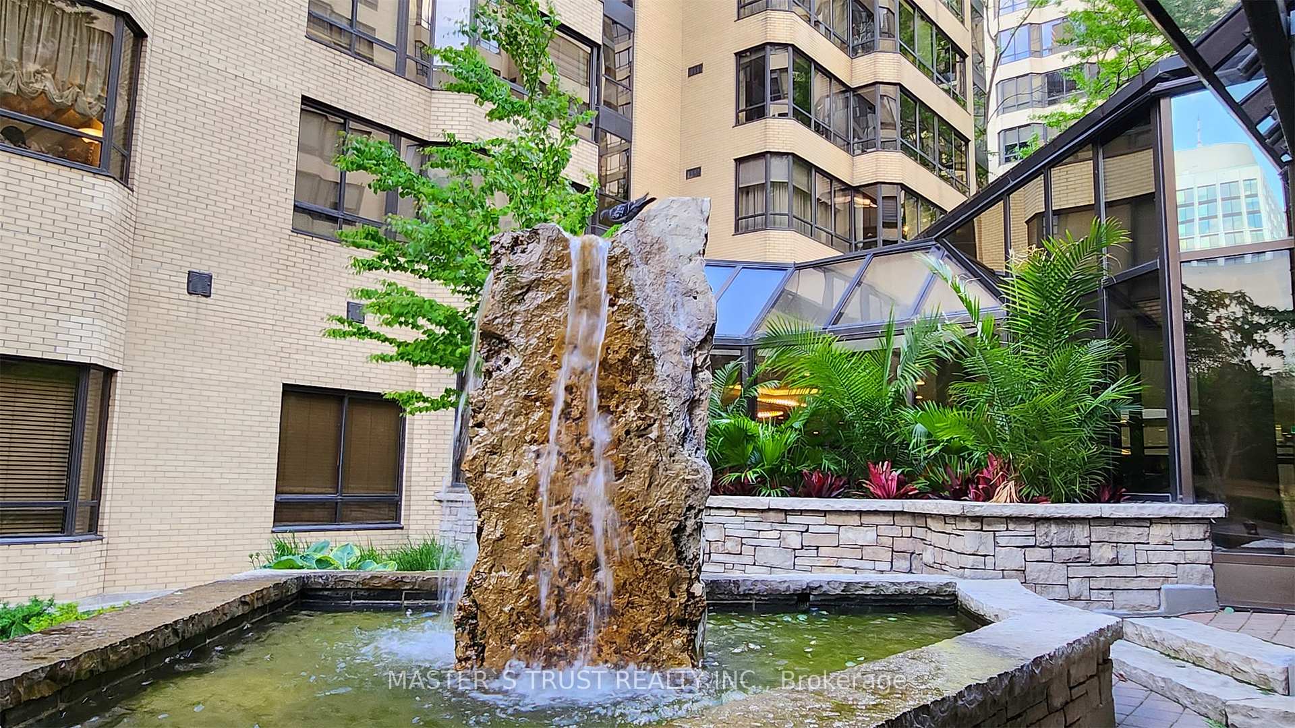
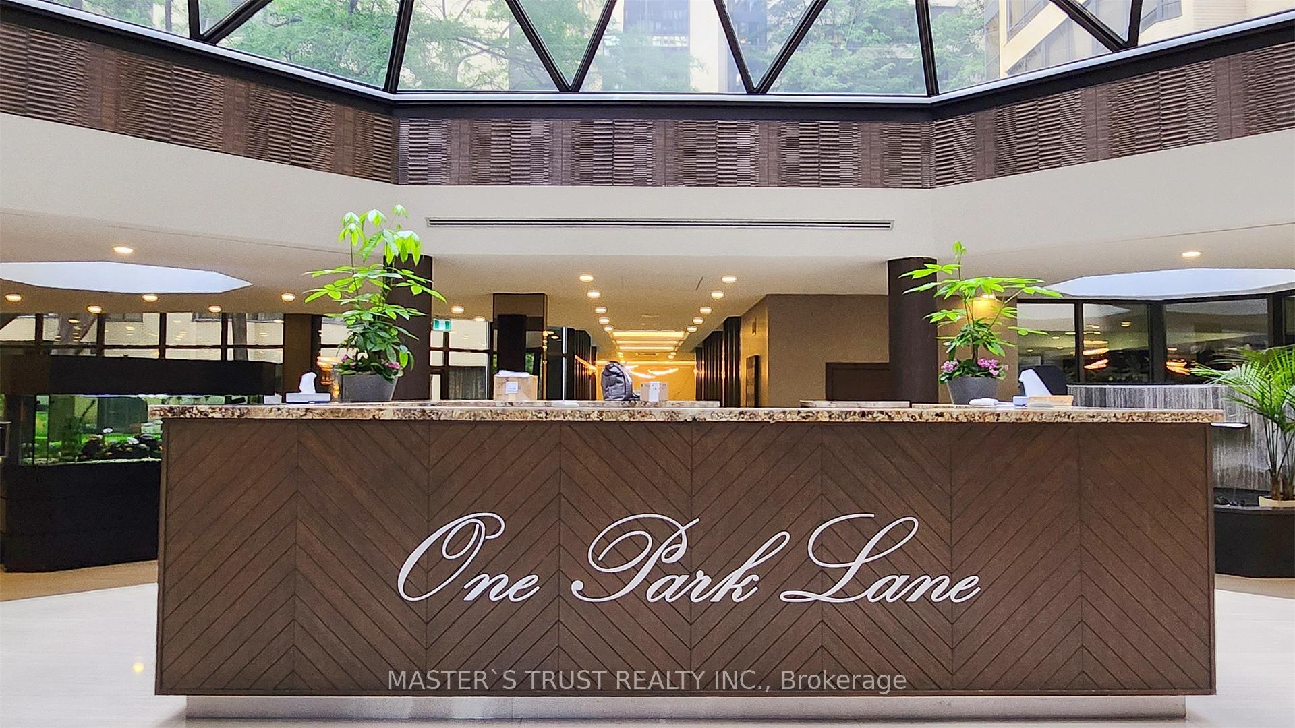
Welcome To ONE Park Lane, A Completely Renovated Luxury 2-Bed, 2-Bath Suite Nestled Within An Exclusive Three-Building Downtown Community Surrounding A Beautifully Landscaped Private Courtyard. This Sun-Filled, West-Facing Two-Bedroom Home On The Fourth Floor Offers Approximately 1,100 Sq. Ft. Of Spacious Living, Thoughtfully Redesigned With Brand-New Finishes Throughout, And Features A Bright, Open-Concept Living Room With Expansive Windows Overlooking Serene Treetop Views And Historic 19th-Century Churches. The Generously Sized Primary Bedroom Is A True Retreat, Offering A King-Sized Layout, Two Closets With Custom Built-Ins, And A Beautifully Renovated Ensuite Featuring A New Custom Vanity And Abundant Cabinet Storage. The Well-Proportioned Second Bedroom Is Ideal For Family, Guests Or A Home Office. The Fully Renovated Kitchen Features Custom Cabinetry, Modern Finishes, Stainless-Steel Appliances, Abundant Storage Space, And A Cozy Breakfast Area Perfect For Enjoying Your Morning Coffee. Enjoy Ensuite Laundry, Ample In-Suite Storage And An All-Inclusive Rental With Heat, Hydro, Water, High-Speed Internet And Cable Included. Exceptional Building Amenities Include 24-HourConcierge/Security, Indoor Pool, Sauna, Fitness Room, Squash Court, Party And Billiards Rooms, And A Rooftop Terrace With BBQs. Enjoy A True "Centre Ice" location Just Steps To St. Patrick Station, Hospital Row, U Of T, OCAD, The Financial District, Eaton Centre, AGO, Chinatown, Top Restaurants And Shopping. A Rare Opportunity To Enjoy Space, Style And Unbeatable Downtown Convenience!
Ask about this home
A HOMEH agent will answer your questions about this home.
Know more about One Park Lane II Condos
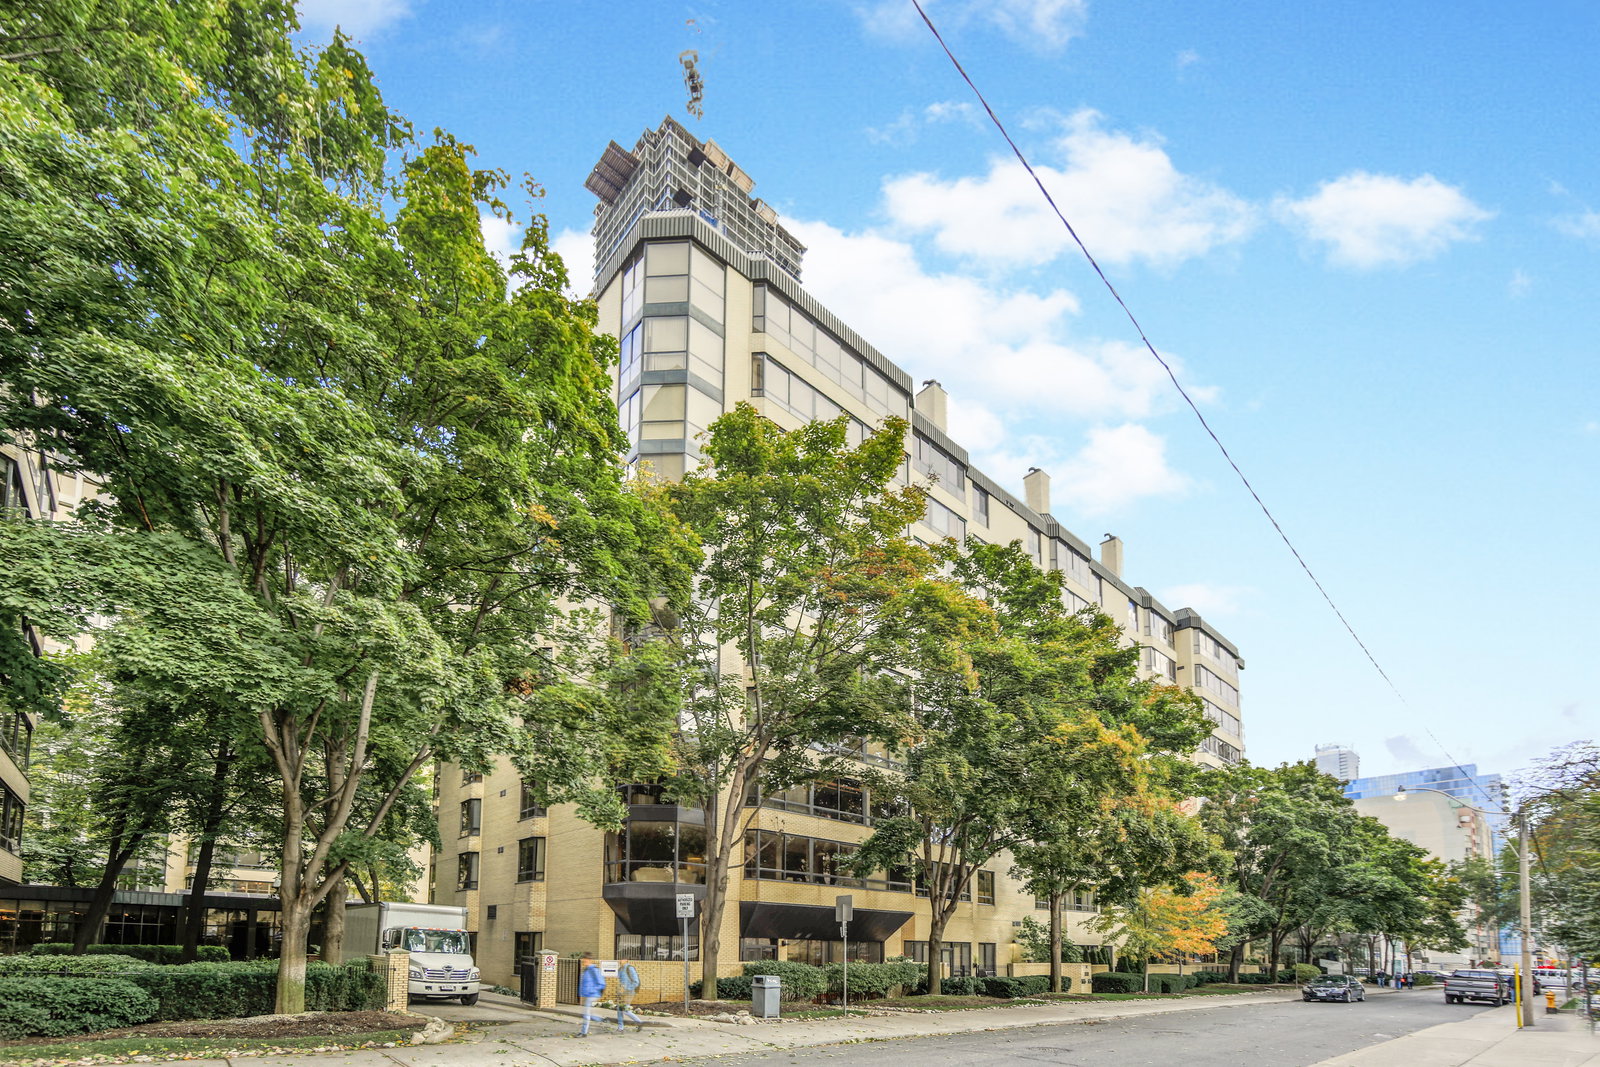
Condo building · 195 St Patrick Street
One Park Lane II Condos is a 10-storey condo with 88 suites, built in 1982 by Camrost-Felcorp. Right now 1 for sale is on the market here.
- 10storeys
- 88suites
- 1982built
No similar units for rent in One Park Lane II Condos right now.
Around this home
Daily convenience, out of 100, from the distances below
Schools nearby
School rating, out of 10.
Helpful calculators
Your HOMEH agent

"I would see it this week."