

Unit 1410, 15 Grenville Street
Unit 1410, 15 Grenville Street
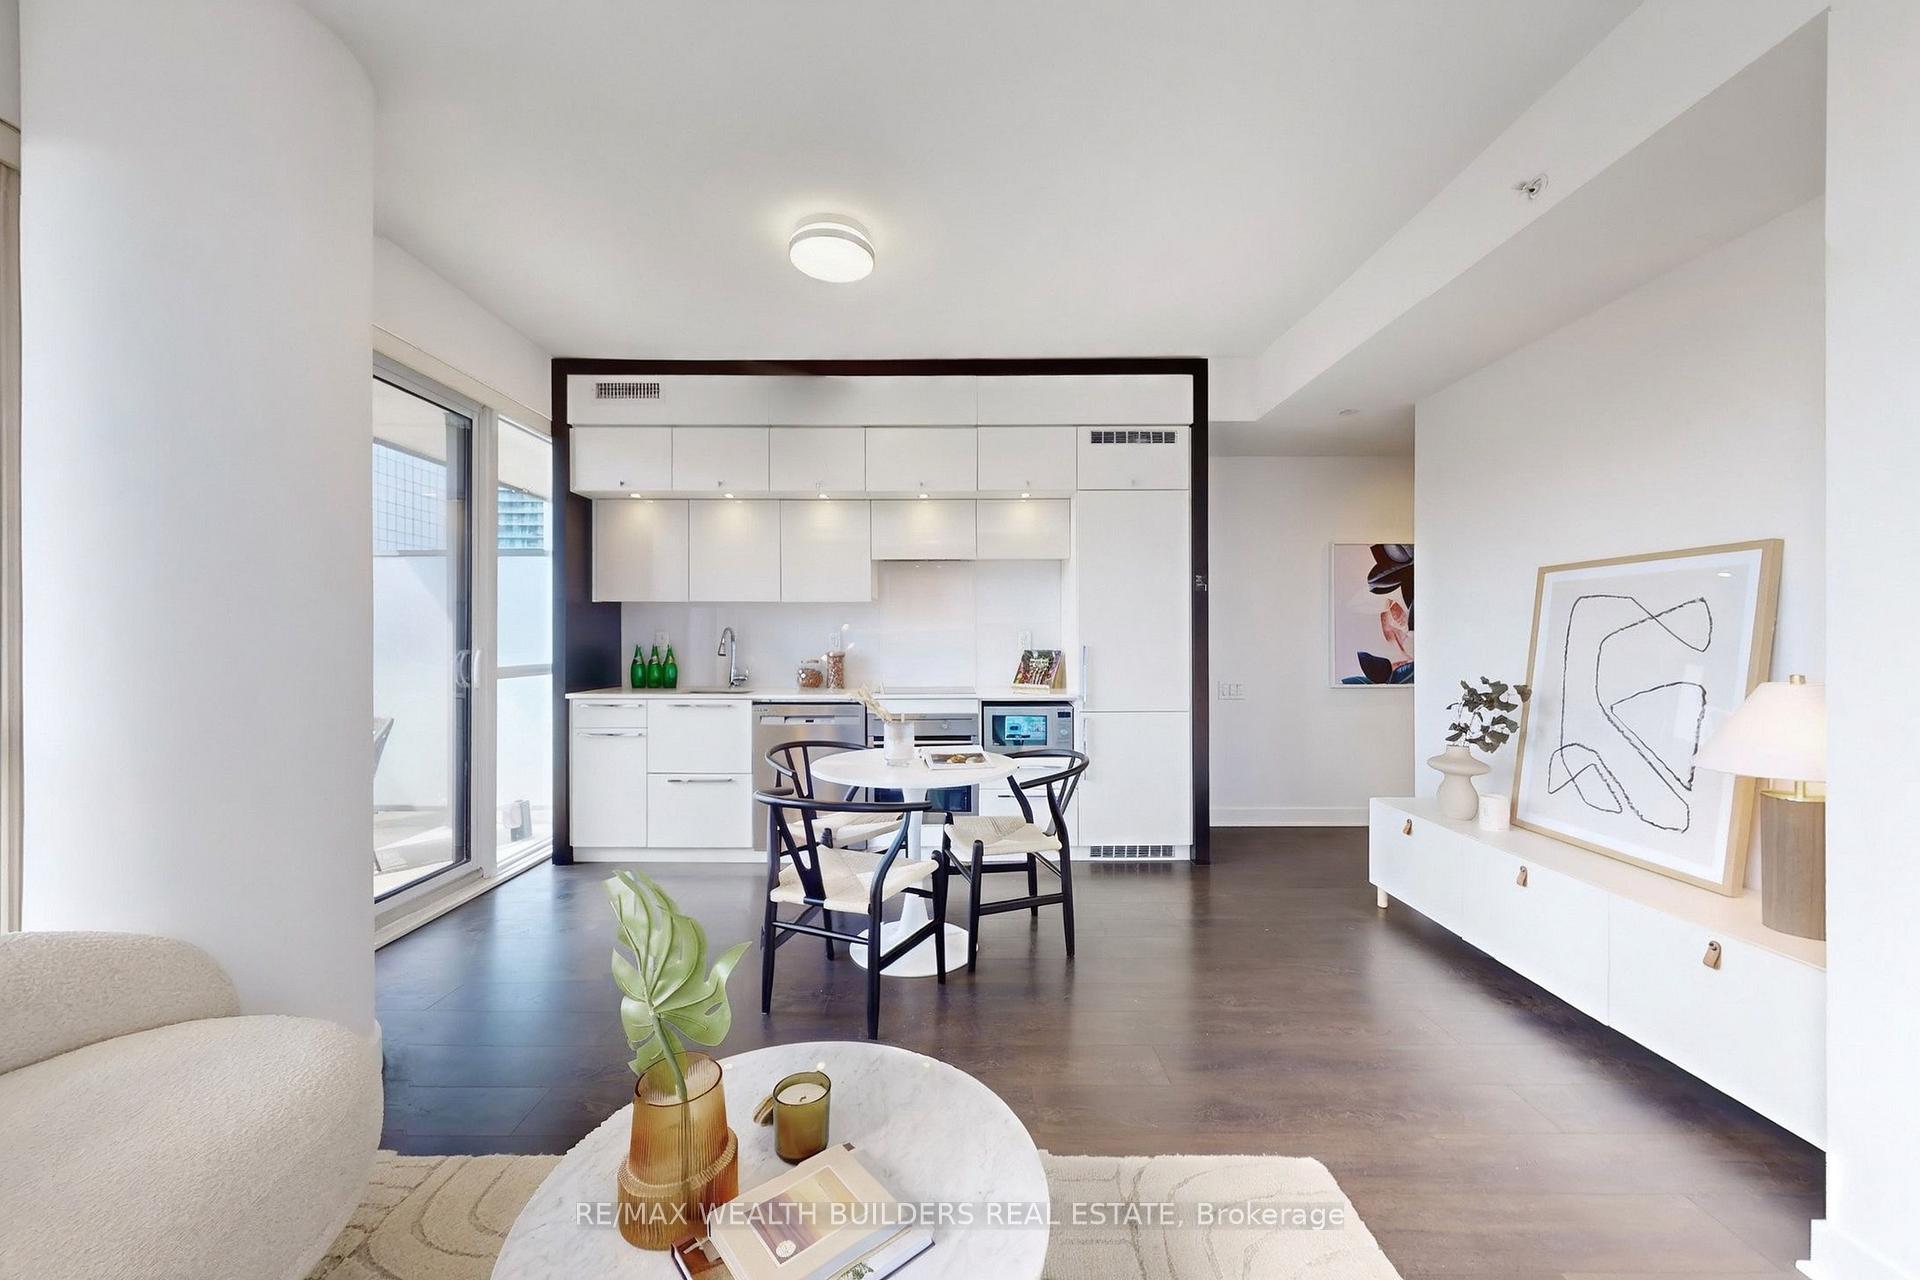 See all 42 photos
Property history
Facts and features
- ExposureSouth east
- LaundryEnsuite
- LockerNone
- BalconyOpen
- Basement apartment
- Central air
- Concierge
- Party room/meeting room
- Rooftop deck/garden
- Gym
The homeCondo Apartment, Apartment, 700–799 sq ft
- Type: Condo Apartment
- Style: Apartment
- Living space: 700–799 sq ft
- Basement: Apartment
- Exposure: South East
- Special designation: Other
InsideEnsuite, main level, Other, Concierge/security
- Laundry: Ensuite, main level
- Features: Other
- Security: Concierge/security
- Elevator: Yes
- Rooms above ground: 5
- Bedrooms: 2
- Bathrooms: 1
- Kitchens: 1
OutsideBrick, Open
- Exterior: Brick
- Balcony: Open
Parking and lockerParking type None, Locker None
- Parking type: None
- Locker: None
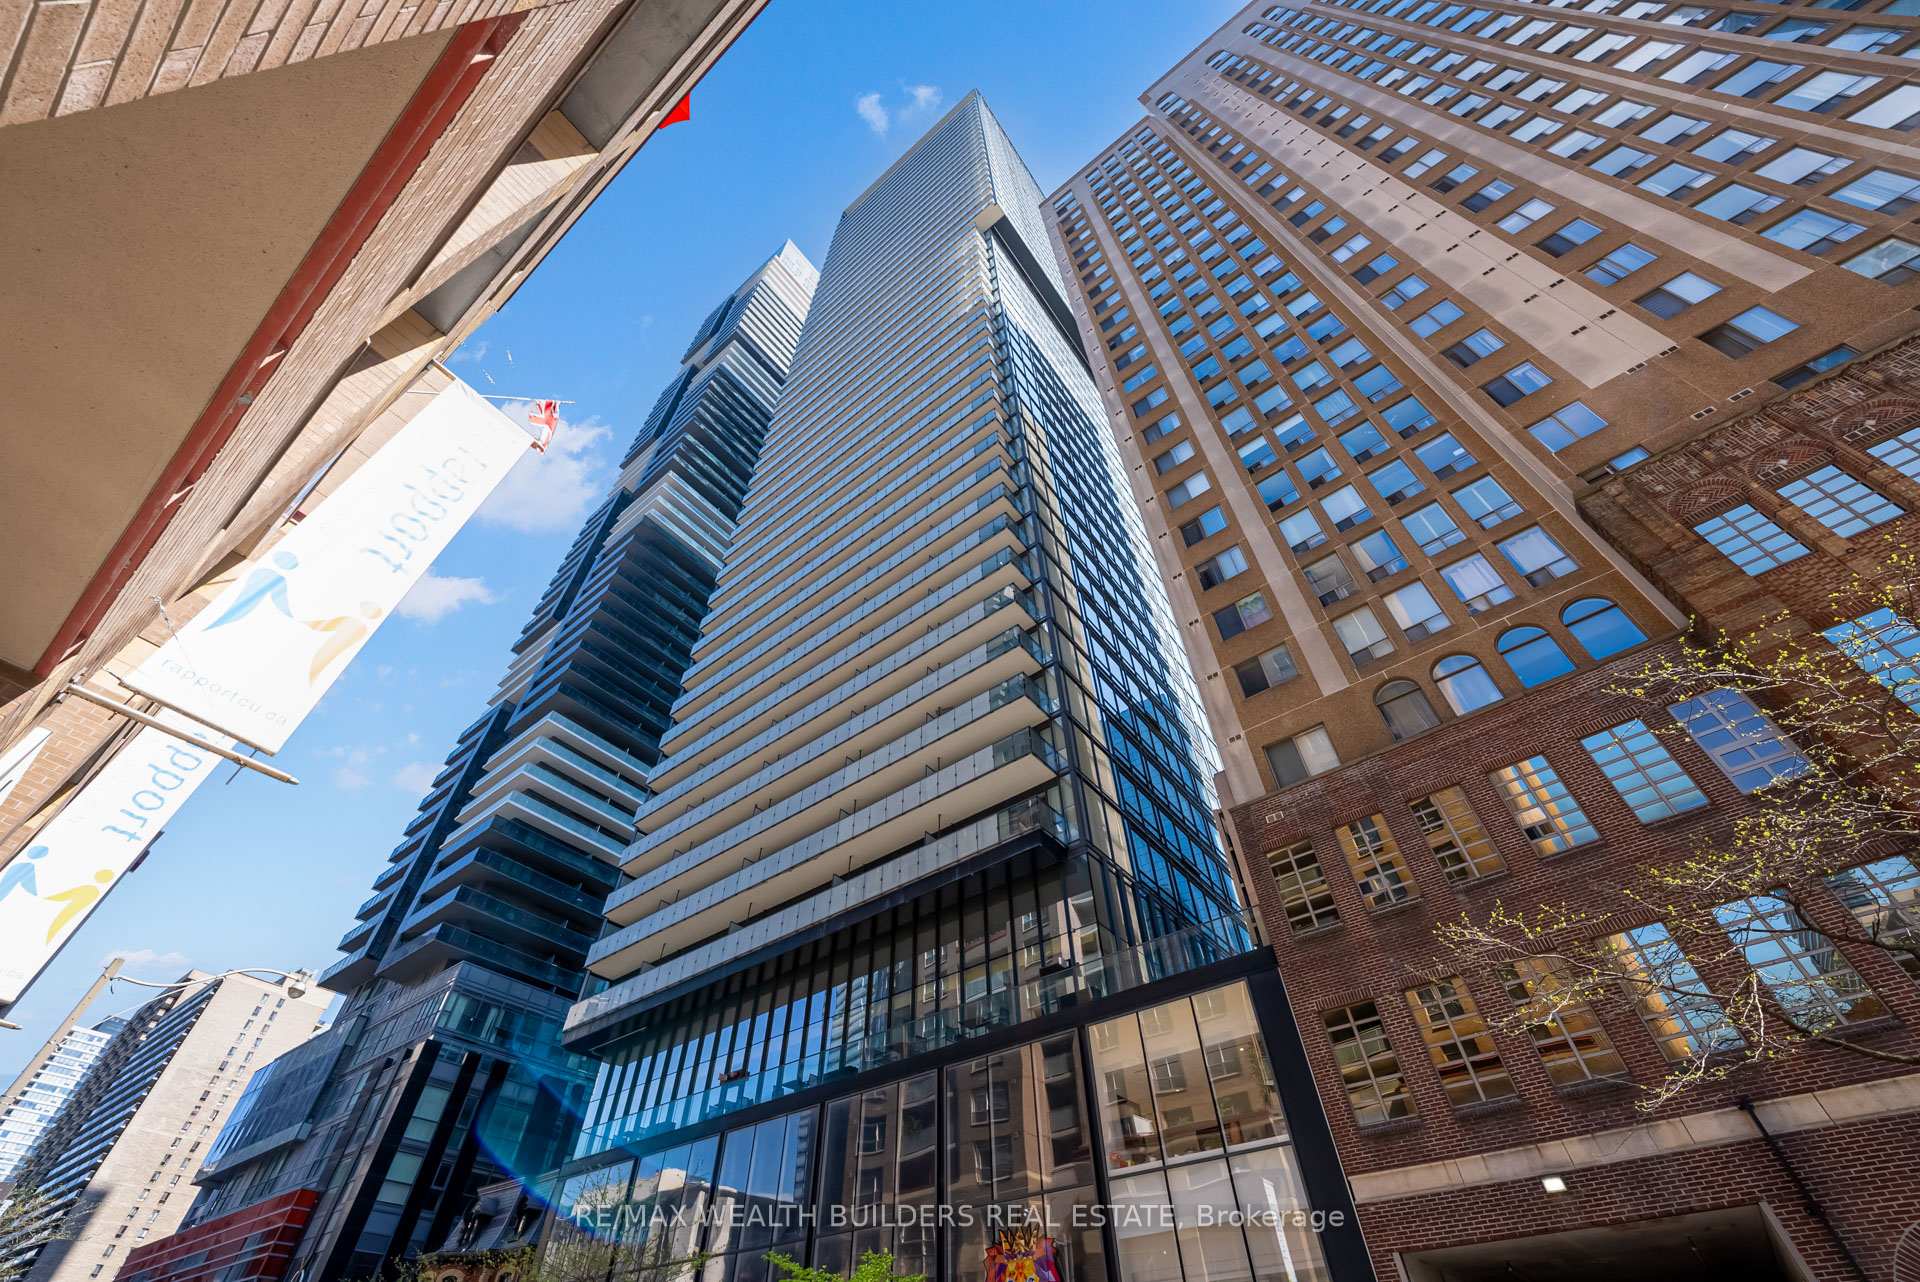
BuildingKarma Condos, Storeys 50, Units 495
- Name: Karma Condos
- Storeys: 50
- Units: 495
- Registered: 2016
- Condo corporation: 2532
- Amenities: Concierge, party room/meeting room, rooftop deck/garden, visitor parking, gym
- Pets: Not allowed
Heating, water and powerHeat pump, gas, Central air
- Heating: Heat pump, gas
- Cooling: Central air
Rent and termsRent $3,200 a month, Entire property, Unfurnished
- Rent: $3,200 a month
- Space for rent: Entire property
- Furnished: Unfurnished
- Lease: 12 months
- Paid: Monthly
- Rent includes: Central air conditioning, common elements
- Deposit: Required
- Credit check: Required
- Employment letter: Required
- Rental application: Required
- References: Required
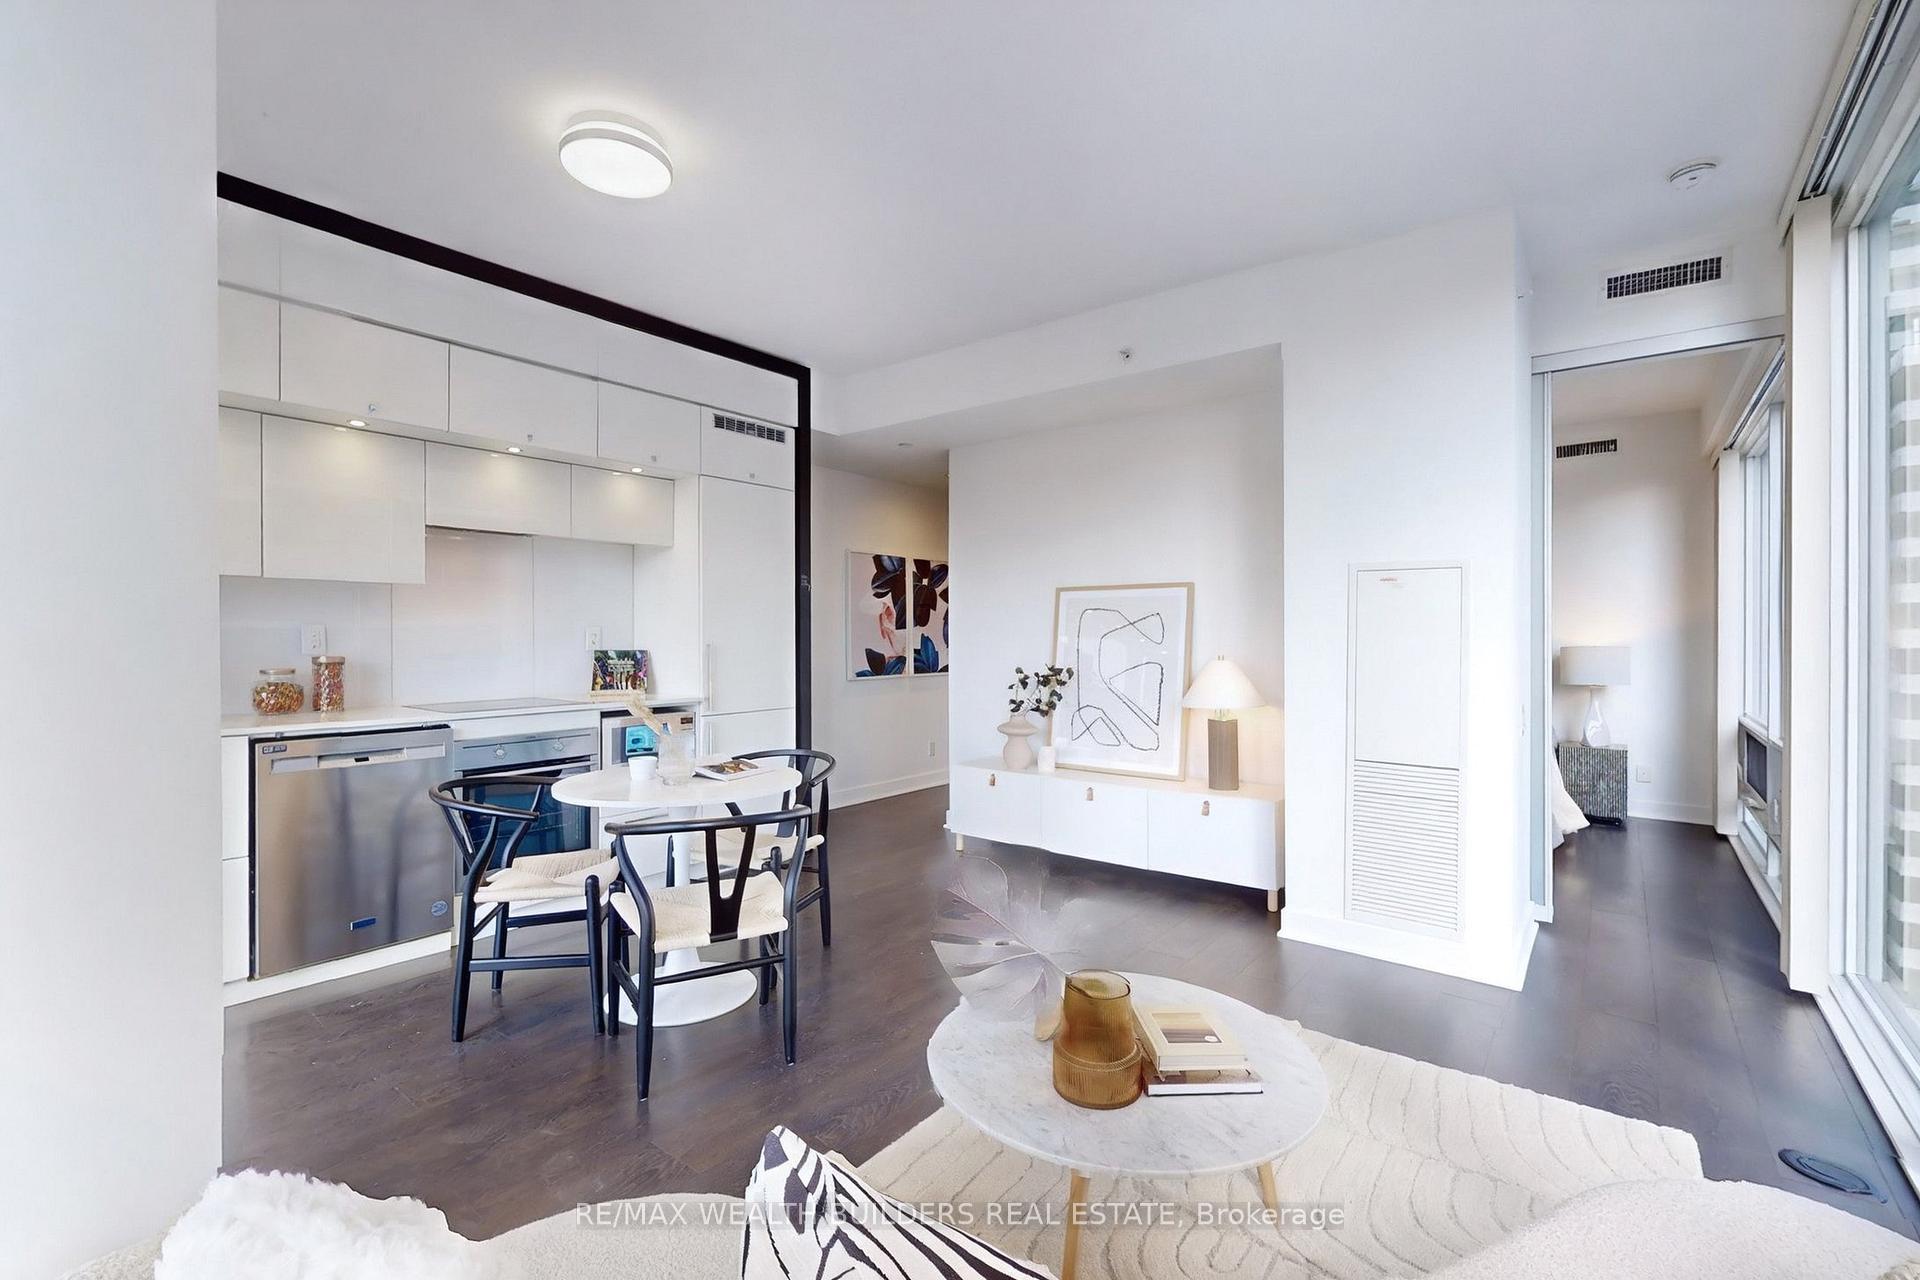
IncludedModern integrated kitchen appliances- fridge and dishwasher, s/s microwave, stove cooktop, washer & dryer, all electrical light fixtures & window coverings. amenities include: fully equipped fitness centre, 24/7 concierge, party room and lounge, outdoor terrace w/ bbq, guest suites & visitor parking.
- Included: Modern integrated kitchen appliances- fridge and dishwasher, s/s microwave, stove cooktop, washer & dryer, all electrical light fixtures & window coverings. amenities include: fully equipped fitness centre, 24/7 concierge, party room and lounge, outdoor terrace w/ bbq, guest suites & visitor parking.
Listing detailsC13509342, Rented, Jun 30, 2026
- MLS® number: C13509342
- Status: Rented
- Listed on: Jun 30, 2026
- Days on market: 12
- Updated: Jul 12, 2026
- Possession: 2026-08-15 / Other
- Occupied by: Tenant
- Listing brokerage: RE/MAX WEALTH BUILDERS REAL ESTATE
About this home
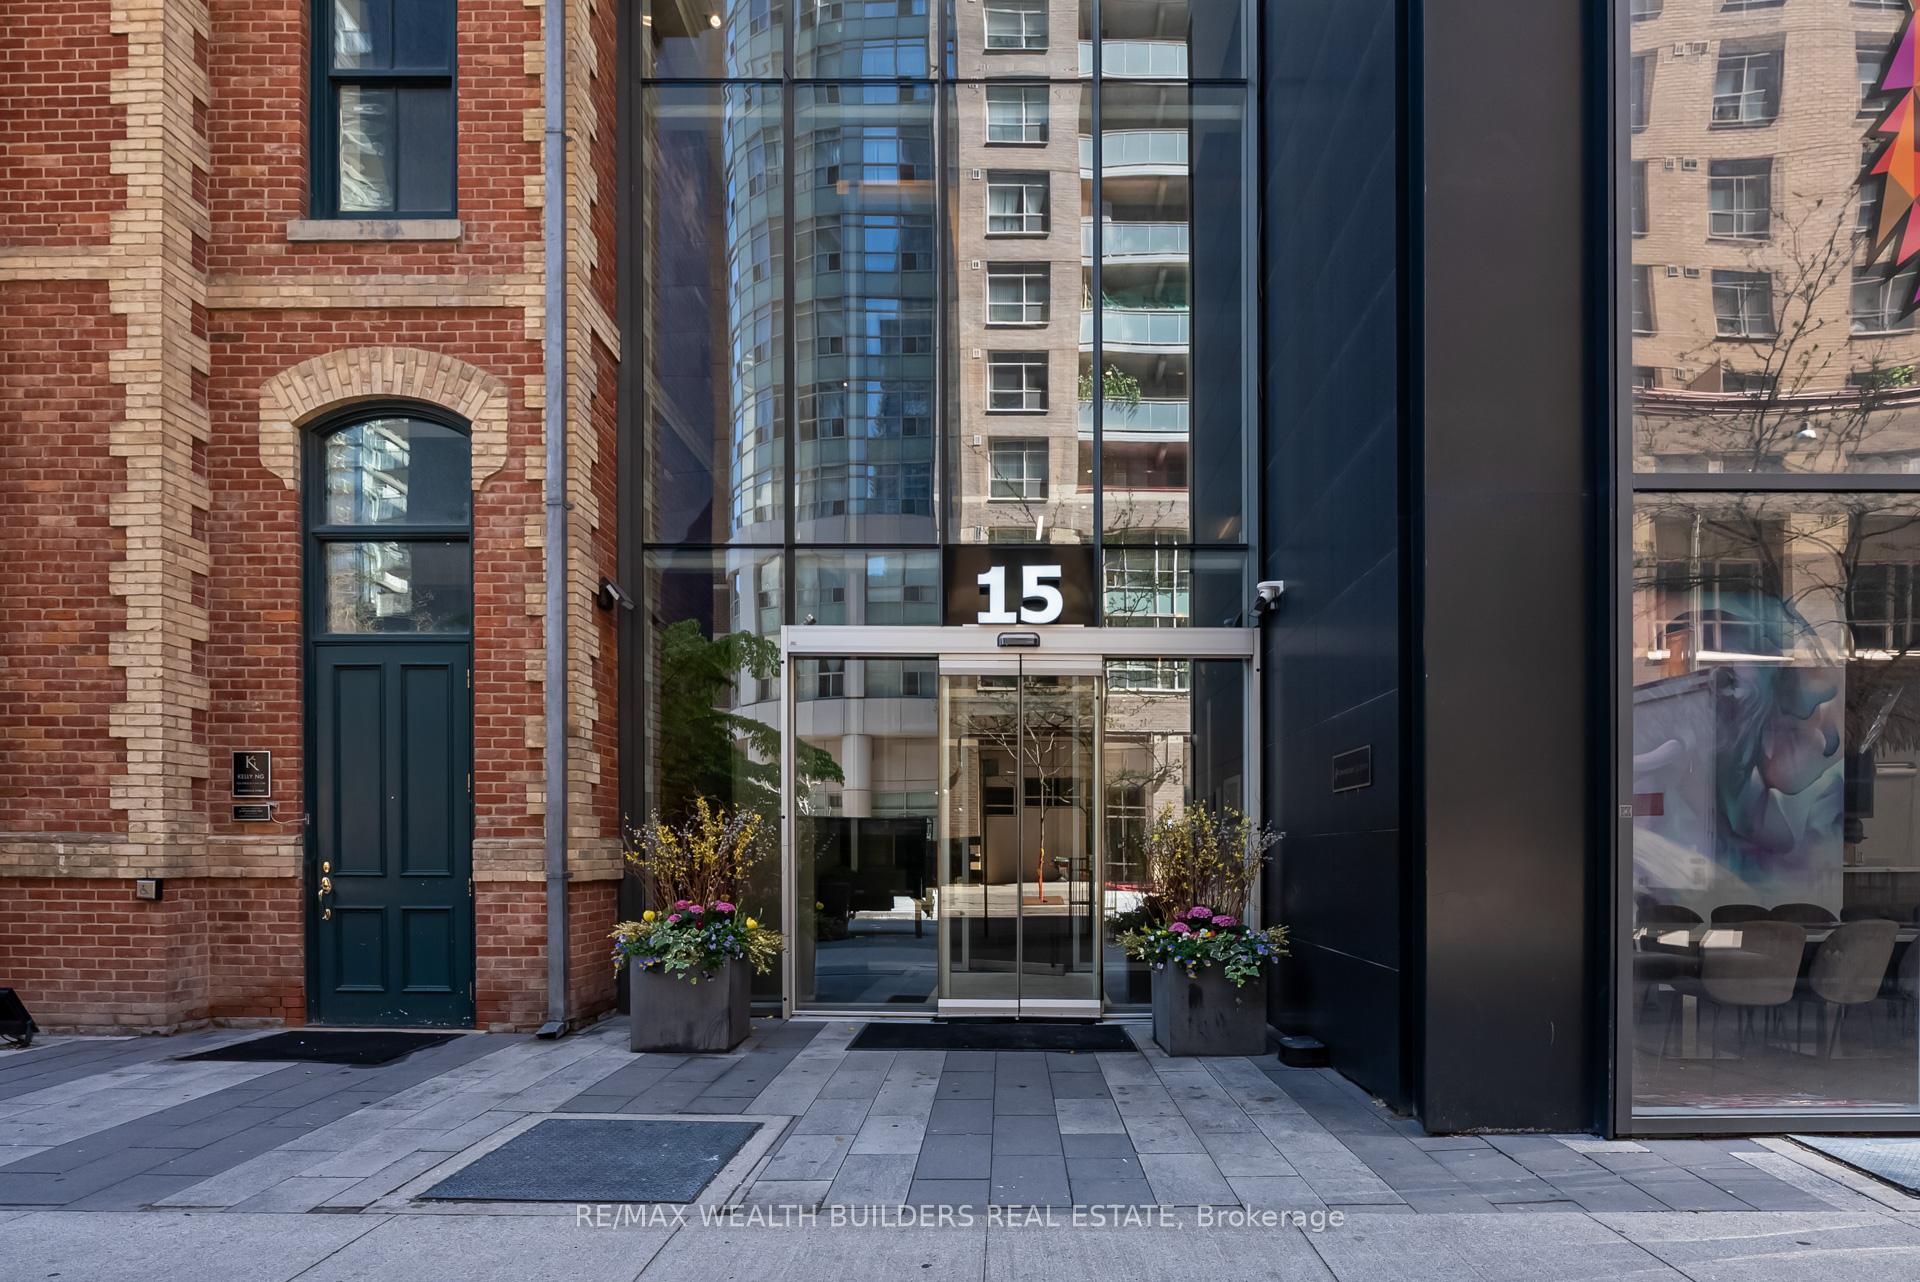
Unit 1410, 15 Grenville Street, Toronto (Bay Street Corridor), ON M4Y 1A1
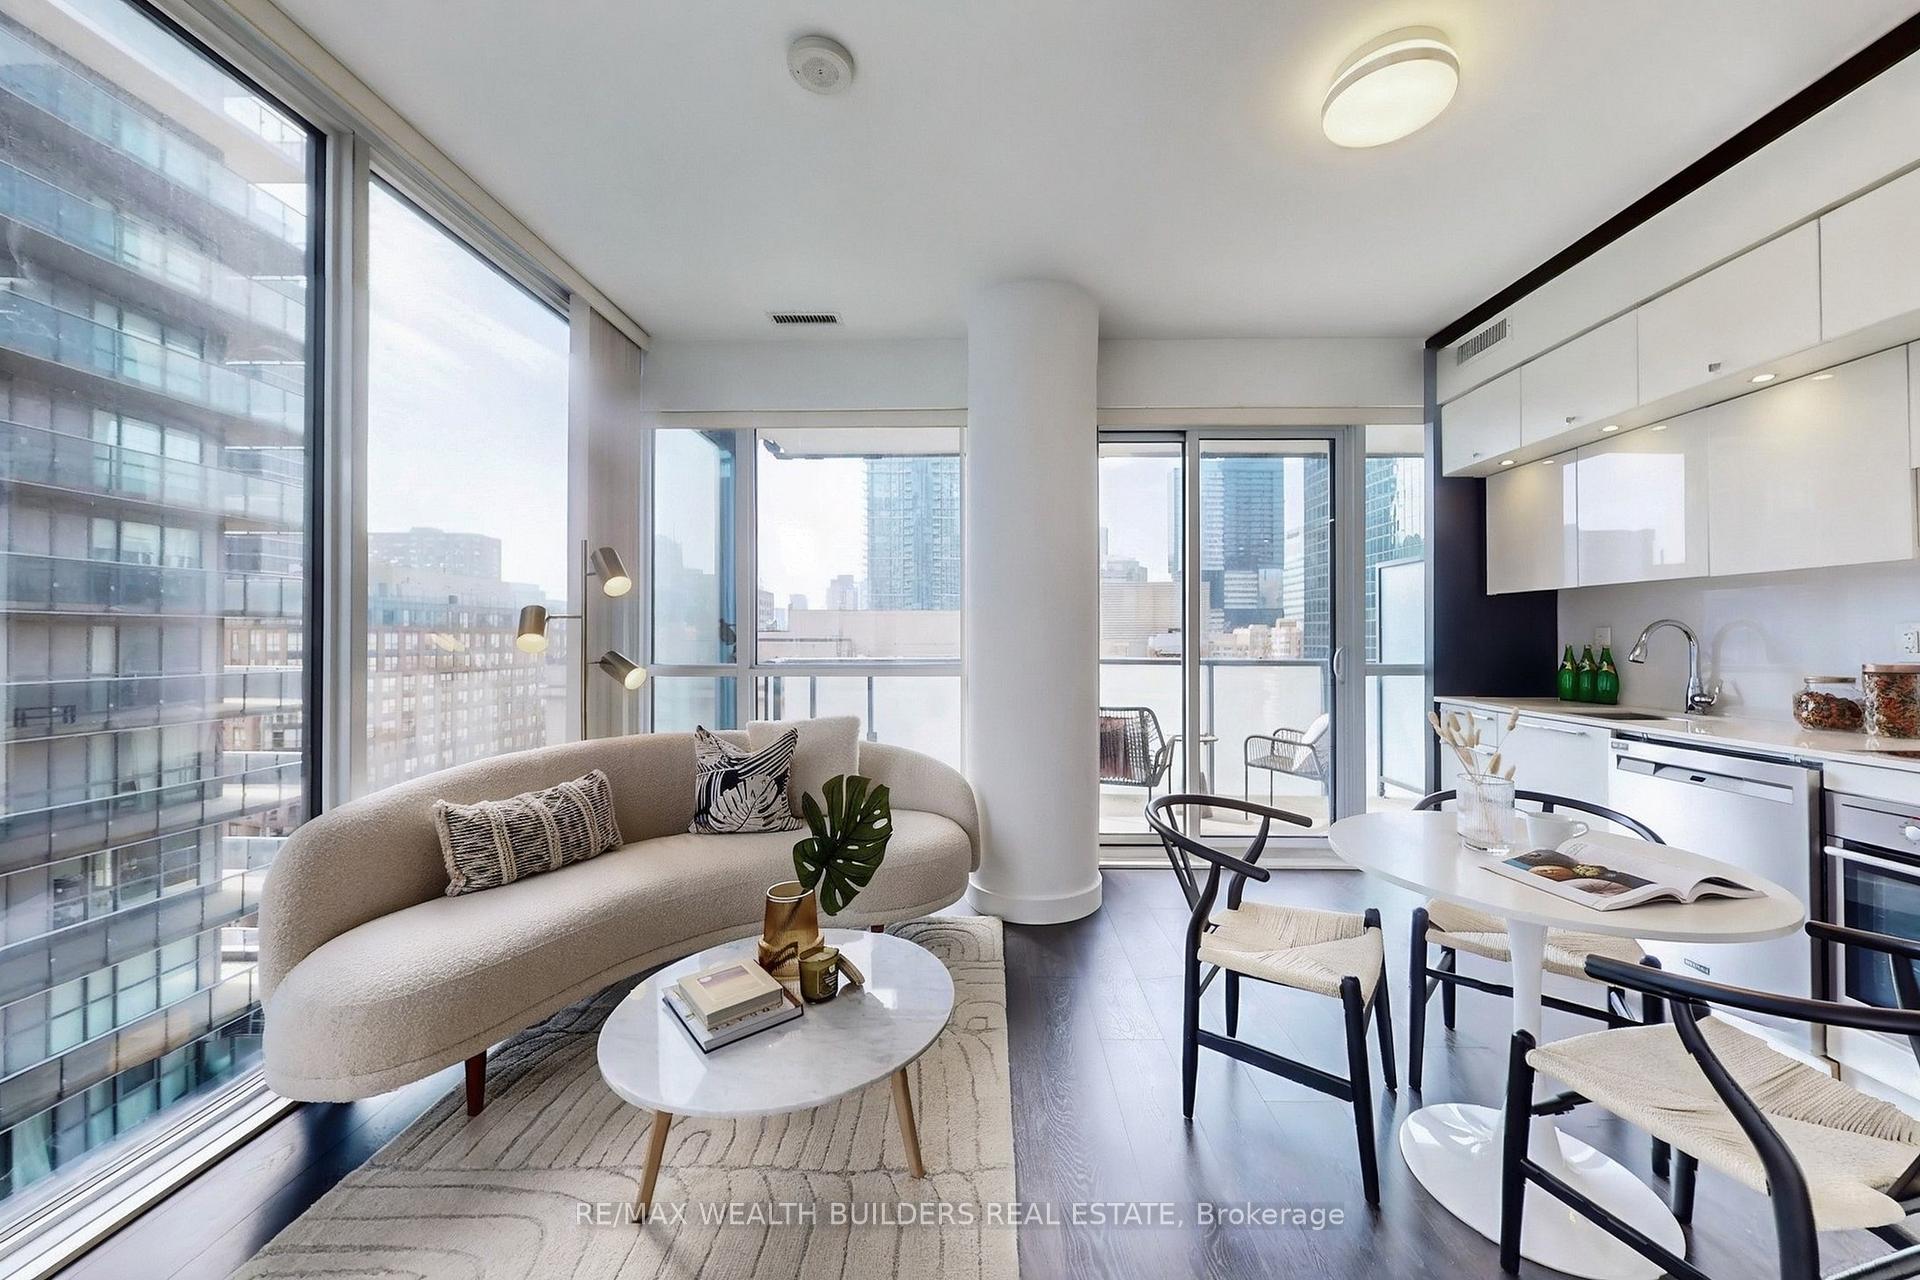
Welcome to Karma Condos at 15 Grenville Street! This stylish and efficient 2-bedroom, 1-bathroom corner unit offers 689 sq ft of intelligently designed interior living space, plus a private balcony with sweeping city views. Floor-to-ceiling windows flood the space with natural light, while the open-concept layout maximizes functionality and flow. The sleek, modern kitchen is equipped with fully integrated appliances and custom cabinetry, perfect for urban living. Enjoy the comfort of two well-proportioned bedrooms, a contemporary 4-piece bath, and engineered hardwood flooring throughout. As a corner unit, you'll benefit from extra privacy and enhanced views in this vibrant downtown setting. Situated just steps from Yonge Street, you're minutes from U of T, Toronto Metropolitan University, Queens Park, Eaton Centre, PATH access, and three subway stations. Whether you're commuting, studying, or indulging in the citys top dining and entertainment, it's all right at your doorstep.
Ask about this home
A HOMEH agent will answer your questions about this home.
Know more about Karma Condos
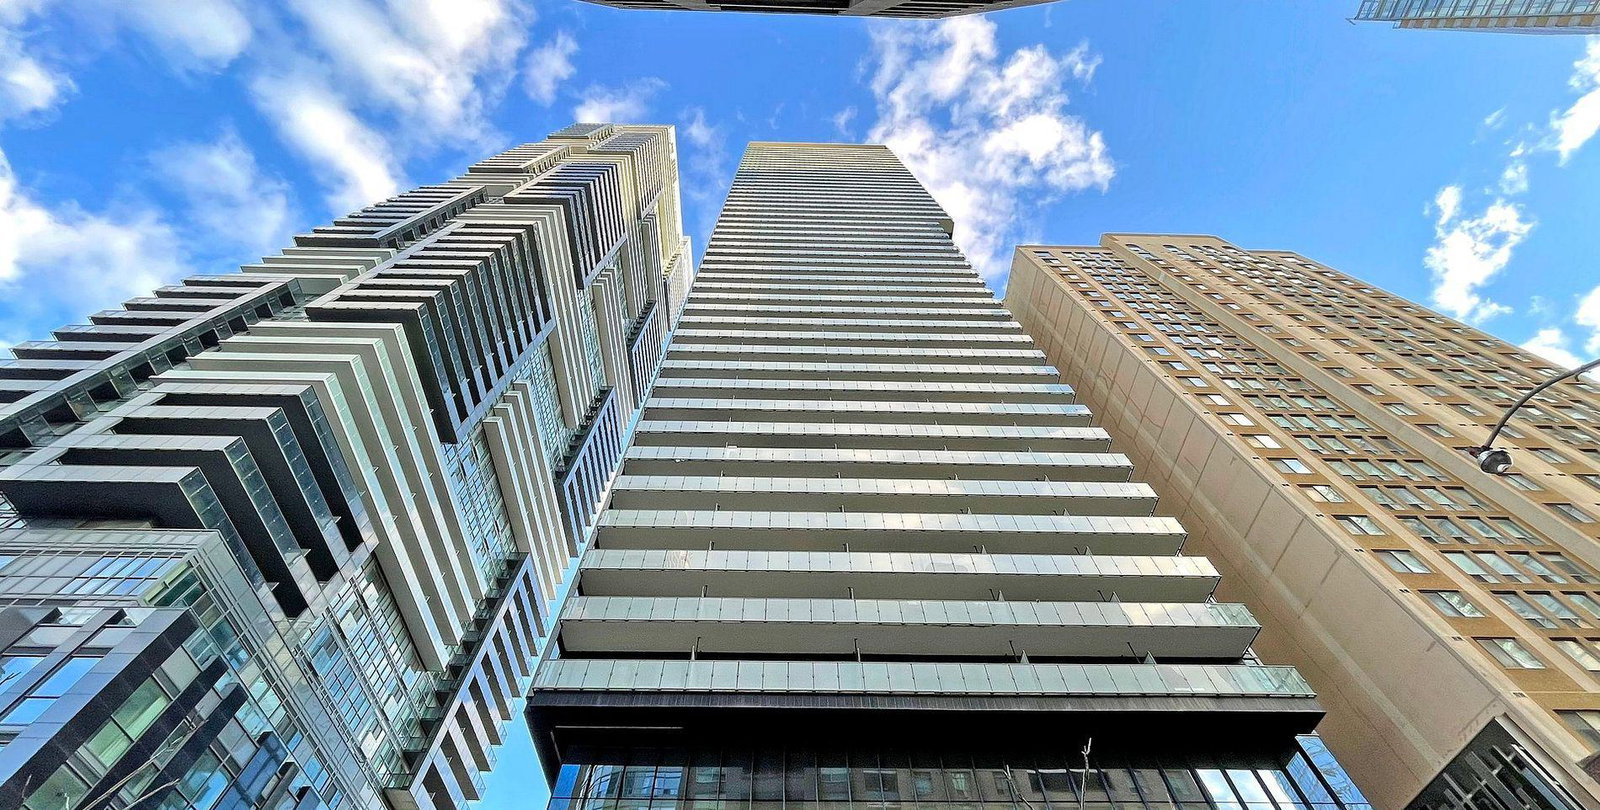
Condo building · 15 Grenville Street
Karma Condos is a 50-storey condo with 495 suites, built in 2016 by Lifetime Developments. Right now 3 for sale and 10 for rent are on the market here.
- 50storeys
- 495suites
- $943/sq ft
- 2016built
No similar units for rent in Karma Condos right now.
Around this home
Daily convenience, out of 100, from the distances below
Schools nearby
School rating, out of 10.
Helpful calculators
Your HOMEH agent

"I would see it this week."