

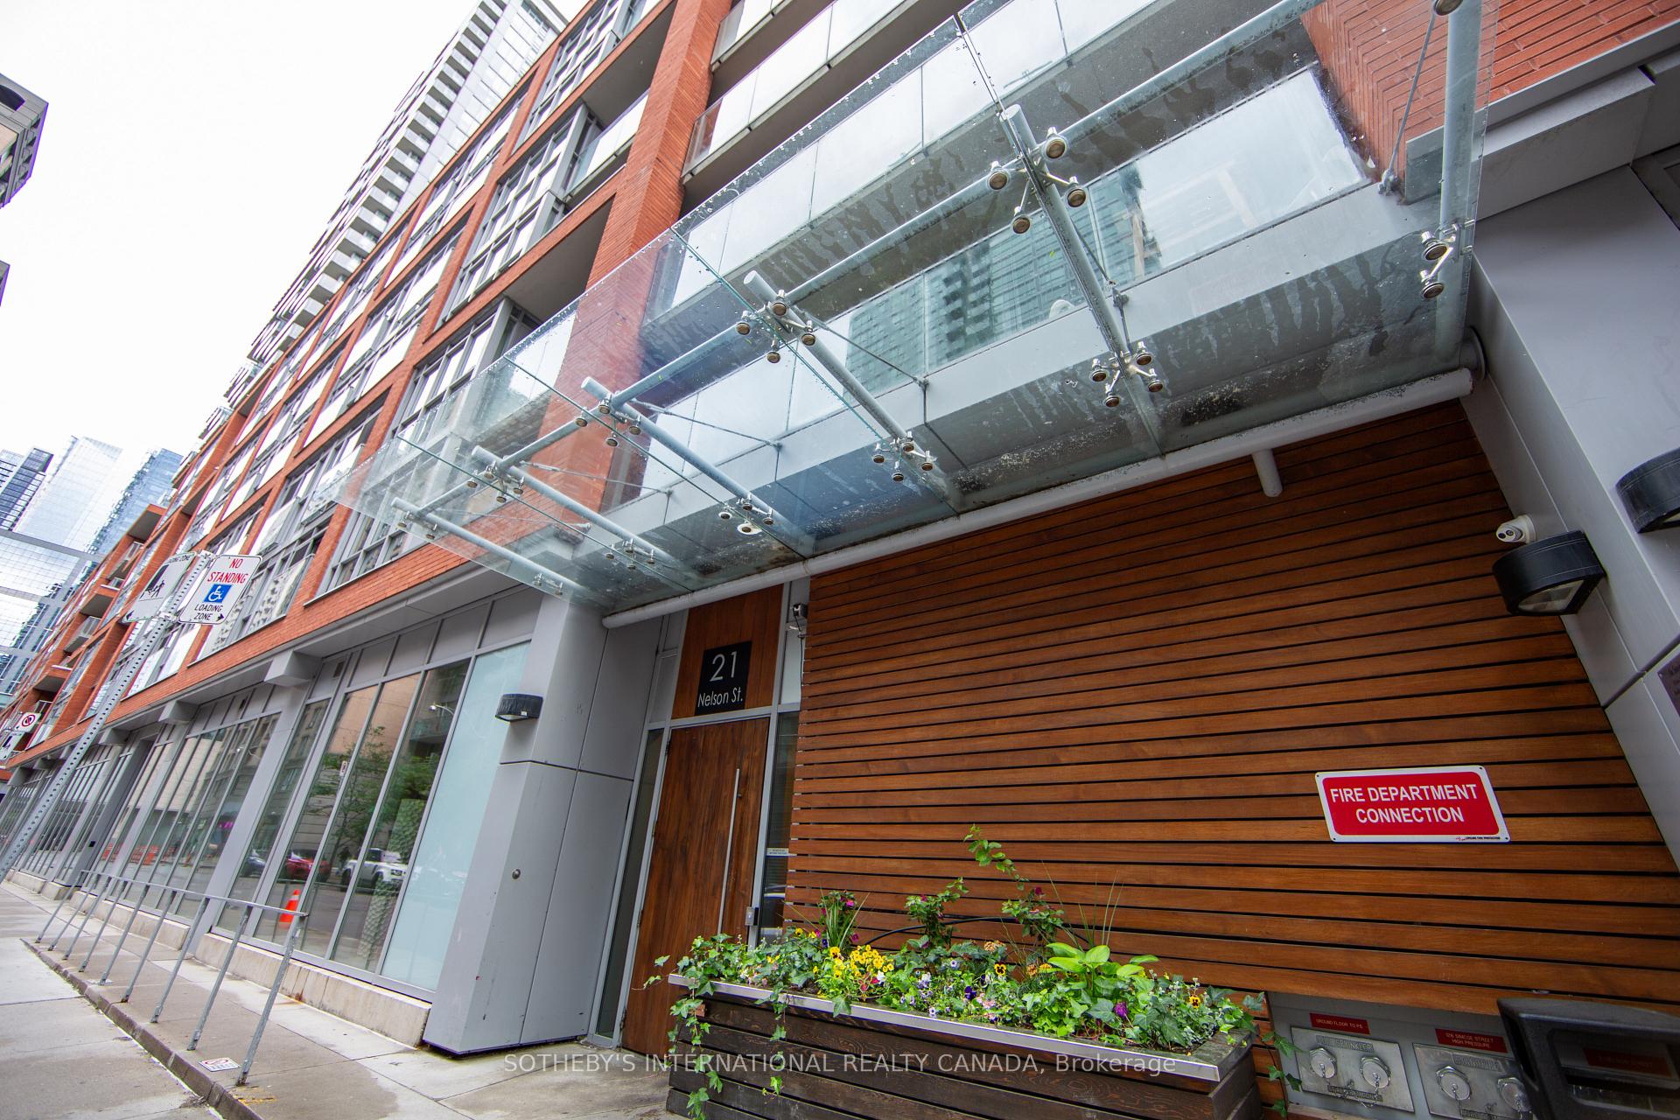
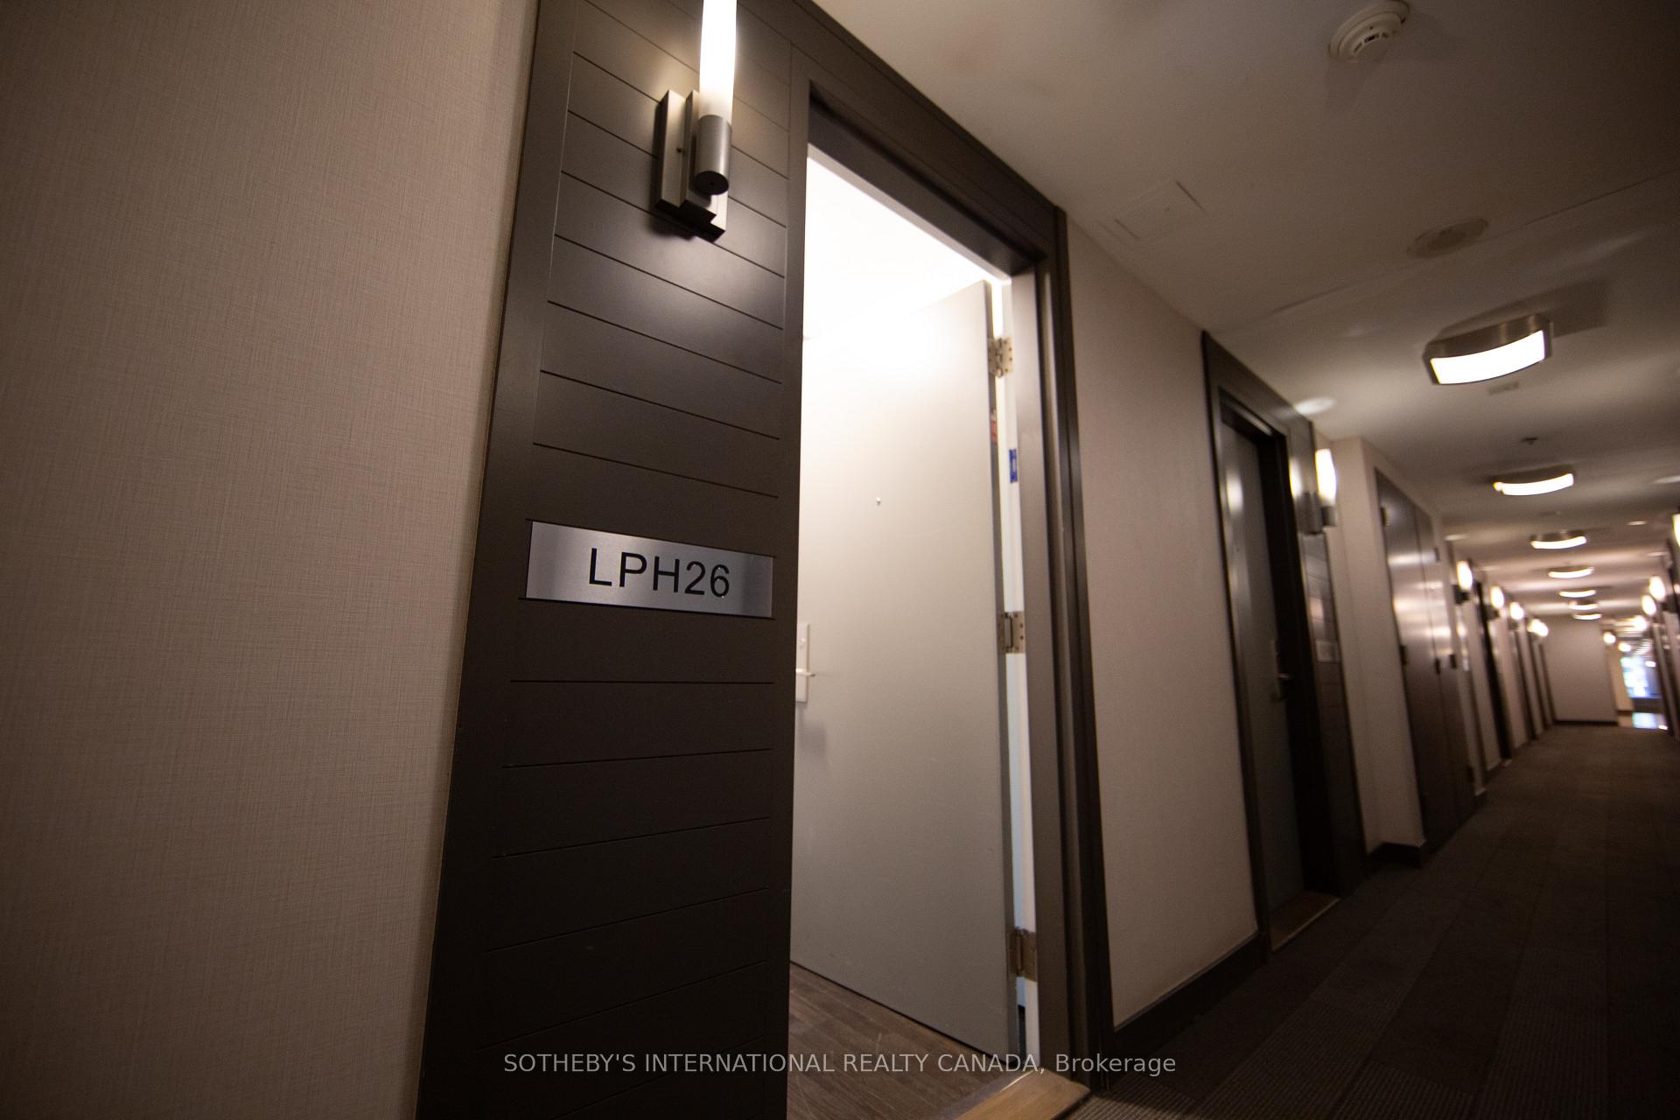
LPH 26, 21 Nelson Street
LPH 26, 21 Nelson Street
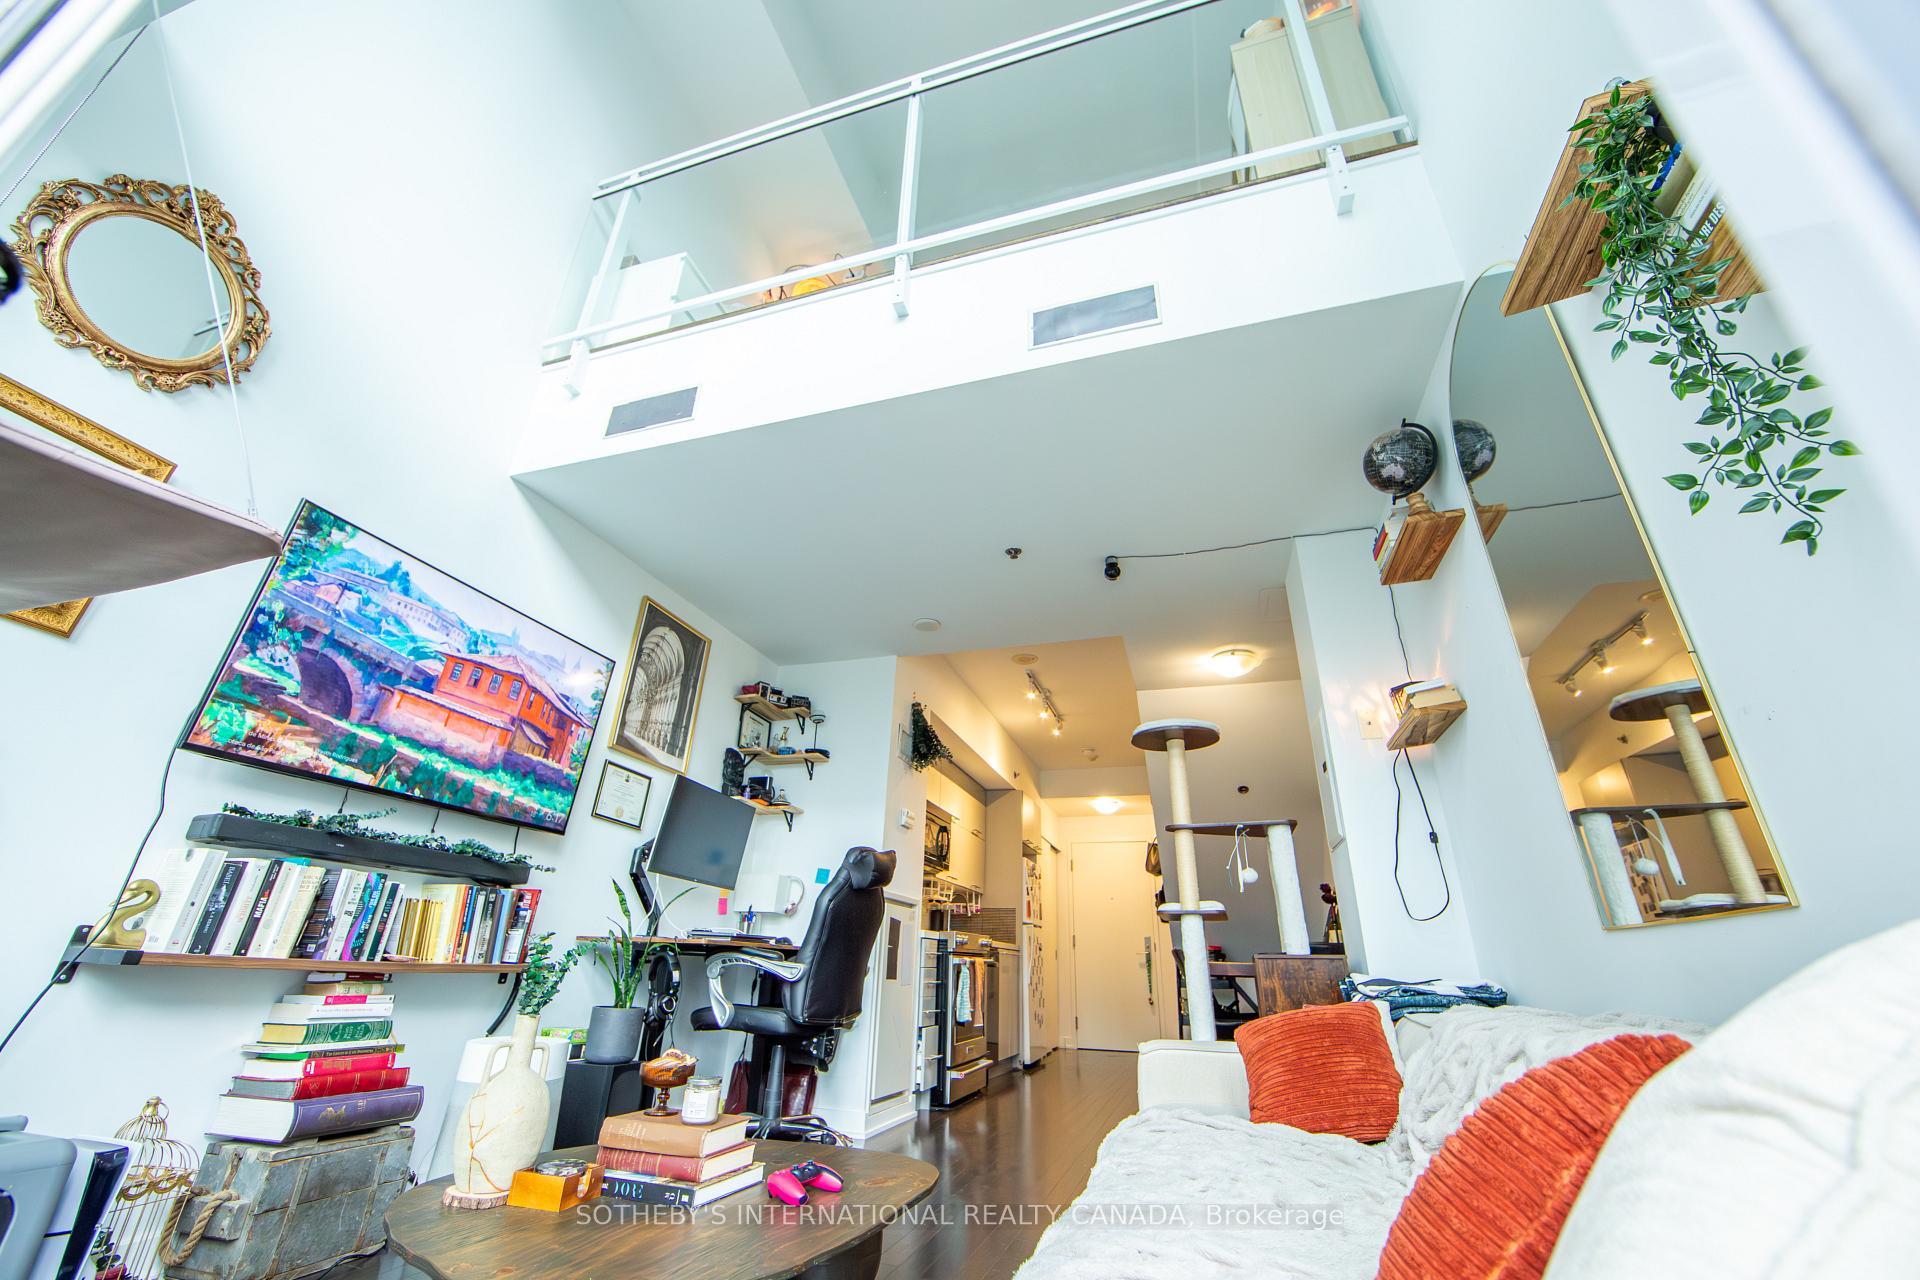 See all 17 photos
Property history
Facts and features
- ExposureSouth
- LaundryEnsuite
- LockerNone
- BalconyOpen
- Central air
- Concierge
- Gym
- Rooftop deck/garden
- Party room/meeting room
The homeCondo Apartment, Apartment, 600–699 sq ft
- TypeCondo Apartment
- StyleApartment
- Living space600–699 sq ft
- BasementNone
- ExposureSouth
InsideEnsuite, Rooms above ground 5, Bedrooms 1
- LaundryEnsuite
- Rooms above ground5
- Bedrooms1
- Bathrooms1
- Kitchens1
OutsideBrick, Open
- ExteriorBrick
- BalconyOpen
Parking and locker1 Parking, Underground, Parking type Owned
- Spaces1 Parking
- GarageUnderground
- Parking typeOwned
- LockerNone
BuildingBoutique Condos, Storeys 13, Units 334
- NameBoutique Condos
- Storeys13
- Units334
- Registered2011
- Condo corporation2061
- AmenitiesConcierge, gym, visitor parking, rooftop deck/garden, party room/meeting room
- PetsAllowed
Heating, water and powerForced air, gas, Central air
- HeatingForced air, gas
- CoolingCentral air
Rent and termsRent $2,750 a month, Entire property, Unfurnished
- Rent$2,750 a month
- Space for rentEntire property
- FurnishedUnfurnished
- Lease12 months
- Rent includesBuilding insurance, heat, water, parking, common elements
- DepositRequired
- Credit checkRequired
- Employment letterRequired
- Rental applicationRequired
- ReferencesRequired
IncludedFridge, stove, microwave, dishwasher, clothes washer/dryer
- IncludedFridge, stove, microwave, dishwasher, clothes washer/dryer
NearbyPublic transit, park, school, hospital
- Close toPublic transit, park, school, hospital
Listing detailsC13505444, Rented, Jun 30, 2026
- MLS® numberC13505444
- StatusRented
- Listed onJun 30, 2026
- Days on market13
- UpdatedJul 13, 2026
- Possession2026-08-02 / Flexible
- Occupied byTenant
- Listing brokerageSOTHEBY'S INTERNATIONAL REALTY CANADA
About this home
LPH 26, 21 Nelson Street, Toronto (Waterfront Communities), ON M5V 1T8
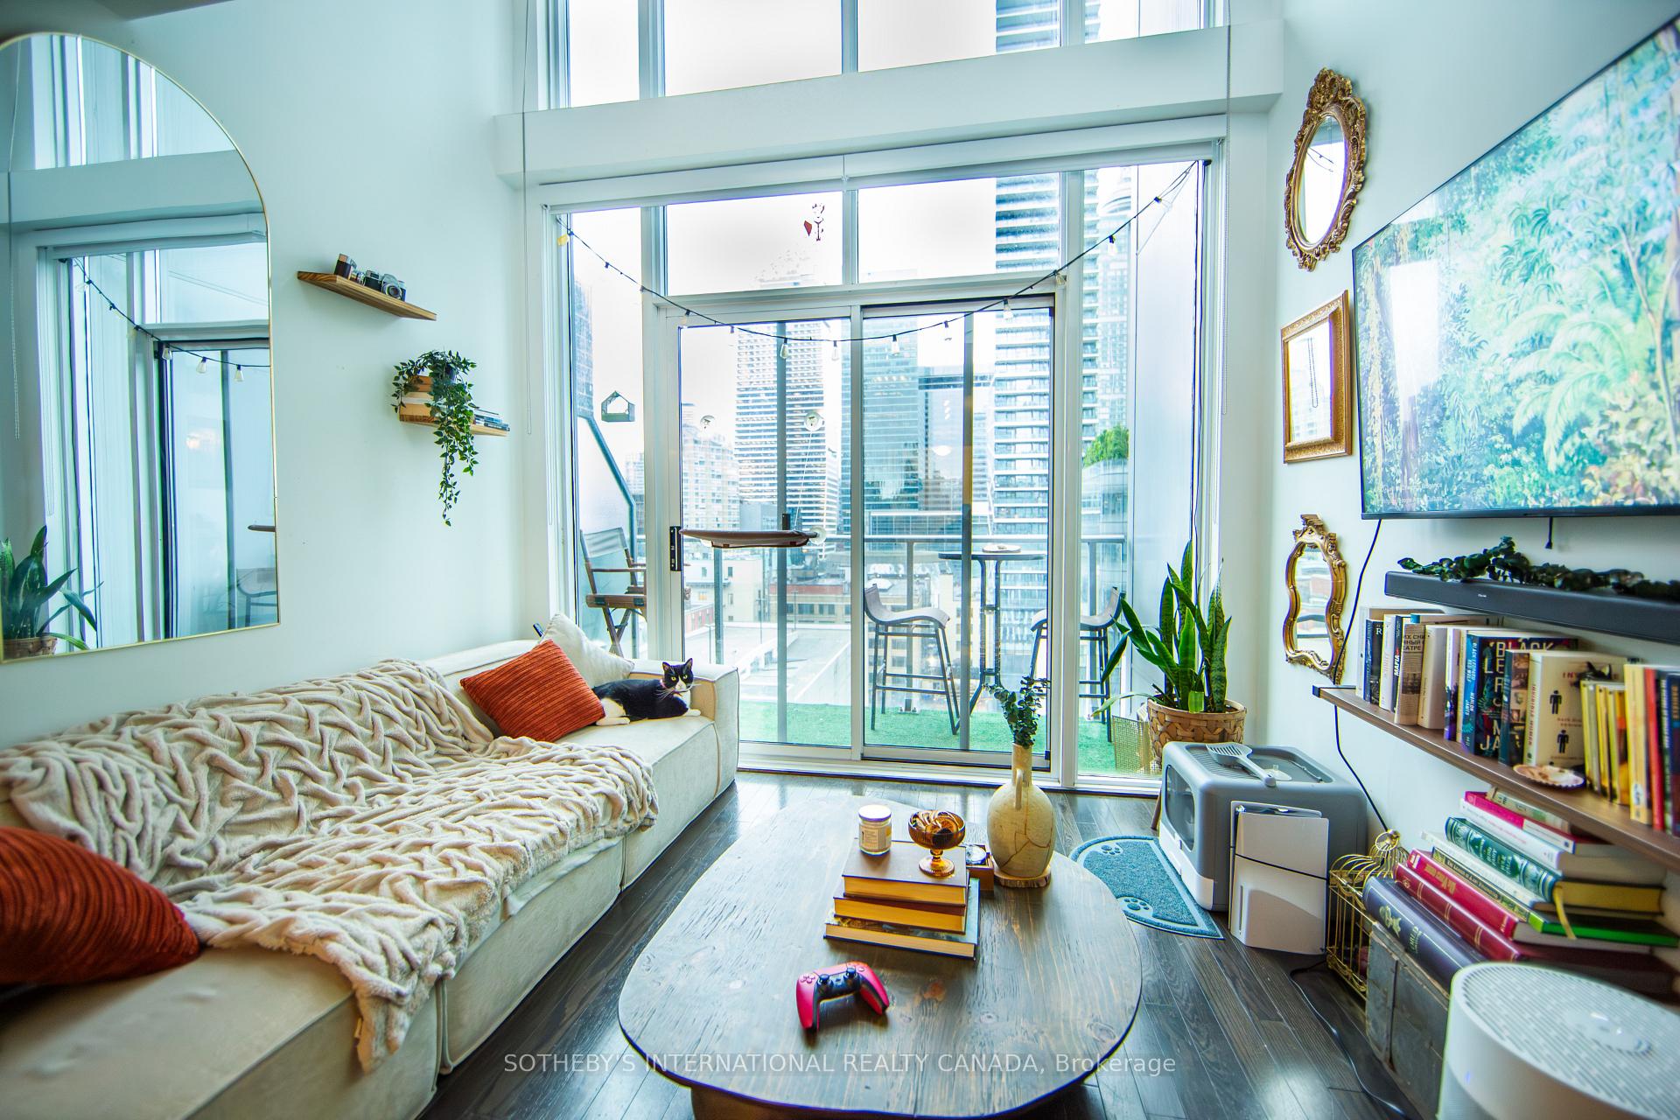
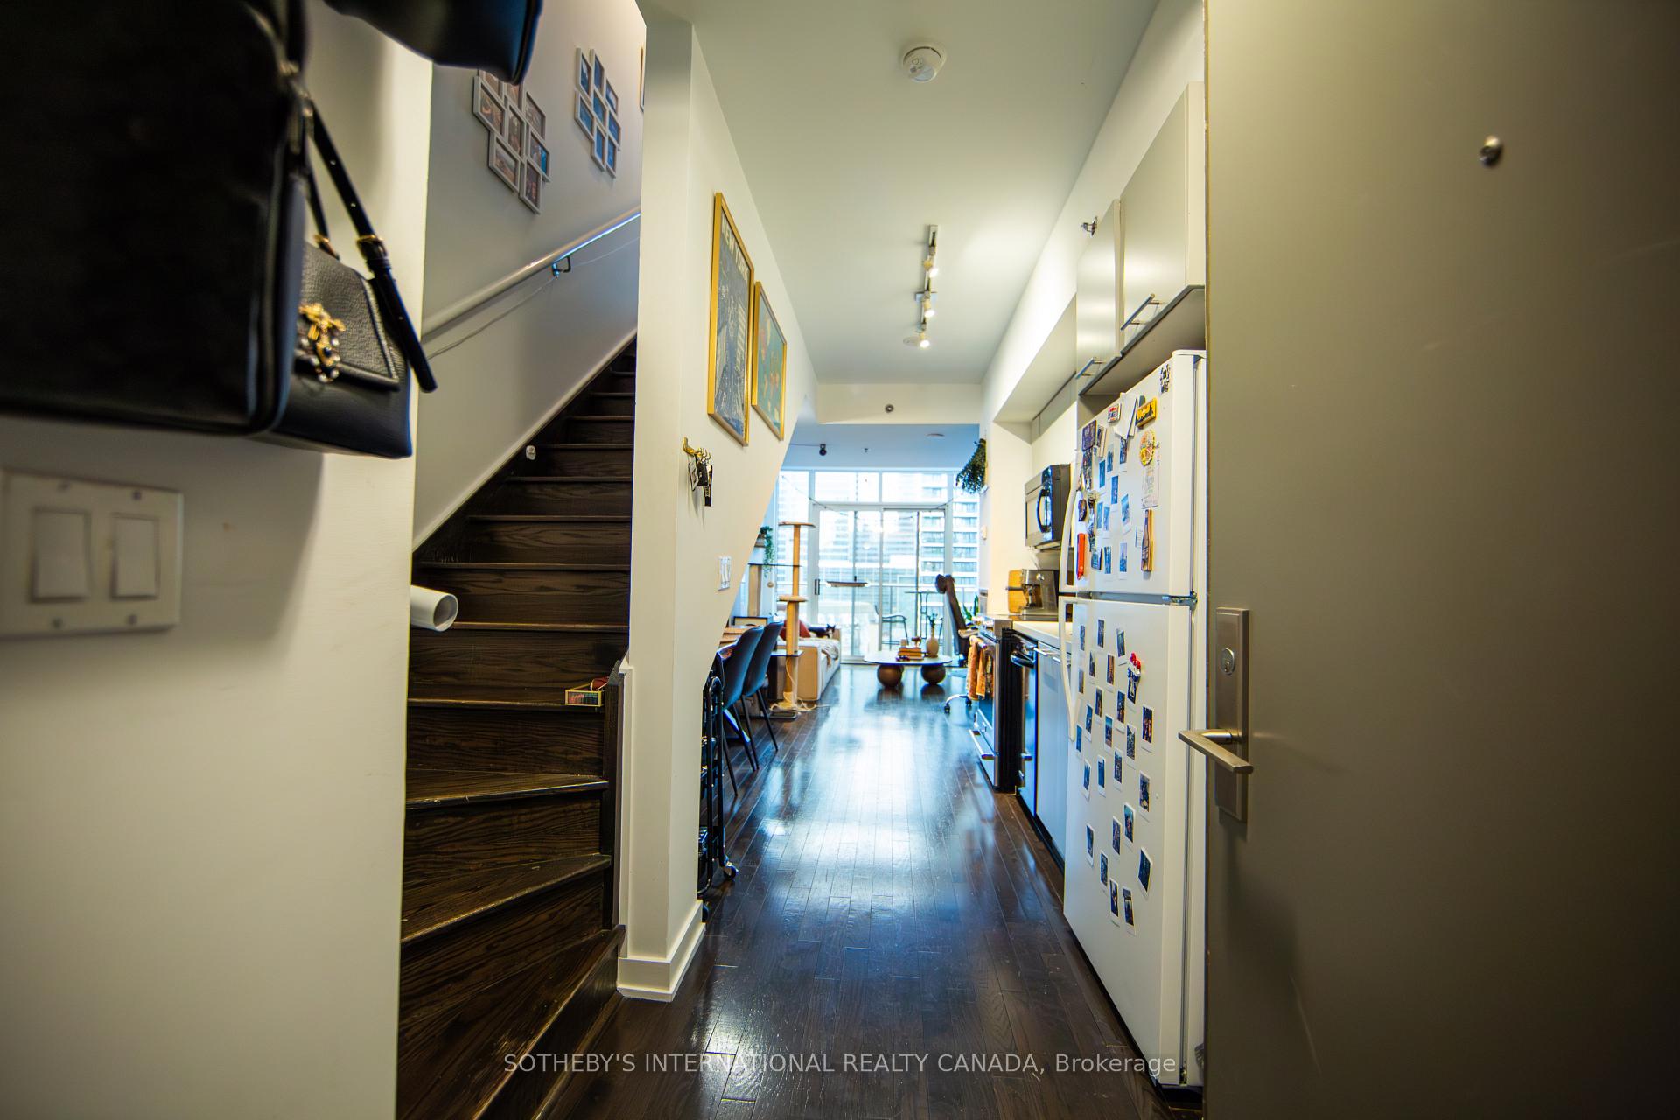
Experience sophisticated urban living in this stunning 2-Storey lower penthouse residence at the exclusive Boutique Condominiums. This bright and beautifully appointed suite features a spacious one-bedroom, one-bathroom layout, complete with a private balcony and underground parking. Floor-to-ceiling south-facing windows span both levels, flooding the space with natural light and showcasing the dramatic open-concept design. The contemporary kitchen is thoughtfully upgraded with granite countertops, premium stainless steel appliances, and ample space for a dining table. The upper-level primary retreat offers a generous walk-in closet and a private ensuite bathroom, creating a peaceful sanctuary above the main living space. Perfectly positioned in the heart of Toronto's Financial and Entertainment Districts, residents enjoy an exceptional collection of resort-inspired amenities, including a fully equipped fitness centre with yoga, cardio and boxing facilities, business centre, guest suites, theatre room, bike storage, rooftop lounge with two outdoor terraces, skyline bar, plunge pool, private cabanas, BBQ areas, fire pits, and breathtaking city views.Just steps from the subway, renowned theatres, acclaimed restaurants, shopping, and Toronto's vibrant downtown lifestyle, this is luxury condominium living at its finest.
Ask about this home
A HOMEH agent will answer your questions about this home.
Know more about Boutique Condos
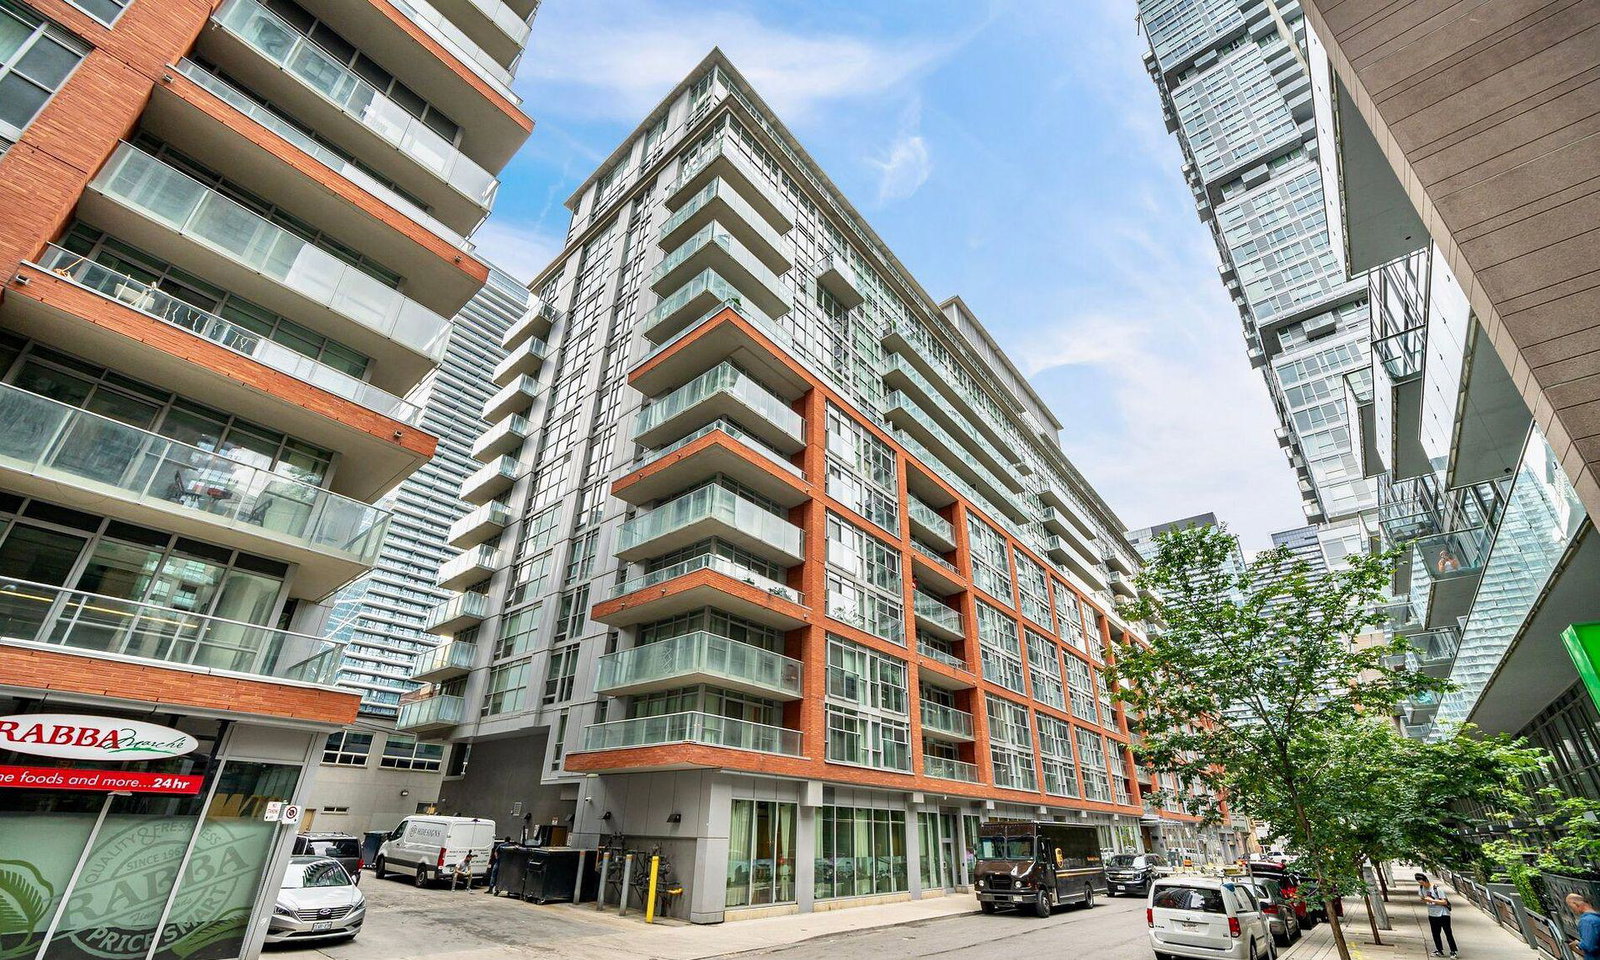
Condo building · 21 Nelson Street
Boutique Condos is a 13-storey condo with 334 suites, built in 2011 by Urban Capital Property Group. Right now 3 for sale and 4 for rent are on the market here.
- 13storeys
- 334suites
- $817/sq ft
- 2011built
No similar units for rent in Boutique Condos right now.
Around this home
Daily convenience, out of 100, from the distances below
Schools nearby
School rating, out of 10.
Helpful calculators
Your HOMEH agent

"I would see it this week."