

Unit 704B, 195 St Patrick Street
Unit 704B, 195 St Patrick Street
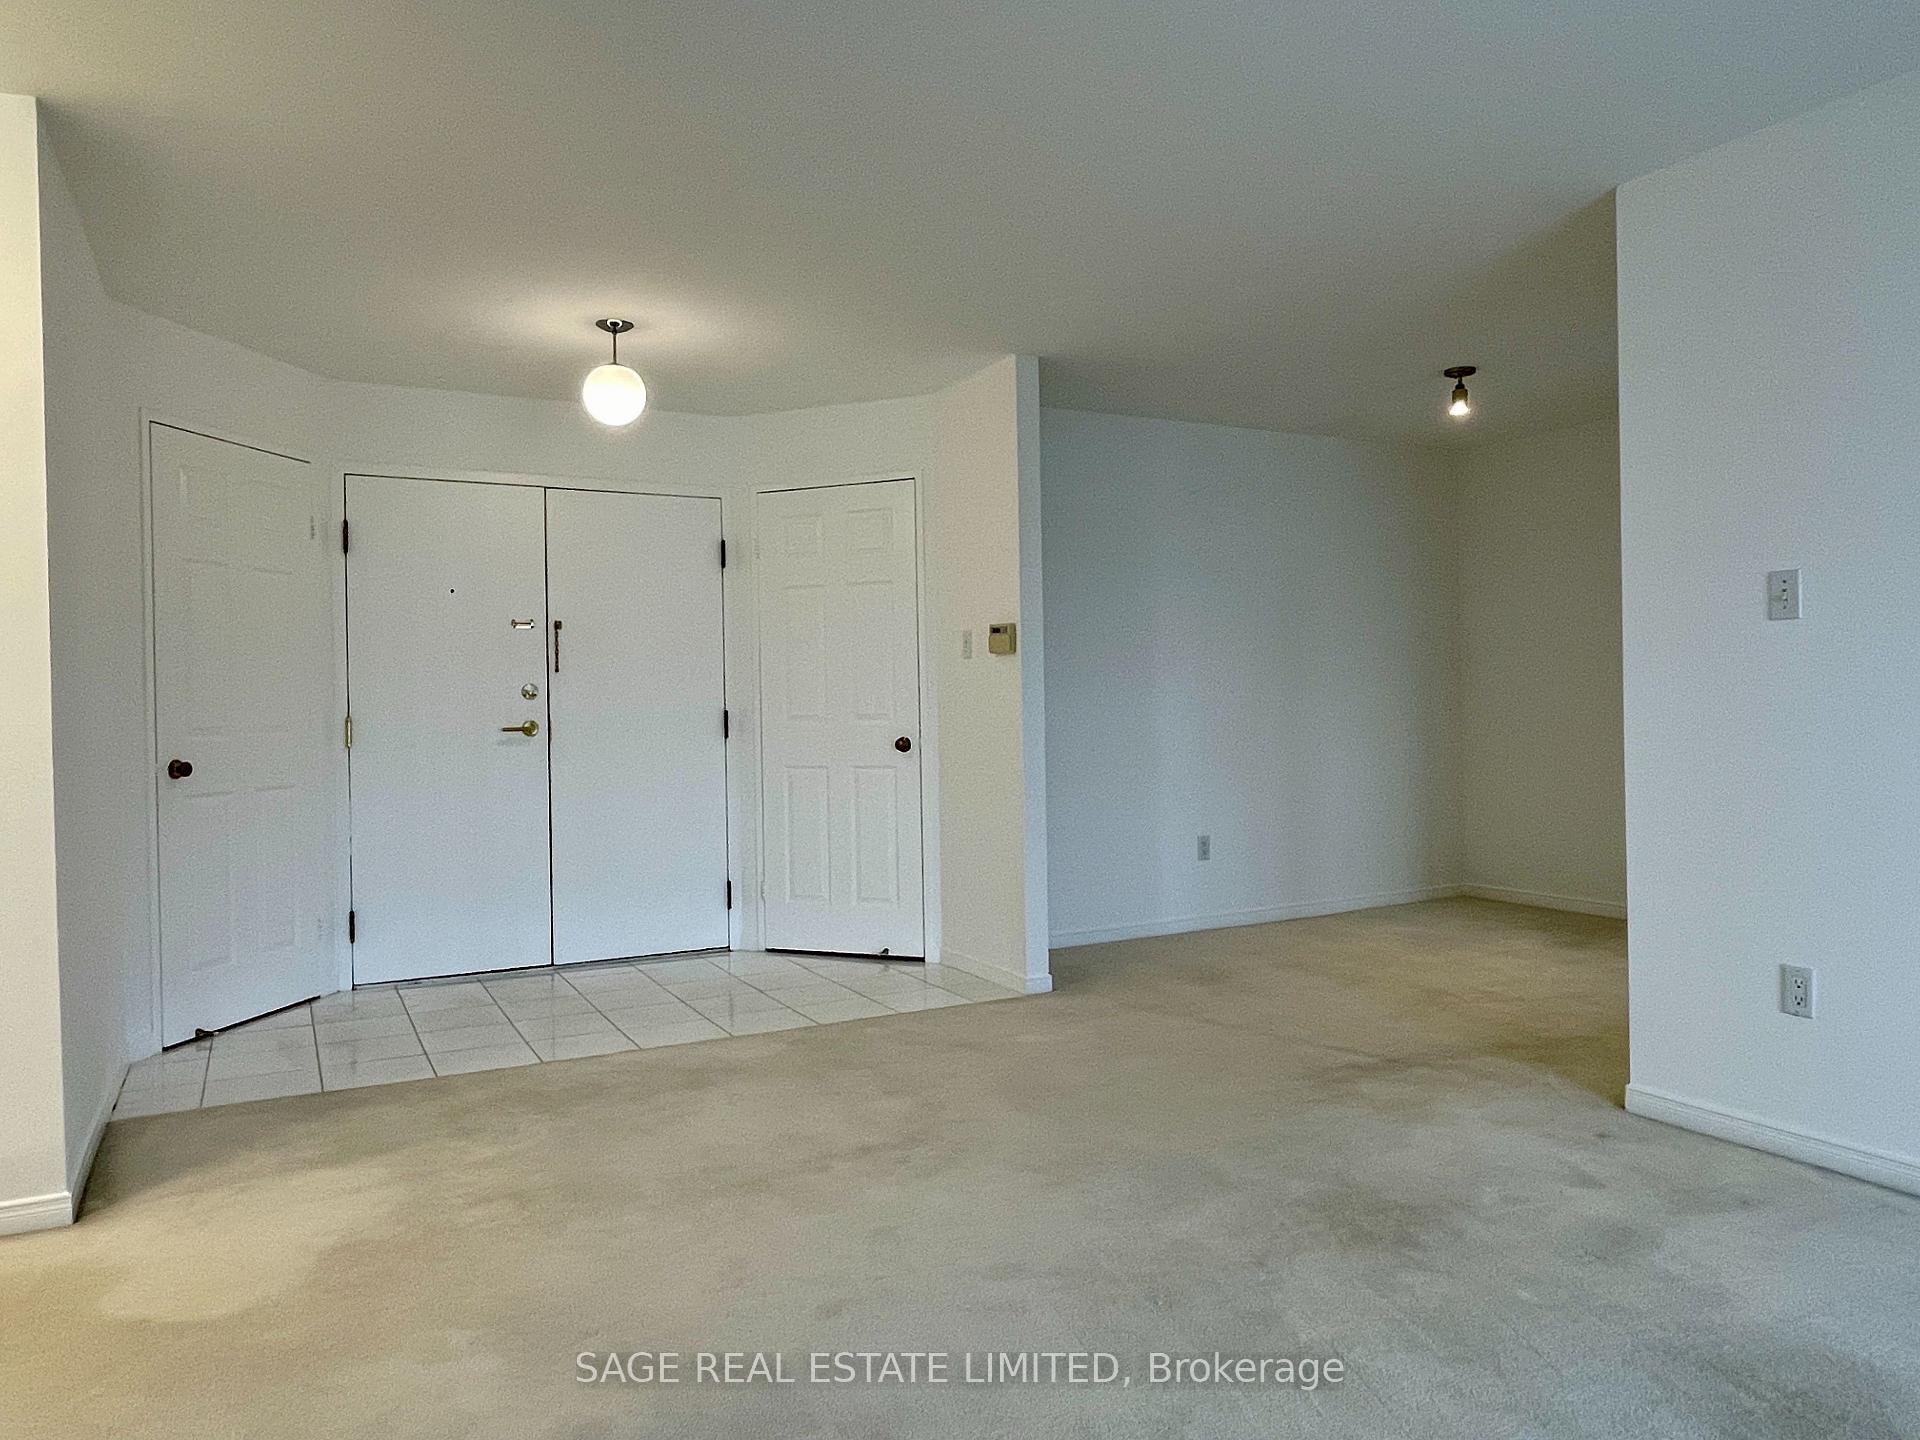 See all 21 photos
Property history
Facts and features
- ExposureWest
- LaundryIn-suite laundry, room
- LockerEnsuite
- BalconyNone
- Fireplace
- Central air
- Concierge
- Exercise room
- Indoor pool
- Rooftop deck/garden
The homeCondo Apartment, 1 storey/apt, 1,000–1,199 sq ft
- TypeCondo Apartment
- Style1 storey/apt
- Living space1,000–1,199 sq ft
- BasementNone
- ExposureWest
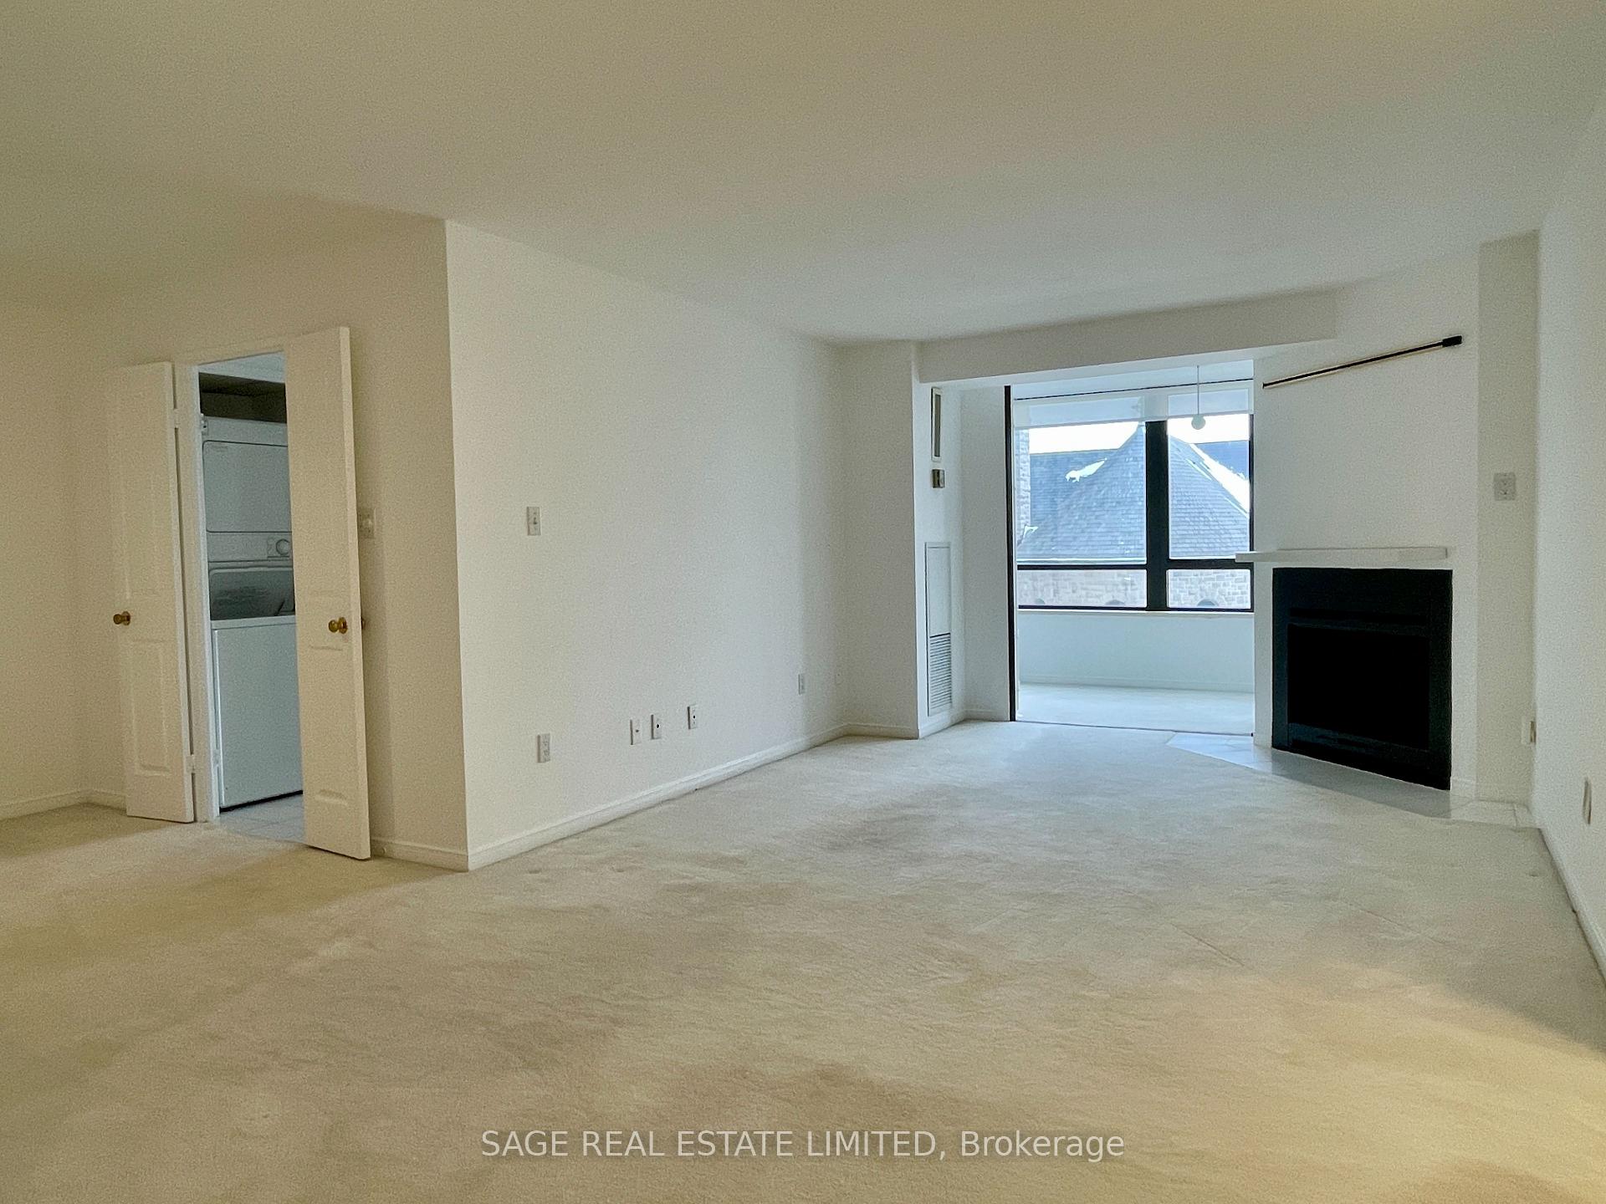
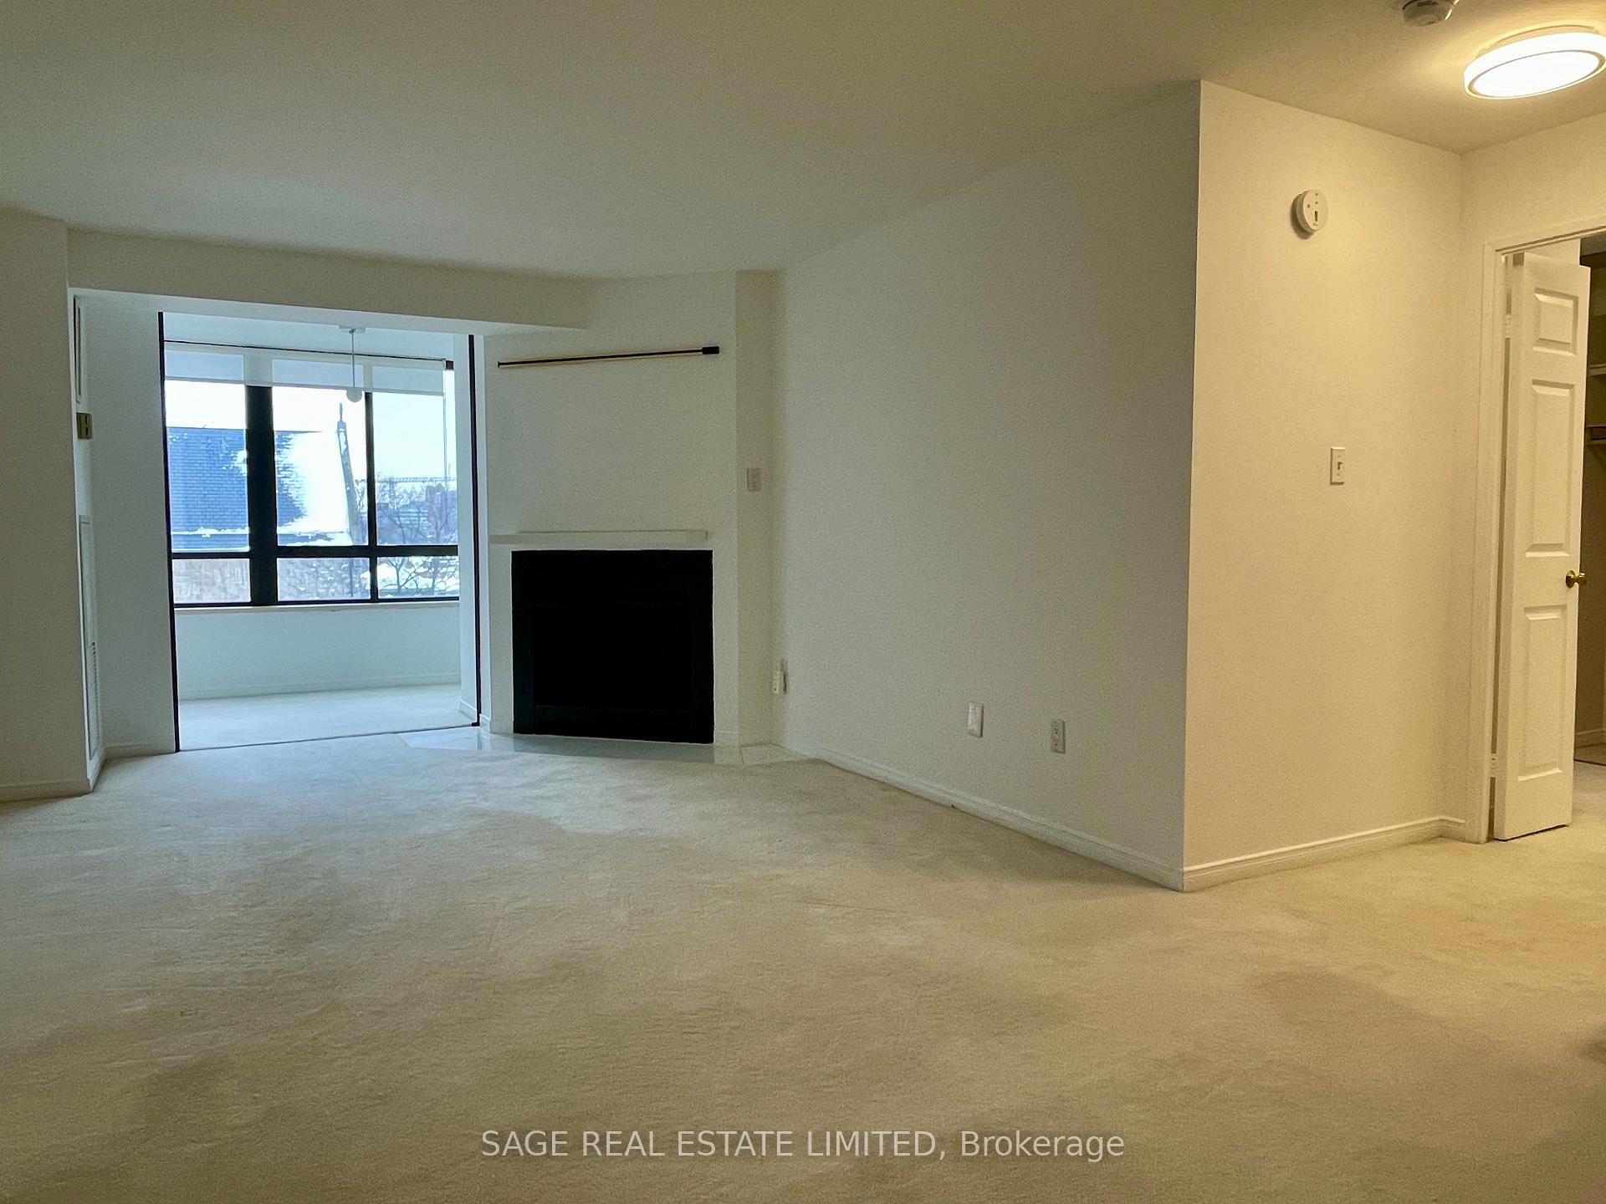
InsideFireplace Yes, wood, Broadloom, Tile, In-suite laundry, laundry room, main level
- FireplaceYes, wood
- FlooringBroadloom, Tile
- LaundryIn-suite laundry, laundry room, main level
- FeaturesPrimary bedroom - main floor, separate heating controls
- SecurityConcierge/security
- ElevatorYes
- Rooms above ground4
- Rooms in the basement1
- Bedrooms1 + 1 in the basement
- Bathrooms2
- Kitchens1
OutsideBrick, concrete poured, Balcony None
- ExteriorBrick, concrete poured
- BalconyNone
Parking and locker1 Parking, Underground, Parking type Owned
- Spaces1 Parking
- GarageUnderground
- Parking typeOwned
- DrivewayUnderground
- Spot321
- LockerEnsuite
BuildingPark lane ii, Storeys 10, Units 88
- NamePark lane ii
- Storeys10
- Units88
- Registered1982
- Condo corporation569
- AmenitiesConcierge, exercise room, indoor pool, rooftop deck/garden, sauna, squash/racquet court
- PetsAllowed
Heating, water and powerForced air, gas, Central air
- HeatingForced air, gas
- CoolingCentral air
Rent and termsRent $2,900 a month, Entire property, Unfurnished
- Rent$2,900 a month
- Space for rentEntire property
- FurnishedUnfurnished
- Lease12 months
- PaidMonthly
- Rent includesAll inclusive, building maintenance, cable tv, central air conditioning, common elements, heat, high speed internet, hydro, parking, recreation facility
- DepositRequired
- Credit checkRequired
- Employment letterRequired
- Rental applicationRequired
- ReferencesRequired
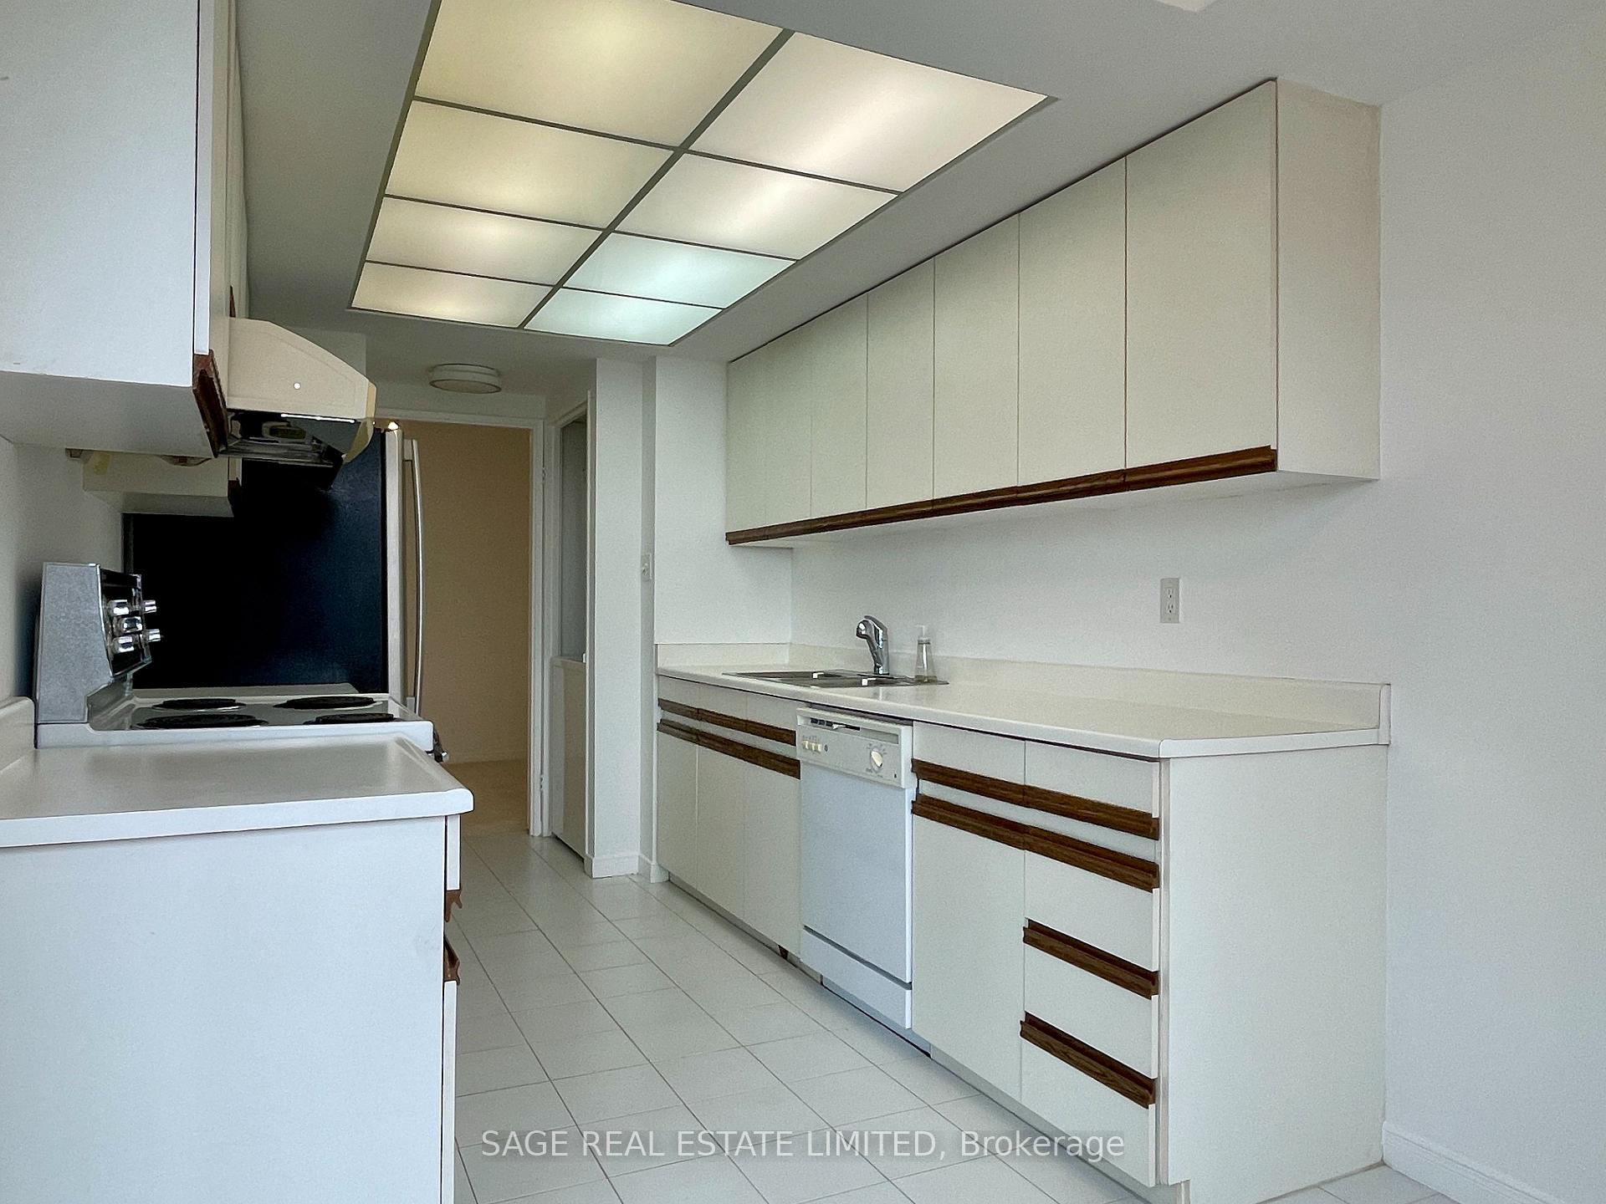
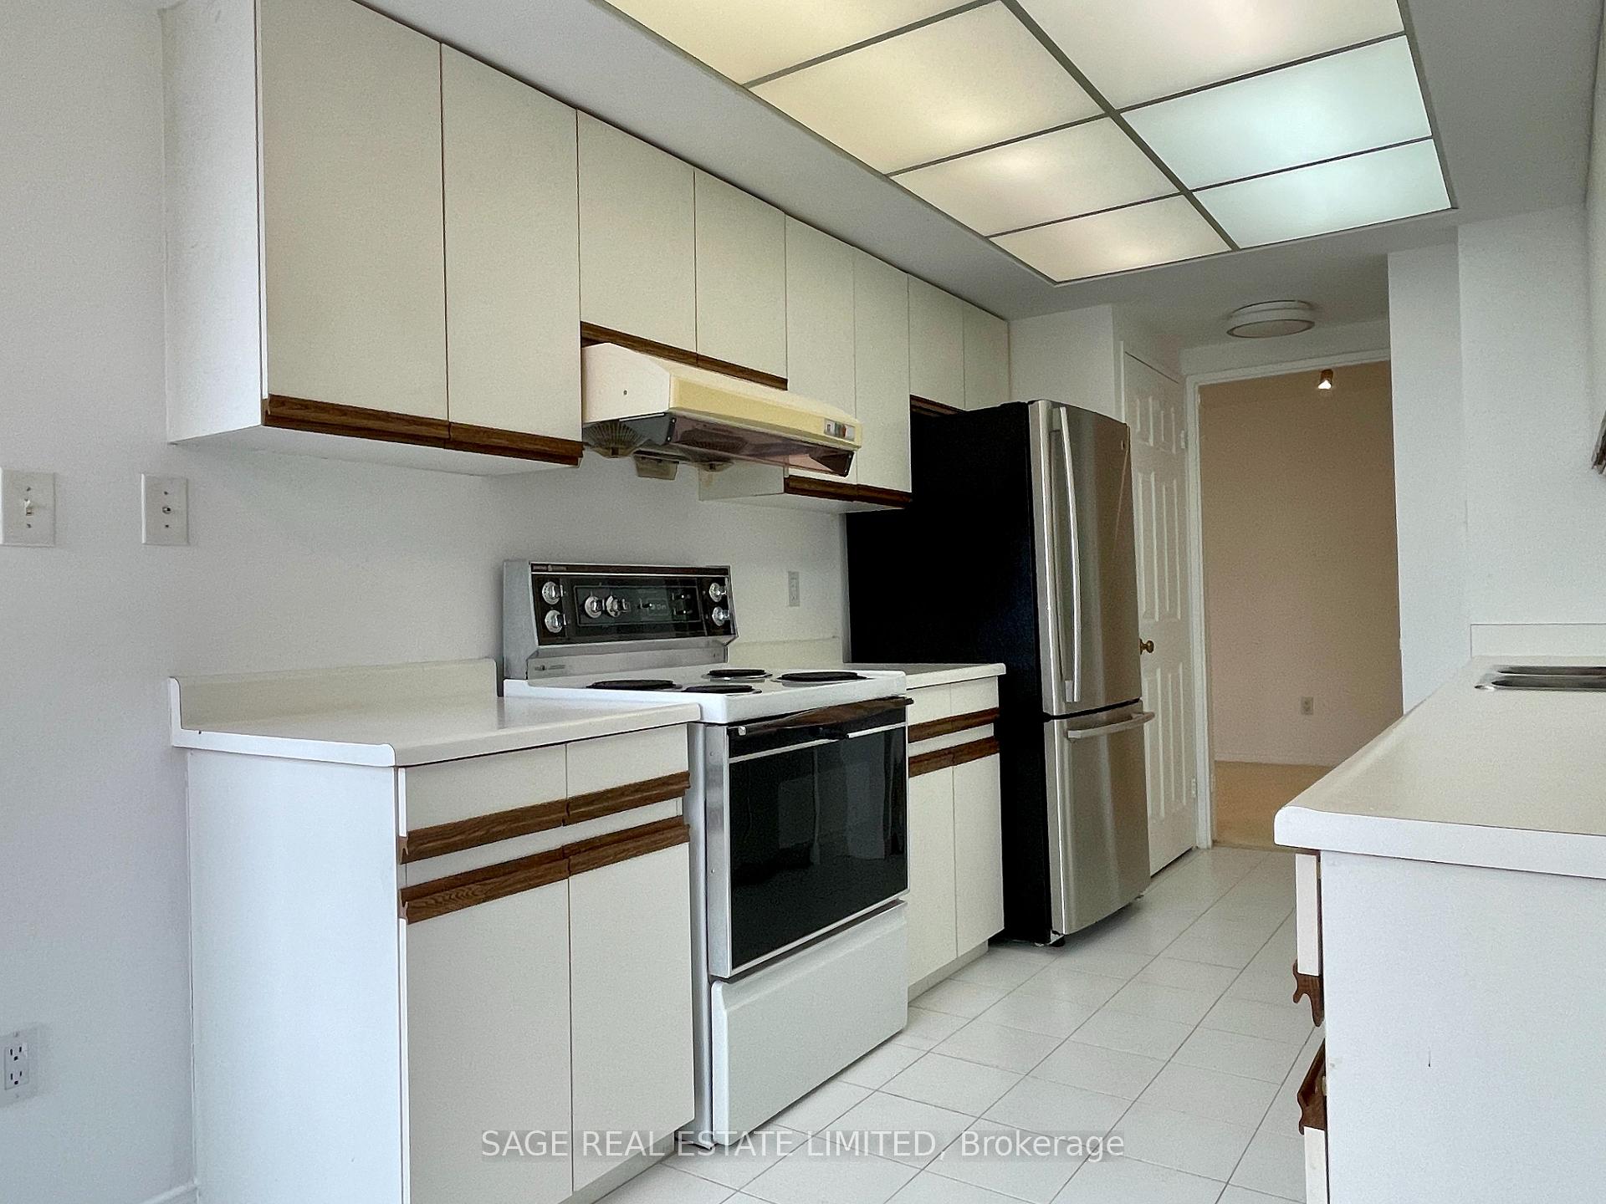
IncludedFridge, stove, built-in dishwasher, hood/fan, washer and dryer, existing light fixtures, window coverings, shelving in den and bedroom, parking and all utilities included. bell internet and tv package included. tenant just has to call bell and will be sent a modem & tv receiver., N/a
- IncludedFridge, stove, built-in dishwasher, hood/fan, washer and dryer, existing light fixtures, window coverings, shelving in den and bedroom, parking and all utilities included. bell internet and tv package included. tenant just has to call bell and will be sent a modem & tv receiver.
- Not includedN/a
NearbyArts centre, hospital, library, park, public transit, school
- Close toArts centre, hospital, library, park, public transit, school
Listing detailsC13581788, Rented, Jul 18, 2026
- MLS® numberC13581788
- StatusRented
- Listed onJul 18, 2026
- Days on market10
- UpdatedJul 28, 2026
- PossessionImmediate
- Occupied byVacant
- Listing brokerageSAGE REAL ESTATE LIMITED
About this home
Unit 704B, 195 St Patrick Street, Toronto (Kensington-Chinatown), ON M5T 2Y8
A super-spacious (approx. 1,075sf) one bedroom + den apartment in downtown Toronto in the beautifully maintained One Park Lane condominiums. This west-facing, sun filled home on the7th floor has a wood burning fireplace, two bathrooms, ensuite storage room, ensuite laundry and includes one indoor parking spot. Amenities include roof top terrace with barbeques, exercise room, indoor pool, saunas, squash court, table tennis room, billiard room, library, party room and bike storage. 24-hr Concierge/Security. Conveniently located at TTC Line 1 St Patrick subway station and beside the 505 Dundas Streetcar. Bike Share stations are steps away. Destinations within walking distance include AGO, Grange Park, Four Seasons Centre for the Performing Arts, hospitals on University Avenue, U of T, restaurants of Spadina Avenue and Baldwin Street, and Kensington Market. Hydro, heat, water, and internet/cable all included!!
Ask about this home
A HOMEH agent will answer your questions about this home.
Know more about One Park Lane II Condos
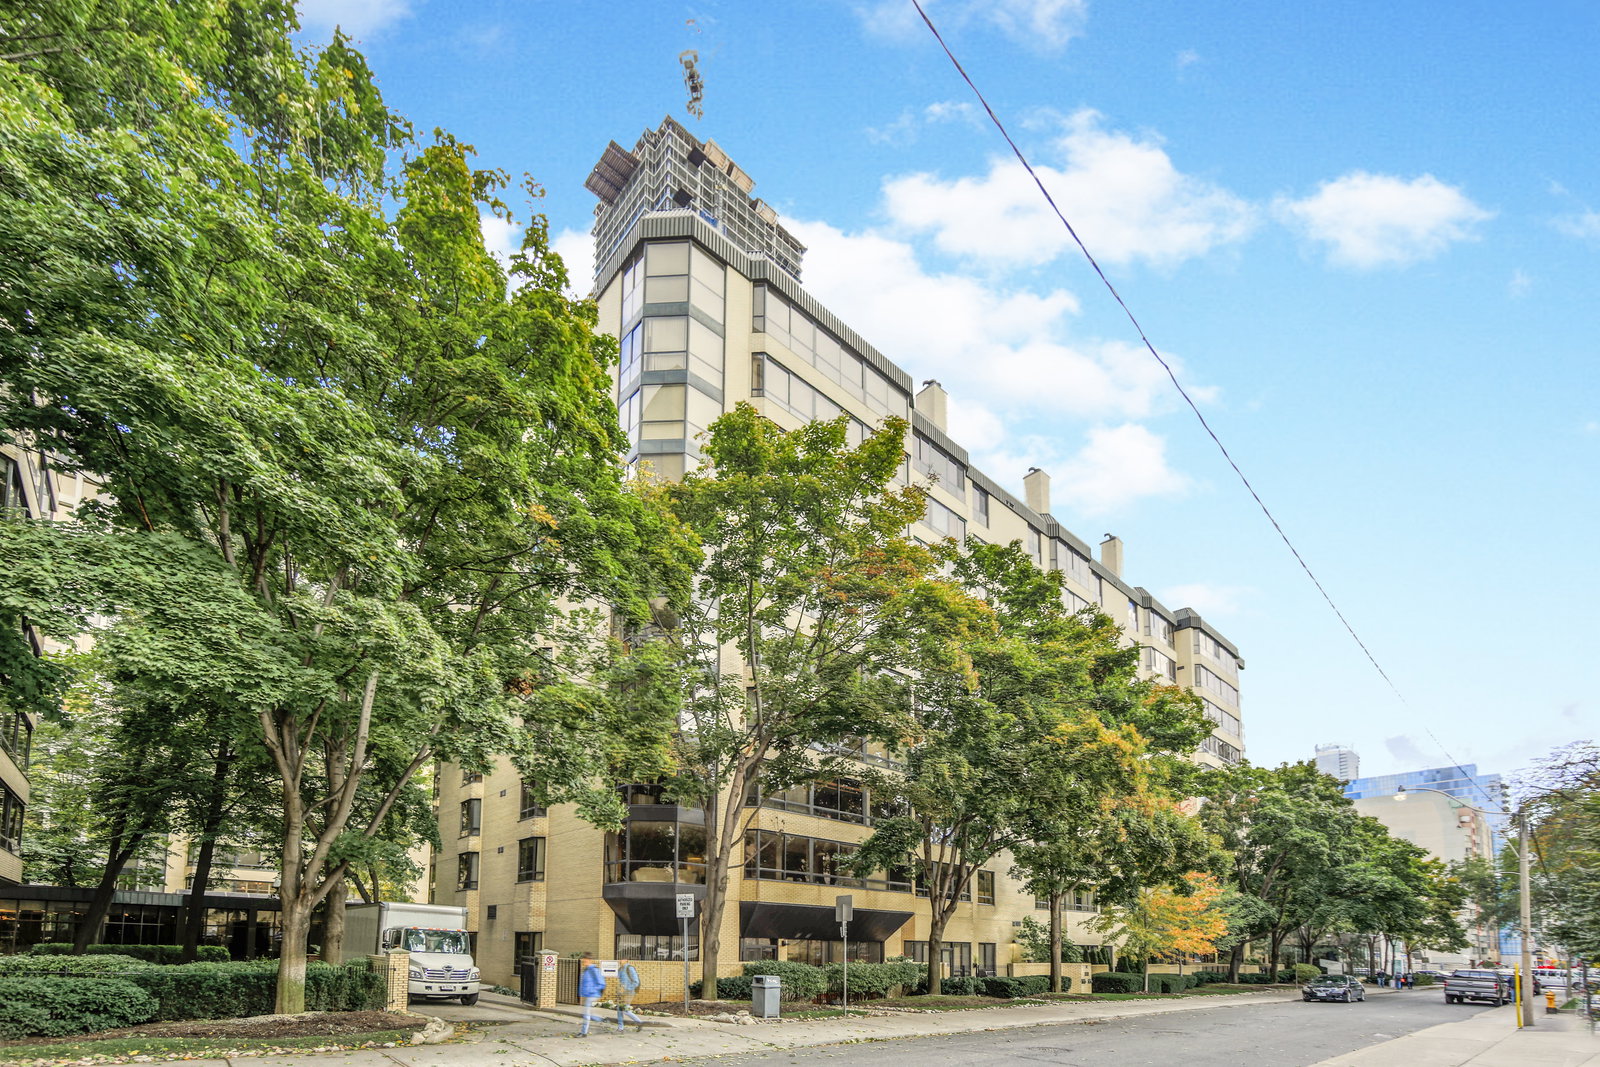
Condo building · 195 St Patrick Street
One Park Lane II Condos is a 10-storey condo with 88 suites, built in 1982 by Camrost-Felcorp. Right now 1 for sale is on the market here.
- 10storeys
- 88suites
- 1982built
No similar units for rent in One Park Lane II Condos right now.
Around this home
Daily convenience, out of 100, from the distances below
Schools nearby
School rating, out of 10.
Helpful calculators
Your HOMEH agent

"I would see it this week."