

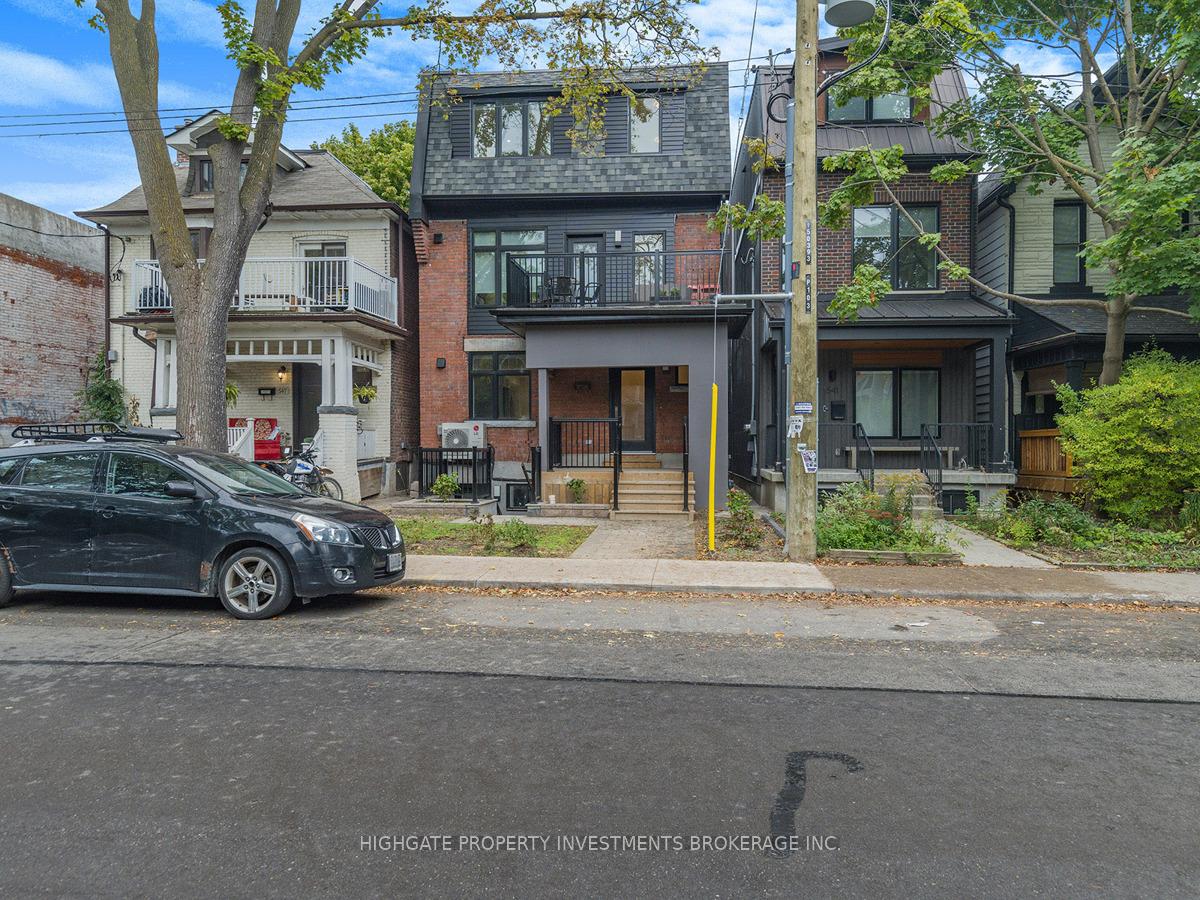
Unit 1, 543 Roxton Road
Unit 1, 543 Roxton Road
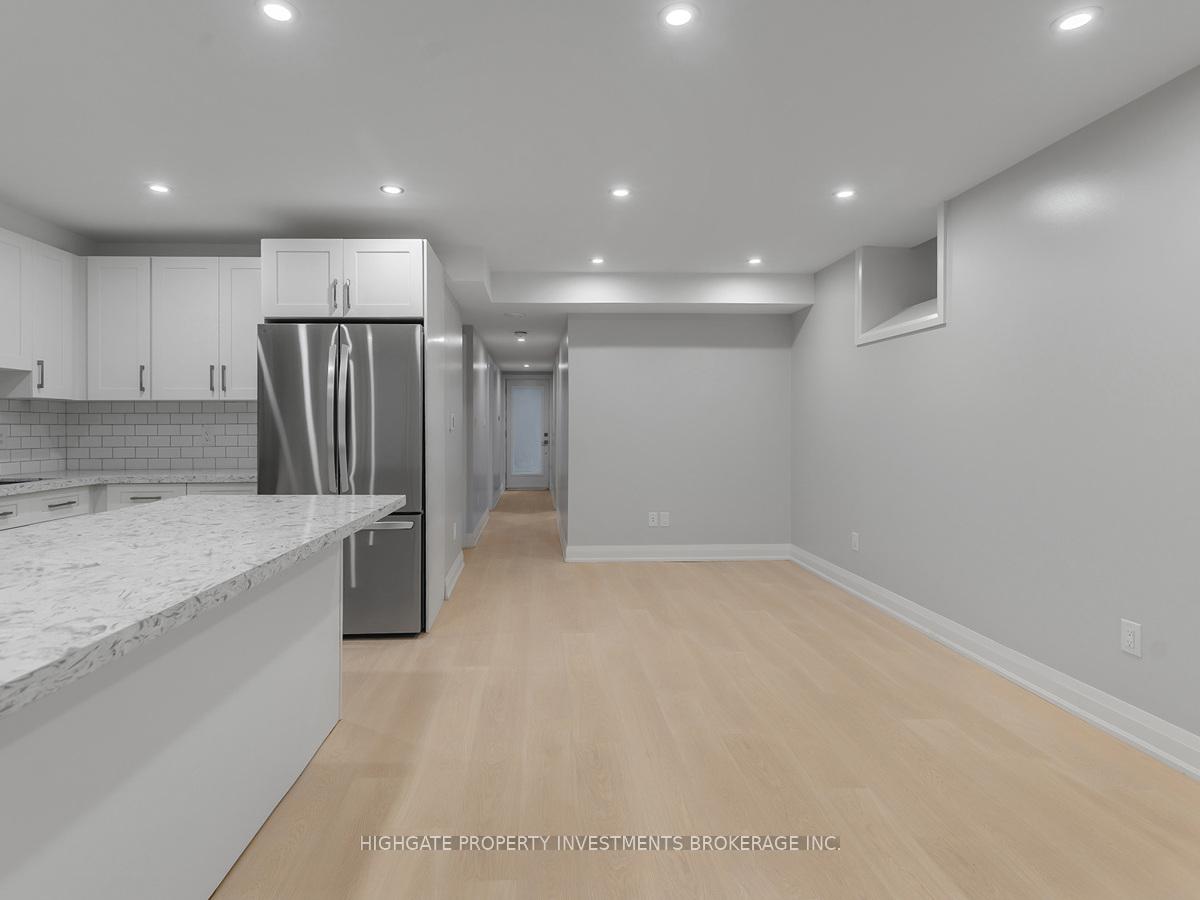 See all 10 photos
Property history
Facts and features
- BasementNone
- Lease term12 months
- FurnishedUnfurnished
- LaundryEnsuite
- Central air
The homeDetached, 3-storey, Under 700 sq ft
- TypeDetached
- Style3-storey
- Living spaceUnder 700 sq ft
- BasementNone
InsideEnsuite, Rooms above ground 2, Bedrooms 2
- LaundryEnsuite
- Rooms above ground2
- Bedrooms2
- Bathrooms2
- Kitchens1
Outside and lotBrick, Flat, Concrete
- ExteriorBrick
- RoofFlat
- FoundationConcrete
Heating, water and powerRadiant, gas, Central air, Municipal water
- HeatingRadiant, gas
- CoolingCentral air
- WaterMunicipal water
- SewerMunicipal sewer
Rent and termsRent $2,550 a month, Basement, Unfurnished
- Rent$2,550 a month
- Space for rentBasement
- FurnishedUnfurnished
- Lease12 months
- PaidMonthly
- DepositRequired
- Credit checkRequired
- Employment letterRequired
- Rental applicationRequired
- ReferencesRequired
IncludedFridge, stove, dishwasher. washer, dryer. elfs. window coverings.
- IncludedFridge, stove, dishwasher. washer, dryer. elfs. window coverings.
Listing detailsC13581728, Rented, Jul 19, 2026
- MLS® numberC13581728
- StatusRented
- Listed onJul 19, 2026
- Days on market27
- UpdatedAug 15, 2026
- Possession2026-08-01 / Immediate
- Occupied byTenant
- Listing brokerageHIGHGATE PROPERTY INVESTMENTS BROKERAGE INC.
About this home
Unit 1, 543 Roxton Road, Toronto (Palmerston-Little Italy), ON M6G 3R5
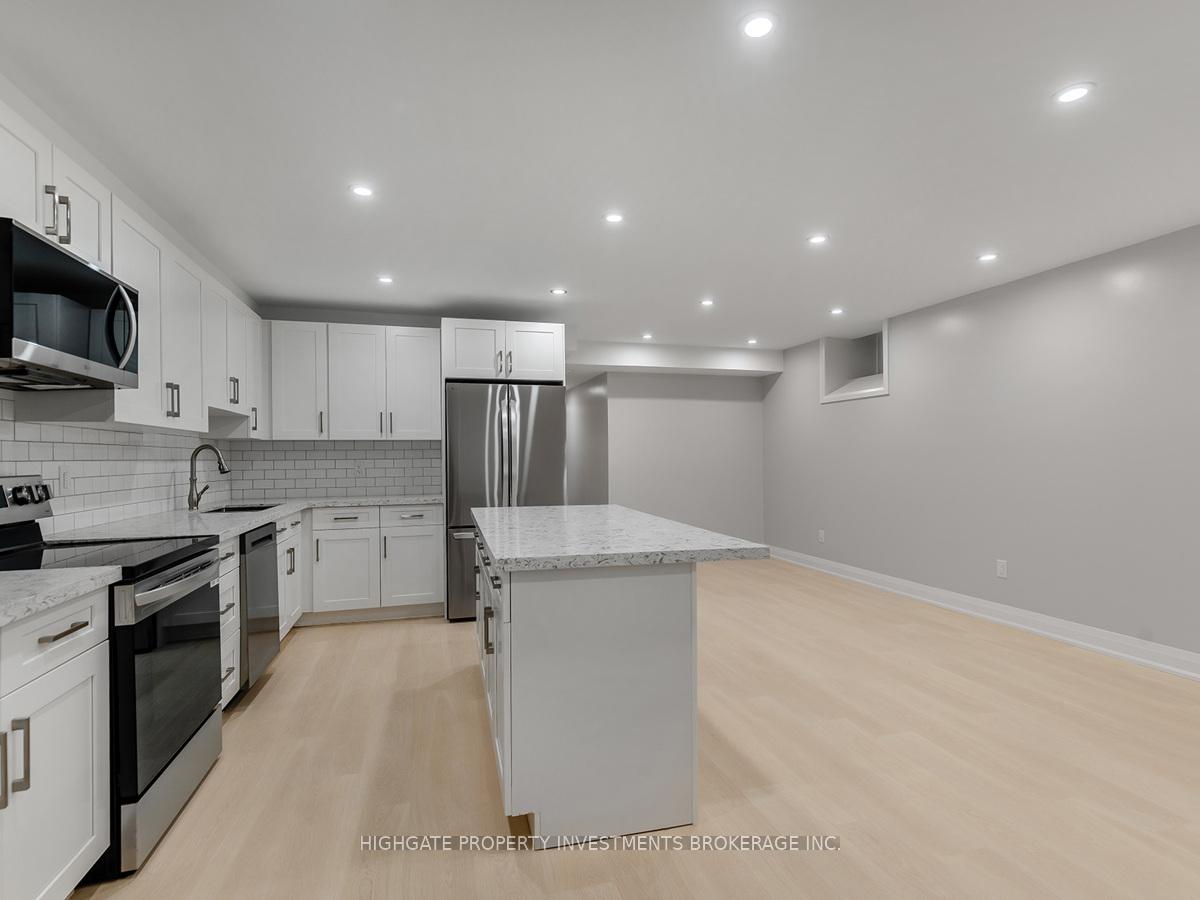
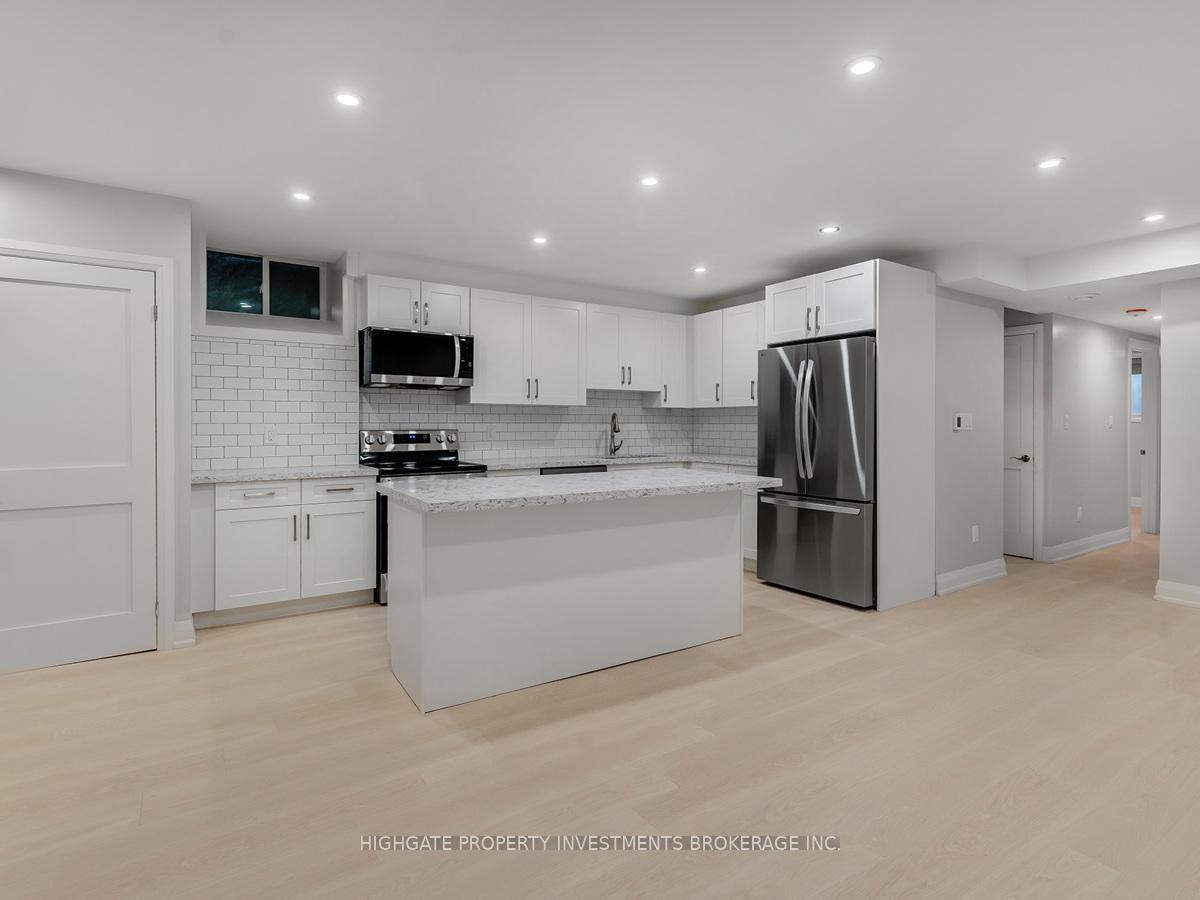
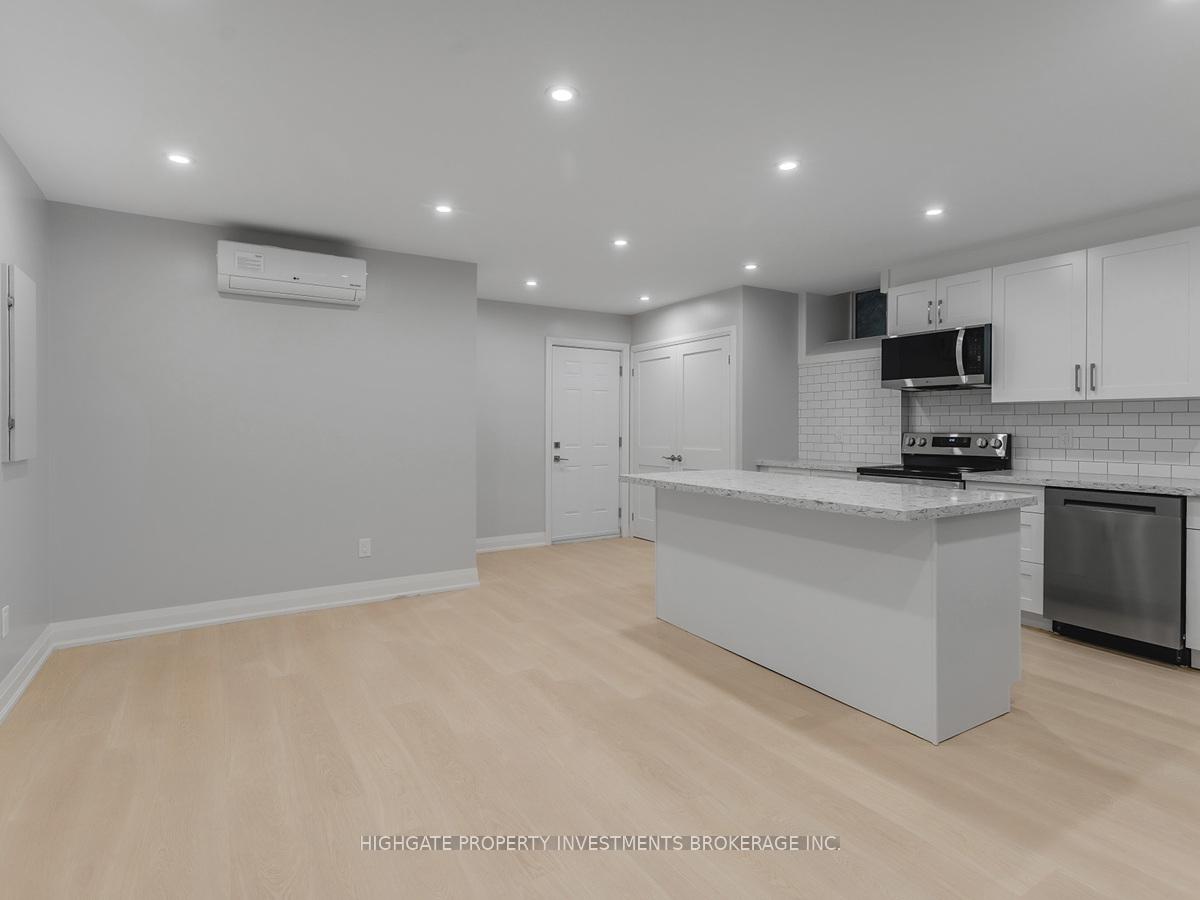
Rare find! Family-Sized Unit (~1,000sqft) with 2 bathrooms. Fully Renovated. This 2 Bedroom, 2 Bathroom Lower Level Unit @ Ossington/Bloor Features Premium and Modern Finishes Throughout. An Open Concept Floorplan with Tall Ceilings. A Stunning Kitchen Featuring A Stone Countertop Center Island, Subway Tile Backsplash, Pot Lights, Stainless Steel Appliances & Deep Basin Double-Bowl Sink. Sprawling Living & Dining Room Areas With Wide-Plank Laminate, Pot Lights. Spacious Bedrooms Feature Black-out Roller Blinds, Large Windows & Large Closets. Master bedroom with ensuite 3-piece bathroom. Luxurious Bath Includes Extended Mirror, Vanity With Stone Countertop & Frameless Glass Stand Up Shower. Your own Washer and Dryer. Must-See! Turn Key & Move-In Ready! Two private entrances. Shared Outdoor Patio Space. 5 minute walk to Ossington TTC Station. Minutes to bustling Korea Town, Little Italy, the Annex, restaurants, grocers, Christie Pits park, bike paths. Separately Controlled Thermostat With Separately Metered Gas & Electricity. Condo convenience, neighborhood living!
Ask about this home
A HOMEH agent will answer your questions about this home.
Around this home
Daily convenience, out of 100, from the distances below
Schools nearby
School rating, out of 10.
Helpful calculators
Your HOMEH agent

"I would see it this week."