

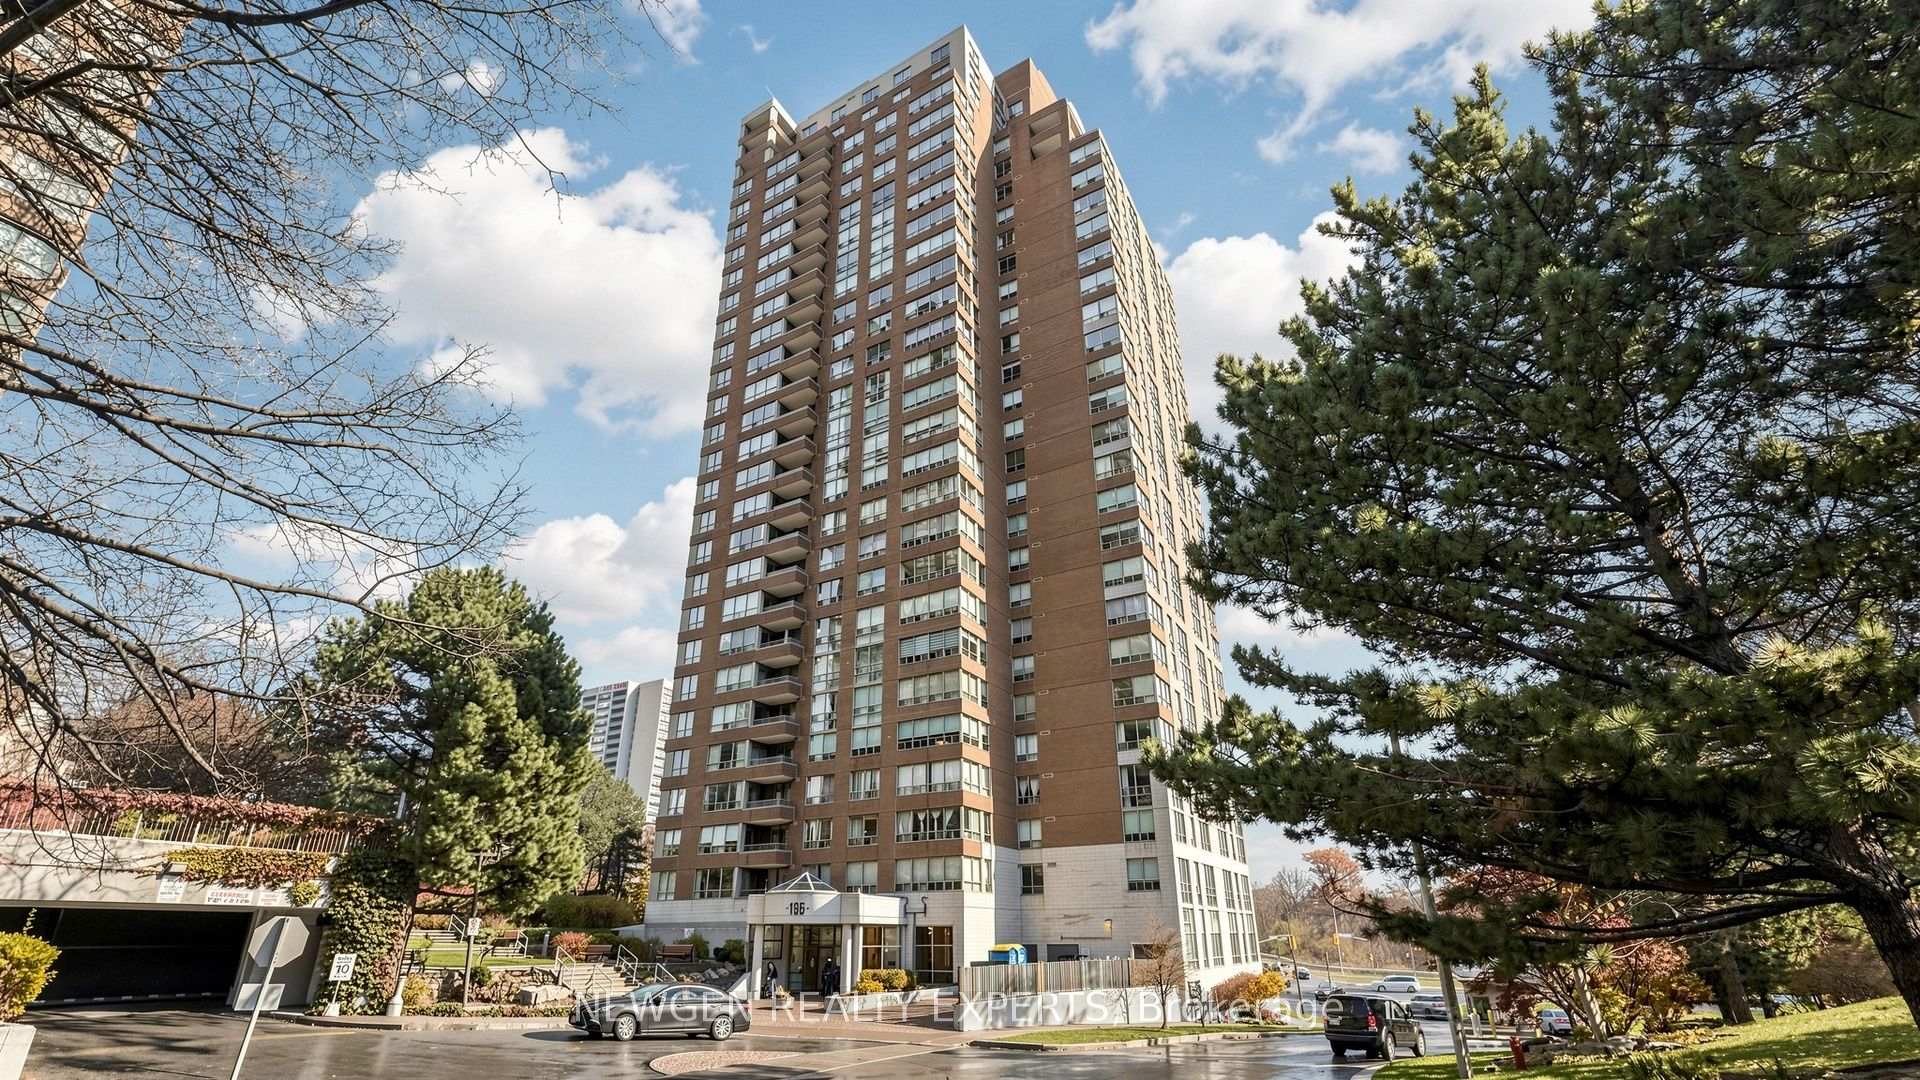
Unit 2302, 195 Wynford Drive
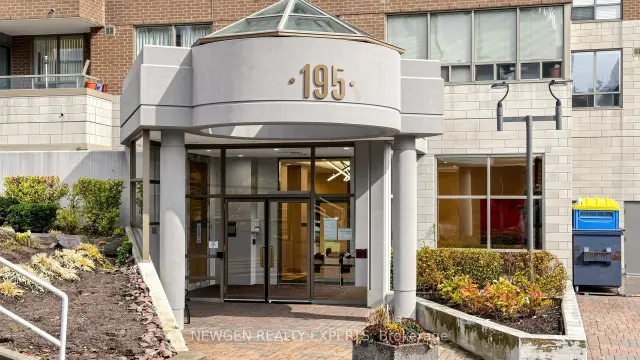
Unit 2302, 195 Wynford Drive
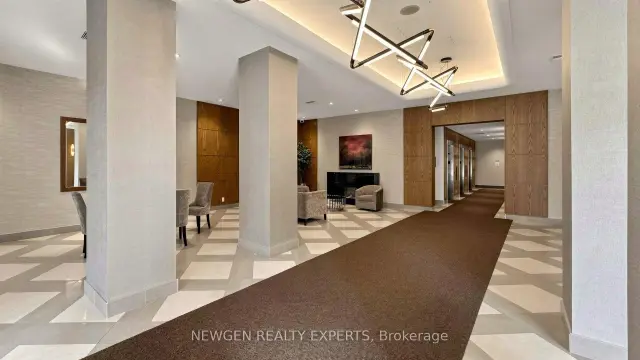 See all 46 photos
Facts and features
- ExposureSouth west
- LaundryEnsuite
- LockerNone
- BalconyNone
- Central air
- Gym
- Party room/meeting room
The homeCondo Apartment, Apartment, 1,200–1,399 sq ft
- Type: Condo Apartment
- Style: Apartment
- Living space: 1,200–1,399 sq ft
- Basement: None
- Exposure: South West
- View: Golf course
InsideCeramic, Ensuite, Other
- Flooring: Ceramic
- Laundry: Ensuite
- Features: Other
- Security: Security guard
- Rooms above ground: 6
- Rooms in the basement: 1
- Bedrooms: 2 + 1 in the basement
- Bathrooms: 2
- Kitchens: 1
OutsideConcrete, Balcony None, Security gate
- Exterior: Concrete
- Balcony: None
- Features: Security gate
Parking and locker1 Parking, Underground, Parking type Owned
- Spaces: 1 Parking
- Garage: Underground
- Parking type: Owned
- Driveway: Underground
- Locker: None
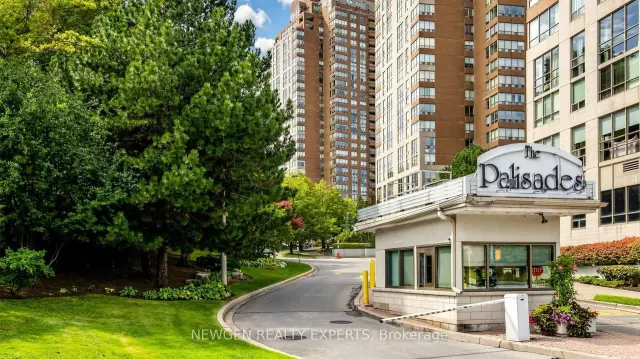
BuildingThe Palisades III Condos, Storeys 28, Units 202
- Name: The Palisades III Condos
- Storeys: 28
- Units: 202
- Registered: 1990
- Condo corporation: 934
- Amenities: Bike storage, gym, party room/meeting room, squash/racquet court, tennis court, visitor parking
- Pets: Allowed
Heating, water and powerForced air, gas, Central air
- Heating: Forced air, gas
- Cooling: Central air
Rent and termsRent $3,250 a month, Entire property, Unfurnished
- Rent: $3,250 a month
- Space for rent: Entire property
- Furnished: Unfurnished
- Lease: 12 months
- Rent includes: Building insurance, central air conditioning, heat, hydro, parking, water
- Deposit: Required
- Credit check: Required
- Employment letter: Required
- Rental application: Required
- References: Required
IncludedS/s washer/dryer, fridge, stove, dishwasher, range-hood, central heat, ac.
- Included: S/s washer/dryer, fridge, stove, dishwasher, range-hood, central heat, ac.
Listing detailsC14195640, For Rent, Nov 19, 2026
- MLS® number: C14195640
- Status: For Rent
- Listed on: Nov 19, 2026
- Days on market: 2
- Updated: Nov 19, 2026
- Possession: 2027-01-01 / 30-59 days
- Occupied by: Tenant
- Listing brokerage: NEWGEN REALTY EXPERTS
About this home
Unit 2302, 195 Wynford Drive, Toronto (Flemingdon Park), ON M3C 3P3
Welcome to The Palisades at 195 Wynford Drive! This spacious, sun-filled corner suite offers an exceptional combination of comfort, space and breathtaking views. Featuring 1,244 sq. ft. of living space, this desirable 2 bedroom plus solarium, 2-bathroom suite boasts a functional layout, generous sized rooms and expansive windows that fill the home with natural light. Enjoy spectacular southwest-facing panoramic views overlooking the lush greenery of Flemingdon Park Golf Course and the stunning Toronto skyline. The versatile solarium provides the perfect space for a home office, reading retreat or additional sitting area.Ideally situated in a sought after location, Minutes to DVP, very close To 401/404, Toronto Downtown, with TTC at your doorstep and steps to the new Eglinton Crosstown LRT station. Conveniently close to Aga Khan Park and Museum, Shops at Don Mills, parks, golf course, walking and biking trails, and all essential amenities, with easy access to downtown Toronto.Enjoy an impressive selection of building amenities, complemented by recently updated common areas. Features include 24-hour gatehouse security, fully equipped fitness centre, indoor swimming pool, whirlpool, dry heat sauna, library, tennis court, billiards, table tennis, squash and racquetball courts, and outdoor gazebo. Ample underground visitor parking adds to the convenience.A wonderful opportunity to rent a spacious suite in an established, amenity-rich community, offering incredible views, exceptional convenience and an outstanding lifestyle. Don't miss this opportunity.
Book a viewing
Know more about The Palisades III Condos
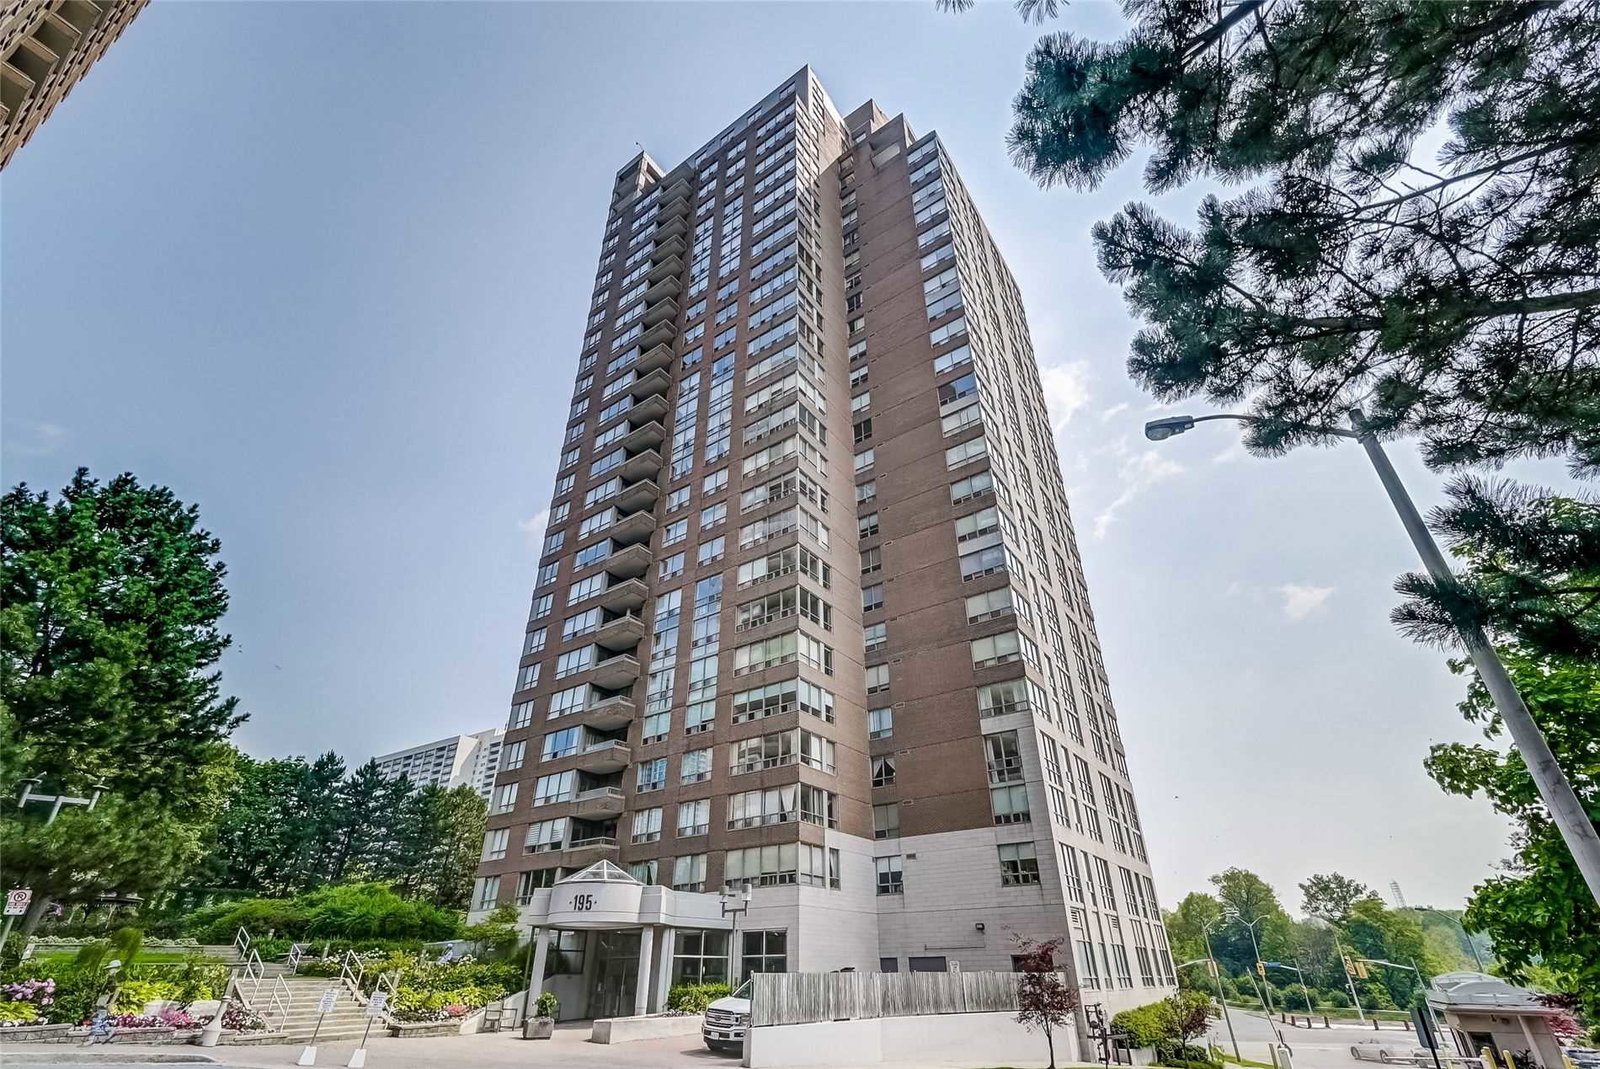
Condo building · 195 Wynford Drive
The Palisades III Condos is a 28-storey condo with 202 suites, built in 1990 by Tridel. Right now 2 for sale and 1 for rent are on the market here.
- 28storeys
- 202suites
- $533/sq ft
- 1990built
No similar units for rent in The Palisades III Condos right now.
Around this home
Daily convenience, out of 100, from the distances below
Schools nearby
School rating, out of 10.
Helpful calculators

Your HOMEH agent
"I would see it this week."