

Unit 5, 196 Robert Street
Multiplex Rented
1/13Unit 5, 196 Robert Street
Multiplex Rented
 See all 13 photos
2 Bedrooms
1 Bathroom
0 Parking
700–1.1K sq.ft
Entire Home
— Unit
Property history
Facts and features
- BasementNone
- Lease term12 months
- FurnishedUnfurnished
- LaundryCommon area, coin operated, in building, shared
The homeMultiplex, 2-storey, 700–1,100 sq ft
- Type: Multiplex
- Style: 2-storey
- Living space: 700–1,100 sq ft
- Basement: None
InsideCommon area, coin operated, in building, shared, Rooms above ground 5, Bedrooms 2
- Laundry: Common area, coin operated, in building, shared
- Rooms above ground: 5
- Bedrooms: 2
- Bathrooms: 1
- Kitchens: 1
Outside and lotBrick, Flat, Brick
- Exterior: Brick
- Roof: Flat
- Foundation: Brick
Heating, water and powerOther, gas, Wall unit(s), Municipal water
- Heating: Other, gas
- Cooling: Wall unit(s)
- Water: Municipal water
- Sewer: Municipal sewer
- Natural gas: No
- Hydro: Yes
- Cable: No
- Telephone: No
Rent and termsRent $2,395 a month, Entire property, Unfurnished
- Rent: $2,395 a month
- Space for rent: Entire property
- Furnished: Unfurnished
- Lease: 12 months
- Rent includes: Building maintenance, snow removal
- Deposit: Required
- Credit check: Required
- Employment letter: Required
- Rental application: Required
- References: Required
Listing detailsC12744618, Rented, Jan 31, 2026
- MLS® number: C12744618
- Status: Rented
- Listed on: Jan 31, 2026
- Days on market: 38
- Updated: Mar 10, 2026
- Possession: 2026-02-01 / Immediate
- Occupied by: Vacant
- Listing brokerage: RARE REAL ESTATE
About this home
Unit 5, 196 Robert Street, Toronto (University), ON M5S 2K7
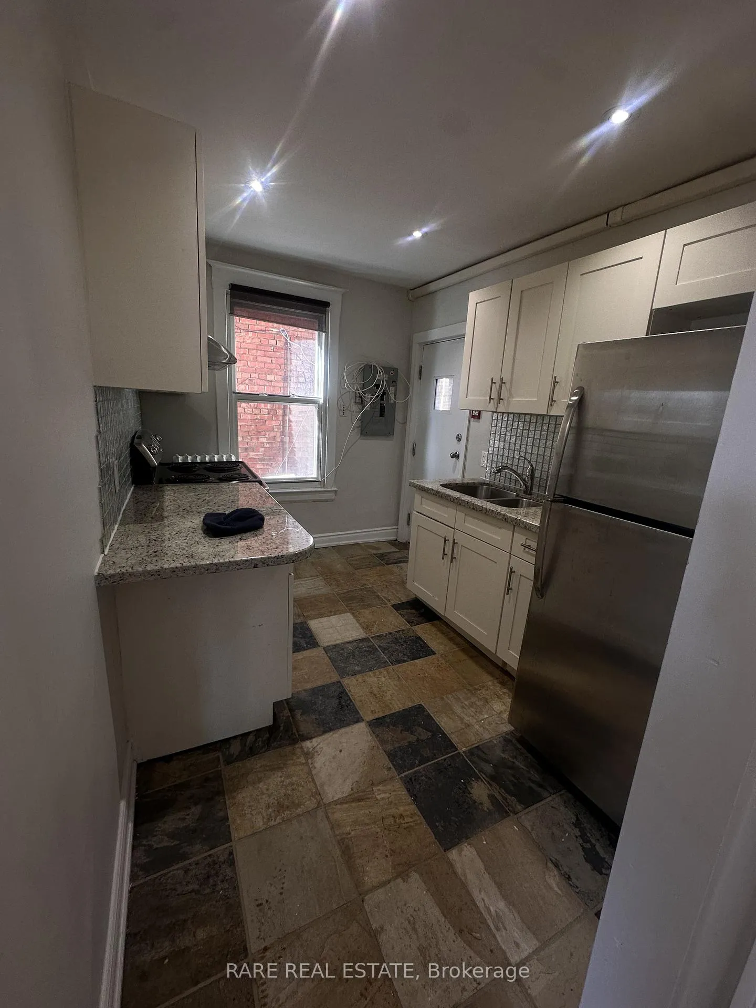
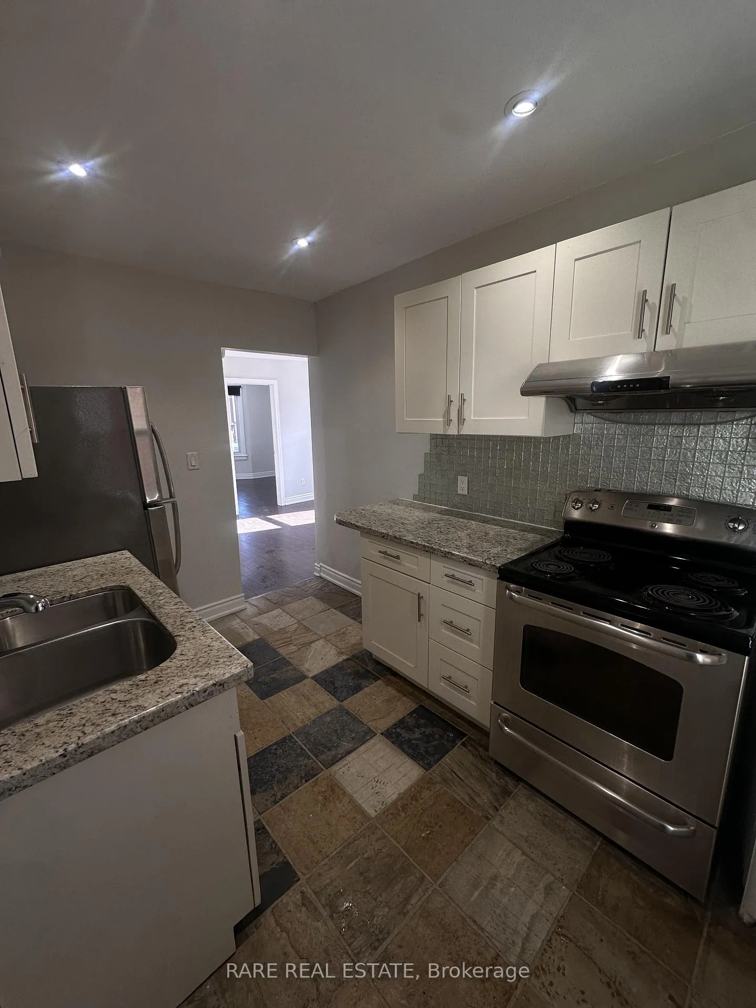
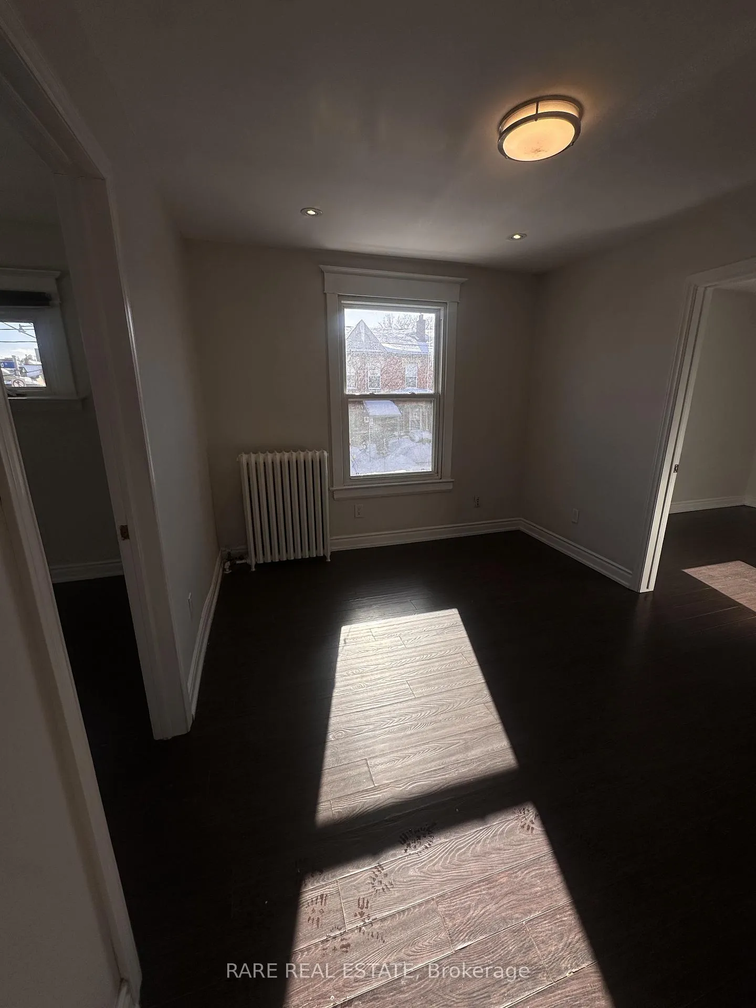
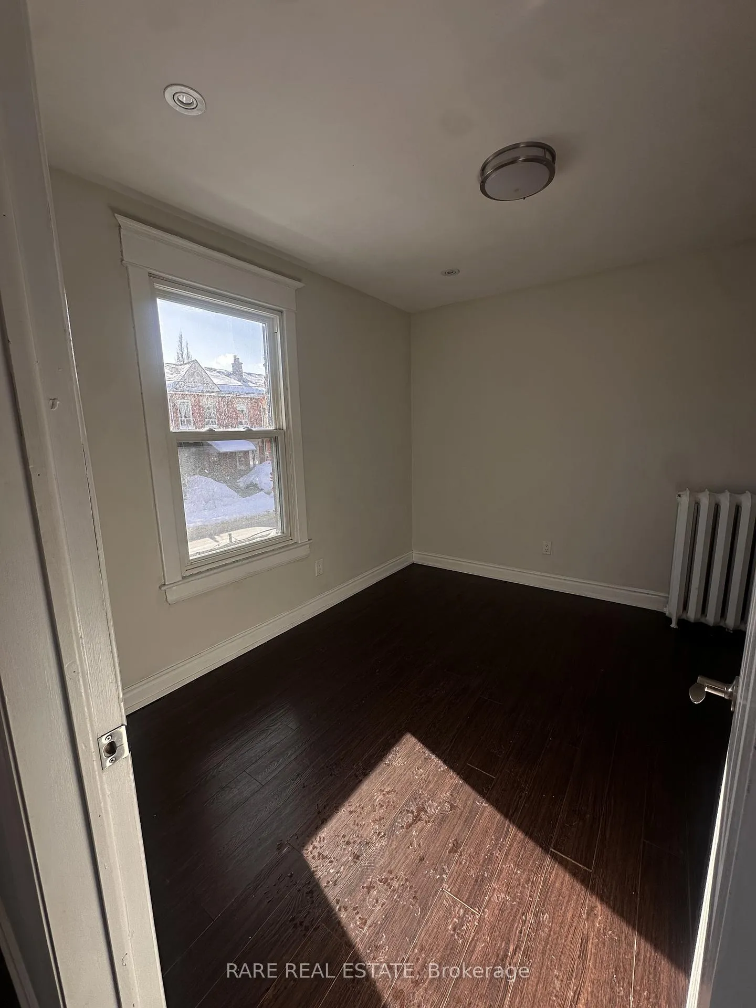
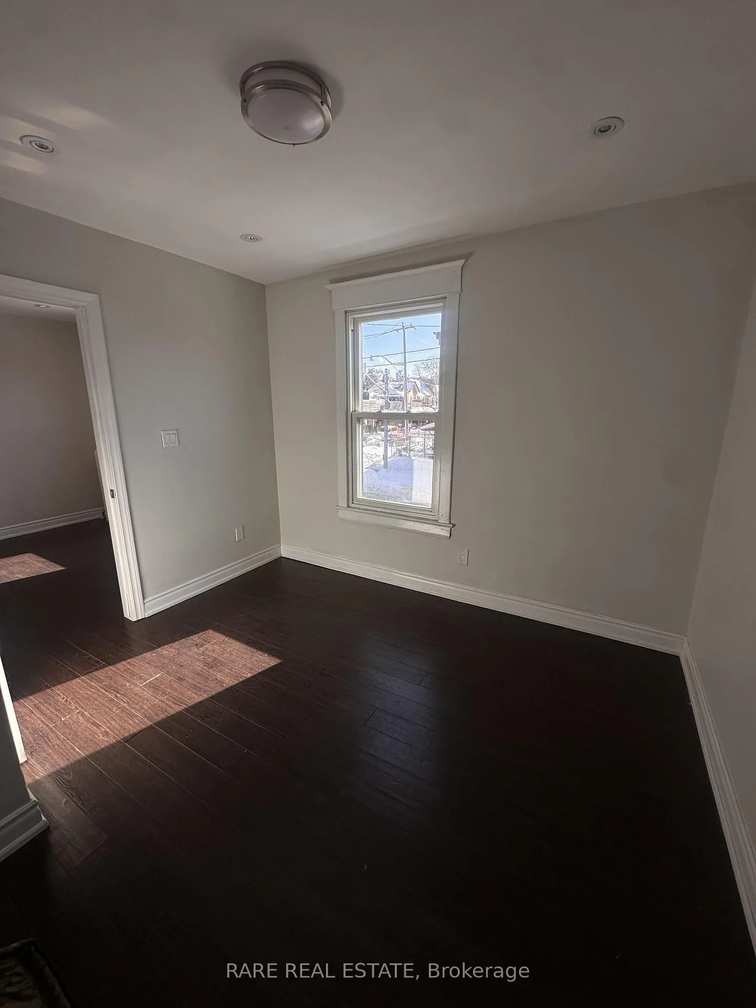
** 2 BEDROOM ** MODERN FINISHES, BRIGHT AND SPACIOUS UNIT. 9' CEILINGS, HARDWOOD FLOORS THROUGHOUT. FRIDGE/STOVE AND AC EXQUISITE URBAN LIVING JUST STEPS FROM UNIVERSITY AND BLOOR SUBWAY LINES, CLOSE TO UofT. YOU ARE IN THE VIBRANT HEART OF THE CITY. COMMON COIN OPERATED LAUNDRY ON SITE. (TENANT PAYS ELECTRICITY) NO SMOKING/PETS. AVAILABLE IMMEDIATELY.
Read more
Ask about this home
A HOMEH agent will answer your questions about this home.
Ask a question
Around this home
Harbord St & Spadina Ave
Errands
Transit
Parks
Schools
Daily convenience, out of 100, from the distances below
ParkRobert Street Playground · 15 within 1 km3 min walk194 m
GroceryHarbord Convenience2 min walk93 m
SchoolPaul Penna Downtown Jewish Day School5 min walk310 m
Train stationHarbord Street2 min walk133 m
PharmacyPharmasave4 min walk219 m
Cafés & foodMaven Toronto · 15 within 1 km1 min walk62 m
Gym & rec centreLotus Yoga Center1 min walk66 m
LibraryNew College Library (Ivey)6 min walk350 m
HospitalCentre For Addiction and Mental Health - College Street Site10 min walk610 m
WalkDriveStraight-line distance, open map data
Grocery0.1 km
Park0.2 km
Coffee0.1 km
Dining0.1 km
Gym0.1 km
Hospital0.6 km
Harbord Street0.1 km
Schools nearby
School rating, out of 10.
Paul Penna Downtown Jewish Day Schoolelementary · Private · 0.3 km
—
ADRABAsecondary · Private · 0.3 km
—
Central Technical Schoolsecondary · Public · 0.3 km
4.2/10Low
Contact agent
Helpful calculators
Rent vs buy
Affordability
Mortgage
Down payment
Stress test
CMHC insurance
Your HOMEH agent

KimHOMEH agent · Toronto
"I would see it this week."
Ask Kim
Keep exploring
You are here