

Unit 3403, 470 Front Street W
Unit 3403, 470 Front Street W
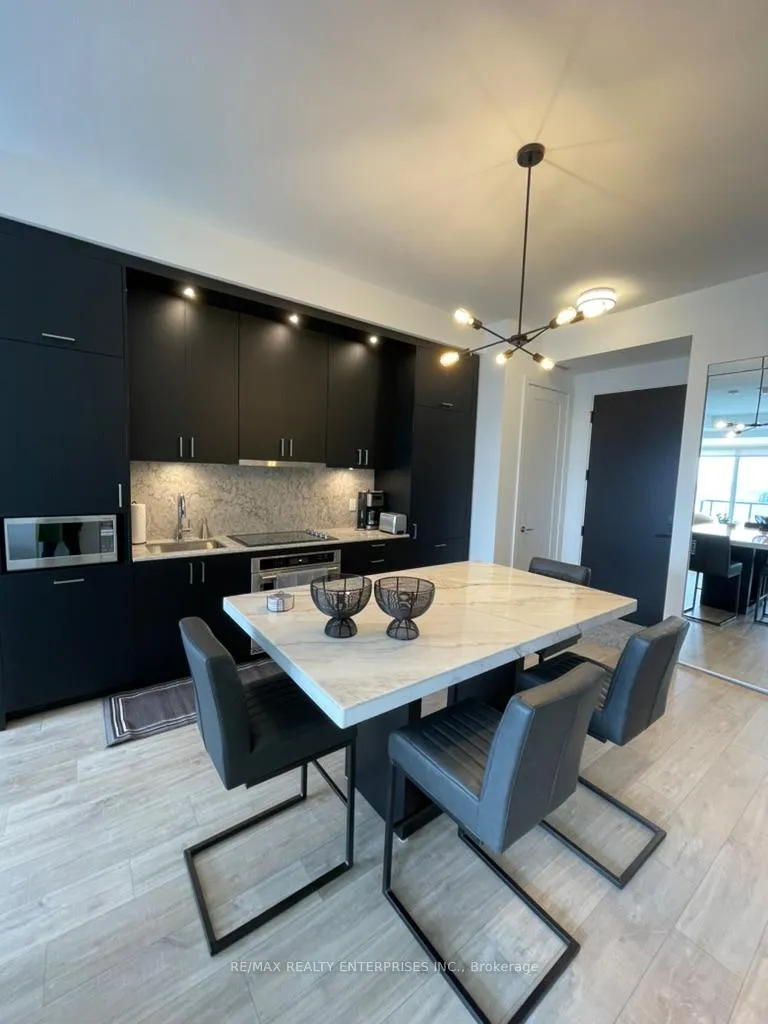 See all 23 photos
Property history
Facts and features
- ExposureWest
- LaundryIn-suite
- LockerOwned
- BalconyOpen
- Central air
The homeCondo Apartment, Apartment, Age 0–5 years
- Type: Condo Apartment
- Style: Apartment
- Age: 0–5 years
- Living space: 900–999 sq ft
- Basement: None
- Exposure: West
- View: Lake, downtown, skyline
InsideVinyl, In-suite laundry, Countertop range
- Flooring: Vinyl
- Laundry: In-suite laundry
- Features: Countertop range
- Rooms above ground: 7
- Bedrooms: 2 + 1 in the basement
- Bathrooms: 2
- Kitchens: 1
OutsideConcrete, Open
- Exterior: Concrete
- Balcony: Open
Parking and locker1 Parking, Underground, Parking type Owned
- Spaces: 1 Parking
- Garage: Underground
- Parking type: Owned
- Locker: Owned
- Locker unit: 148
- Locker level: D
BuildingThe well tower e, Registered 2022, Condo corporation 3022
- Name: The well tower e
- Registered: 2022
- Condo corporation: 3022
- Pets: Allowed
Heating, water and powerForced air, gas, Central air
- Heating: Forced air, gas
- Cooling: Central air
Rent and termsRent $4,600 a month, Entire property, Furnished
- Rent: $4,600 a month
- Space for rent: Entire property
- Furnished: Furnished
- Lease: 12 months
- Paid: Monthly
- Rent includes: Common elements
- Deposit: Required
- Credit check: Required
- Employment letter: Required
- Rental application: Required
- References: Required
Listing detailsC12736234, Rented, Jan 28, 2026
- MLS® number: C12736234
- Status: Rented
- Listed on: Jan 28, 2026
- Days on market: 59
- Updated: Mar 28, 2026
- Possession: 2026-02-10 / Flexible
- Occupied by: Tenant
- Listing brokerage: RE/MAX REALTY ENTERPRISES INC.
About this home
Unit 3403, 470 Front Street W, Toronto (Waterfront Communities), ON M5V 0V6
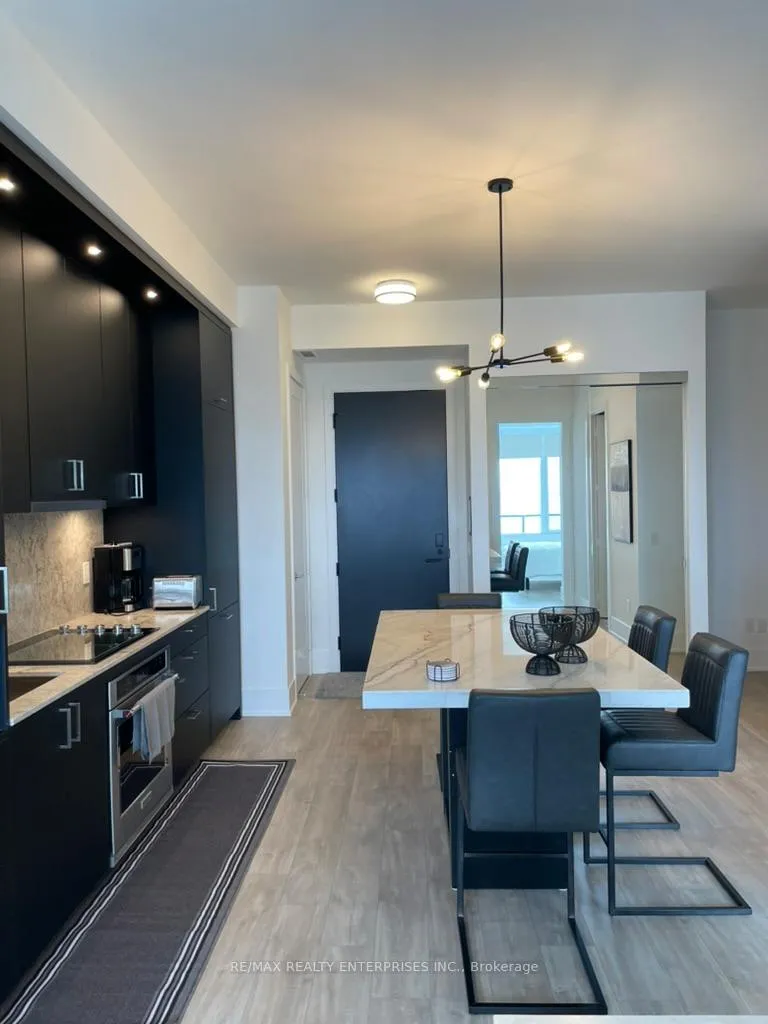
Welcome to elevated city living at The Well, one of Toronto's most sought-after communities. Available for lease, this exceptional 34th-floor residence offers 2 bedrooms plus a den and 2 bathrooms, with spectacular west-facing views of breathtaking sunsets, sweeping cityscapes, and Lake Ontario. Thoughtfully designed for comfort and functionality, the spacious layout features generously sized bedrooms, a versatile den ideal for a home office, and modern finishes throughout. Floor-to-ceiling windows flood the suite with natural light, creating a bright and inviting atmosphere from sunrise to sunset. Professionally decorated by an interior designer and offered fully furnished, this residence showcases tasteful artwork throughout, enhancing its refined and curated aesthetic. Included furnishings include a marble counter-height dining table, a leather sofa with complementary leather armchairs, complete bedroom furniture, bedding and linens, and a desk and chair in the den, making it truly move-in ready. Additional conveniences include in-suite laundry, a dedicated storage unit, and one underground parking spot, providing exceptional value and everyday ease. Residents of The Well enjoy access to outstanding amenities, including a state-of-the-art fitness centre, outdoor pool, party room, games room, BBQ areas, and guest suites. Step outside your door to a vibrant urban lifestyle with shopping, dining, and entertainment seamlessly integrated into the community. Perfectly located in the heart of downtown, this residence is minutes from Union Station, transit, and Toronto's waterfront, offering unmatched convenience and connectivity. This is a rare opportunity to lease a luxury, professionally decorated, fully furnished home with iconic views in one of Toronto's most dynamic and well-connected developments.
Ask about this home
A HOMEH agent will answer your questions about this home.
Know more about The Well

Condo building · 470 Front Street W
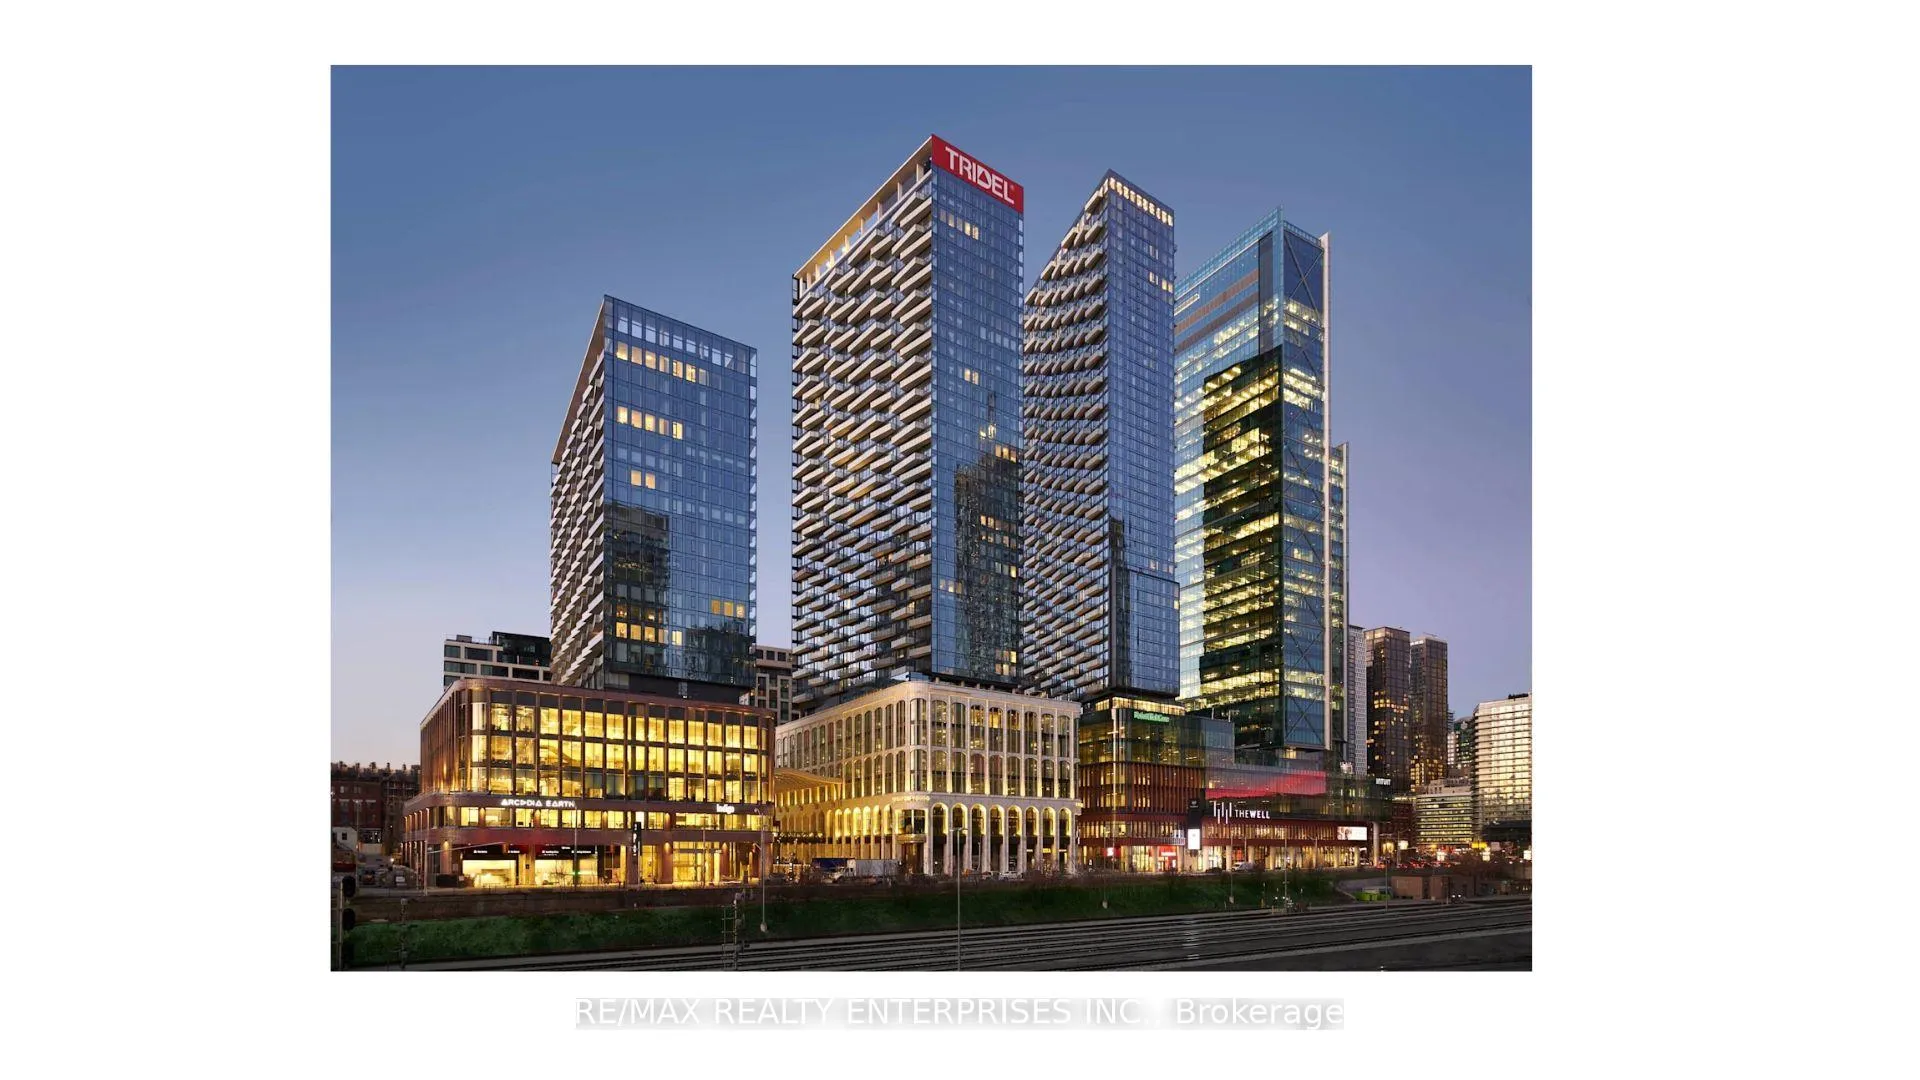
The Well is a condo, built in 2022 by Tridel. Right now 16 for sale and 11 for rent are on the market here.
- $1,205/sq ft
- 2022built
No similar units for rent in The Well right now.
Around this home
Daily convenience, out of 100, from the distances below
Schools nearby
School rating, out of 10.
Helpful calculators
Your HOMEH agent

"I would see it this week."