

PH619, 899 College Street
PH619, 899 College Street
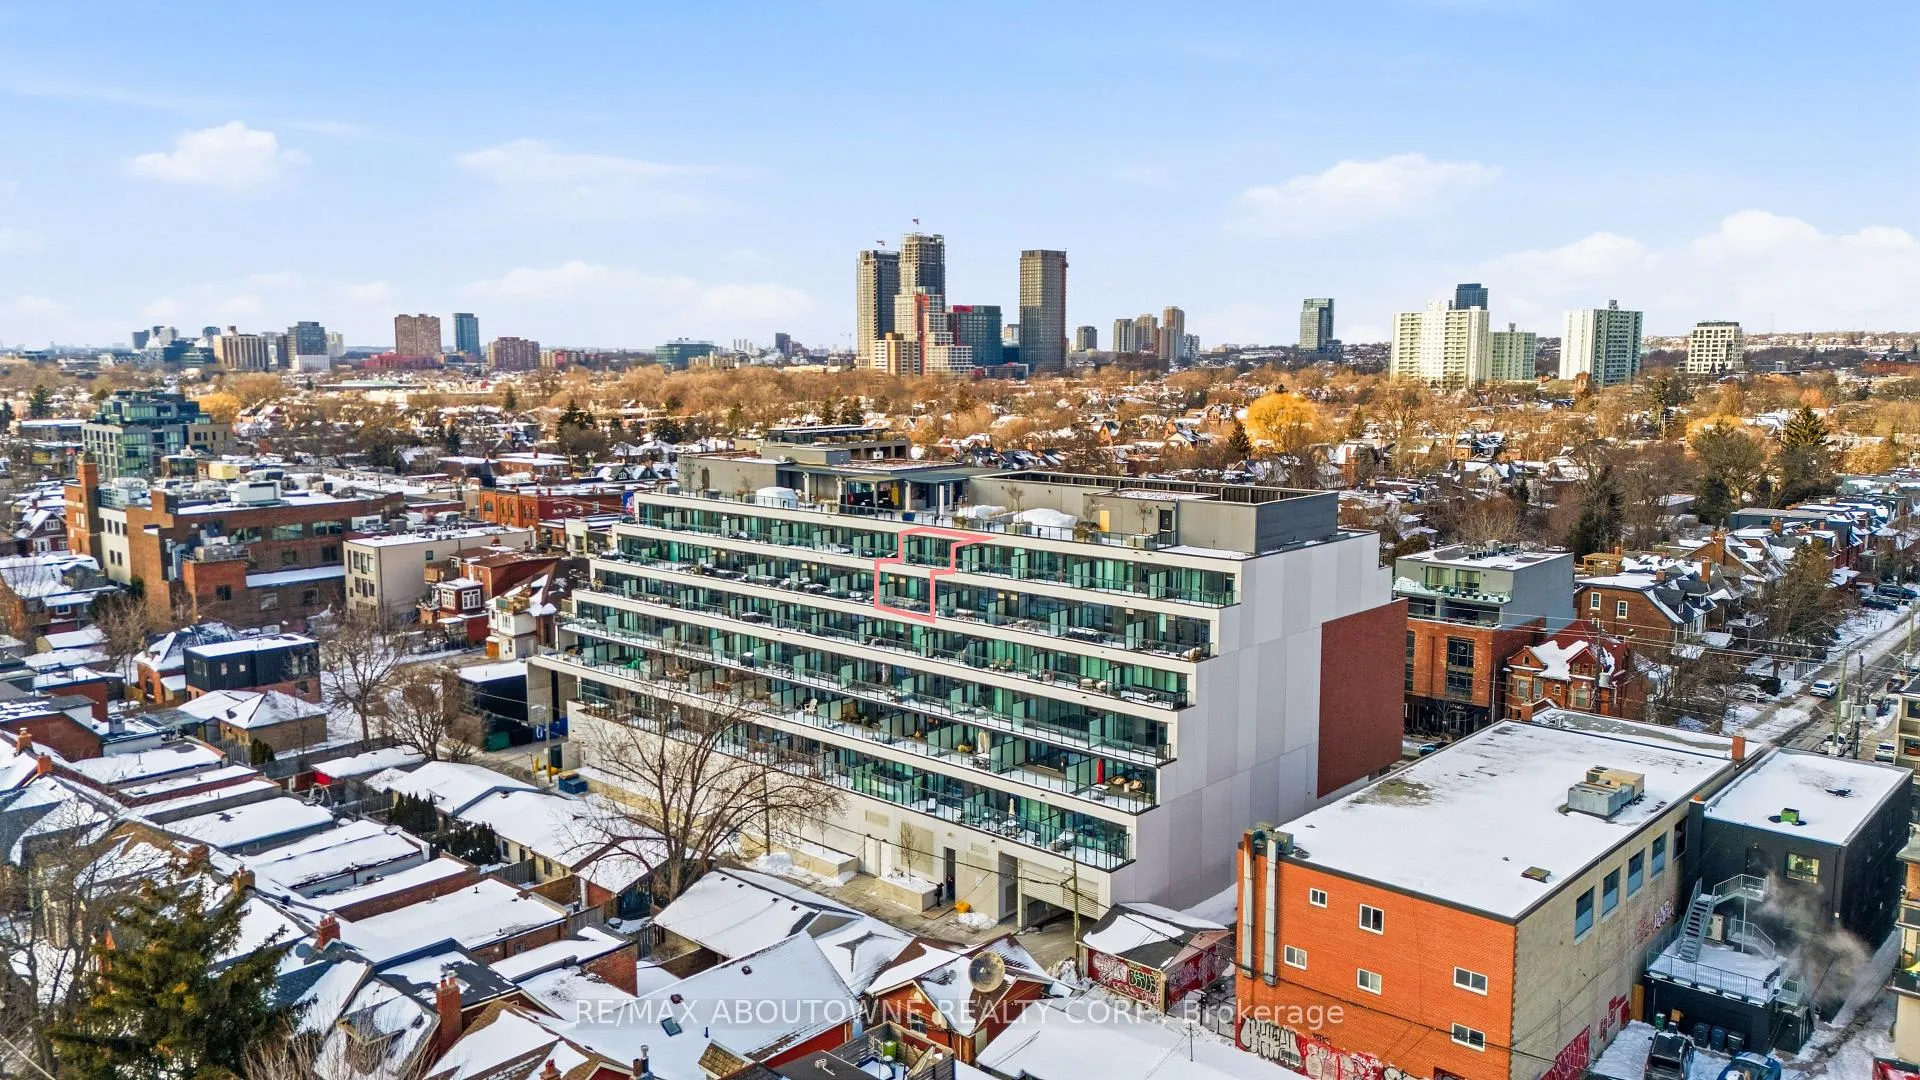 See all 36 photos
Property history
Facts and features
- ExposureSouth
- LaundryIn-suite
- LockerOwned
- BalconyTerrace
- Hardwood floors
- Fireplace
- Central air
- Gym
- Party room/meeting room
- Rooftop deck/garden
The homeCondo Apartment, 2-storey, Age 0–5 years
- Type: Condo Apartment
- Style: 2-storey
- Age: 0–5 years
- Living space: 1,200–1,399 sq ft
- Basement: None
- Exposure: South
- View: Downtown, skyline, city
InsideFireplace Yes, natural gas, Hardwood, Window floor to ceiling, In-suite laundry
- Fireplace: Yes, natural gas
- Flooring: Hardwood, Window floor to ceiling
- Laundry: In-suite laundry
- Features: Bar fridge, built-in oven, carpet free
- Rooms above ground: 8
- Bedrooms: 2
- Bathrooms: 3
- Kitchens: 1
- Family room: Yes
OutsideConcrete, Terrace
- Exterior: Concrete
- Balcony: Terrace
Parking and locker2 Parking, Underground, Parking type Owned
- Spaces: 2 Parking
- Garage: Underground
- Parking type: Owned
- Spot: R62
- Locker: Owned
- Locker number: E13
BuildingThe carvalo, Storeys 8, Units 131
- Name: The carvalo
- Storeys: 8
- Units: 131
- Registered: 2024
- Condo corporation: 3082
- Amenities: Guest suites, bike storage, game room, gym, party room/meeting room, rooftop deck/garden
- Pets: Allowed
Heating, water and powerForced air, gas, Central air
- Heating: Forced air, gas
- Cooling: Central air
Costs and taxesTaxes $7,153 a year, Condo fee $1,372 a month, Common elements included, building insurance included, heat included, water included, cac included
- Taxes, 2025: $7,153 a year
- Condo fee: $1,372 a month
- Fee includes: Common elements included, building insurance included, heat included, water included, cac included
- HST: HST included in the price
Included in the saleLiebherr fridge, kitchen aid wine fridge, porter and charles dishwasher, p&c oven & microwave oven, p&c induction cooktop, hood fan, whirlpool washer, whirlpool dryer, all elfs, all window coverings (automated curtains & blinds), Not included None
- Included: Liebherr fridge, kitchen aid wine fridge, porter and charles dishwasher, p&c oven & microwave oven, p&c induction cooktop, hood fan, whirlpool washer, whirlpool dryer, all elfs, all window coverings (automated curtains & blinds)
- Not included: None
Listing detailsC12720896, Sold, Jan 22, 2026
- MLS® number: C12720896
- Status: Sold
- Listed on: Jan 22, 2026
- Days on market: 14
- Updated: Feb 5, 2026
- Possession: Immediate
- Occupied by: Partial
- Listing brokerage: RE/MAX ABOUTOWNE REALTY CORP.
About this home
PH619, 899 College Street, Toronto (Trinity-Bellwoods), ON M6H 3P7
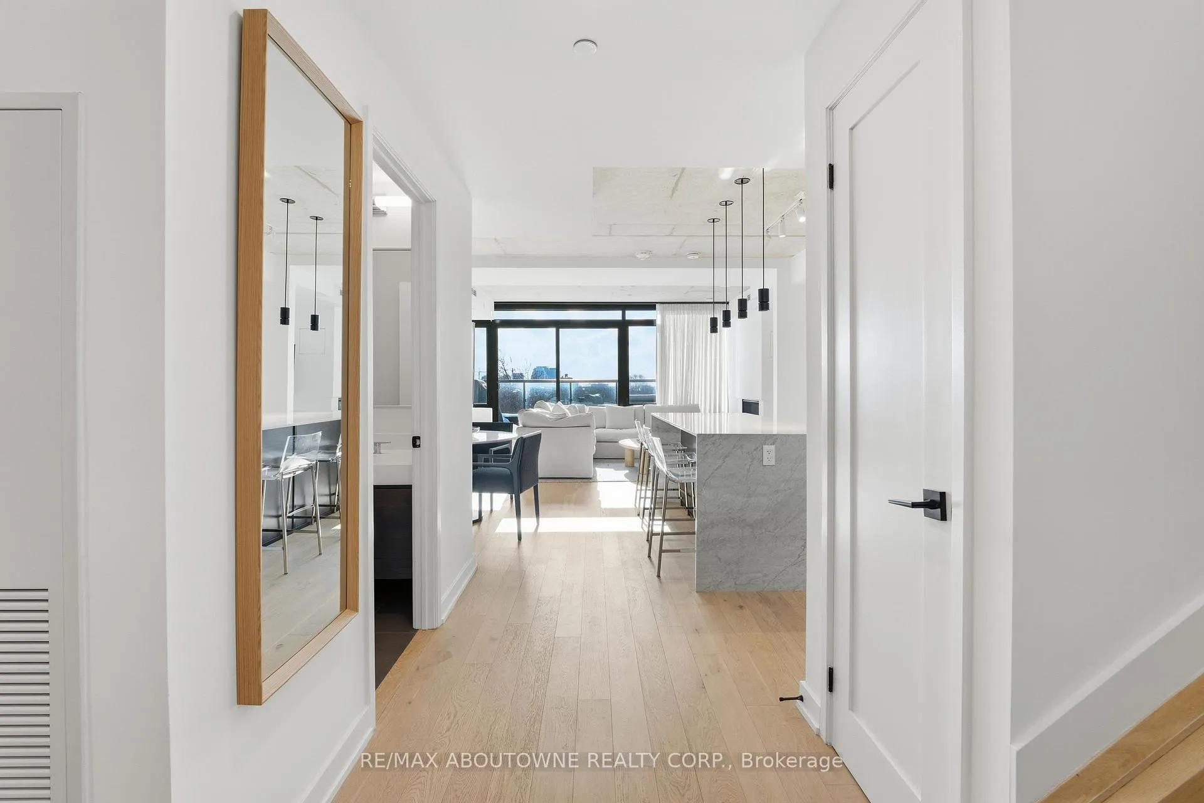
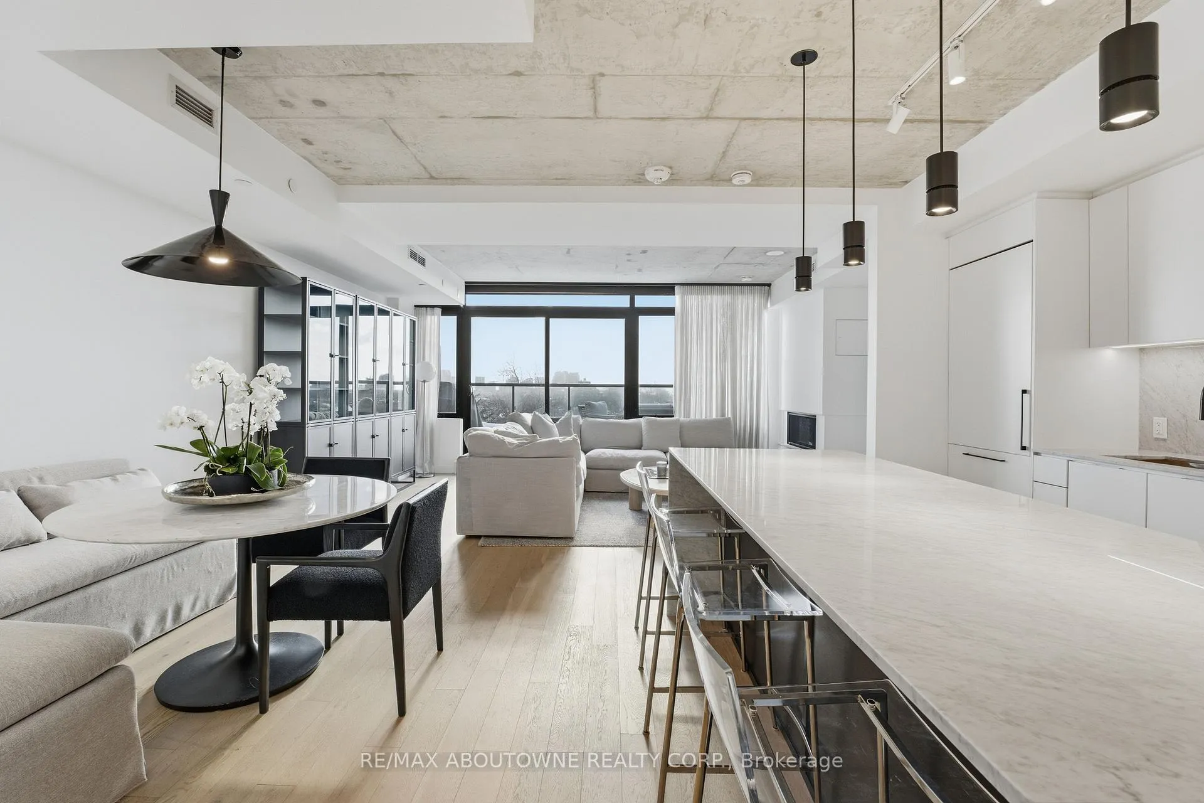
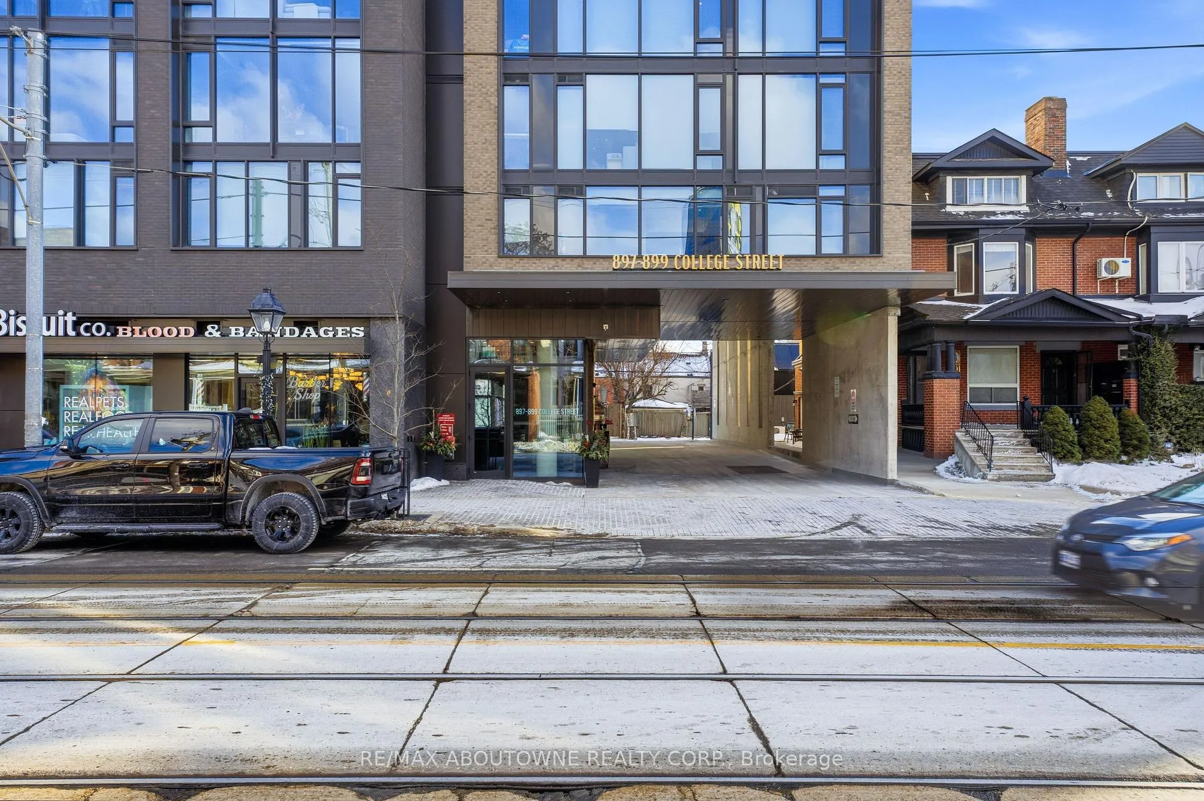
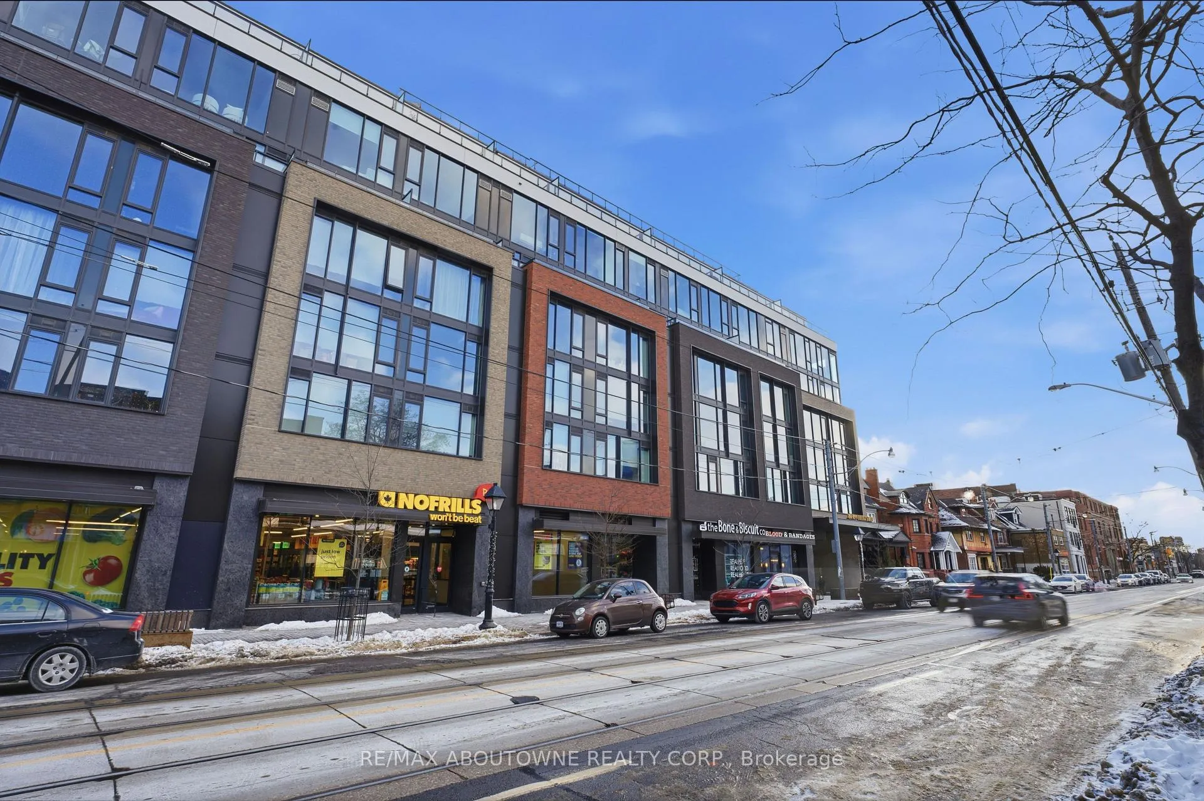
Unique south-facing, two-storey penthouse at The Carvalo on College. A condo that doesn't feel like a condo - this stylish, modern suite offers 1,377 sq. ft. of living space, two large private terraces (+295 SF), & two owned parking spots. Featuring lofty 9' ceilings, floor-to-ceiling windows framing beautiful skyline views, and hardwood floors that create a bright, airy atmosphere. The upgraded kitchen elevates the space with Carrara marble countertops, integrated appliances, and sleek contemporary finishes. A standout feature of this home are the private terraces - one on each level - providing exceptional indoor-outdoor living rarely found in condo residences. Ideal for morning coffee, evening unwinding, or effortless entertaining. The upper level features a private bedroom retreat filled with natural light, direct access to the second terrace, and a secondary bedroom complete with its own ensuite. The thoughtful two-storey layout offers excellent separation of space and a true "home-like" feel. Additional highlights include automated curtains & blinds, ample storage & owned locker. Residents enjoy boutique amenities such as a rooftop terrace and lounge, wine-tasting room with storage, dog run, fitness room, yoga studio, library, and beautifully designed indoor-outdoor common areas. All set within a vibrant, walkable neighbourhood with a grocery store on the main level and exceptional dining, shopping, parks, and transit just steps away.
Ask about this home
A HOMEH agent will answer your questions about this home.
Know more about The Carvalo on College
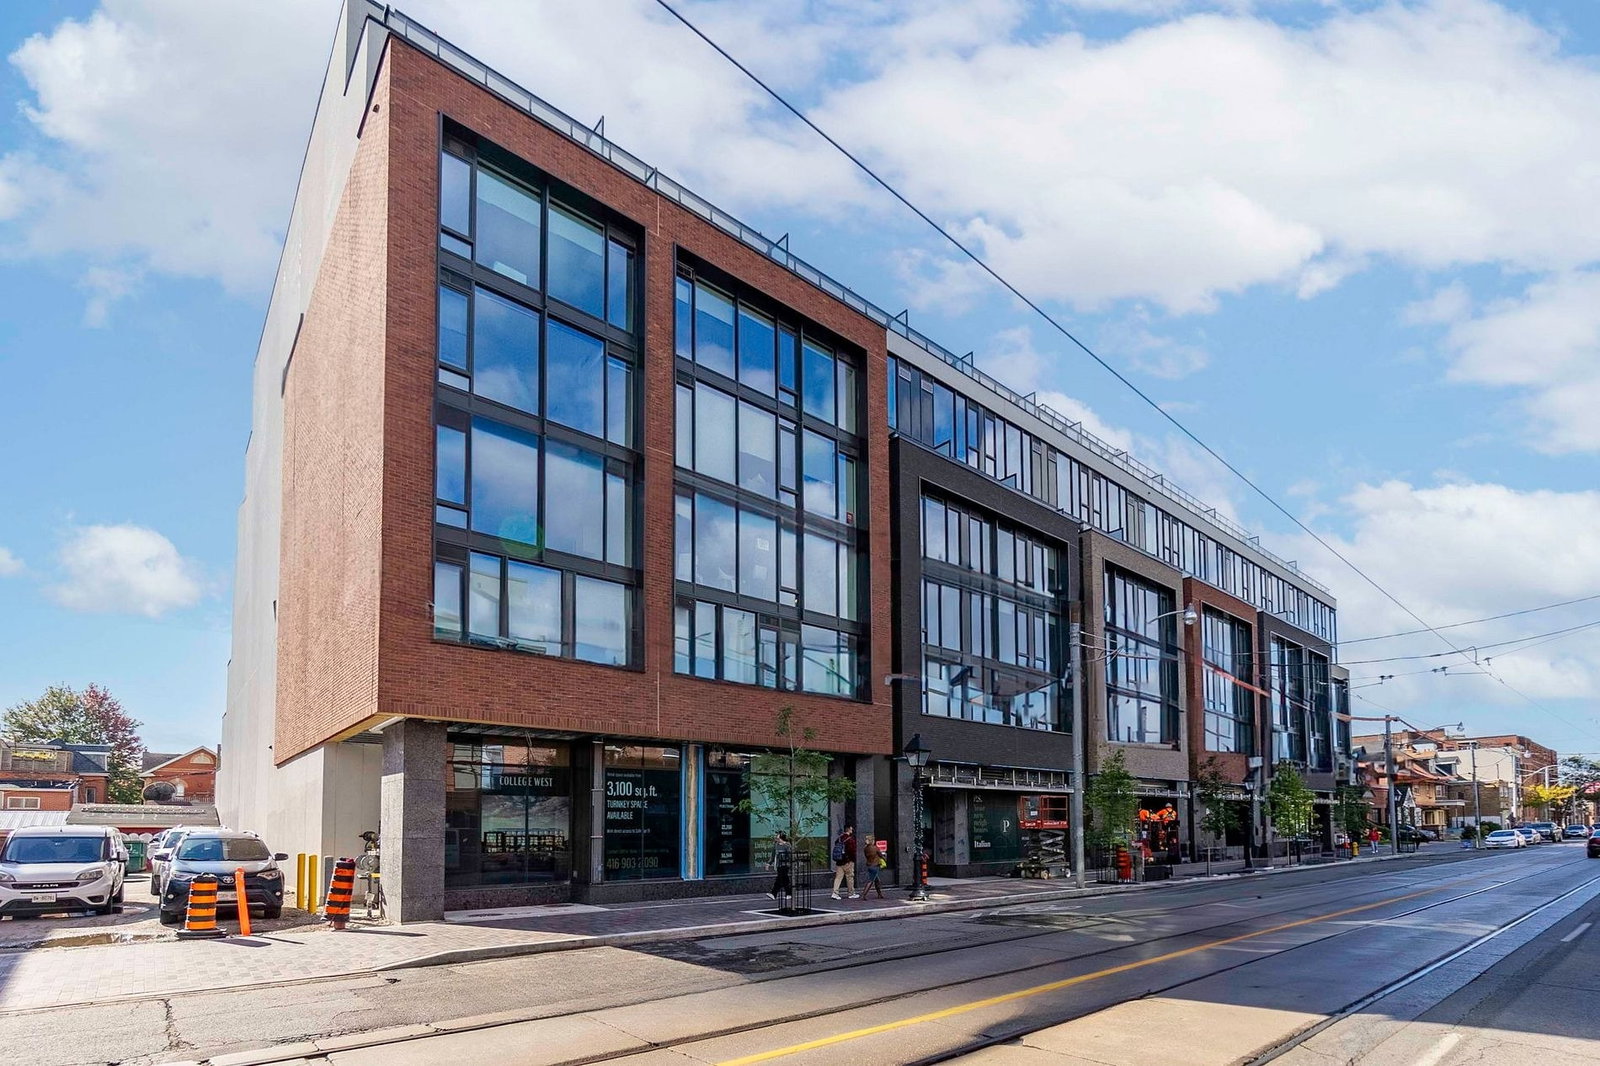
Condo building · 877-899 College Street W
The Carvalo on College is an 8-storey condo with 131 suites, built in 2024 by Clifton Blake. No units are on the market here right now.
- 8storeys
- 131suites
- 2024built
No similar units for sale in The Carvalo on College right now.
Around this home
Daily convenience, out of 100, from the distances below
Schools nearby
School rating, out of 10.
Helpful calculators
Your HOMEH agent

"Priced 5% over the Hestimate. I would see it this week."