

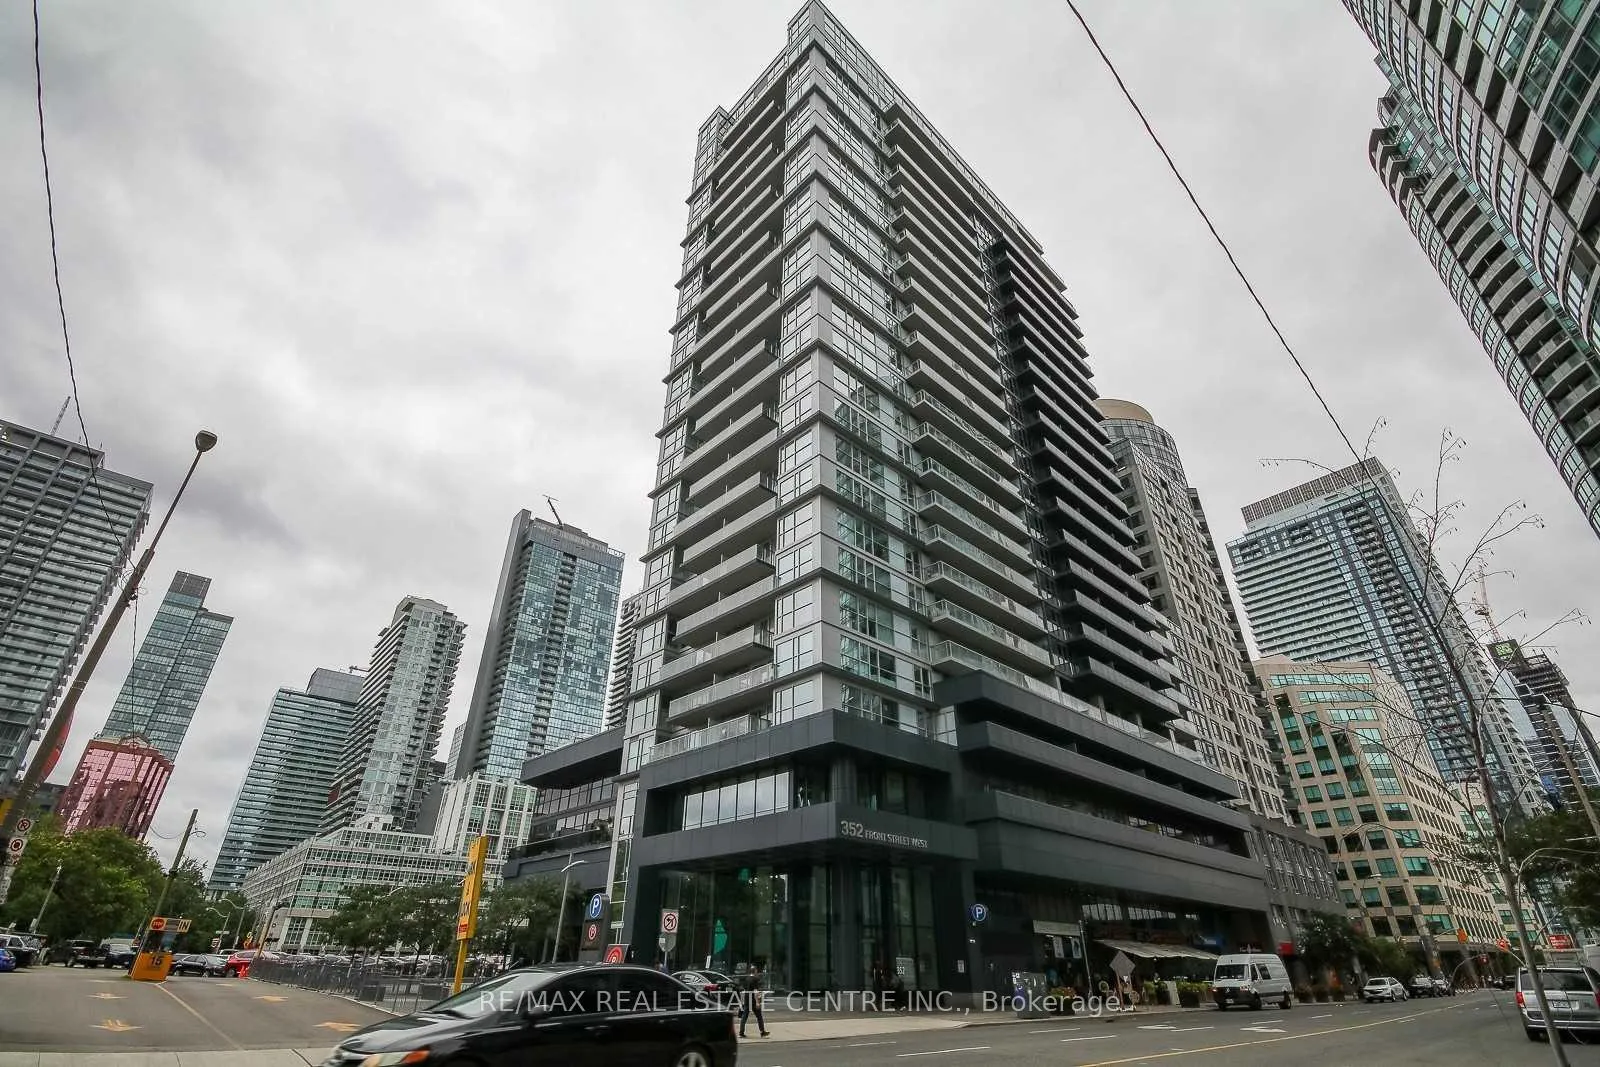
Unit 1521, 352 Front Street W
Unit 1521, 352 Front Street W
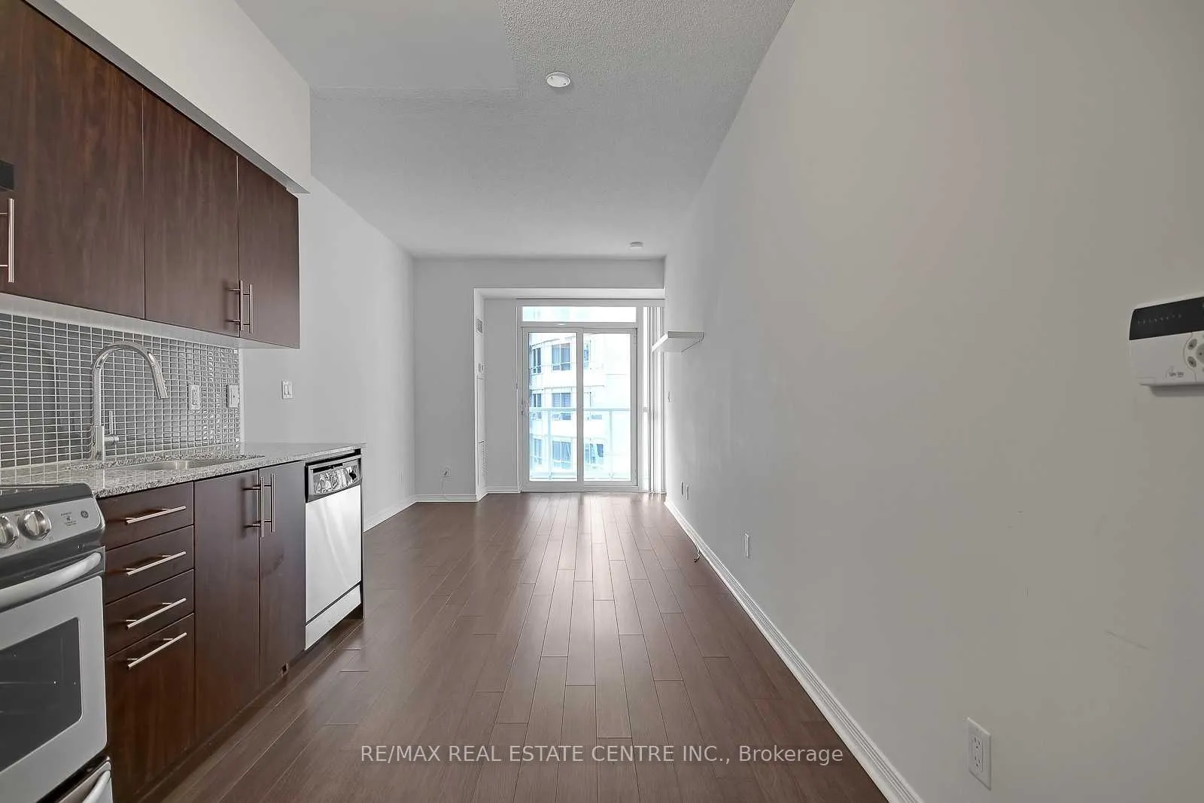
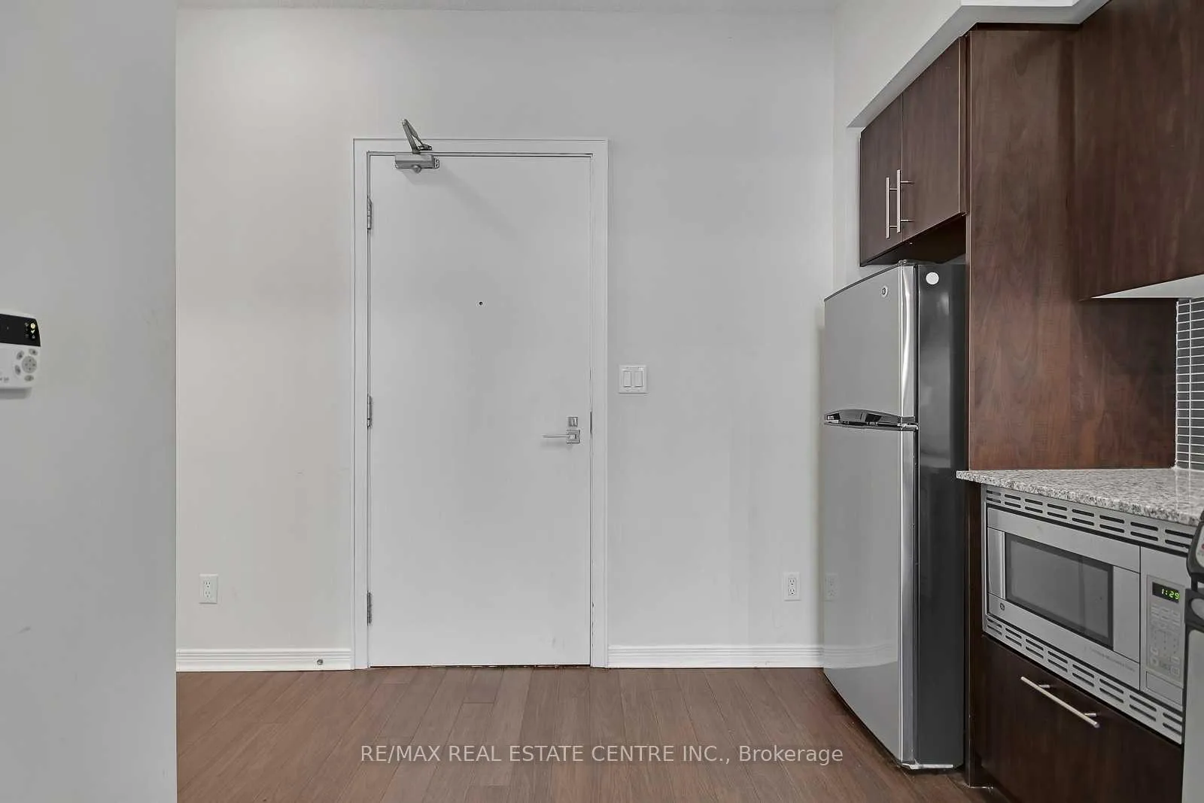
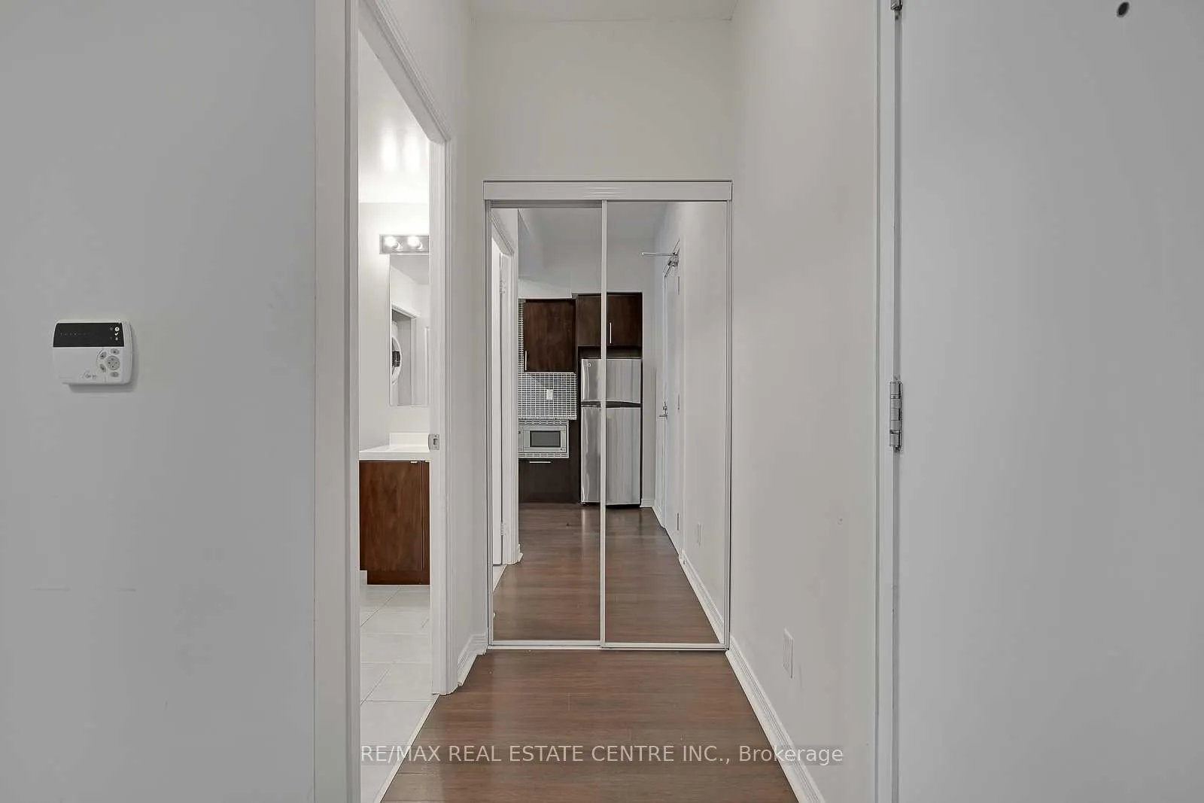
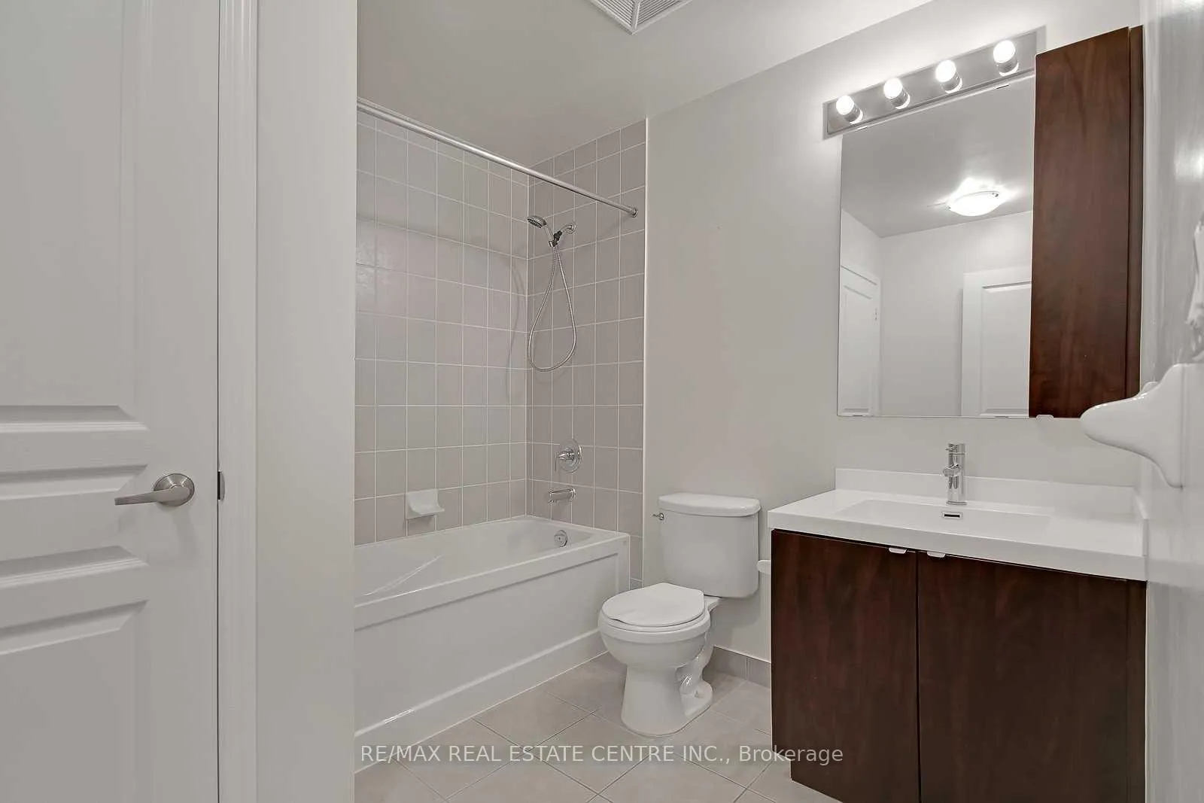 See all 27 photos
Property history
Facts and features
- ExposureEast
- LaundryEnsuite
- LockerOwned
- BalconyOpen
- Central air
- Concierge
- Gym
- Party room/meeting room
- Rooftop deck/garden
The homeCondo Apartment, Apartment, Age 6–10 years
- Type: Condo Apartment
- Style: Apartment
- Age: 6–10 years
- Living space: 500–599 sq ft
- Basement: None
- Exposure: East
InsideBroadloom, Ensuite, main level, Other
- Flooring: Broadloom
- Laundry: Ensuite, main level
- Features: Other
- Rooms above ground: 4
- Bedrooms: 1
- Bathrooms: 1
- Kitchens: 1
OutsideConcrete, Open
- Exterior: Concrete
- Balcony: Open
Parking and locker1 Parking, Underground, Parking type Owned
- Spaces: 1 Parking
- Garage: Underground
- Parking type: Owned
- Spot: D44
- Locker: Owned
- Locker unit: 151
- Locker level: D
BuildingFLY Condos, Storeys 24, Units 465
- Name: FLY Condos
- Storeys: 24
- Units: 465
- Registered: 2013
- Condo corporation: 2346
- Amenities: Concierge, guest suites, gym, party room/meeting room, rooftop deck/garden, sauna
- Pets: Allowed
Heating, water and powerForced air, gas, Central air
- Heating: Forced air, gas
- Cooling: Central air
Costs and taxesTaxes $2,745 a year, Condo fee $524 a month, Water included, heat included, common elements included, building insurance included, parking included
- Taxes, 2025: $2,745 a year
- Condo fee: $524 a month
- Fee includes: Water included, heat included, common elements included, building insurance included, parking included
- HST: HST included in the price
Included in the saleSs fridge, ss stove, ss dishwasher, washer & dryer
- Included: Ss fridge, ss stove, ss dishwasher, washer & dryer
NearbyHospital, library, park, public transit, school
- Close to: Hospital, library, park, public transit, school
Listing detailsC12671668, Sold, Jan 7, 2026
- MLS® number: C12671668
- Status: Sold
- Listed on: Jan 7, 2026
- Days on market: 24
- Updated: Jan 31, 2026
- Possession: Flexible
- Occupied by: Tenant
- Listing brokerage: RE/MAX REAL ESTATE CENTRE INC.
About this home
Unit 1521, 352 Front Street W, Toronto (Waterfront Communities), ON M5V 1B5
Welcome to this bright and modern 1-bedroom condo offering approximately 560 sq ft of well-designed living space with an open east exposure and private balcony. Features include an open-concept living/dining area, laminate flooring throughout, a contemporary kitchen with stainless steel appliances and custom backsplash, and a spacious primary bedroom with closet and walk-out to the balcony. Includes 1 owned underground parking space and 1 owned locker. Located in the heart of Toronto's vibrant Waterfront Communities, just steps to THE WELL, transit, restaurants, shopping, parks, and the Financial & Entertainment Districts. Well-managed building with concierge, gym, rooftop deck, party room, guest suites, and sauna. Ideal for first-time buyers, professionals, or investors. Tenant willing to stay. currently they pay $2350 and are AAA tenants.
Ask about this home
A HOMEH agent will answer your questions about this home.
Know more about FLY Condos
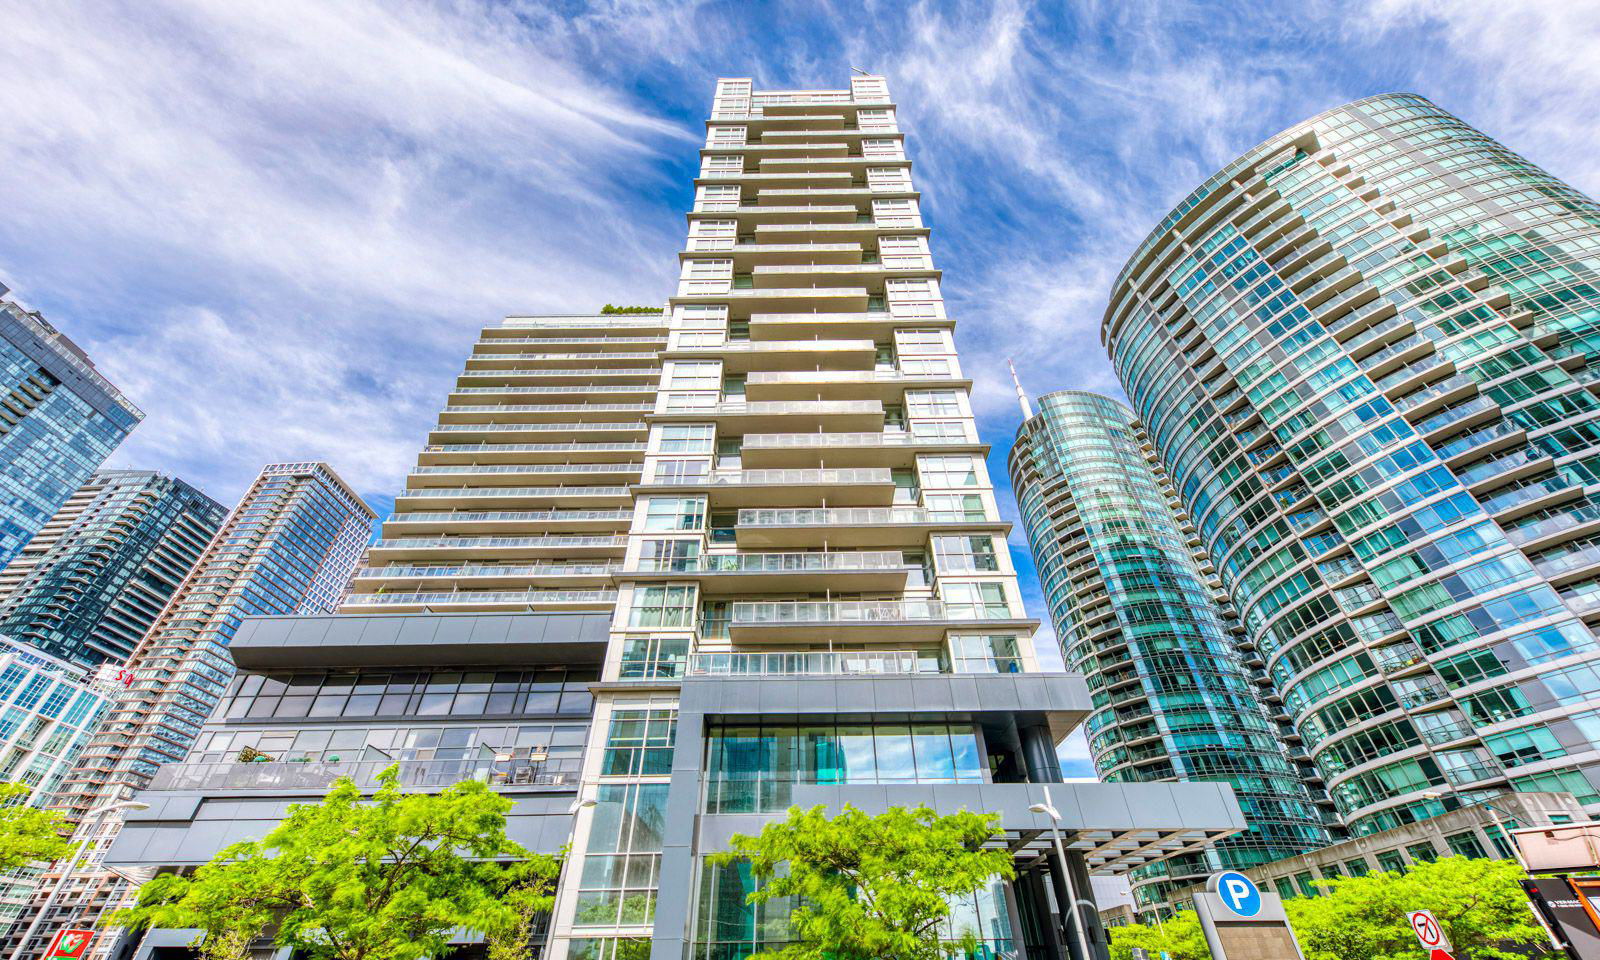
Condo building · 352 Front Street W
FLY Condos is a 24-storey condo with 465 suites, built in 2013 by Empire Communities. Right now 3 for sale and 2 for rent are on the market here.
- 24storeys
- 465suites
- $817/sq ft
- 2013built
No similar units for sale in FLY Condos right now.
Around this home
Daily convenience, out of 100, from the distances below
Schools nearby
School rating, out of 10.
Helpful calculators
Your HOMEH agent

"I would see it this week."